
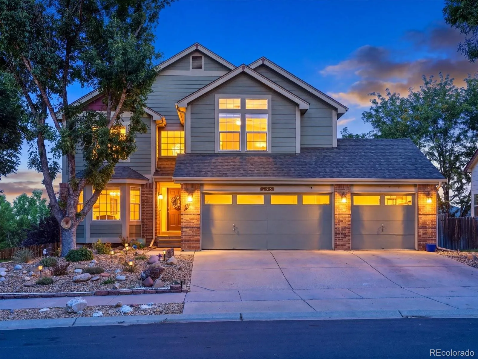
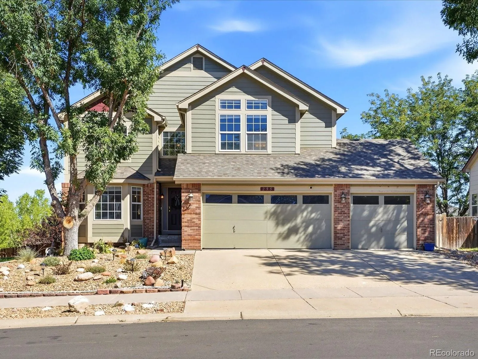
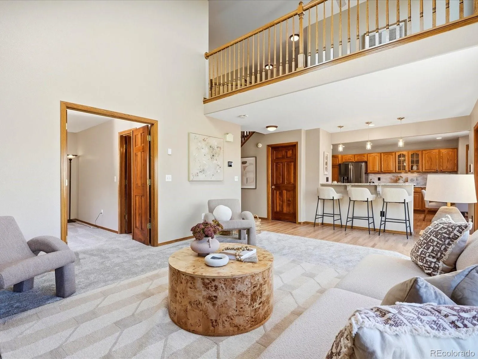
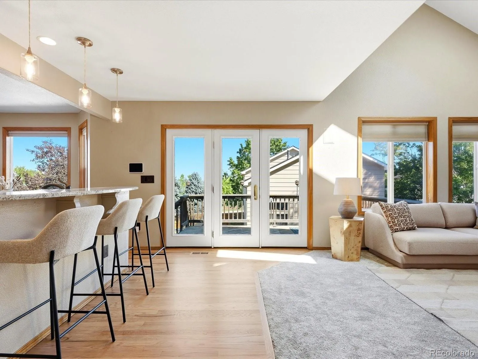
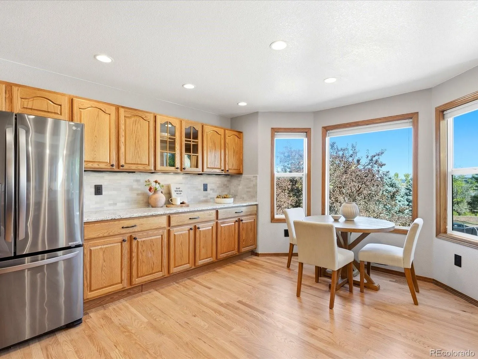
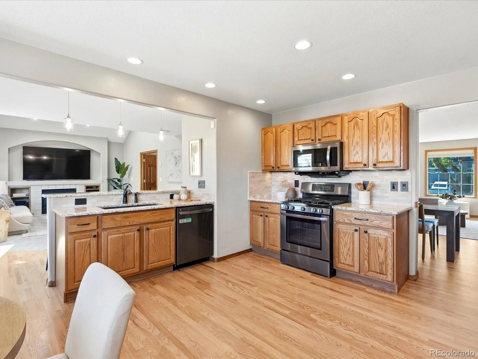
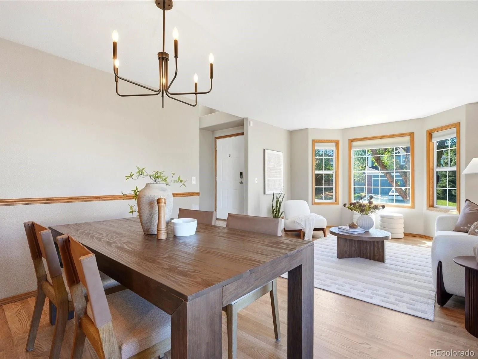
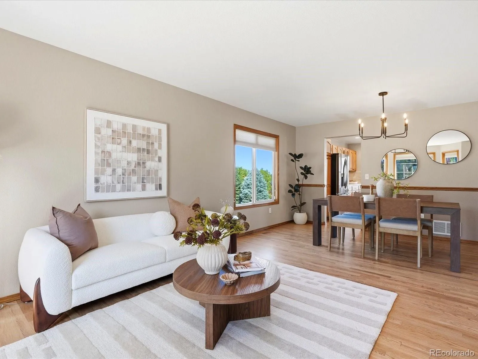
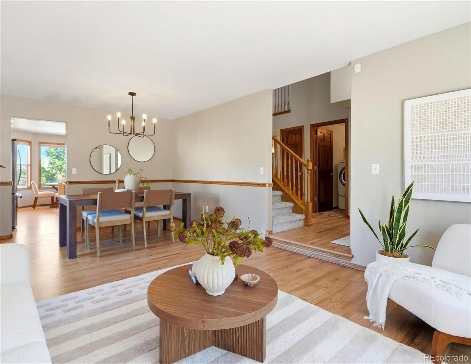
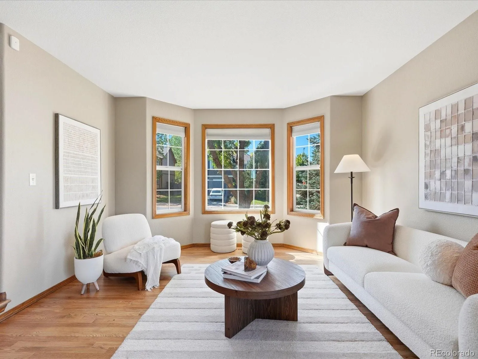
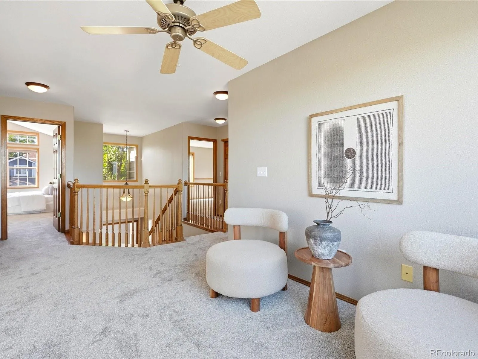
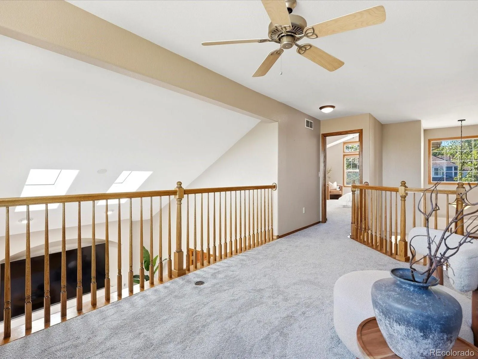
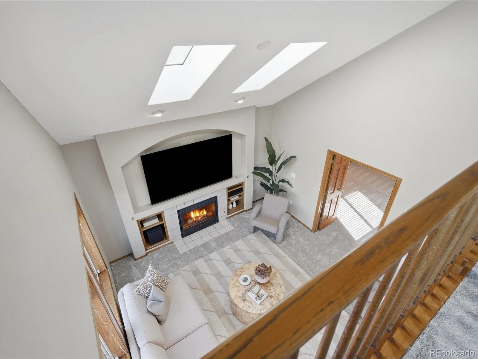
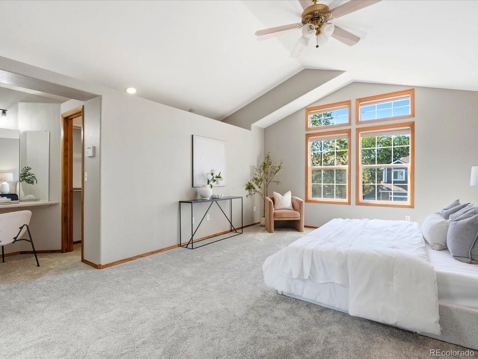
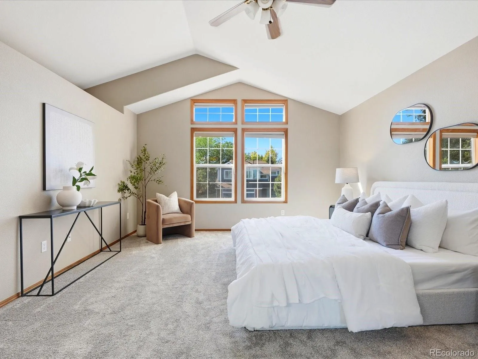
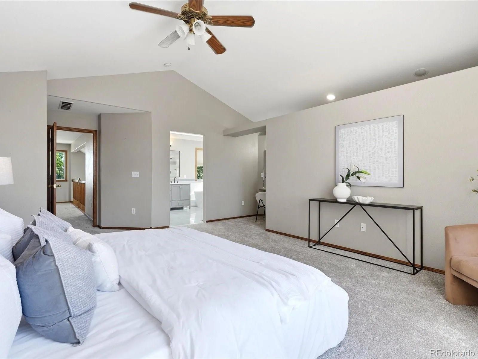
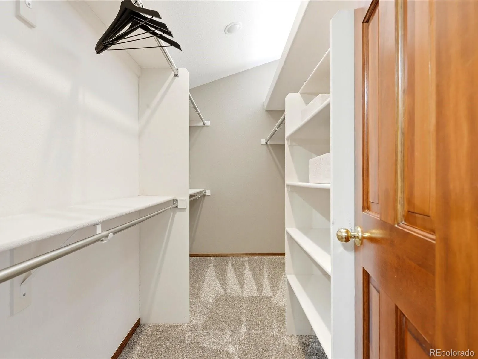
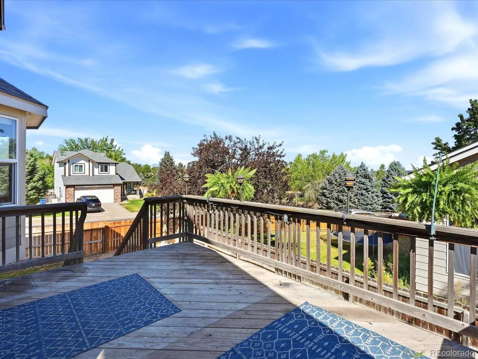
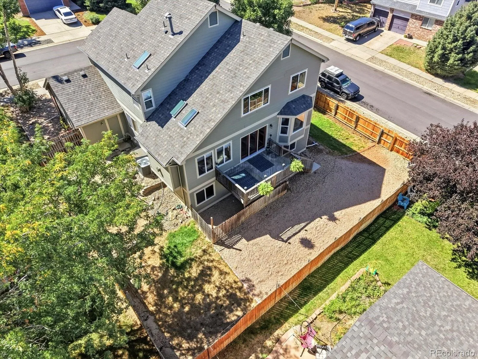
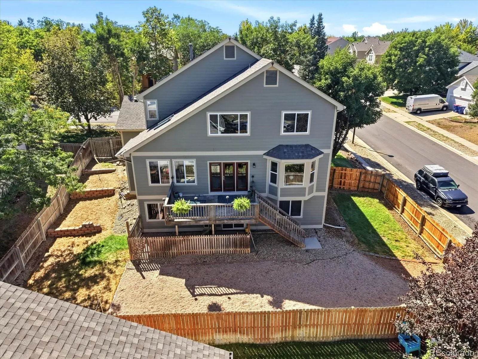
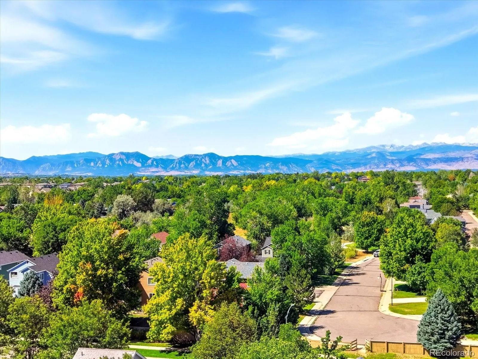
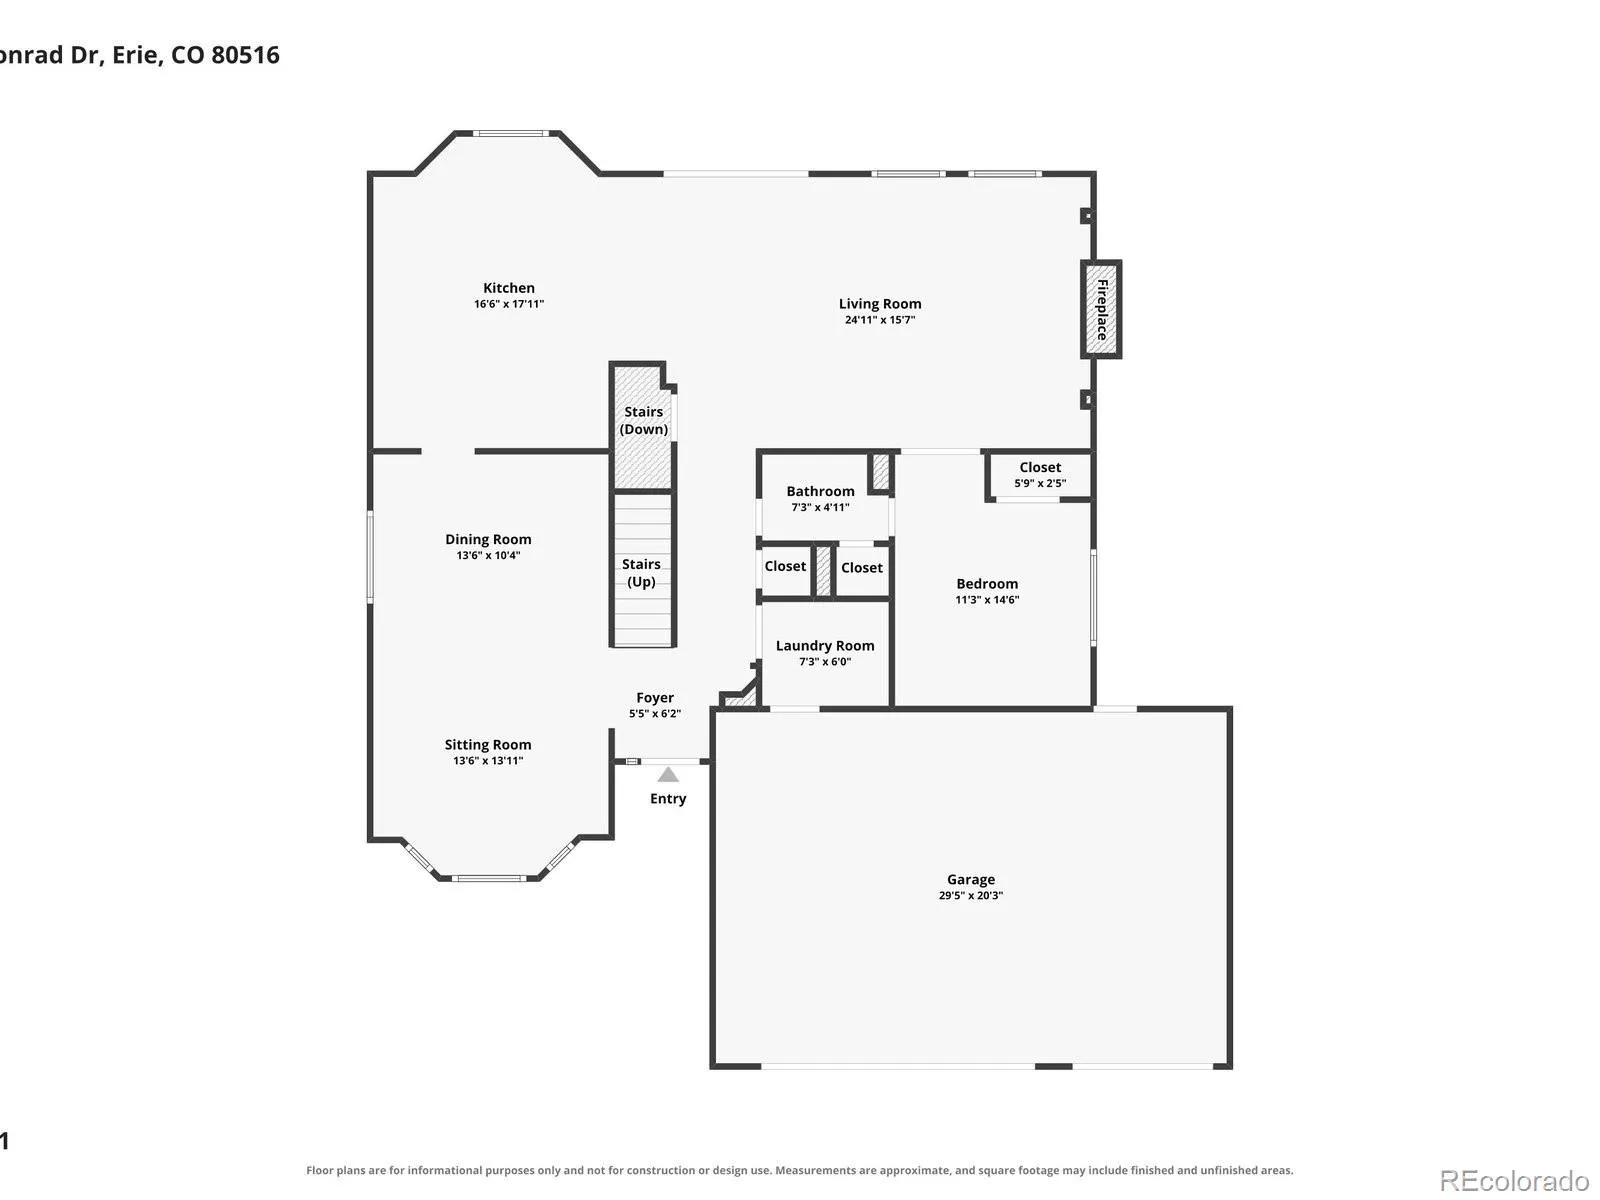
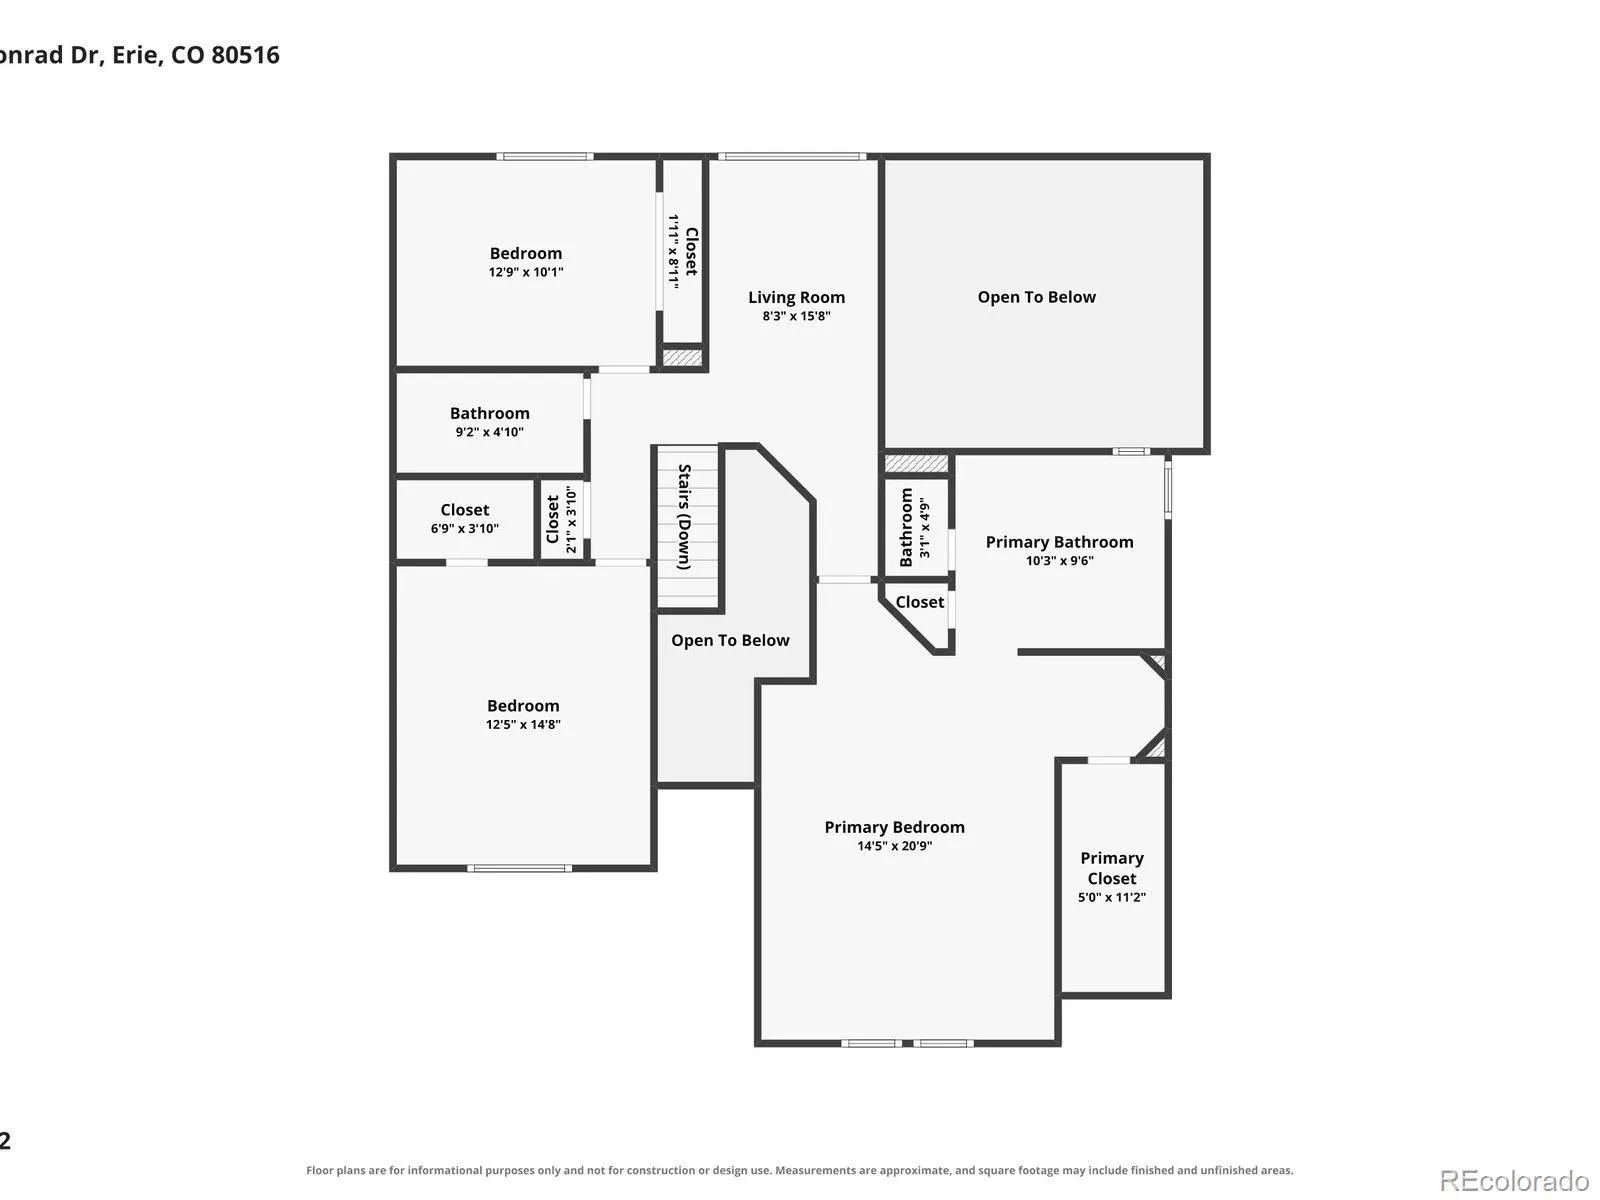
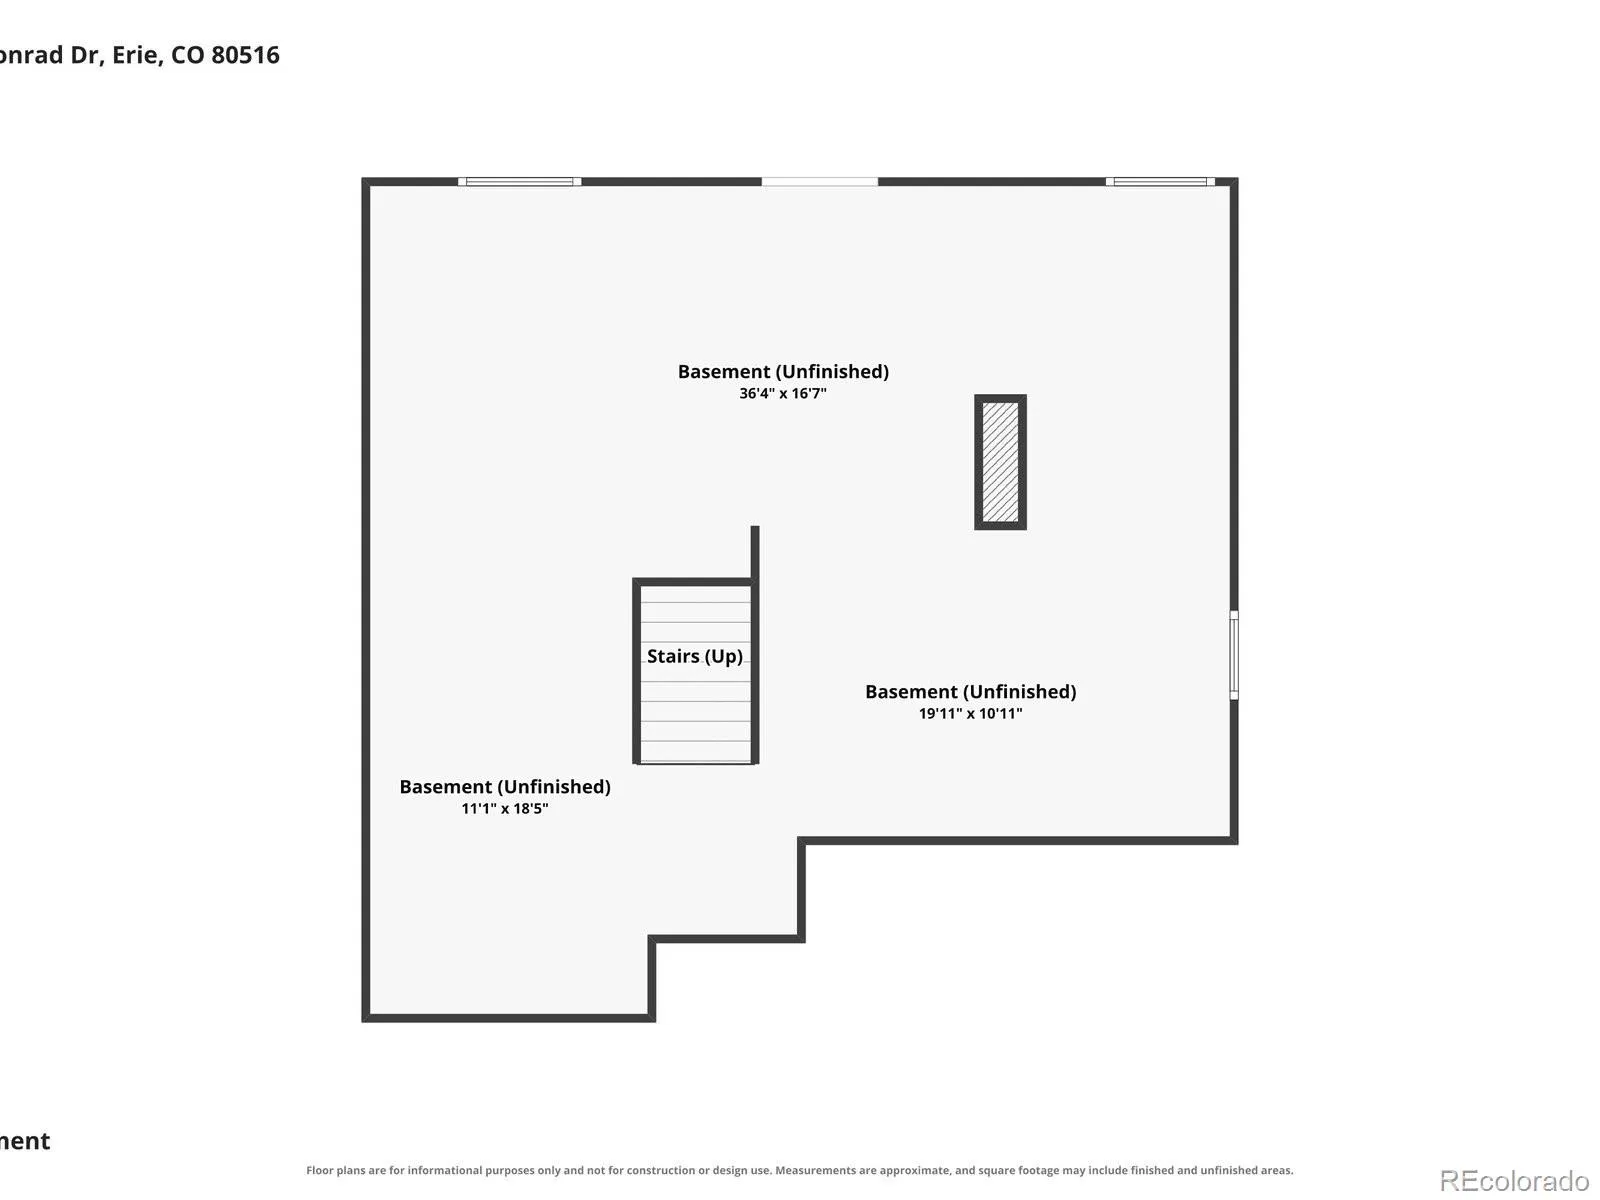
Mountain views, a coveted corner lot, and thoughtful updates make this home feel instantly right. Set north of Erie Parkway, this south-facing Erie home pairs timeless character with meaningful improvements and a floor plan designed to evolve with you.
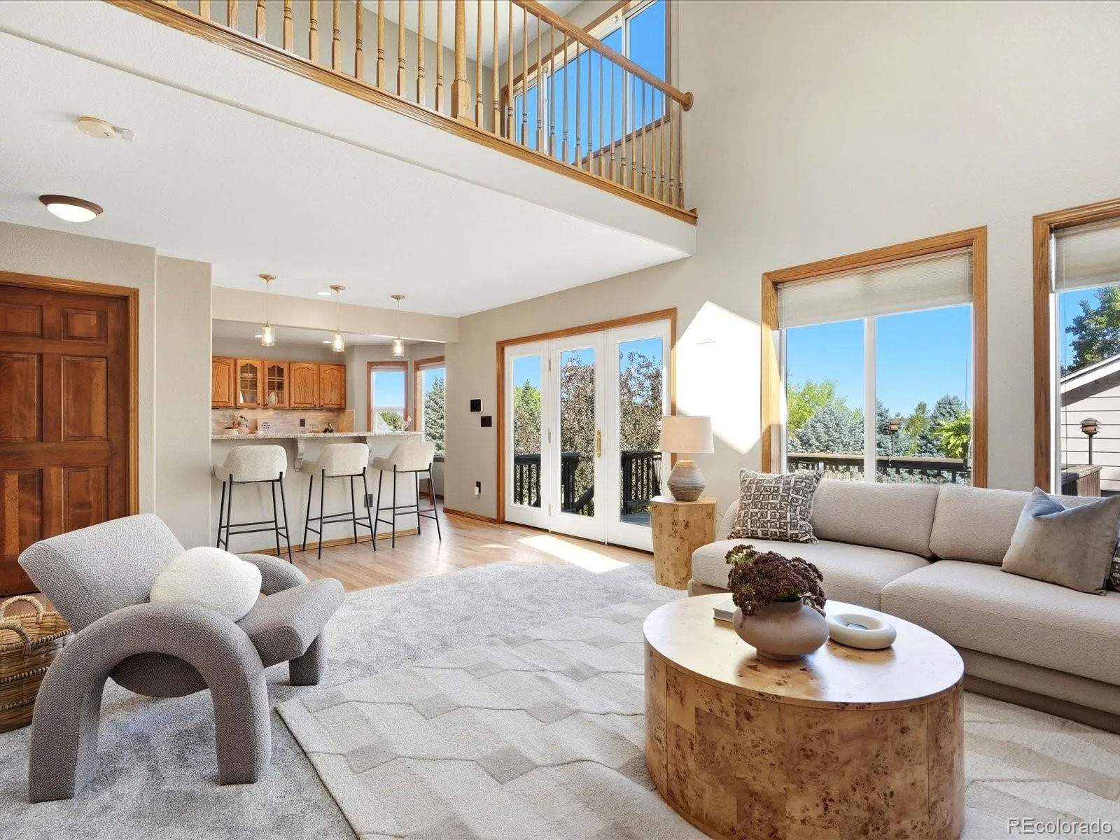
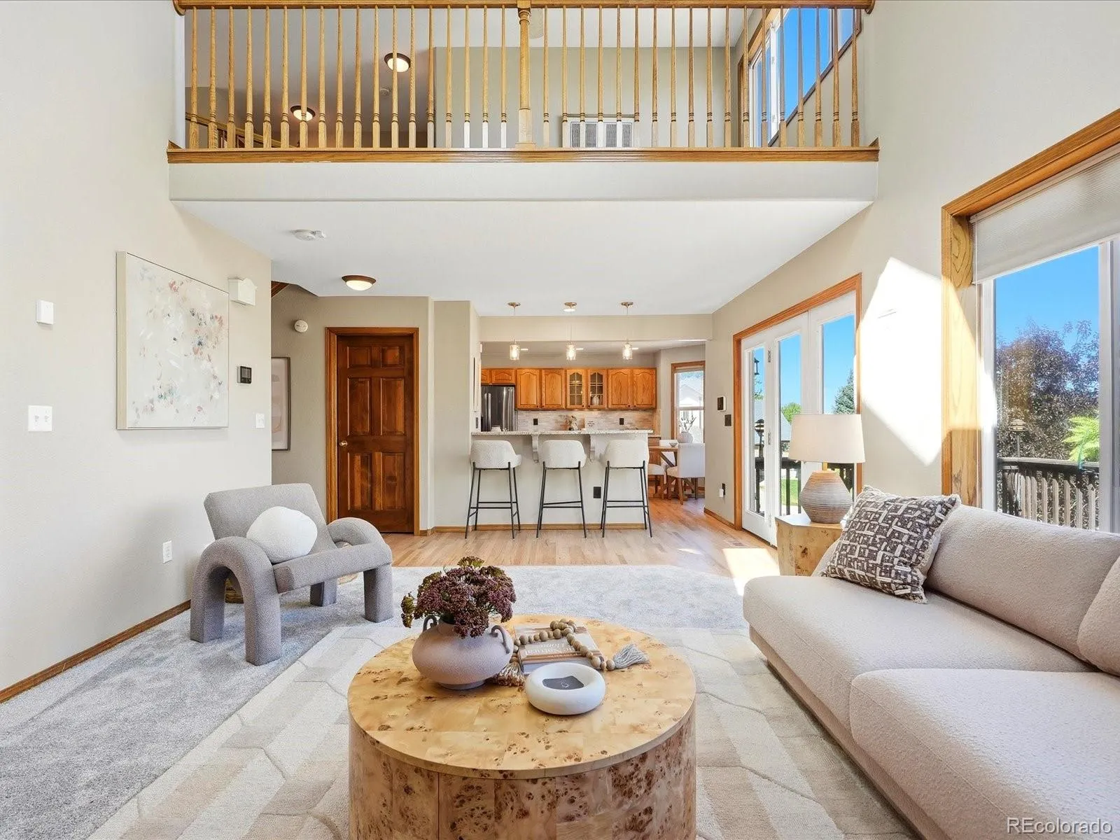
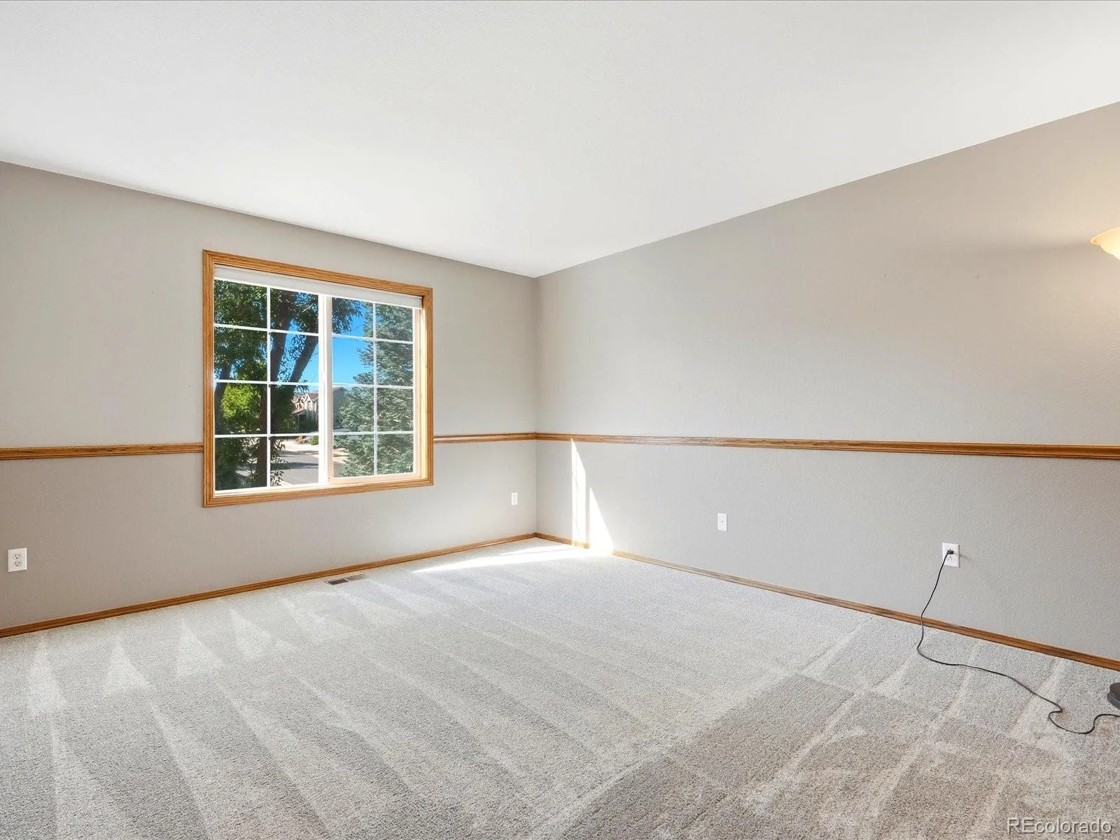
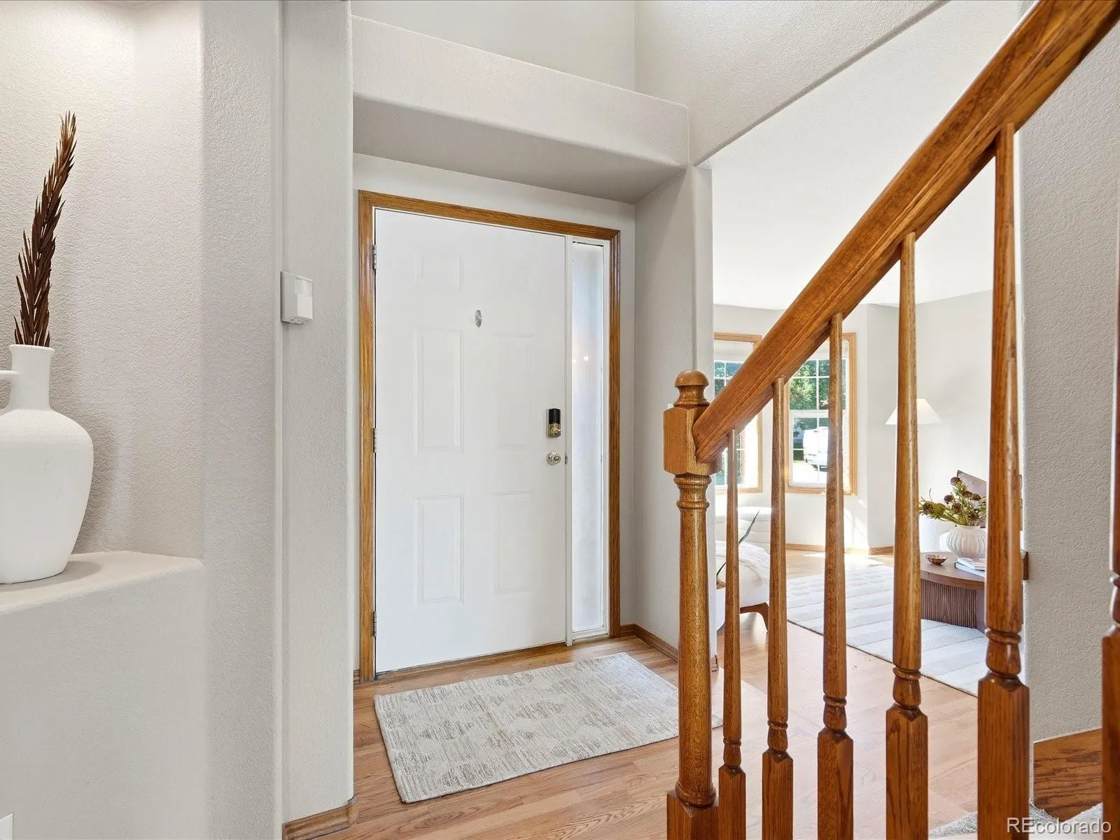
Step inside to freshly refinished solid oak hardwood floors, new carpet, warm oak trim, solid-core stained pine doors, and natural light throughout. From the kitchen and den, Longs Peak creates a stunning backdrop-especially in winter-with year-round mountain views continuing upstairs.
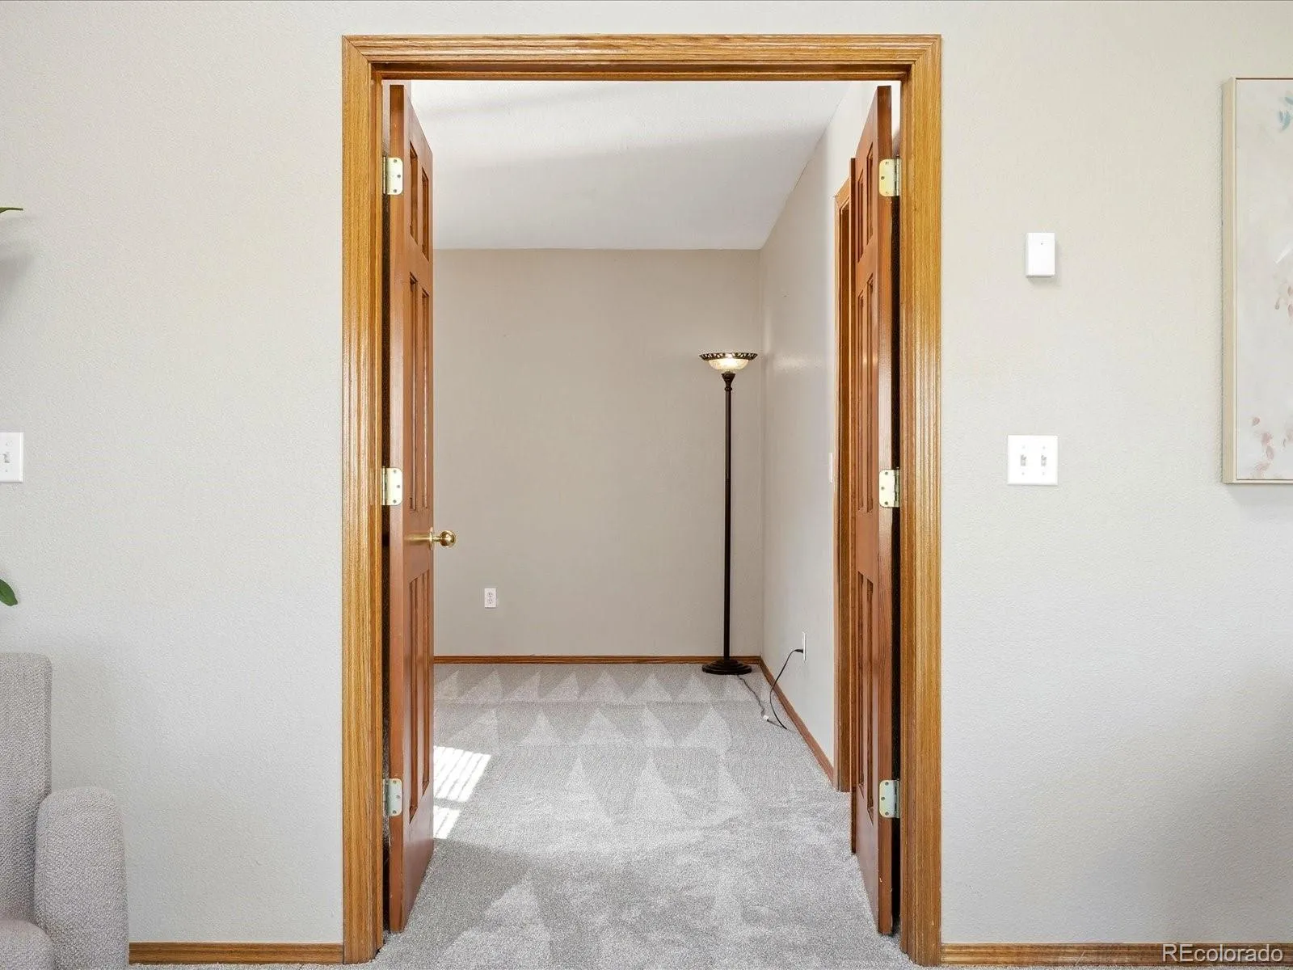
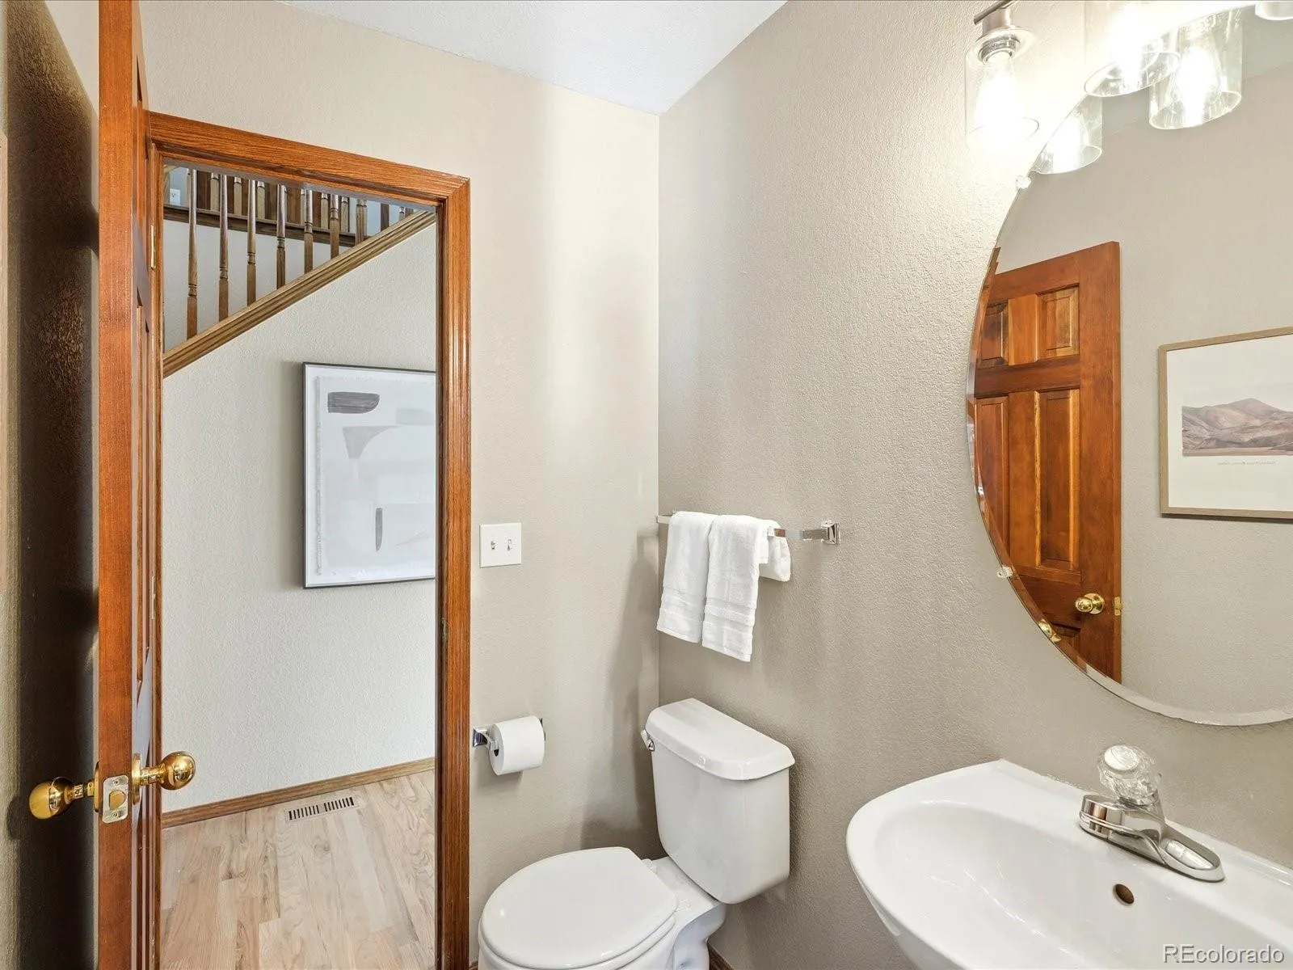
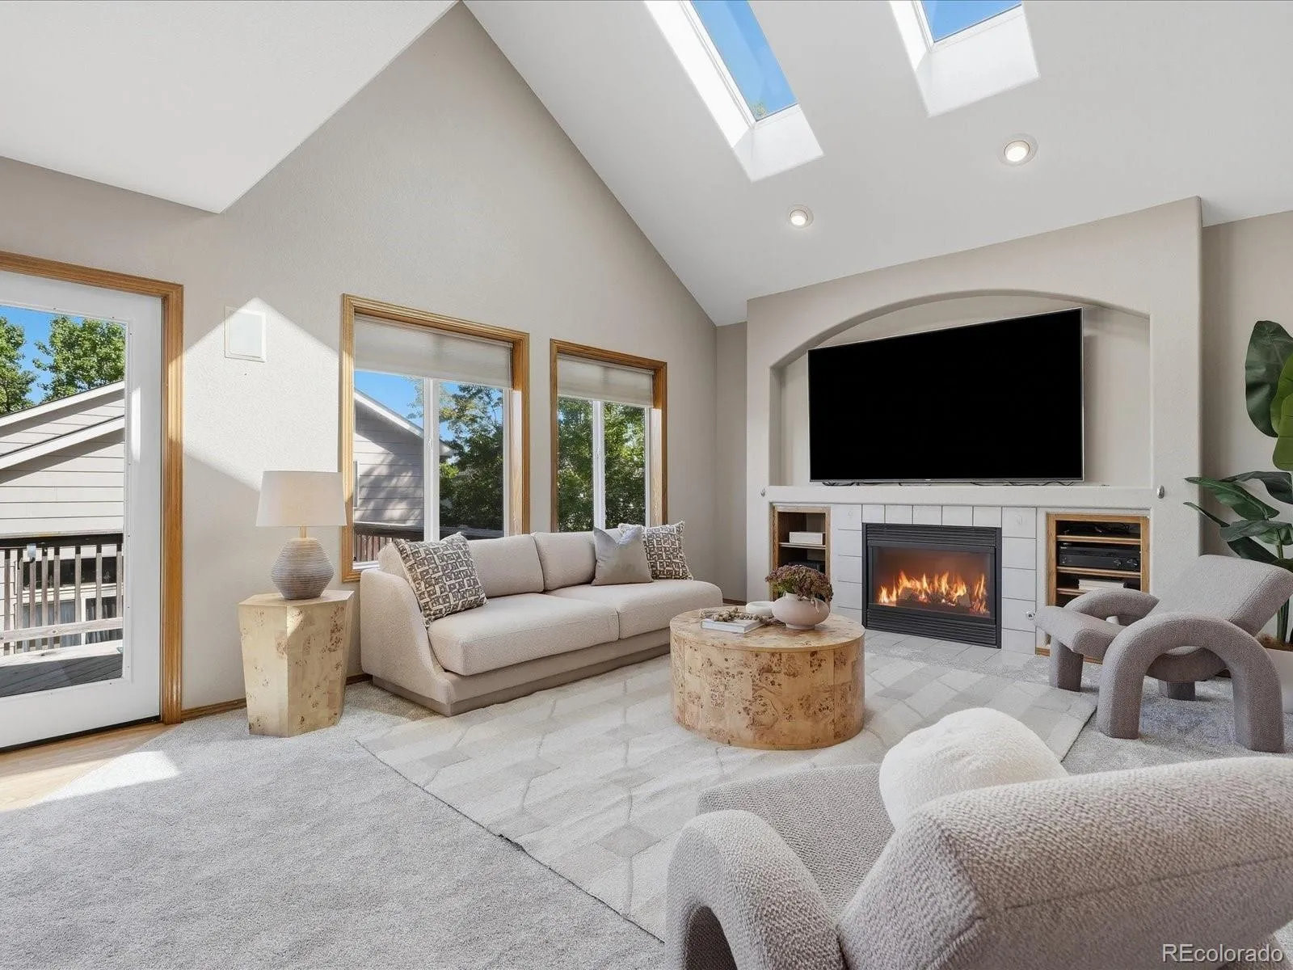
The main level offers flexibility that’s hard to find. A legal bedroom with French doors and direct access to the powder room works beautifully as a guest room, private office, or multigenerational space. The family room features built-in surround sound, while black stainless appliances bring a modern edge to the kitchen.
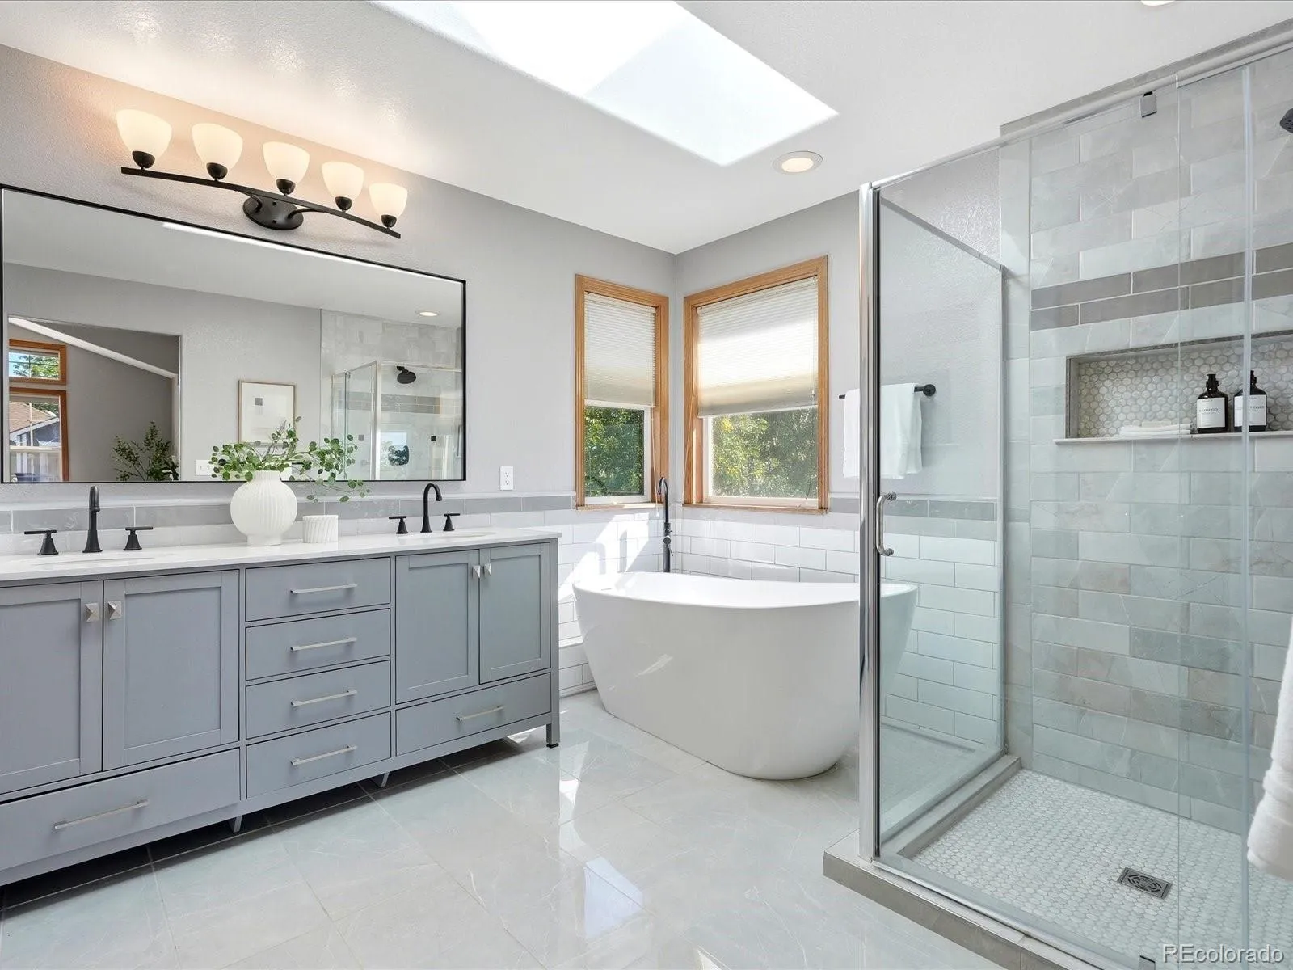
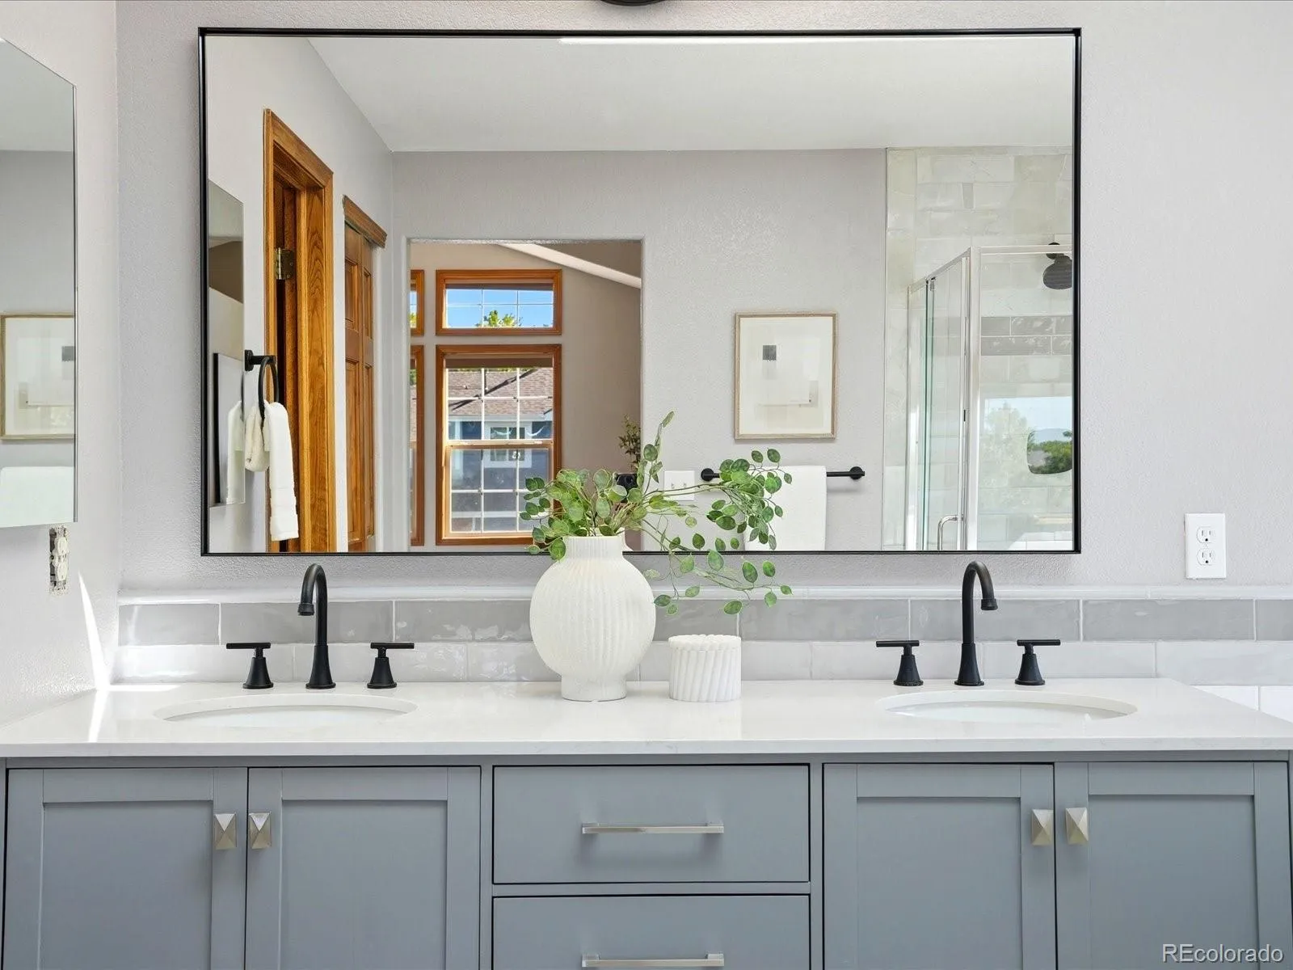
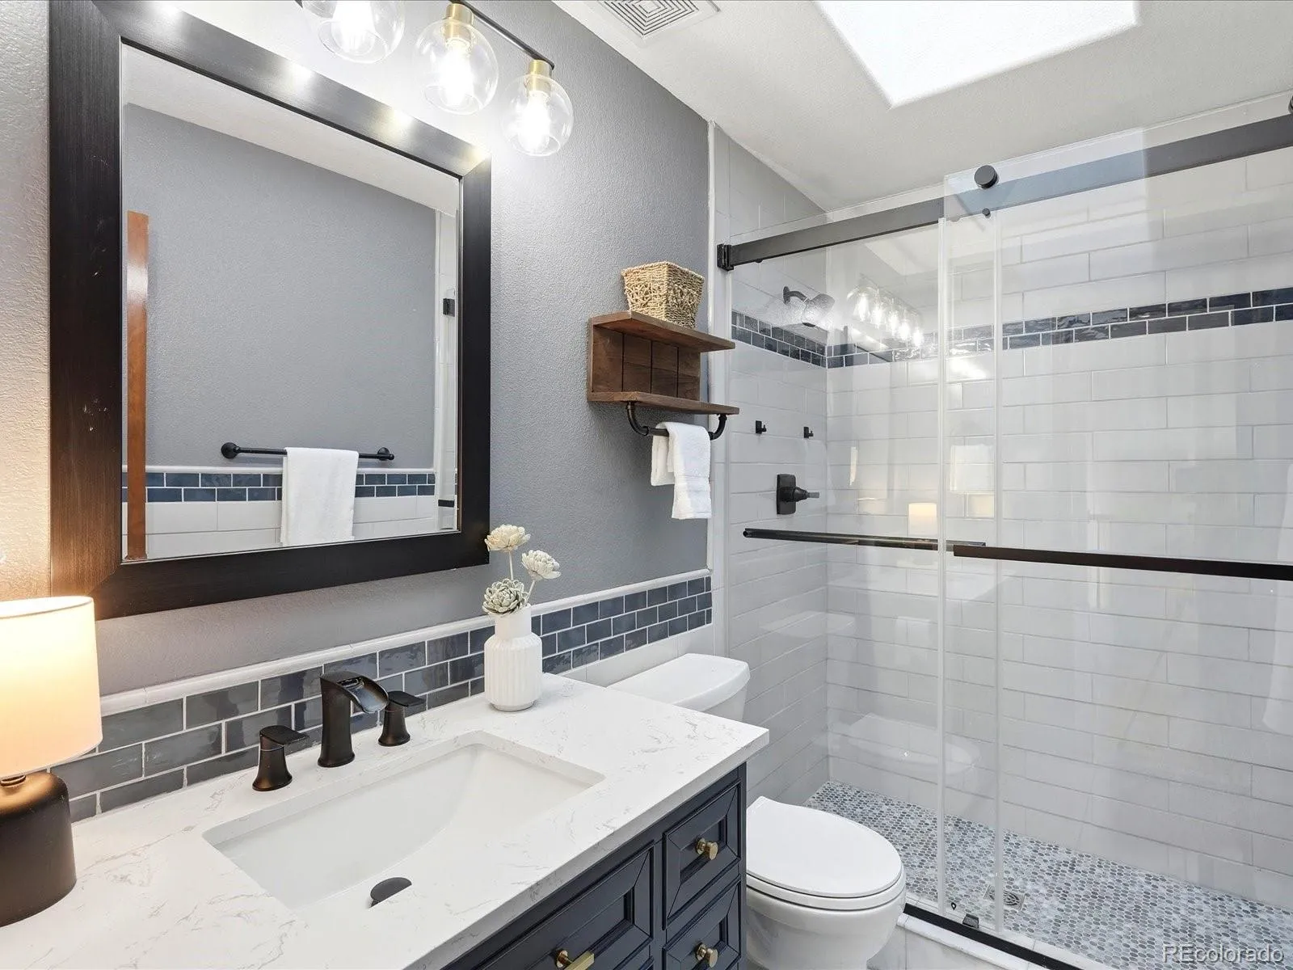
Upstairs, the primary and guest baths have been newly remodeled with beautiful tile and premium fixtures.
Outside, the fenced backyard offers convenient street-side gate access, while the three-car garage connects directly to the backyard. The unfinished walkout basement offers exceptional potential for additional living space, a gym, media room, guest suite, or whatever comes next.
The upgrades go well beyond what you can see. A newer high-efficiency Bryant furnace and A/C, Navien tankless water heater, new north-facing windows, and a new hail-rated roof with transferable 40-year warranty add confidence for years to come. The home was also constructed on piers extending to bedrock with structural steel floor joists and a wood subfloor—thoughtful construction particularly well suited to Colorado’s expansive soils.
And that south-facing exposure? More sunshine, beautiful natural light, and a driveway where Colorado snow tends to disappear a little faster.
Views. Space. Solid construction. A three-car garage. Walkout basement potential. And a corner-lot setting that makes this one stand apart.
Sunwest
295 Conrad Drive, Erie, CO 80516


- 1. 2026-09-05 (Start time: 2026-09-05T17:00:00Z - End time: 2026-09-05T20:00:00Z)
