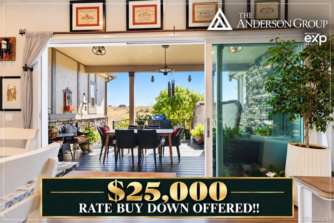
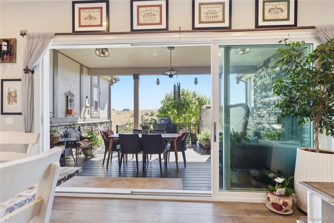
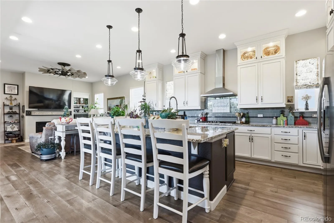
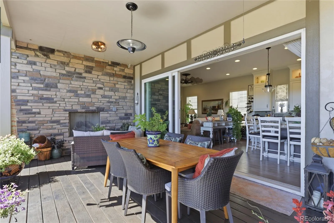
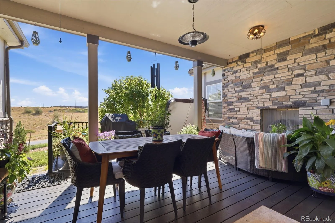
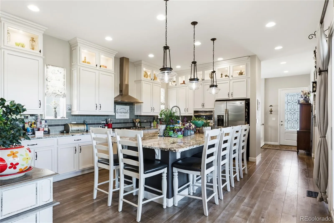
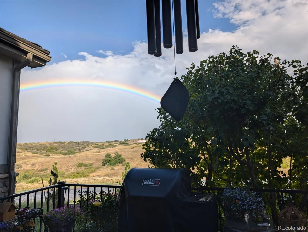
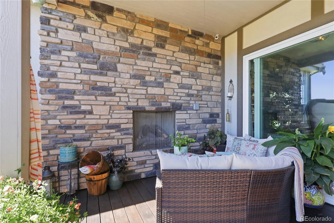
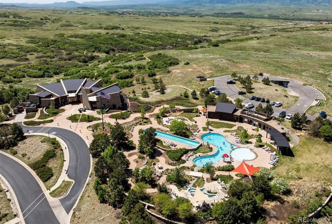
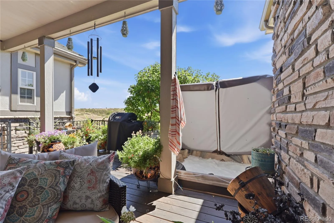
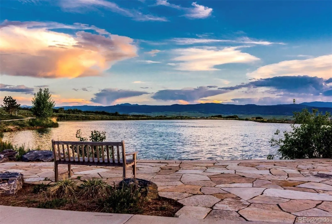
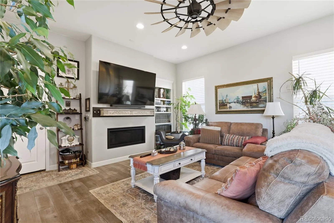
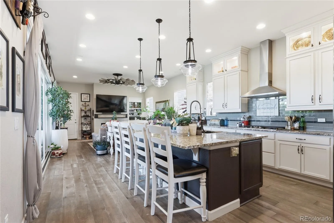
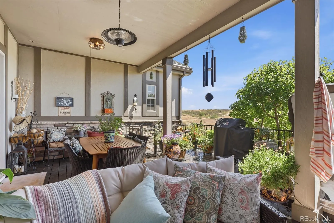
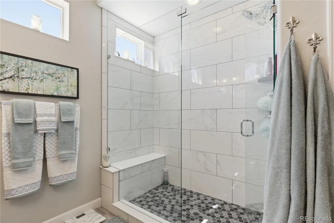
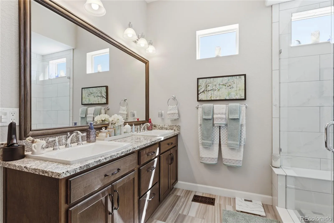
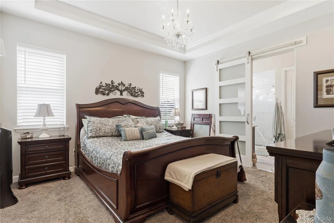
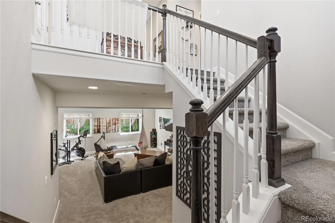
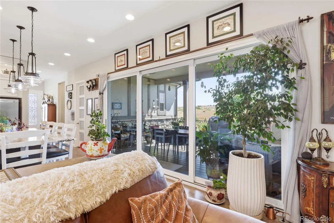
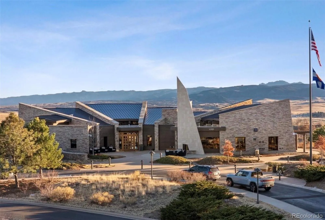
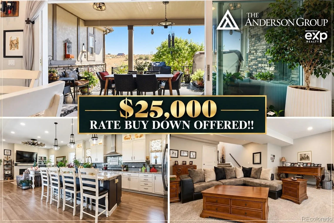
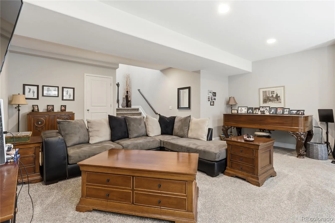
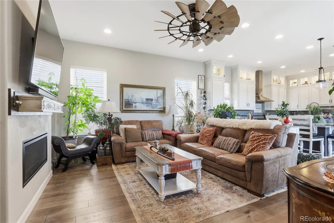
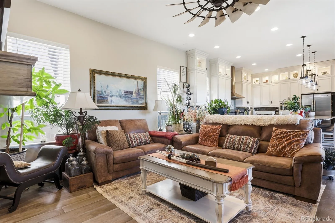
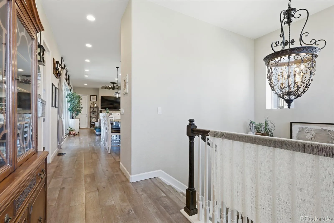
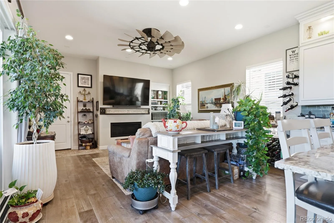
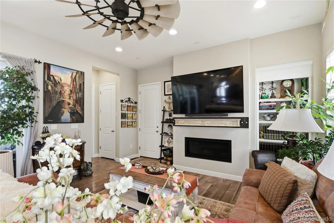
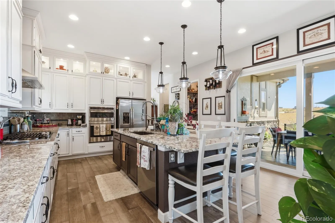
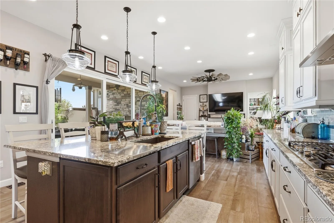
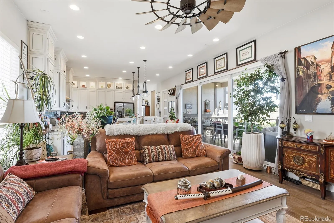
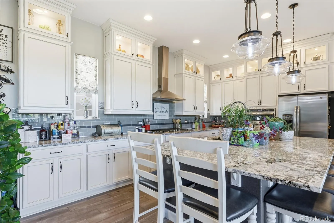
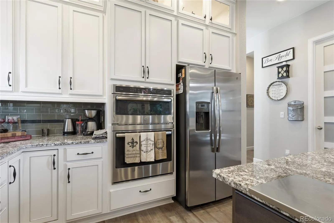
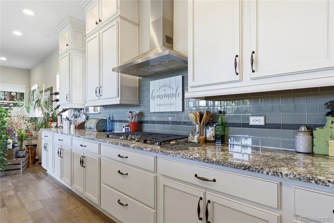
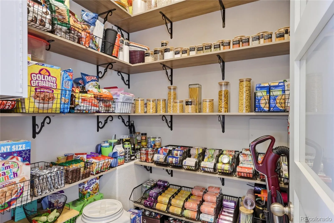
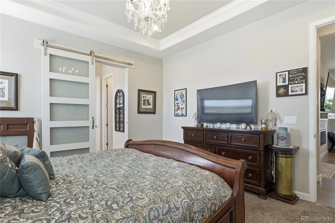
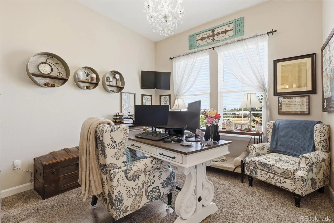
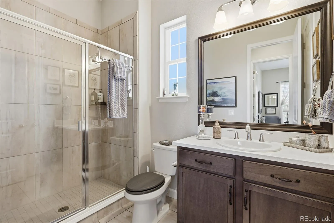
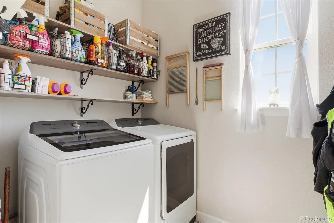
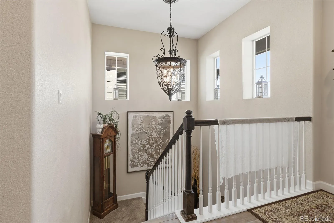
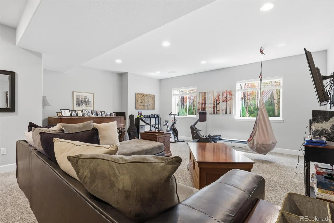
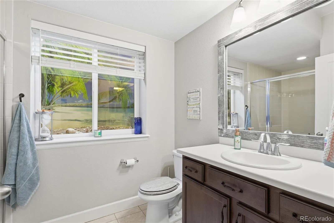
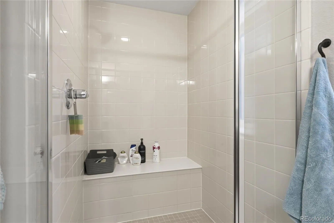
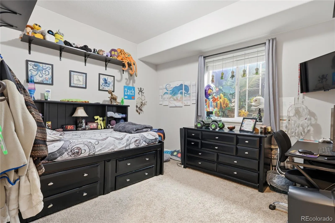
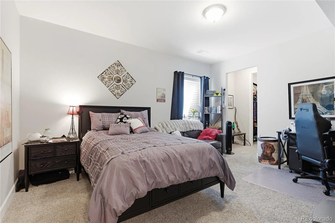
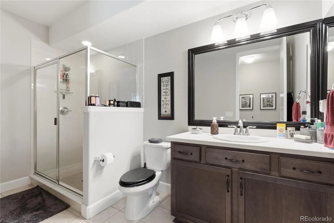
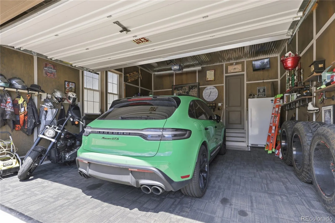
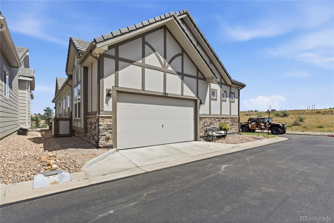
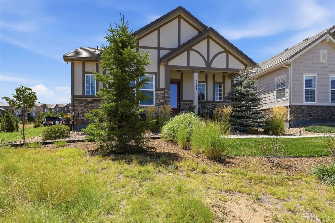
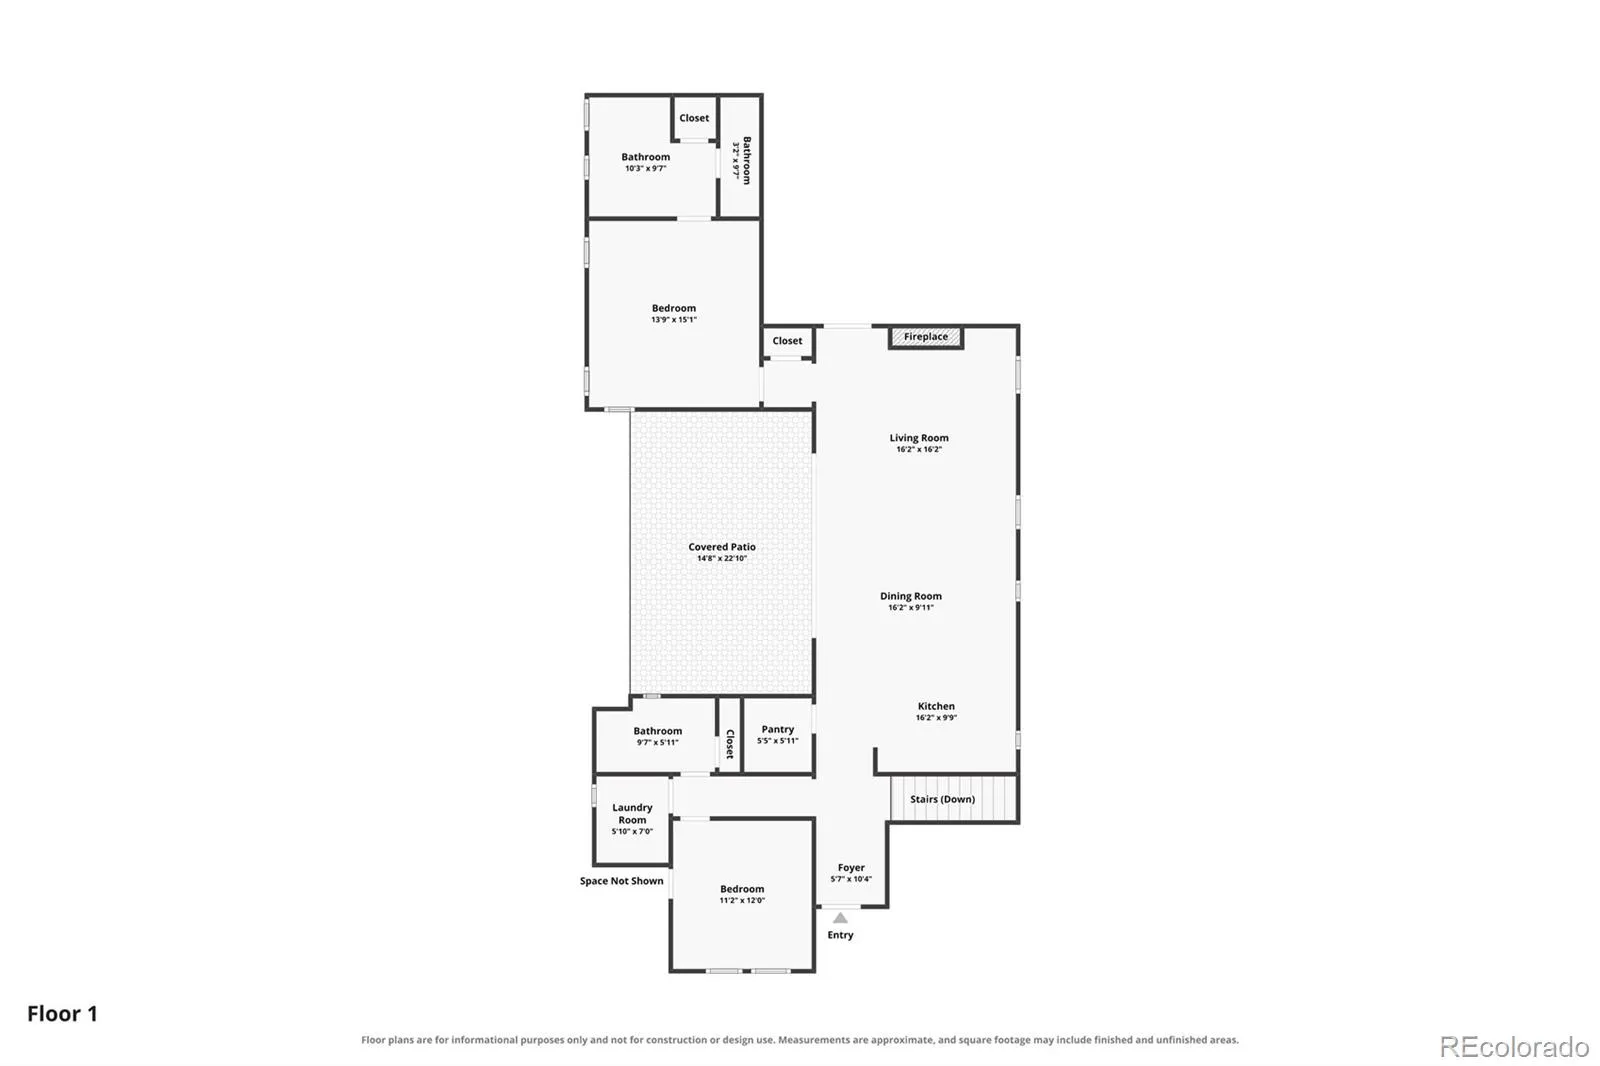
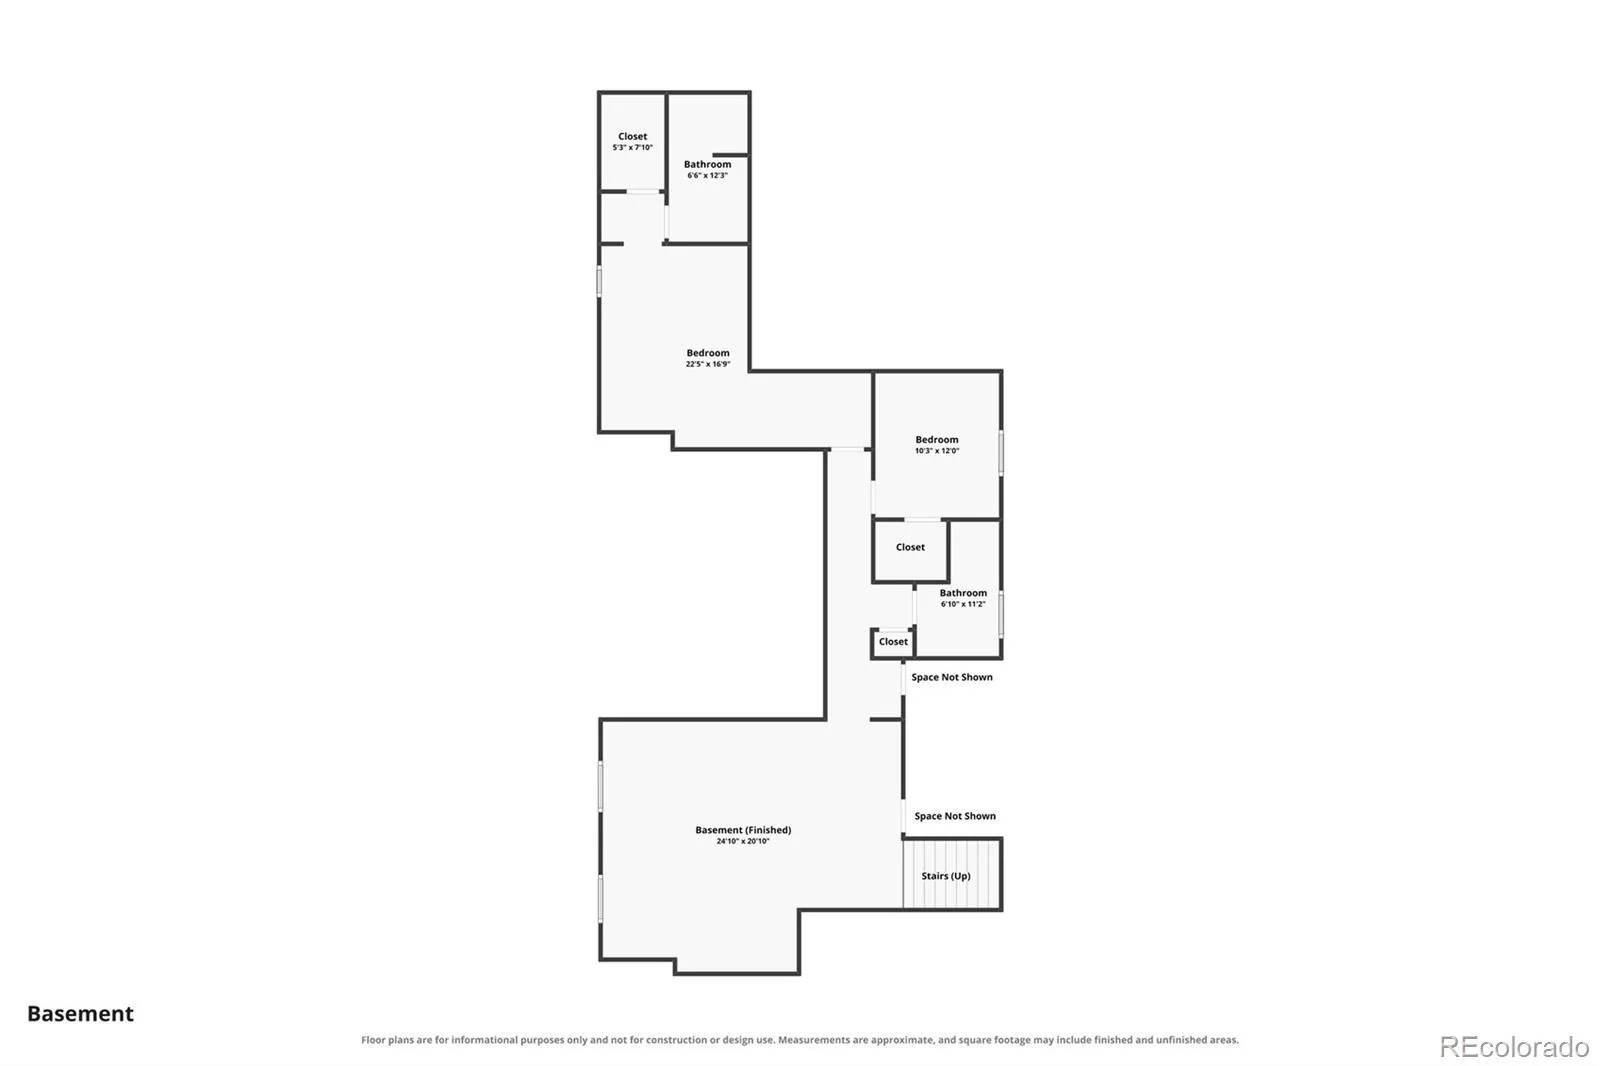
25, 000 rate buy down offered!! BACKCOUNTRY LOCK-AND-LEAVE LUXURY — $1, 000, 000 Main-level living. Open space on two sides. Only one neighboring home. Outdoor fireplace + hot tub. Gated BackCountry amenities. HOA-maintained landscaping and snow removal. Step through the new glass front door into an open, inviting floor plan filled with thoughtful upgrades. The kitchen features an extra-large granite island, perfect for entertaining, abundant cabinetry, pantry, and eat-in space. The adjoining living room features a gas fireplace with new mantel, custom lighting, and a beautiful windmill ceiling fan. Additional touches include custom shelving, coordinating glass pantry, laundry and primary bath doors, water filtration system, and generous storage. Outdoor living is a highlight with a covered deck, uncovered entertaining area, hot tub, and outdoor gas fireplace. Enjoy open-space views and beautiful sunrises from the back and mountain views from the front porch. Additional features include a finished 2-car garage, two community parking spaces, exterior trash enclosure, gutter guards, window well covers, radon mitigation system, sound system, and Wyze security system. Enjoy a truly low-maintenance lifestyle with the HOA providing landscape maintenance and snow removal, including the driveway, street, front walkway, and porch. BackCountry residents enjoy a beautifully maintained gated community, miles of walking and biking trails, open space, and year-round events. The Sundial House features a fitness area, pools, restaurant and bar, outdoor fire pits, and incredible spaces to enjoy Colorado’s sunsets. Privacy, views, exceptional outdoor living, and virtually no exterior maintenance—this home offers an incredible opportunity to experience the BackCountry lifestyle.

Advanced Home Search
Search by square footage, location, price, bedrooms, bathrooms and more.Just Listed
These homes just hit the market. Be among the first to see them. Schedule a showing, too.New Construction
See brand new homes and homes under construction now and available soon.Features & Amenities
Find homes with views or pools, in gated communities & with other desirable features.Cities
Take a look at luxury homes in each city in Metro Denver.Neighborhoods
Find the ideal neighborhood and the home that best fits you.Counties
Have your eye on a specific county? Browse these listings.Zip Codes
Start here to find a luxury home in a particular zip code.Single-Family Homes
See photos of single-family homes, get prices, neighborhood information & more.Townhomes
Get all the details about luxury townhomes for sale now throughout Metro Denver.Condos
Are you drawn to the low-maintenance, luxury lifestyle of condo living? Start here.One-Story Homes
Looking for a main floor master? Ranch-style homes may be perfect for your lifestyle.Featured Price Ranges
We’ve done the searching for you. Find homes in popular luxury price ranges.55-Plus
Explore beautiful homes and enviable amenities available in 55-and-over communities.Your Free MLS Search Account
Create and manage saved searches and properties with the Property Organizer.Schedule a Personal Consultation
We’re happy to help any time! Schedule a no-obligation 15-minute call.


