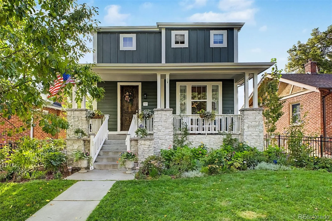
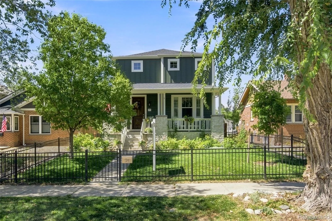
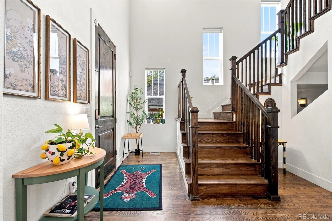
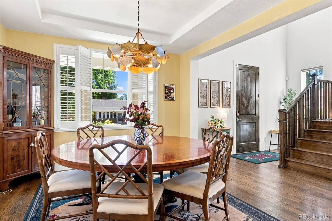
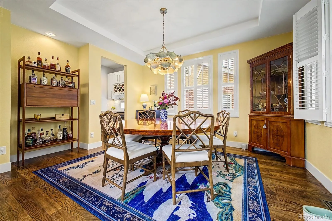
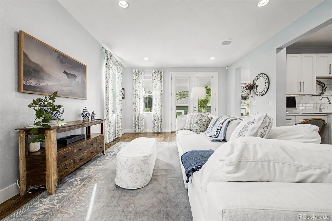
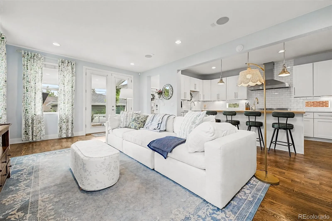
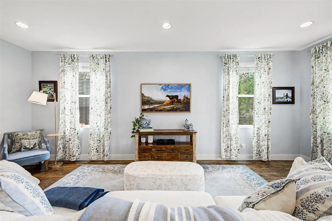
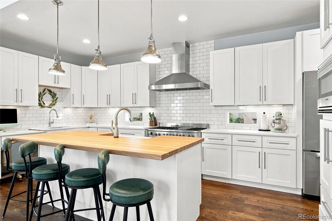
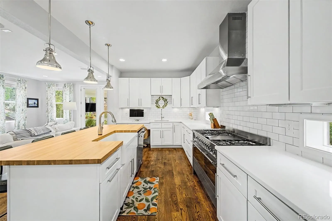
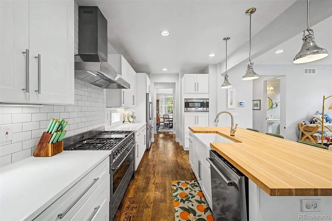
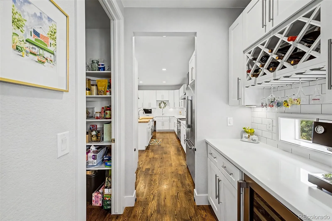
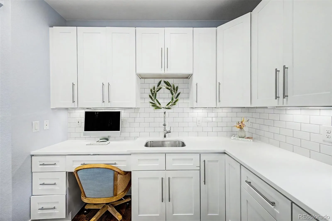
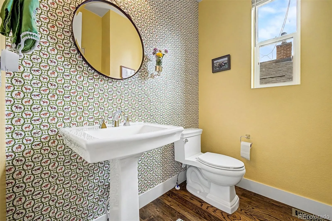
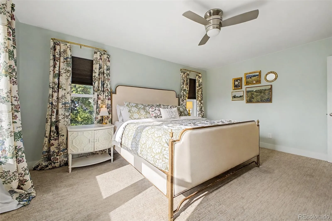
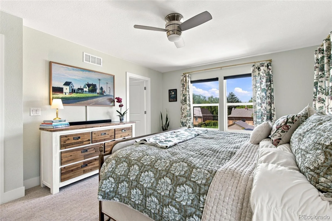
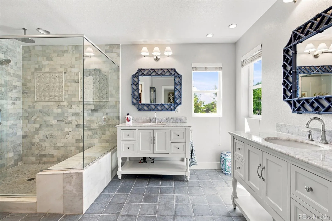
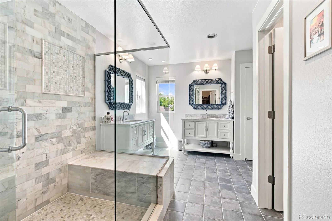
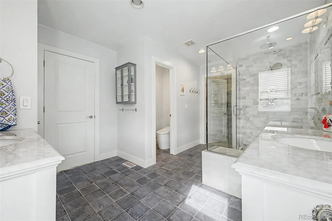
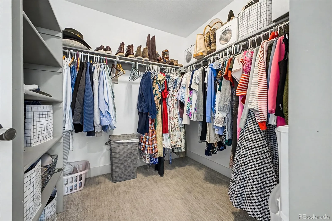
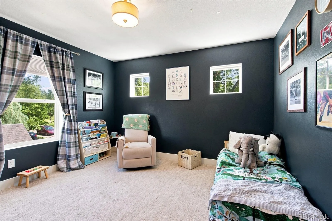
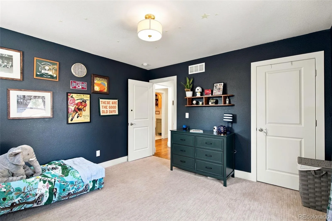
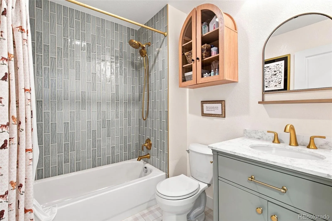
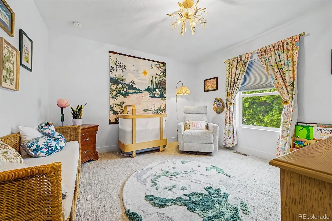
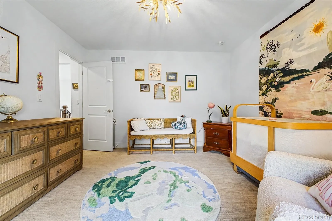
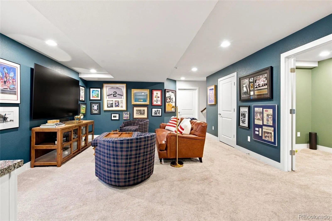
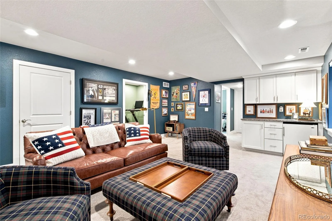
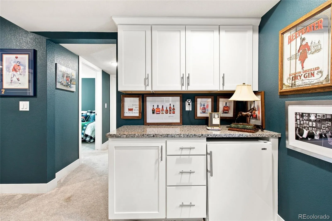
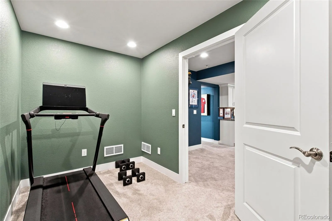
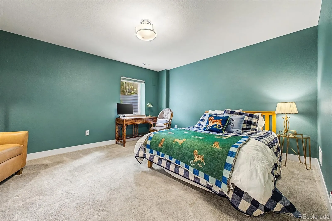
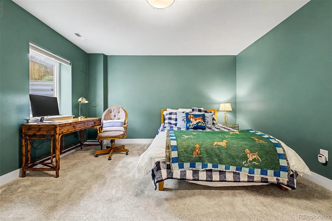
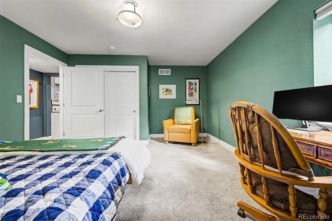
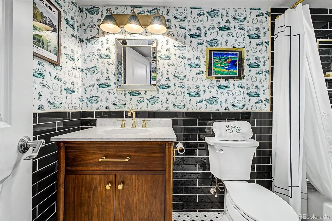
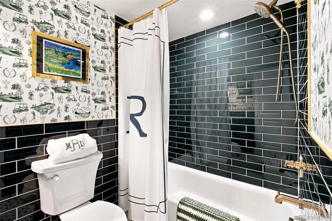
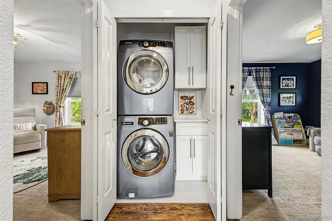
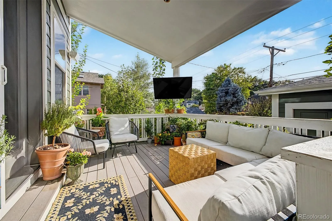
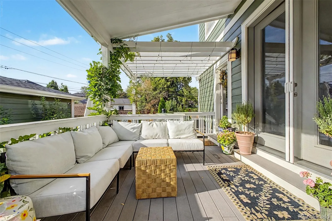
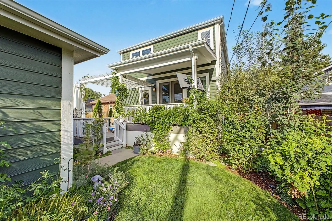
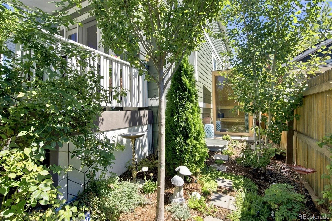
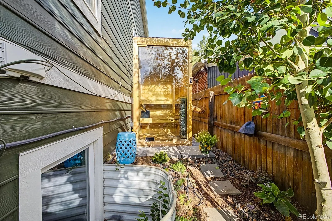
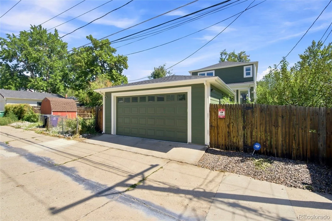
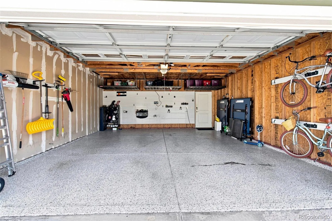
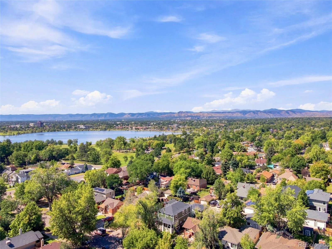
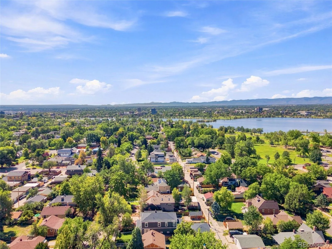
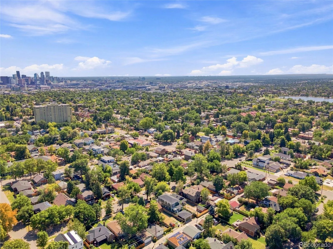
Welcome to 2655 Raleigh, a beautifully updated 4-bedroom, 4-bath home in the heart of Sloan’s Lake, one of Denver’s most sought-after neighborhoods. Set on a quiet, tree-lined block just two minutes from the lake, you’re steps from paddleboarding, sunset strolls on the loop, and the vibrant restaurants, cafes, bars, and boutiques of Sloan’s Lake, Edgewater, and the Highlands. Inside, soaring ceilings and abundant windows fill the open floor plan with natural light, while rich hardwood floors flow throughout the main level. The chef’s kitchen anchors the home with a newly remodeled center island, all-new high-end stainless appliances, stone counters, and a butler’s pantry that makes entertaining effortless. Living and dining spaces flow easily to the outdoors. Upstairs, the oversized primary suite is a true retreat with a spacious walk-in closet and a freshly remodeled bath. The fully finished basement adds flexible living space with a large rec room, an additional bedroom, and a full bath. Three of the four bathrooms have been thoughtfully remodeled with modern finishes. Just under $150, 000 in recent improvements go well beyond cosmetics: a new HVAC system, new kitchen appliances and island, an epoxy-finished oversized two-car garage, a handsome custom iron fence out front, and a new privacy fence in back. The showstopper is the backyard, completely transformed by extensive professional landscaping. Newly planted mature trees create a lush green screen of privacy, a full sprinkler system keeps everything thriving, and a beautiful deck invites al fresco dining. Serene, secluded, and surrounded by greenery, it feels like a private oasis in the middle of the city. Move-in ready and meticulously maintained, this home delivers modern luxury, an unbeatable location, and a lifestyle that’s hard to match. Come see why Sloan’s Lake is the place to be.

Advanced Home Search
Search by square footage, location, price, bedrooms, bathrooms and more.Just Listed
These homes just hit the market. Be among the first to see them. Schedule a showing, too.New Construction
See brand new homes and homes under construction now and available soon.Features & Amenities
Find homes with views or pools, in gated communities & with other desirable features.Cities
Take a look at luxury homes in each city in Metro Denver.Neighborhoods
Find the ideal neighborhood and the home that best fits you.Counties
Have your eye on a specific county? Browse these listings.Zip Codes
Start here to find a luxury home in a particular zip code.Single-Family Homes
See photos of single-family homes, get prices, neighborhood information & more.Townhomes
Get all the details about luxury townhomes for sale now throughout Metro Denver.Condos
Are you drawn to the low-maintenance, luxury lifestyle of condo living? Start here.One-Story Homes
Looking for a main floor master? Ranch-style homes may be perfect for your lifestyle.Featured Price Ranges
We’ve done the searching for you. Find homes in popular luxury price ranges.55-Plus
Explore beautiful homes and enviable amenities available in 55-and-over communities.Your Free MLS Search Account
Create and manage saved searches and properties with the Property Organizer.Schedule a Personal Consultation
We’re happy to help any time! Schedule a no-obligation 15-minute call.


