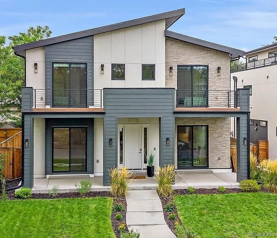
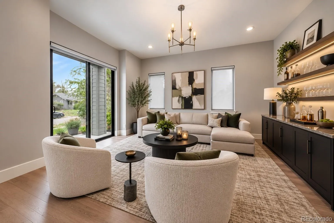
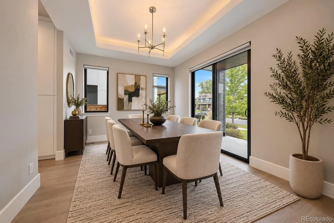
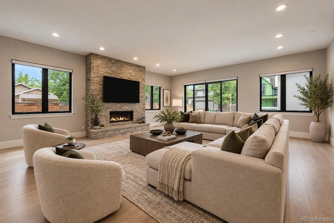
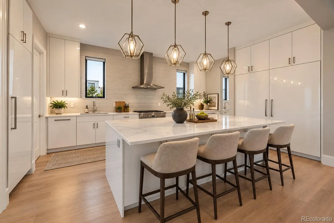
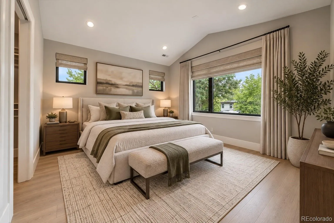
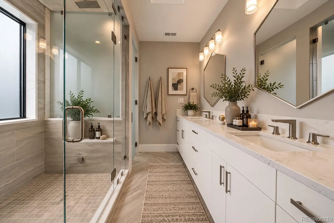
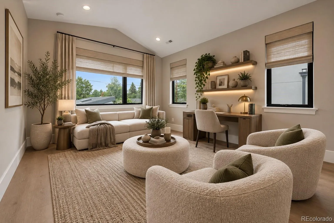
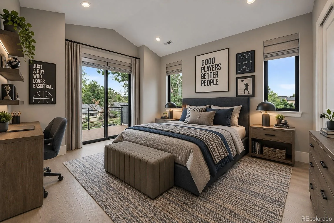
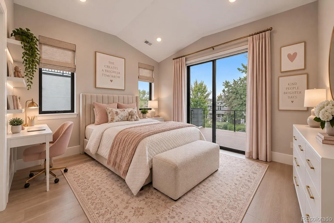
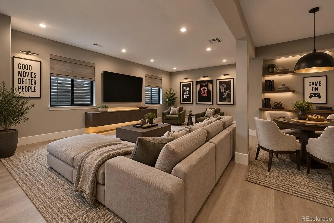
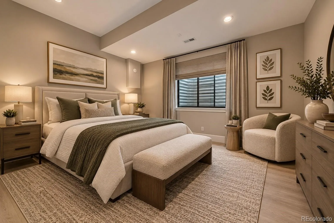
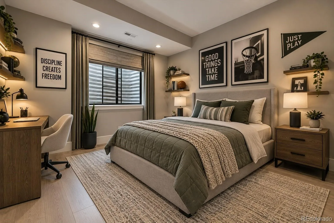
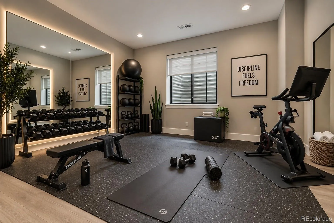
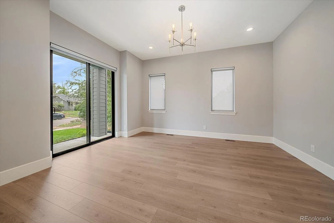
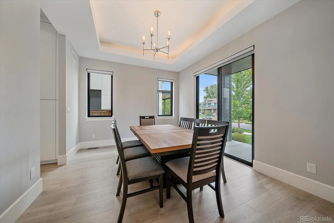
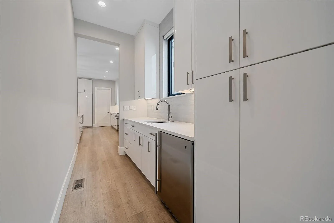
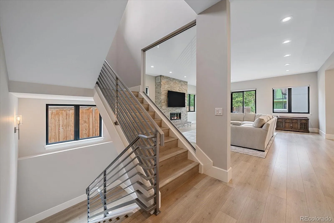
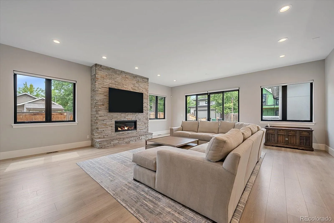
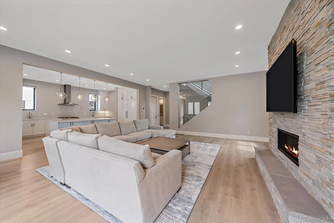
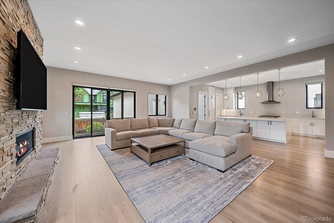
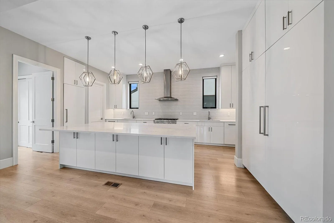
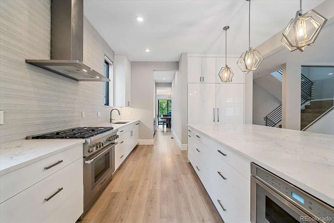
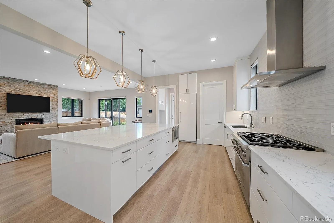
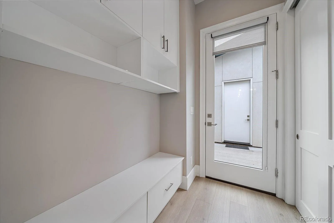
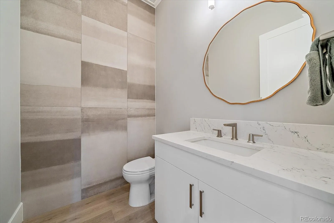
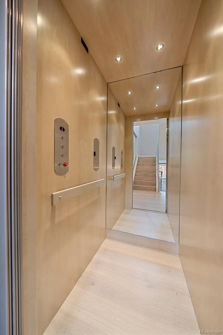
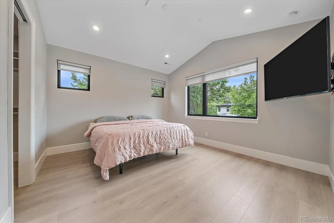
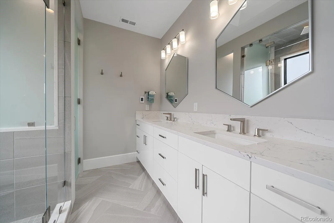
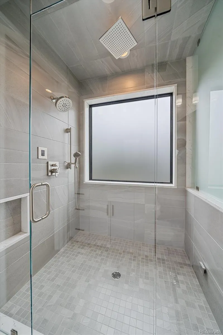
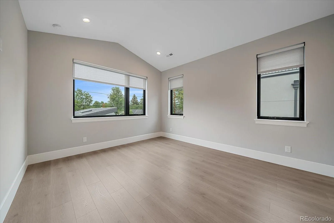
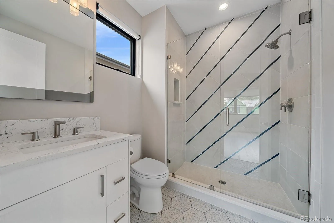
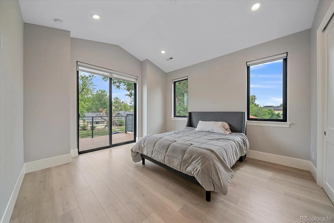
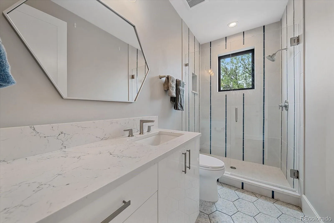
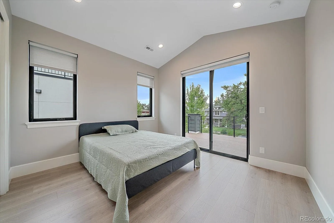
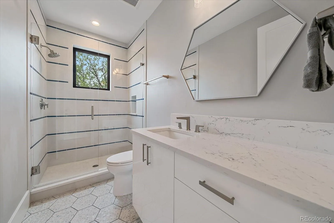
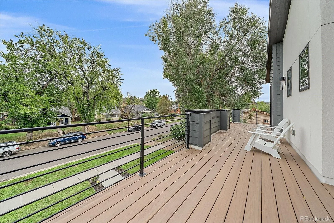
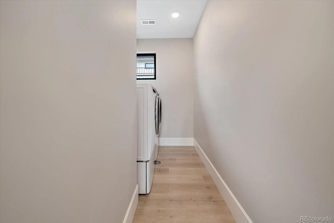
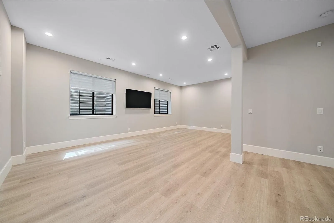
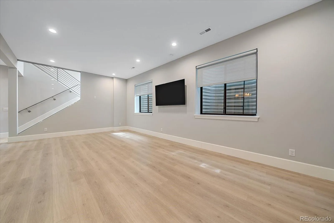
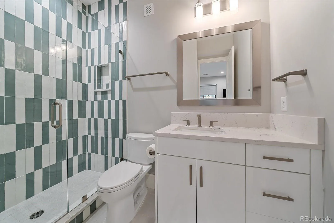
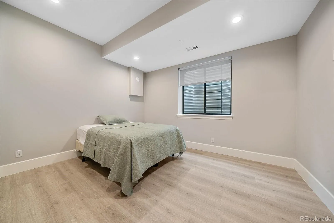
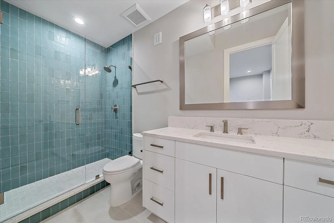
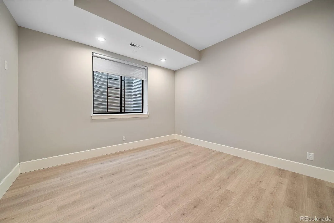
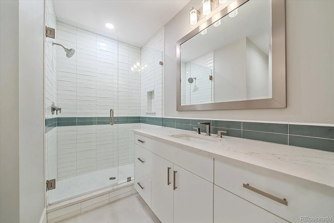
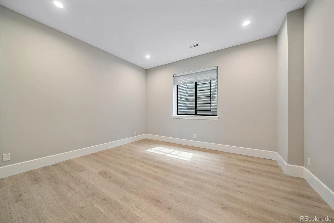
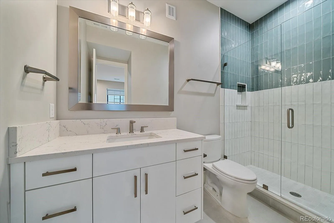
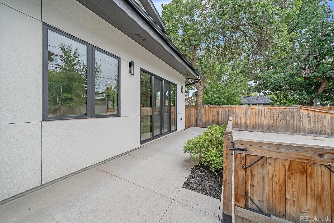
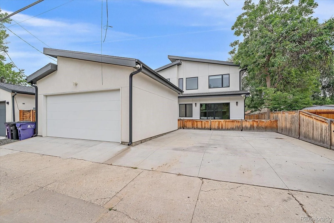
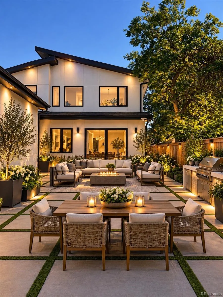
Six bedrooms. Nine bathrooms. A private elevator. Discover a Denver luxury residence designed for possibilities far beyond the ordinary. Built in 2021 by Renovar Custom Homes, this contemporary property offers 5, 125 finished square feet across three levels, with an en-suite bath for every bedroom. Entertain beautifully in light-filled spaces where high ceilings, a fireplace, refined finishes, and walls of sliding glass doors create an effortless connection to the rear patio. At the center, a spectacular European-inspired kitchen is ready for entertaining: Thermador appliances, a six-burner range, two dishwashers, two sinks, an oversized island, and cabinetry. A butler’s pantry, walk-in pantry, second refrigerator, and mudroom make daily life equally seamless. Upstairs, the primary suite is a personal retreat with a private lounge, while two additional en-suite bedrooms offer privacy. Custom closet built-ins, a spacious laundry room, and an upper-level balcony elevate everyday living. The finished lower level opens options with three more en-suite bedrooms, a family room, a second laundry area, and infrastructure for a future kitchenette or wet bar. Imagine extended-stay guests, multigenerational living, wellness rooms, private offices, or a dedicated entertainment level, all with the convenience of elevator access. Amenities include radiant-floor heating, dual HVAC systems, two tankless water heaters, smart-home features, and a security system. Outside, enjoy a covered front porch, landscaped grounds, and a private rear patio. A finished, oversized two-car garage plus additional off-street spaces, that could convert to an amazing outdoor entertaining space, completes the package. In Denver’s University/Evanston neighborhood, this is a rare opportunity to own a home that combines architectural sophistication with remarkable freedom to shape the spaces around your life. The flexible floor plan adapts as priorities and aims evolve. Experience this property firsthand.

Advanced Home Search
Search by square footage, location, price, bedrooms, bathrooms and more.Just Listed
These homes just hit the market. Be among the first to see them. Schedule a showing, too.New Construction
See brand new homes and homes under construction now and available soon.Features & Amenities
Find homes with views or pools, in gated communities & with other desirable features.Cities
Take a look at luxury homes in each city in Metro Denver.Neighborhoods
Find the ideal neighborhood and the home that best fits you.Counties
Have your eye on a specific county? Browse these listings.Zip Codes
Start here to find a luxury home in a particular zip code.Single-Family Homes
See photos of single-family homes, get prices, neighborhood information & more.Townhomes
Get all the details about luxury townhomes for sale now throughout Metro Denver.Condos
Are you drawn to the low-maintenance, luxury lifestyle of condo living? Start here.One-Story Homes
Looking for a main floor master? Ranch-style homes may be perfect for your lifestyle.Featured Price Ranges
We’ve done the searching for you. Find homes in popular luxury price ranges.55-Plus
Explore beautiful homes and enviable amenities available in 55-and-over communities.Your Free MLS Search Account
Create and manage saved searches and properties with the Property Organizer.Schedule a Personal Consultation
We’re happy to help any time! Schedule a no-obligation 15-minute call.


