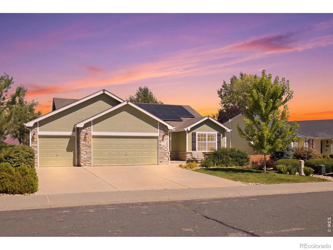
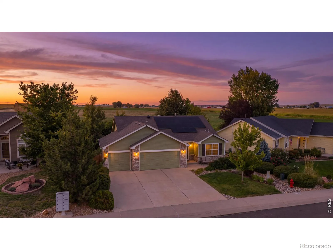
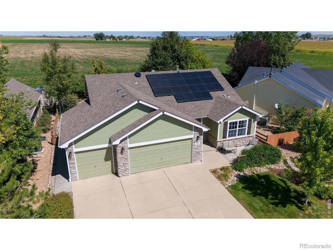
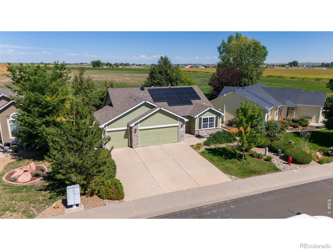
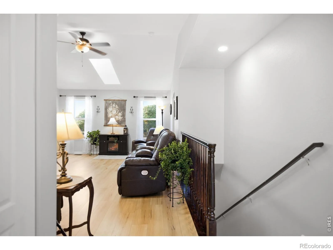
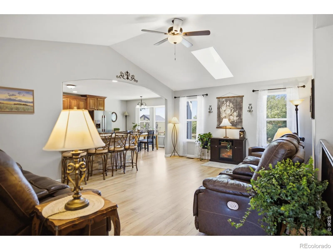
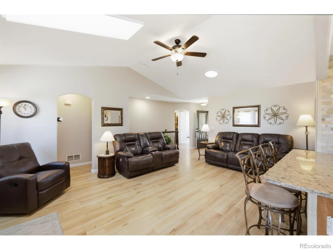
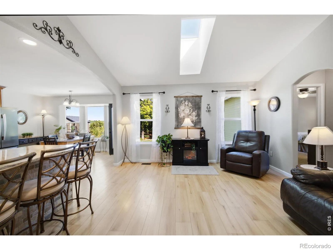
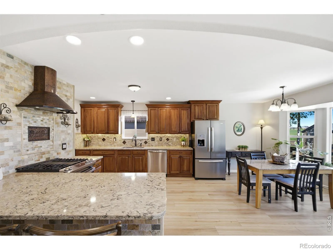
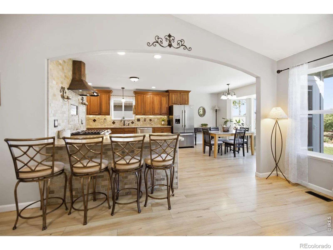
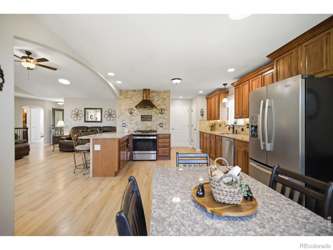
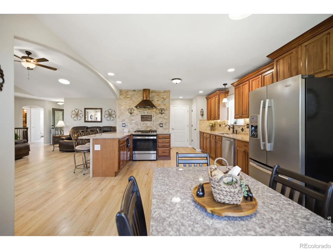
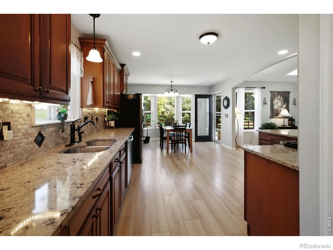
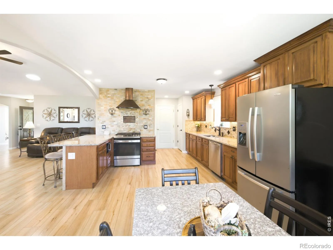
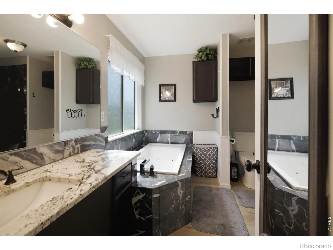
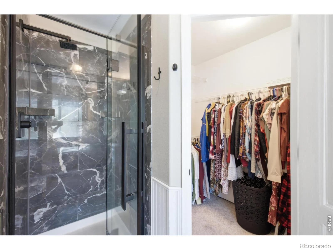
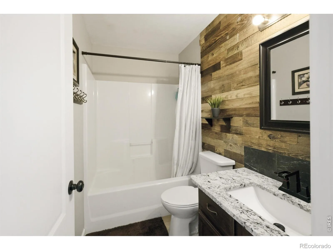
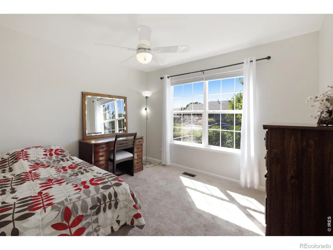
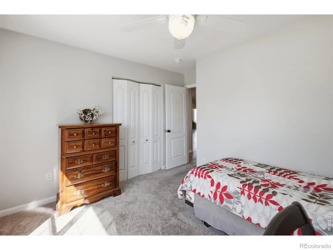
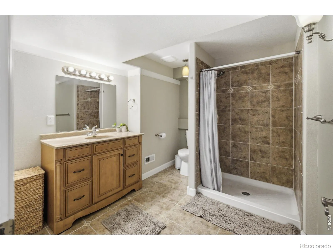
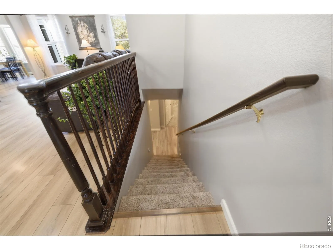
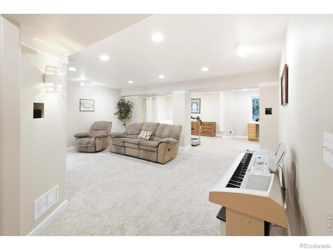
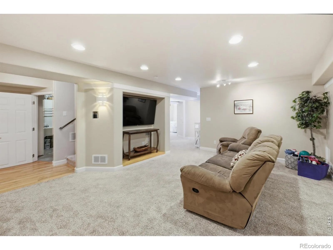
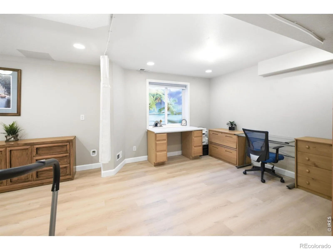
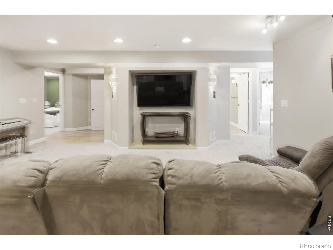
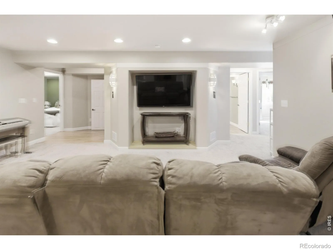
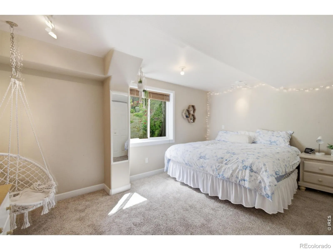
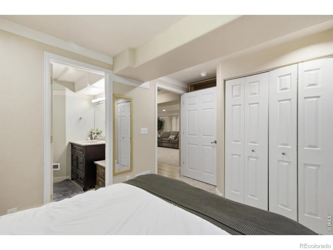
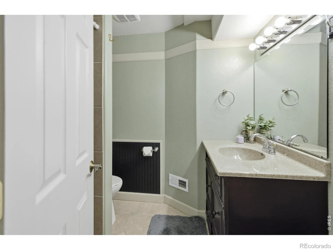
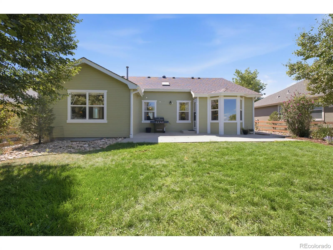
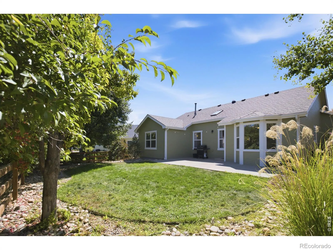
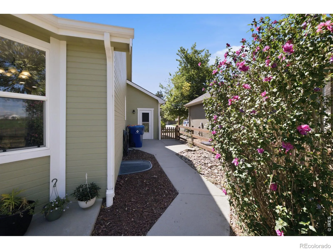
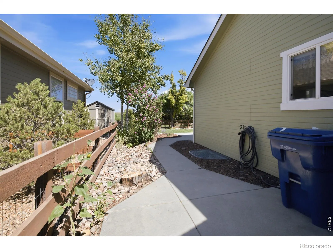
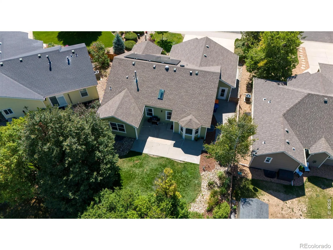
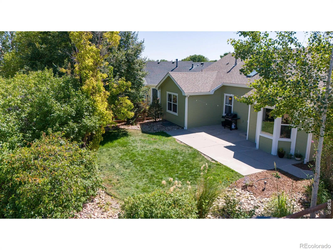
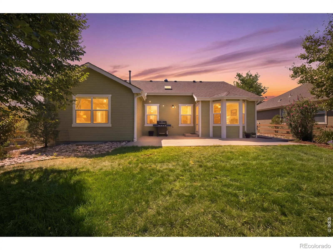
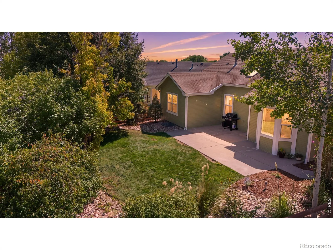
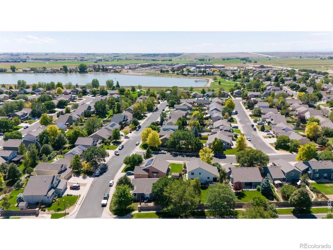
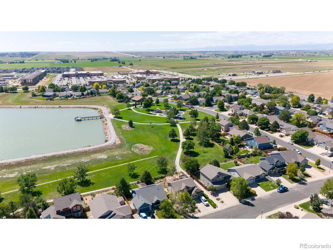
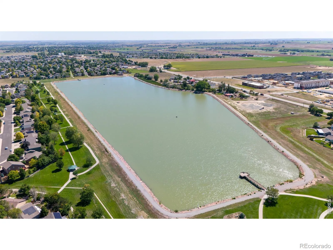
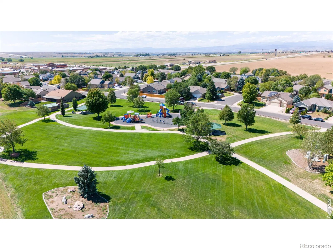
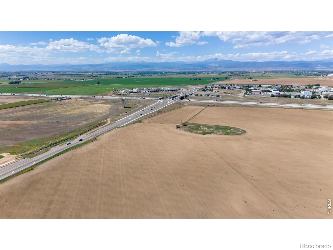
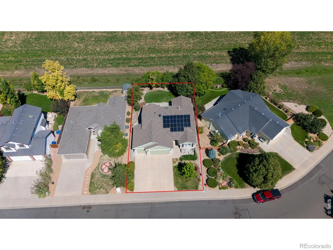
Welcome home to this beautifully updated 5-bedroom, 4-bath home in Johnstown, offering plenty of space, thoughtful upgrades, and a 3-car garage. The kitchen and primary bath were completely remodeled in 2022, featuring granite countertops and stylish finishes, while new LVP flooring and a new dishwasher add to the home’s move-in-ready appeal. Major mechanical updates provide added peace of mind, including a new water heater in 2023, a new skylight and sun tube in 2024, and a new furnace and heat pump in 2026. The home currently backs to open space, providing a peaceful setting for morning coffee, entertaining, or quiet evenings on the back patio. The finished basement adds exceptional flexibility with a spacious recreation area already plumbed and wired for a future full kitchen setup. Two generously sized basement bedrooms provide excellent options for guests, extended family, or additional living space. One features its own private ensuite bath, while the second is conveniently positioned next to another bathroom. Energy efficiency is another standout feature. The home is equipped with solar panels with an approximate remaining purchase-agreement balance of $23,000. The agreement may be assumable by the buyer at an attractive 1% interest rate, subject to lender/provider approval and terms. The neighborhood is centered around the Johnstown Reservoir, offering a wonderful outdoor setting along with walking trails and two community parks. Just minutes away, Ledge Rock Center puts dining, shopping, and everyday conveniences close to home. Easy access to I-25 makes commuting to Loveland, Fort Collins, Greeley, and the surrounding Northern Colorado communities convenient. With five bedrooms, four baths, a 3-car garage, extensive updates, flexible basement living space, energy-saving features, and a location that combines recreation with everyday convenience.

Advanced Home Search
Search by square footage, location, price, bedrooms, bathrooms and more.Just Listed
These homes just hit the market. Be among the first to see them. Schedule a showing, too.New Construction
See brand new homes and homes under construction now and available soon.Features & Amenities
Find homes with views or pools, in gated communities & with other desirable features.Cities
Take a look at luxury homes in each city in Metro Denver.Neighborhoods
Find the ideal neighborhood and the home that best fits you.Counties
Have your eye on a specific county? Browse these listings.Zip Codes
Start here to find a luxury home in a particular zip code.Single-Family Homes
See photos of single-family homes, get prices, neighborhood information & more.Townhomes
Get all the details about luxury townhomes for sale now throughout Metro Denver.Condos
Are you drawn to the low-maintenance, luxury lifestyle of condo living? Start here.One-Story Homes
Looking for a main floor master? Ranch-style homes may be perfect for your lifestyle.Featured Price Ranges
We’ve done the searching for you. Find homes in popular luxury price ranges.55-Plus
Explore beautiful homes and enviable amenities available in 55-and-over communities.Your Free MLS Search Account
Create and manage saved searches and properties with the Property Organizer.Schedule a Personal Consultation
We’re happy to help any time! Schedule a no-obligation 15-minute call.


