
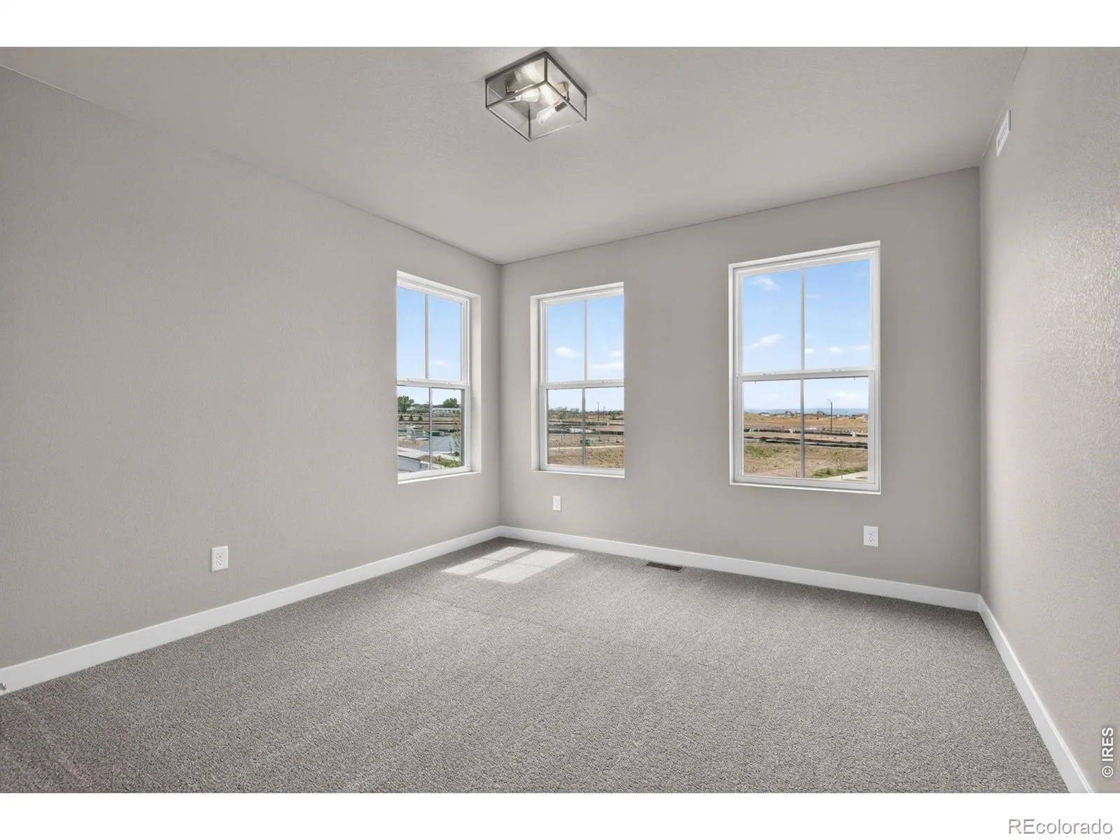
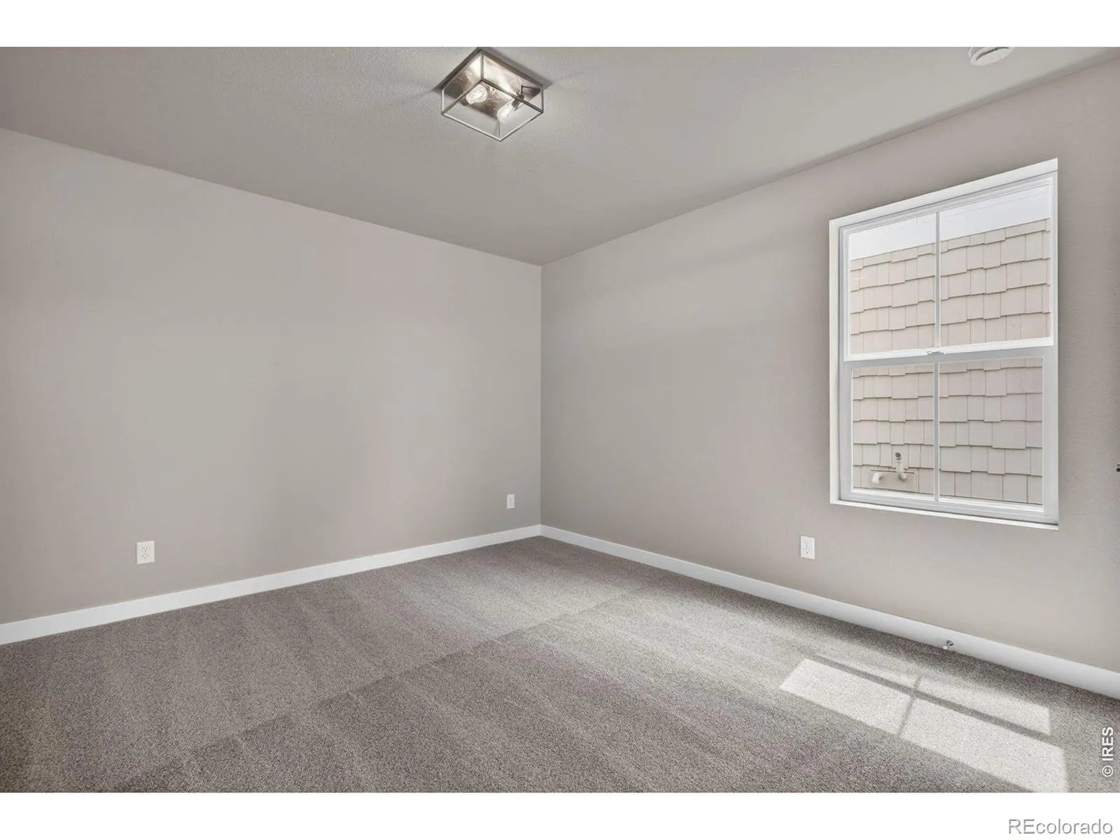
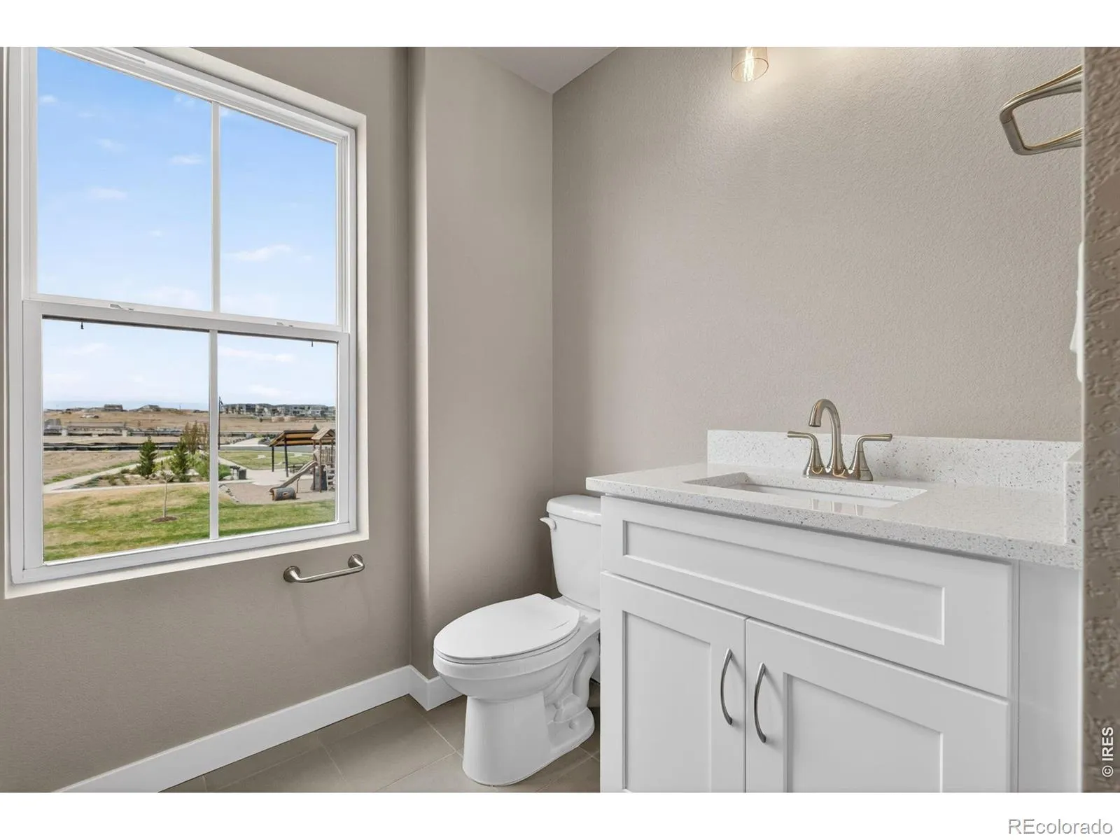
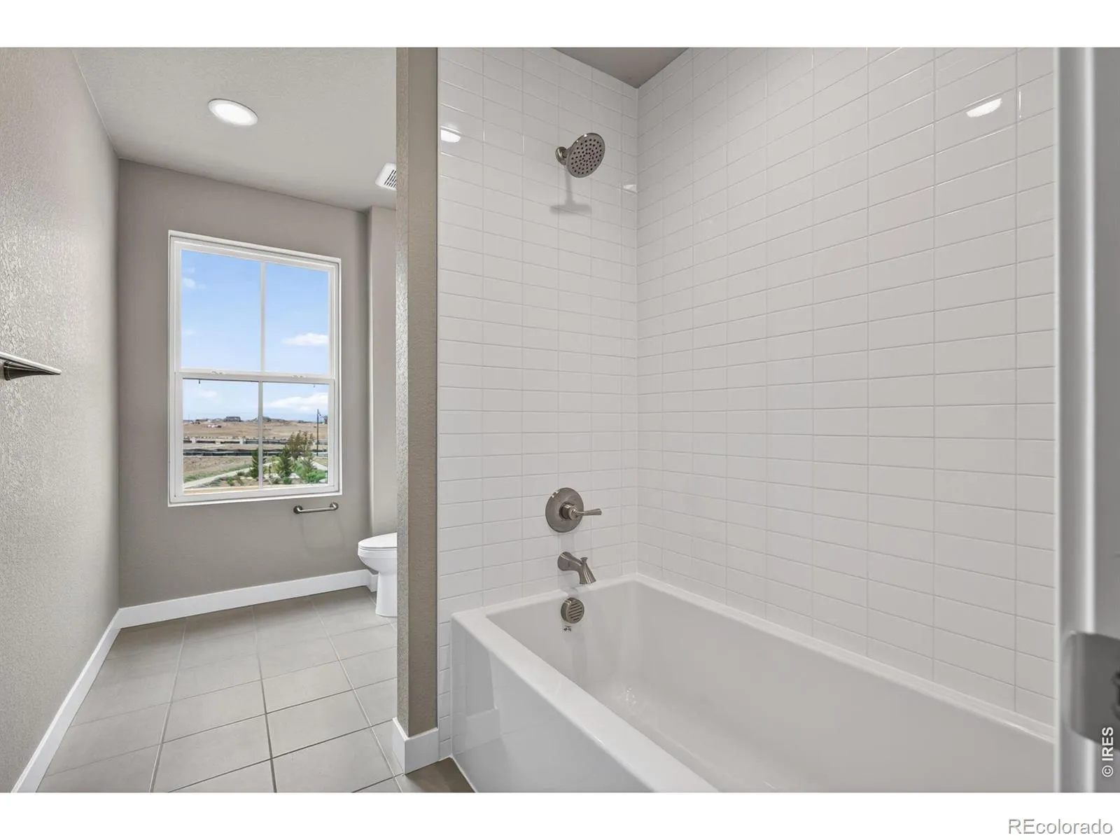
Property Description
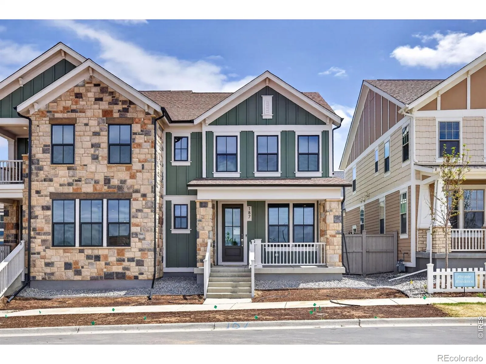
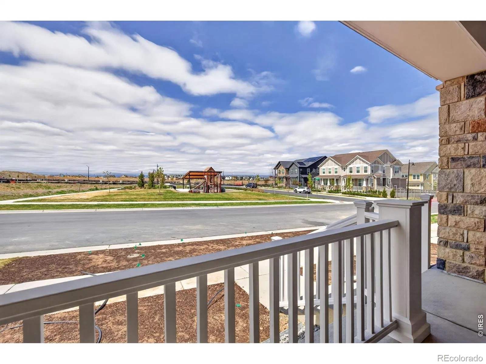
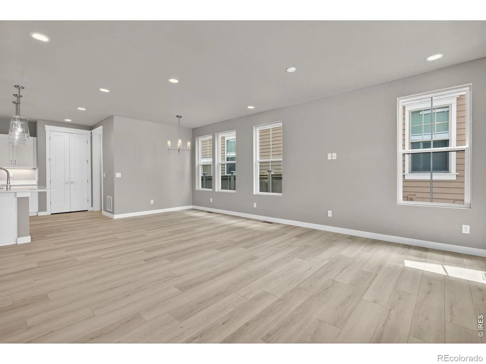
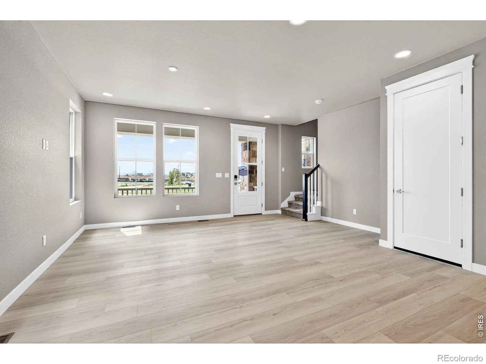
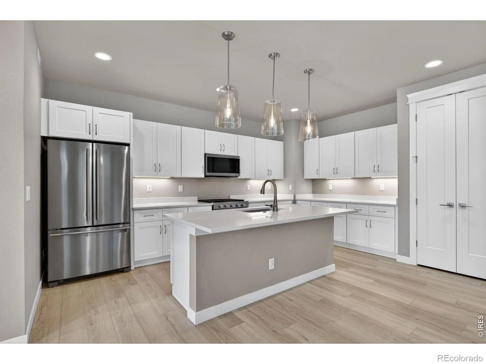
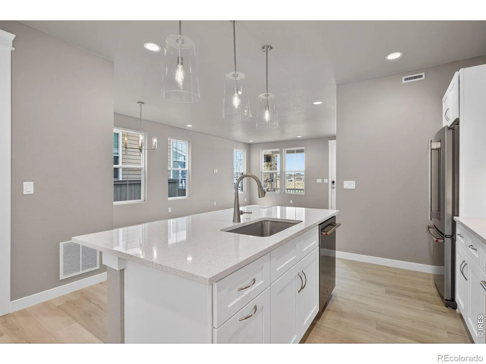
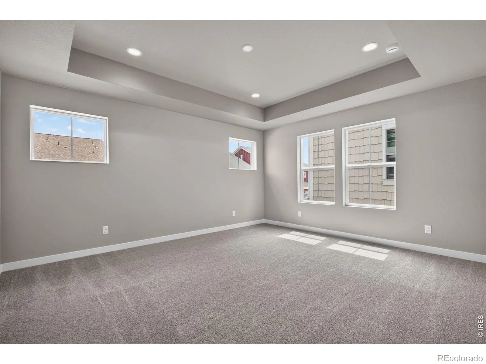
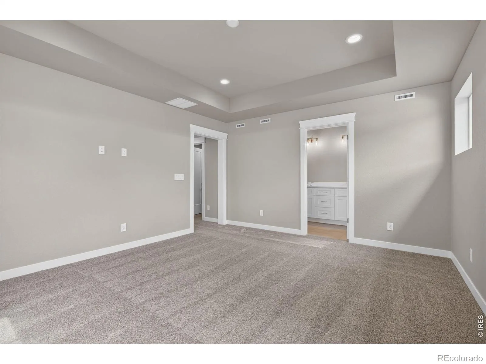
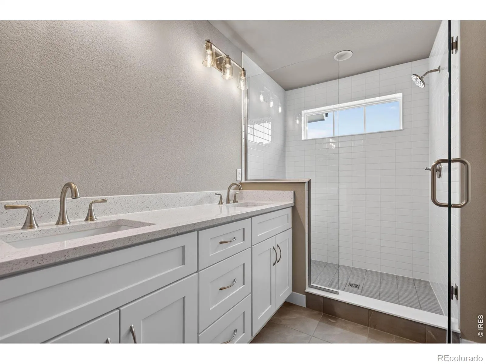
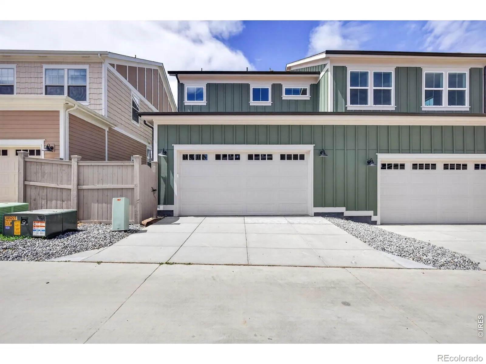
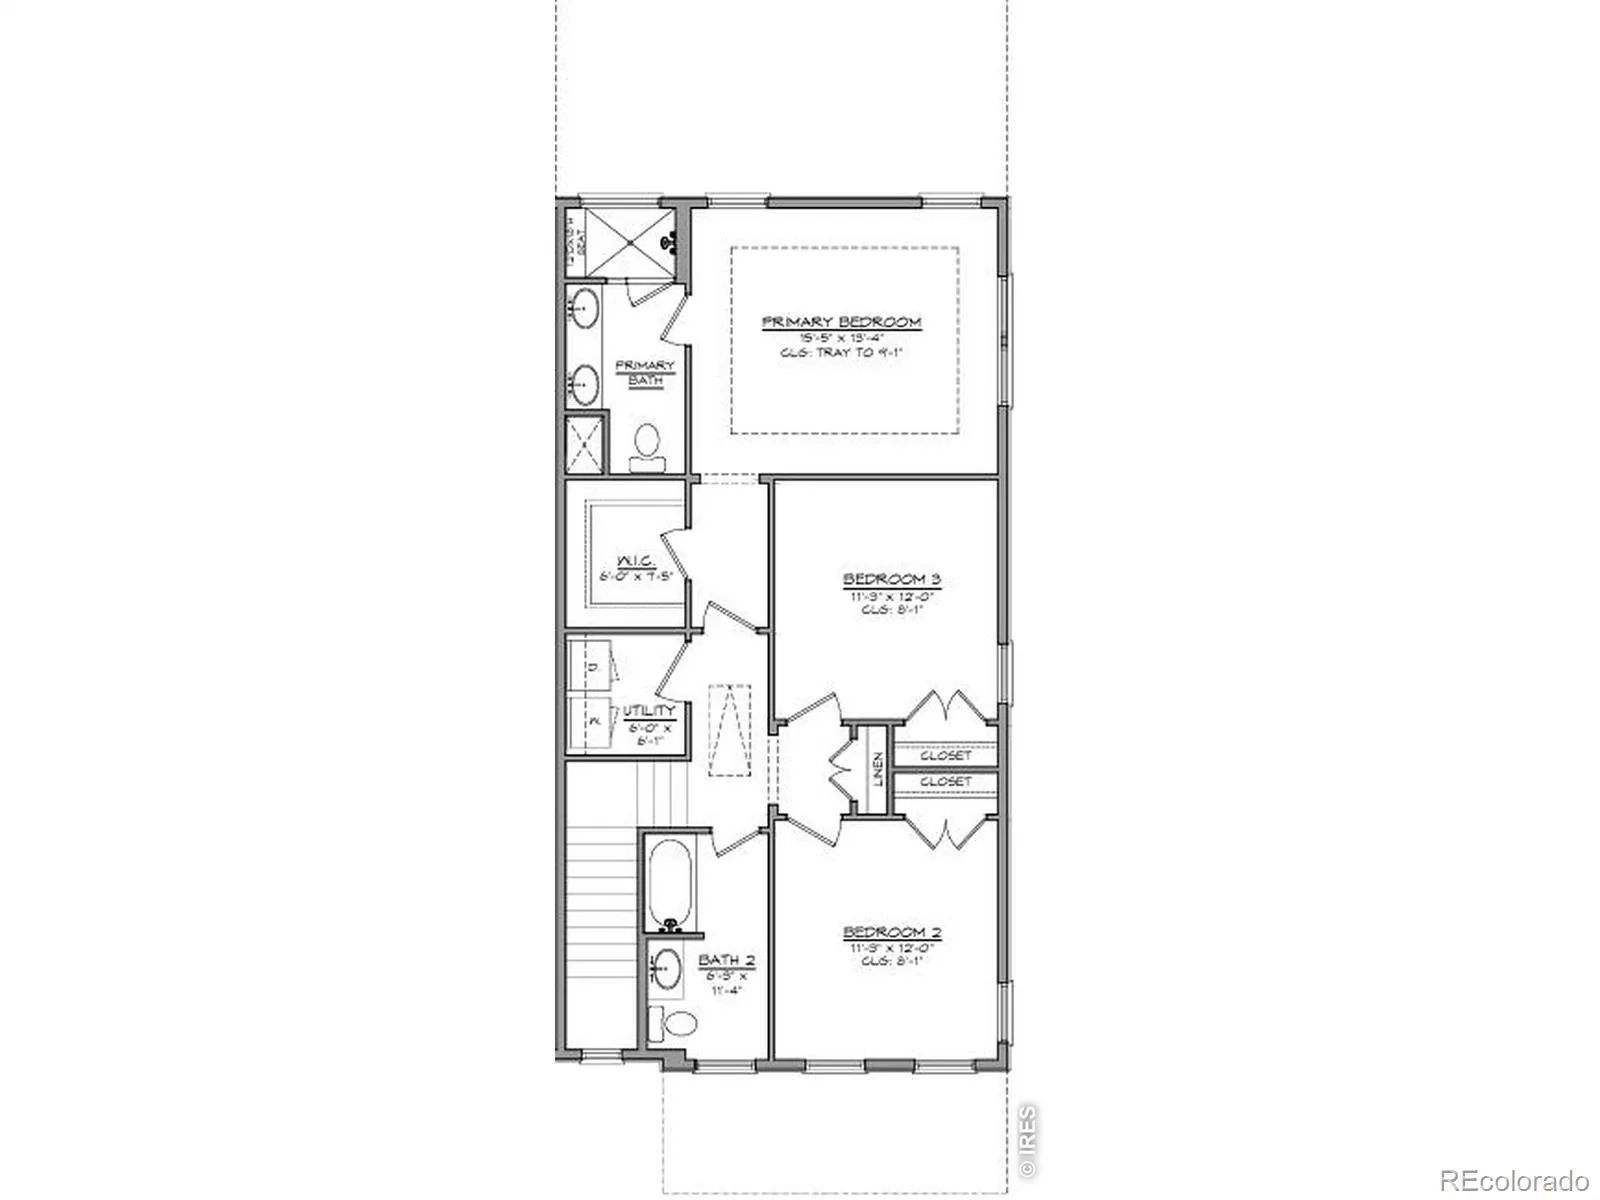
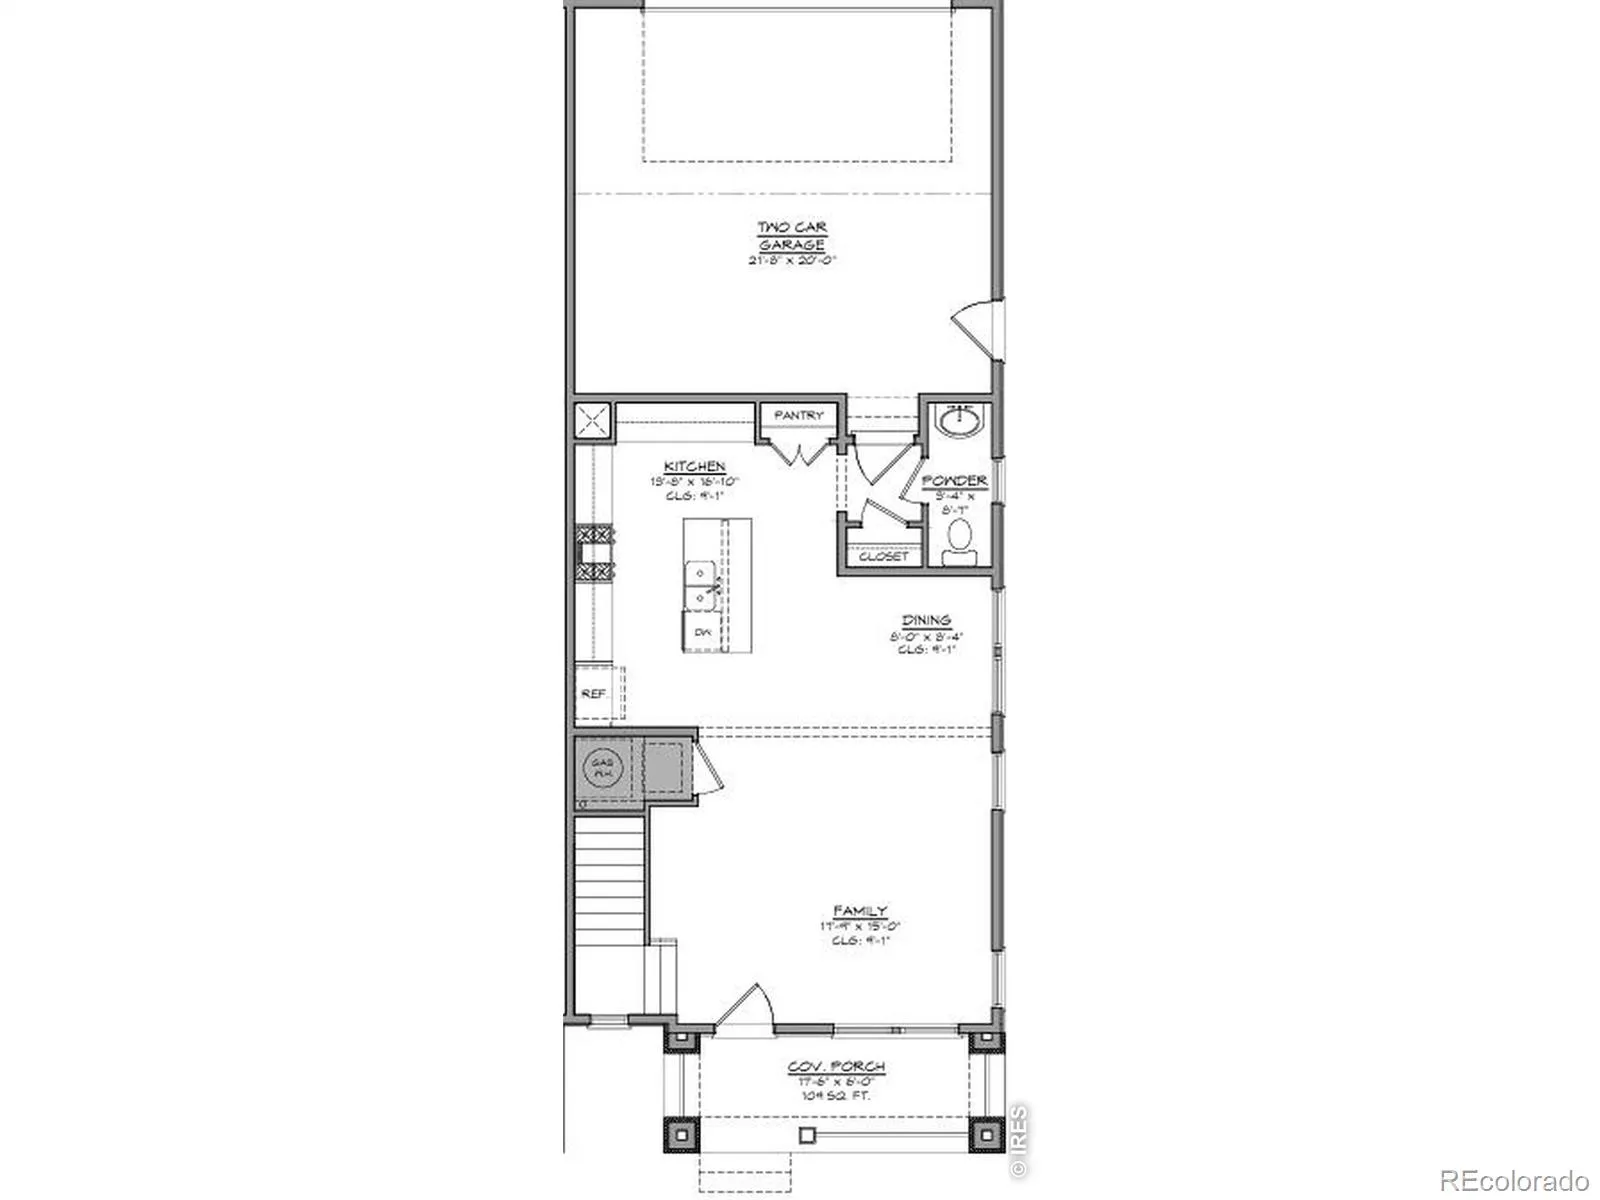
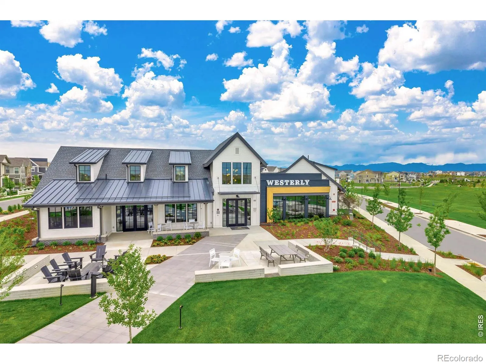
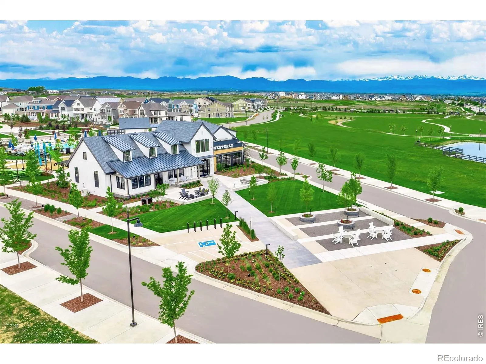
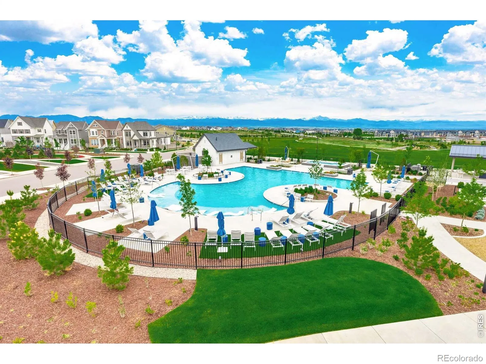
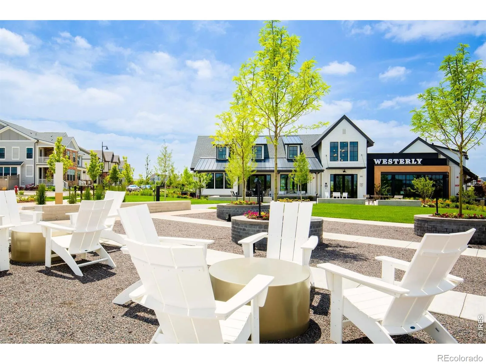
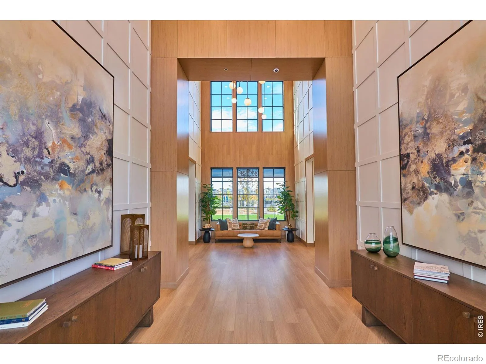
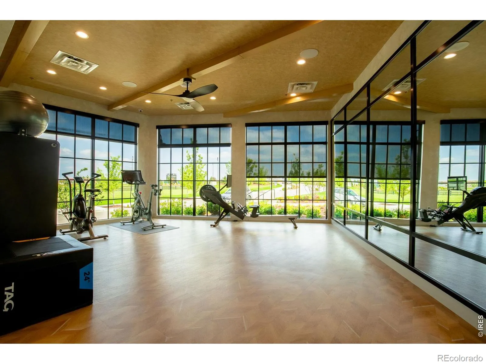
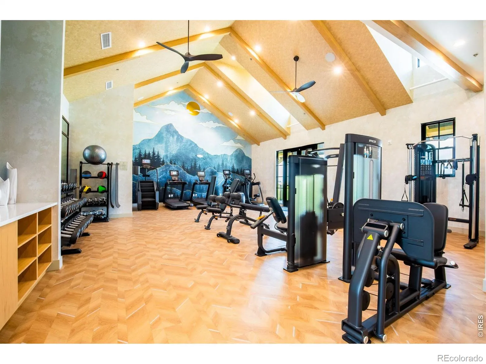
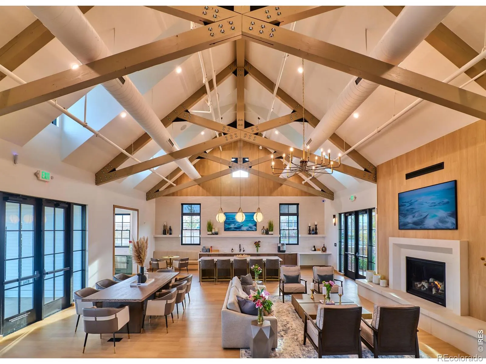
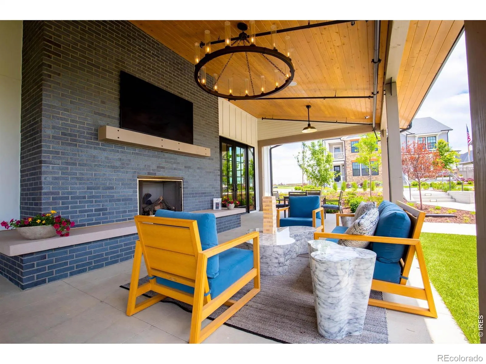
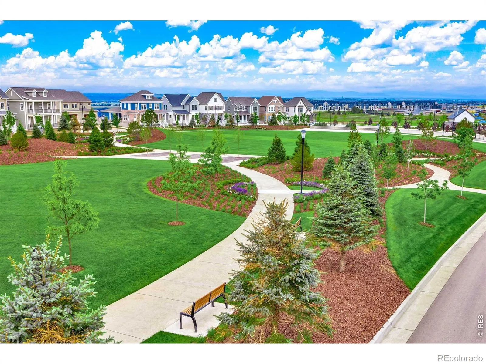
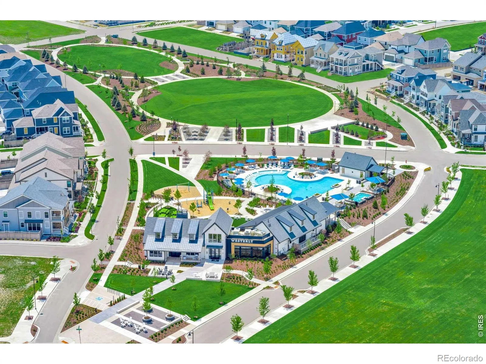
Located across the street from a pocket park. Extensive countertop and storage space in Kitchen. Separate dining area and 7′ long eat-at island. Direct access to kitchen from garage for ease of unloading groceries. Coat closets at front and rear of home. Primary Bedroom located at the rear of the home for more privacy. Tray ceiling in Primary Bedroom. Separate entry hallway to Primary Bedroom. Resort style living in Westerly.
Features
: Forced Air
: Central Air
: Crawl Space
: Smoke Detector(s)
: 2
: Dishwasher, Disposal, Microwave, Refrigerator, Self Cleaning Oven, Oven
: Pool, Clubhouse, Playground, Park, Trail(s), Fitness Center, Spa/Hot Tub
: Composition
Address Map
CO
Weld
Erie
80516
Liberty
187
Street
W106° 59' 1.2''
N40° 2' 27.7''
Additional Information
$111
Monthly
: Trash, Reserves
: Frame
68
From I-25 takes the Erie Exit 232 drive west on Erie Parkway, Westerly is located on the south side of Erie Parkway across from Erie High School. Turn left on Westerly Blvd. Turn Left on Peach. Sales office is located on the south side of the Peach Ave at 1778 Peach Avenue.
Other
2
Erie
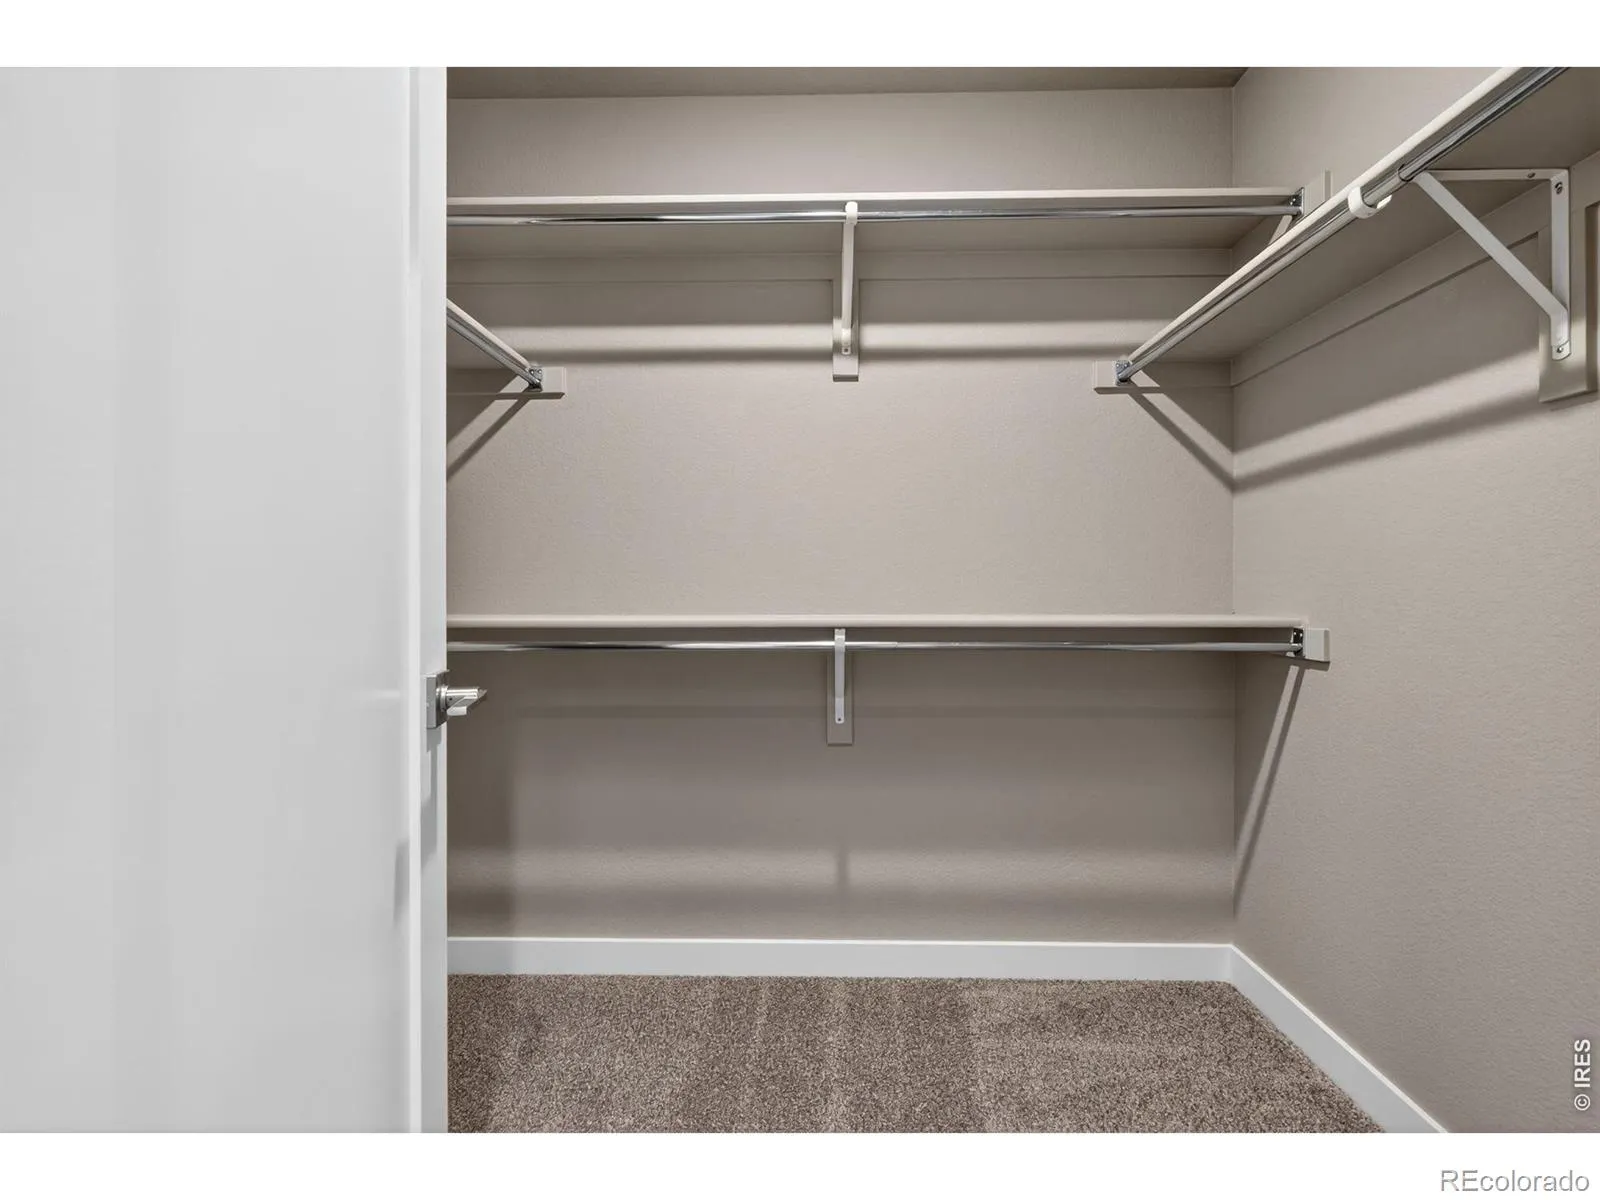
: Pantry, Kitchen Island, Eat-in Kitchen, Walk-In Closet(s)
Yes
Yes
Cash, Conventional, FHA, VA Loan
Soaring Heights
Shelbie Gehle
R8970740
: Duplex
Westerly Fg1
2026
: Electricity Available, Natural Gas Available
Res
09/03/2026
1671
Active
Yes
1
St. Vrain Valley RE-1J
St. Vrain Valley RE-1J
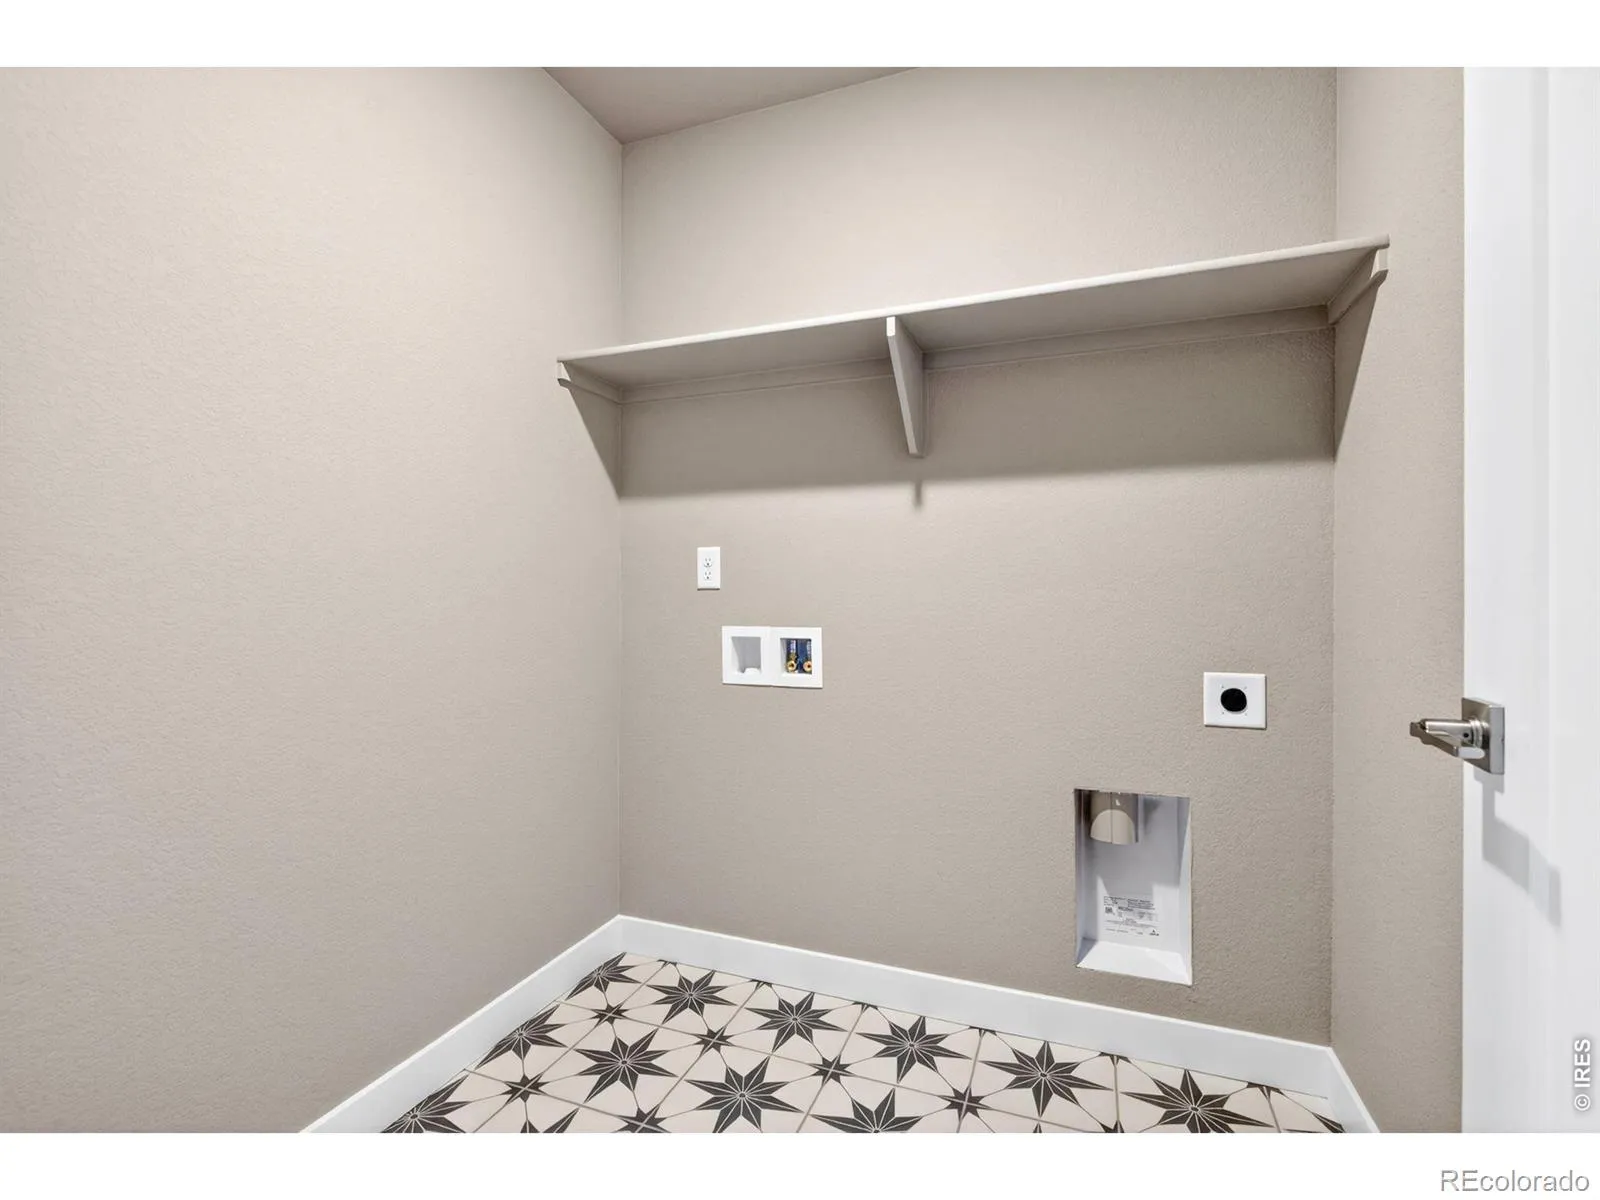
In Unit
10/13/2026
1
09/03/2026
Public
: Two
Westerly Fg1
187 Liberty Street, Erie, CO 80516
3 Bedrooms
3 Total Baths
1,671 Square Feet
$575,000
Listing ID #IR1067918
Basic Details
Property Type : Residential
Listing Type : For Sale
Listing ID : IR1067918
Price : $575,000
Bedrooms : 3
Rooms : 9
Total Baths : 3
Full Bathrooms : 2
1/2 Bathrooms : 1
Square Footage : 1,671 Square Feet
Year Built : 2026
Lot Acres : 0.05
Property Sub Type : Single Family Residence
Status : Active
Originating System Name : REcolorado
Agent info


Mortgage Calculator
Contact Agent
