
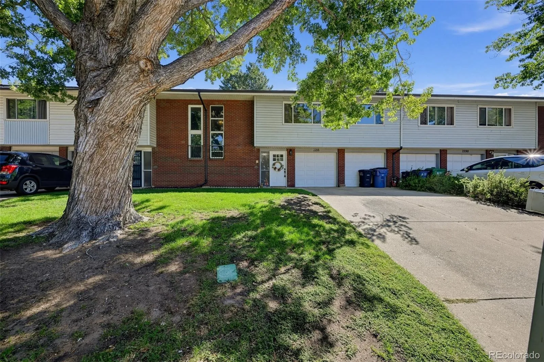
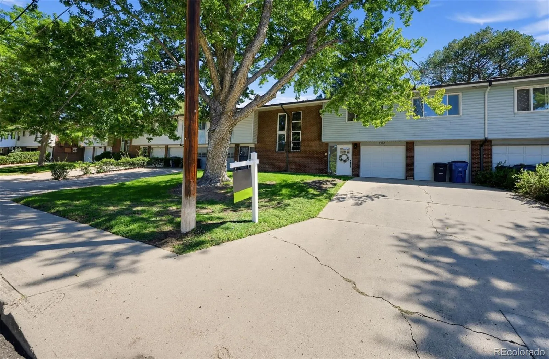
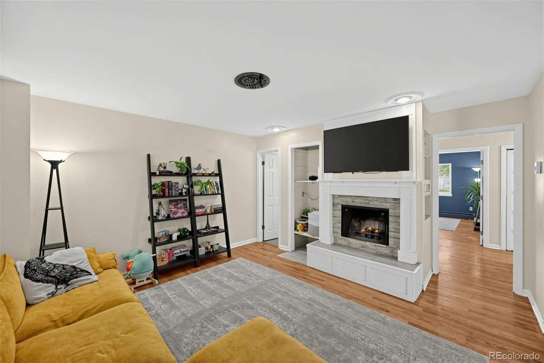
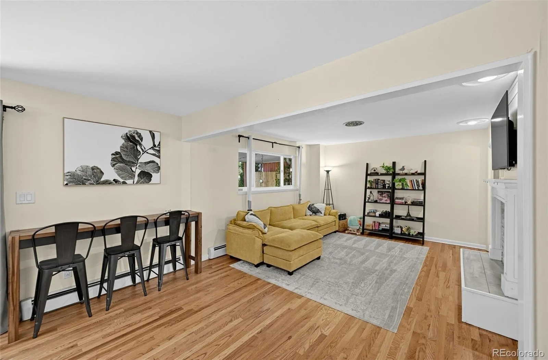
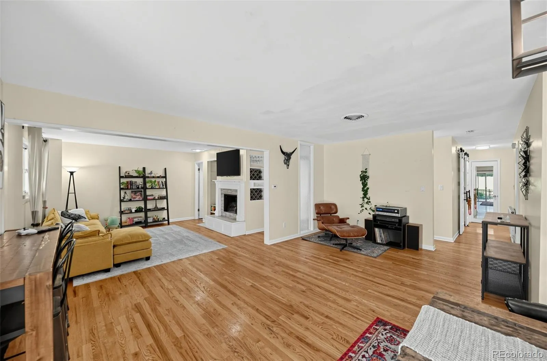
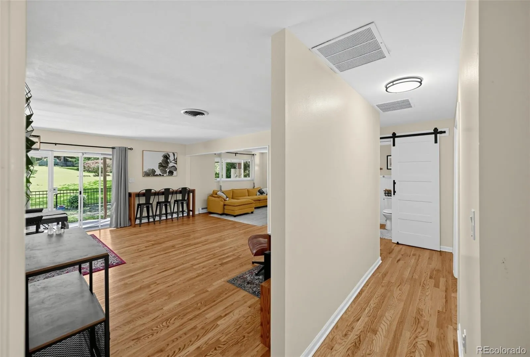
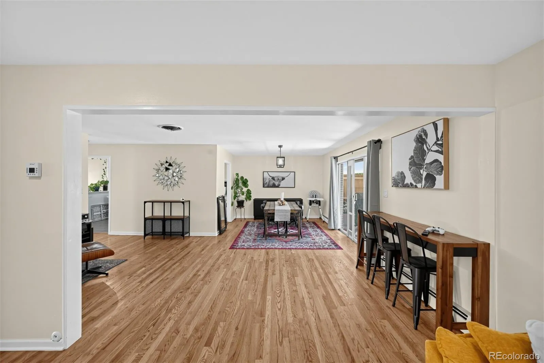
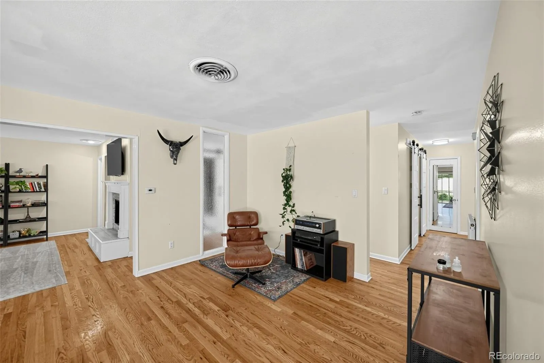
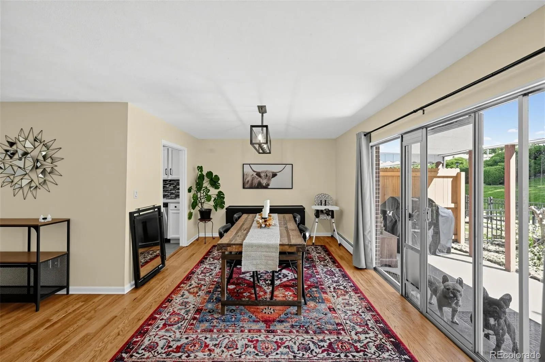
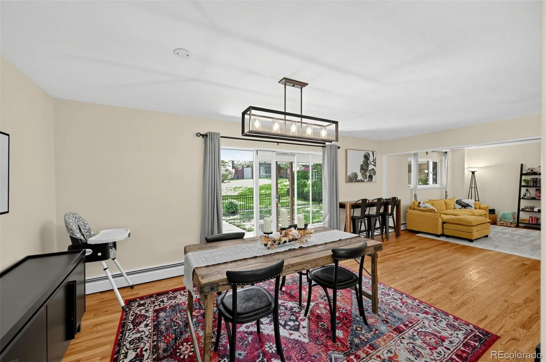
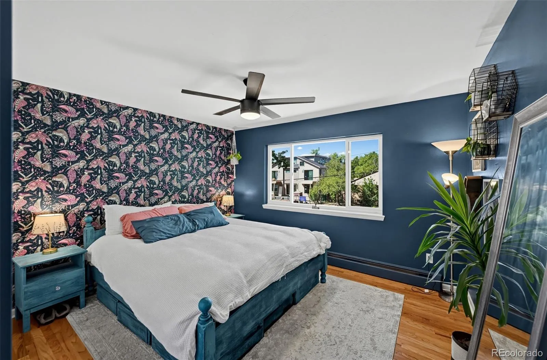
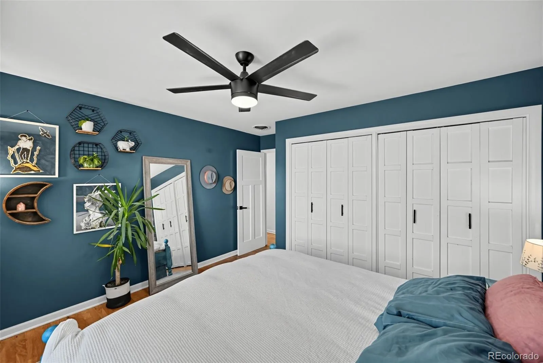
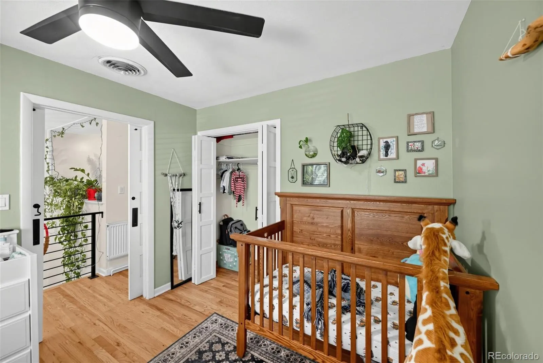
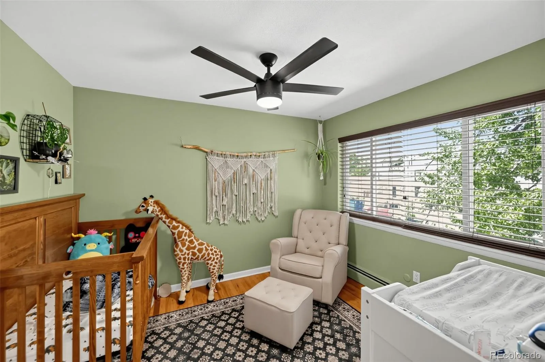
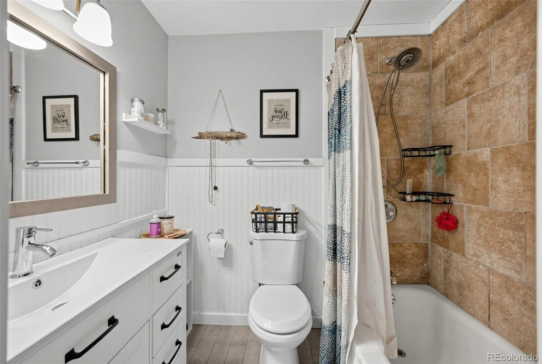
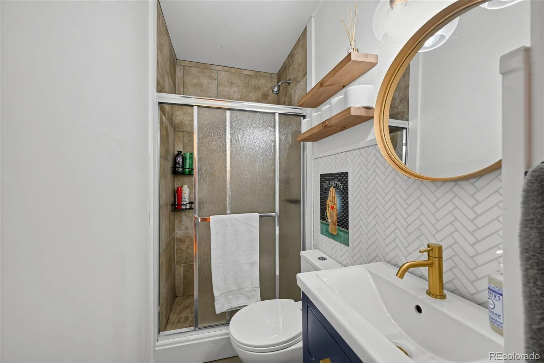
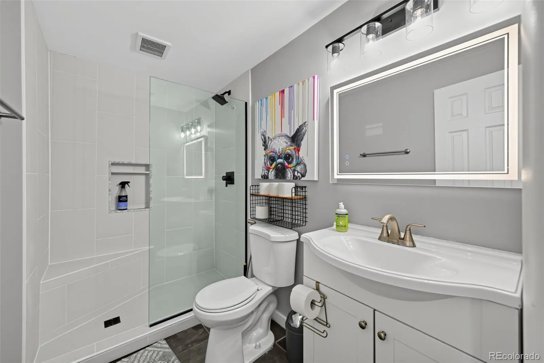
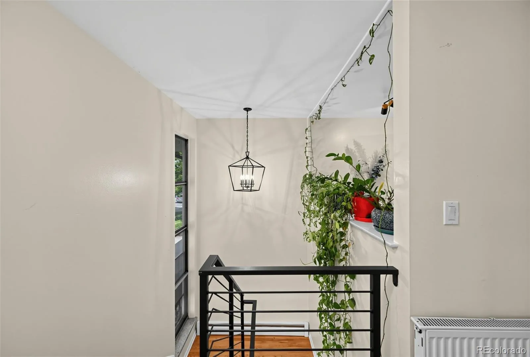
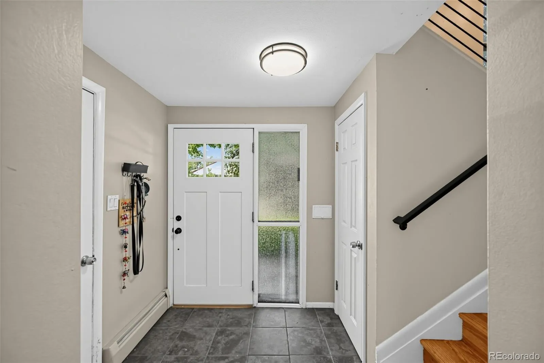
Welcome to this Rosedale gem, where timeless character meets modern comfort! This inviting 3-bedroom, 3-bathroom home is filled with natural light and offers a warm, welcoming atmosphere from the moment you step inside. Beautiful hardwood floors flow throughout the main level, complementing the cozy living room with a wood-burning fireplace—perfect for relaxing evenings or gathering with friends. The adjacent dining area features a stylish modern chandelier and provides an ideal setting for entertaining.
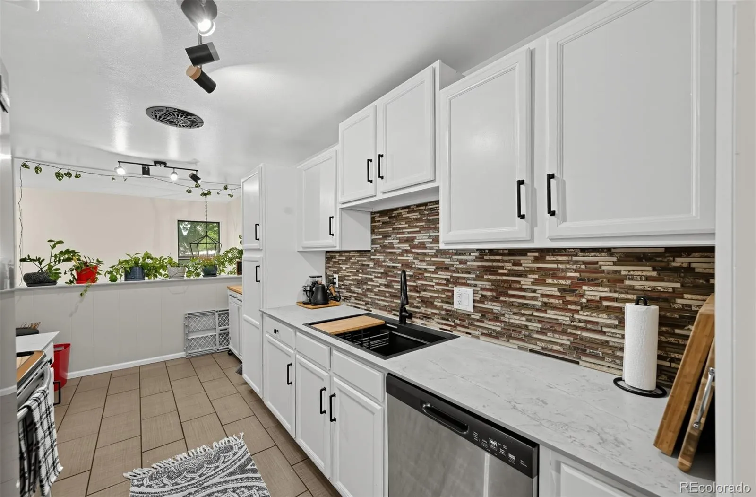
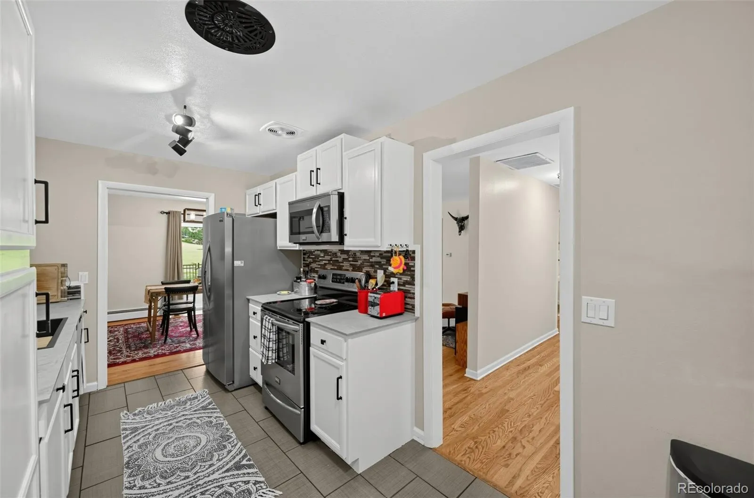
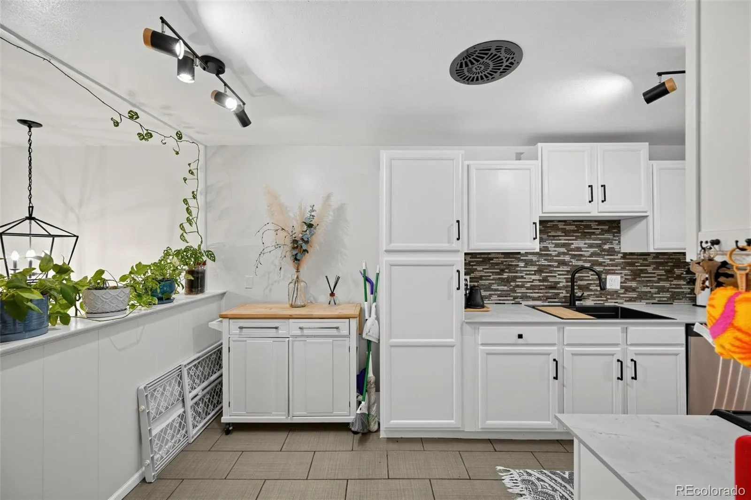
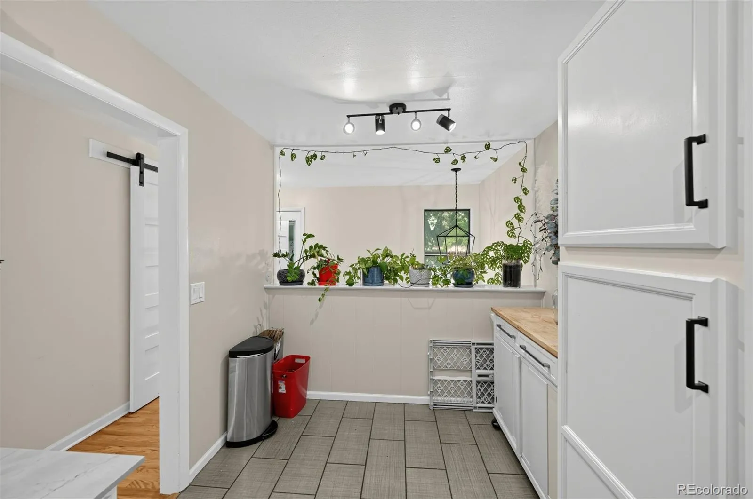
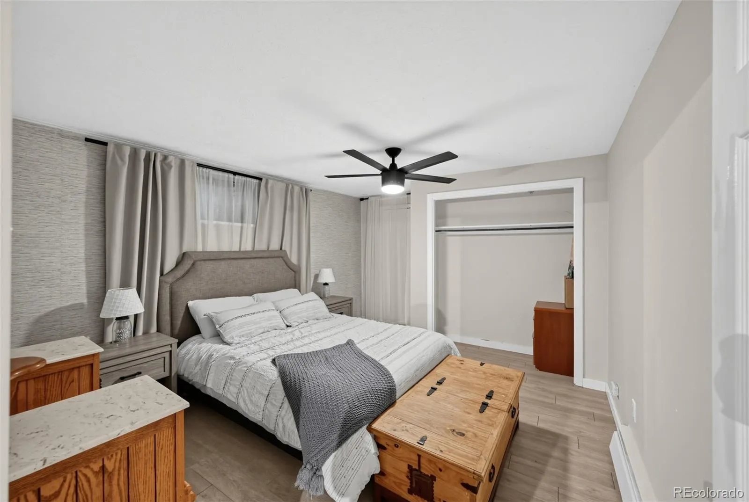
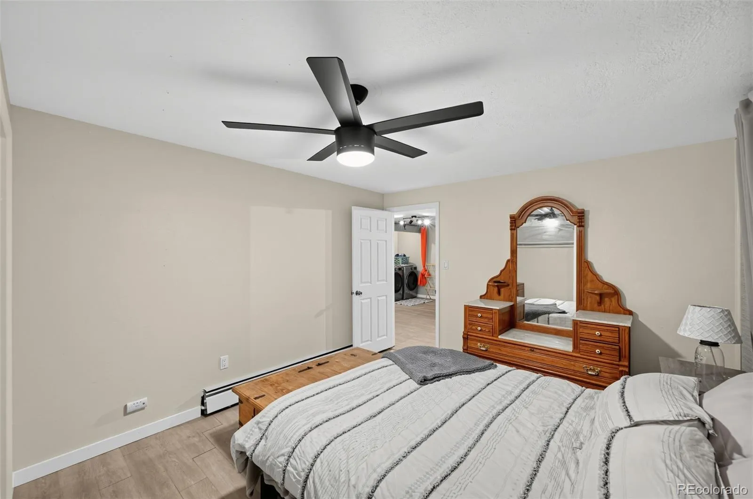
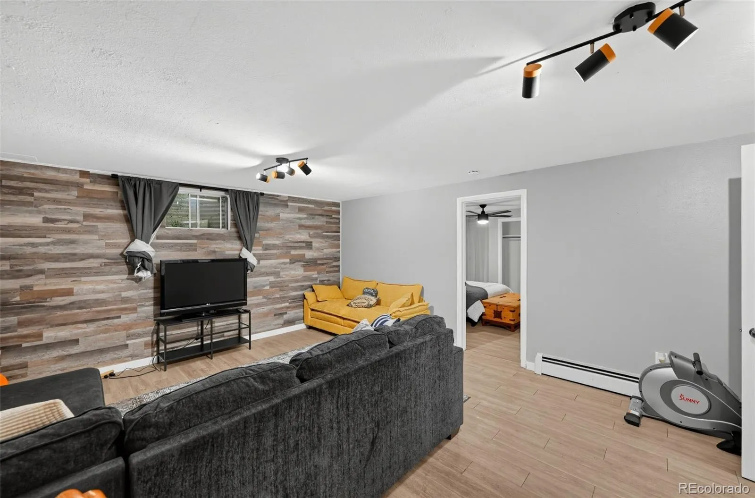
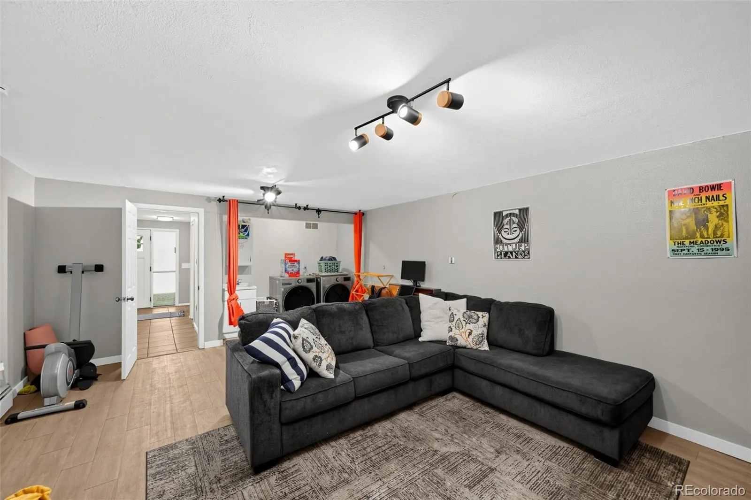
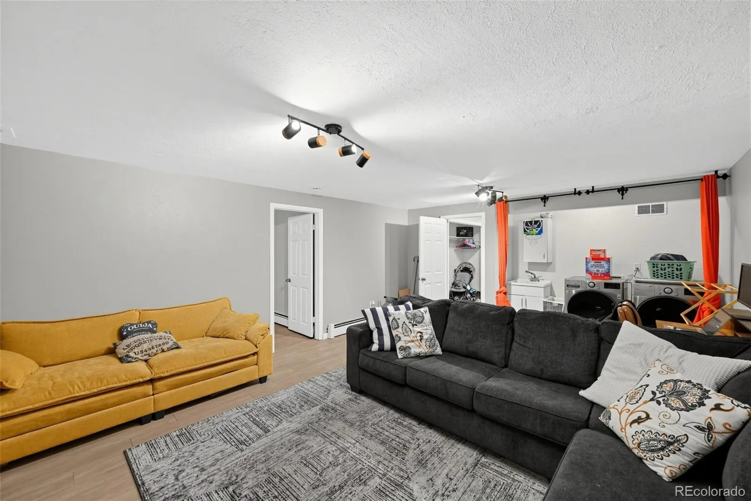
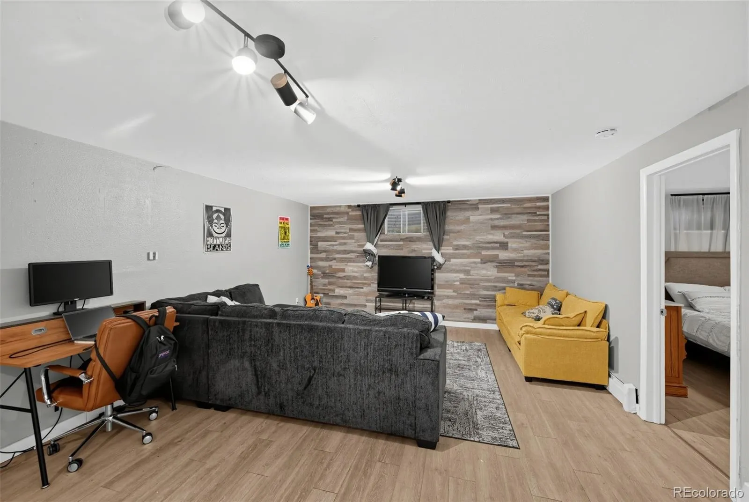
The updated kitchen shines with crisp white cabinetry, gleaming European-inspired high-performance “Thinscape” countertops, and a stylish tile backsplash, creating a bright and inviting space that is as functional as it is beautiful. Downstairs, the finished basement expands the living space with a spacious bedroom, full bathroom, and flexible recreation room—ideal for guests, a home office, media room, or additional living space.
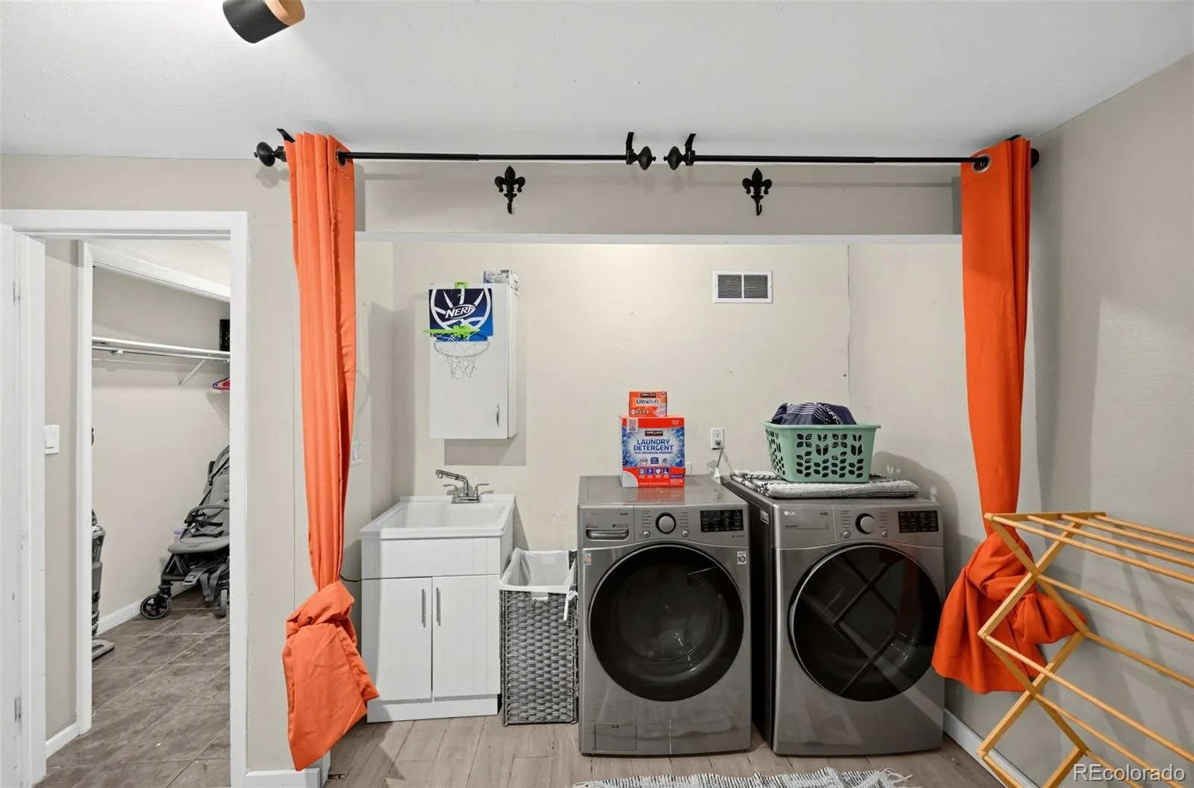
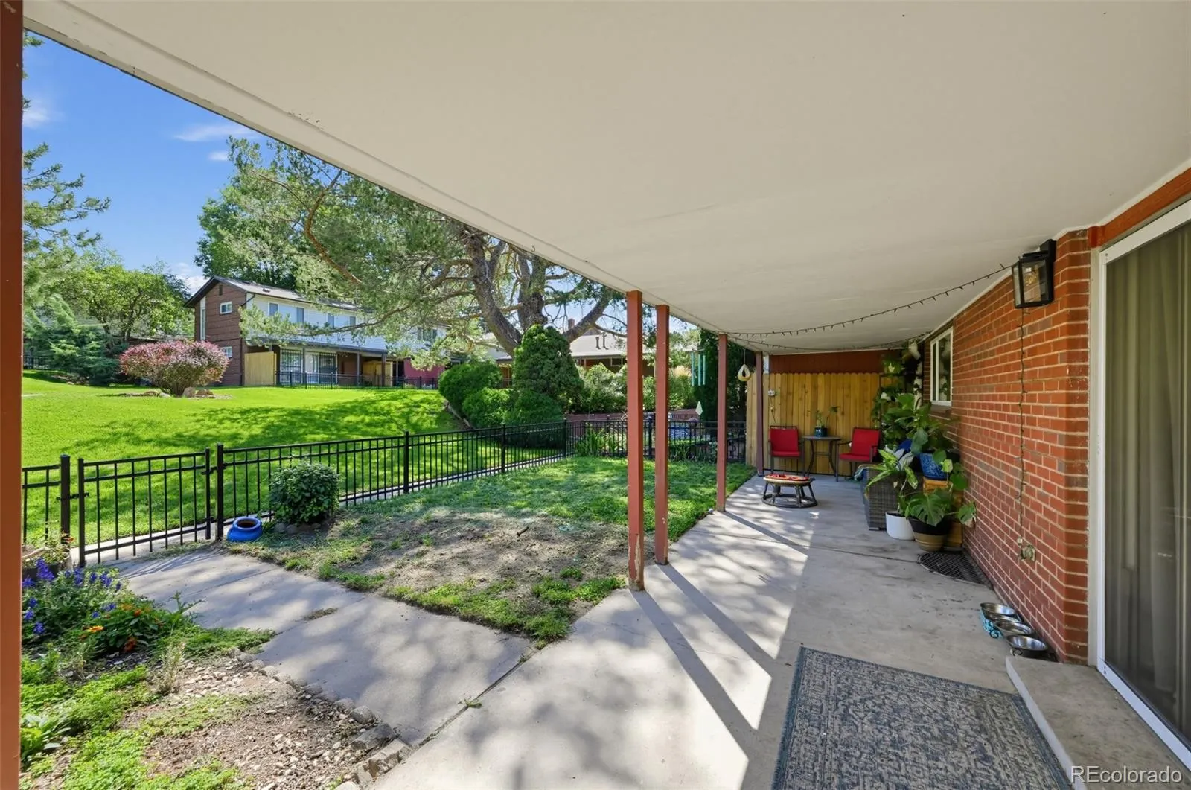
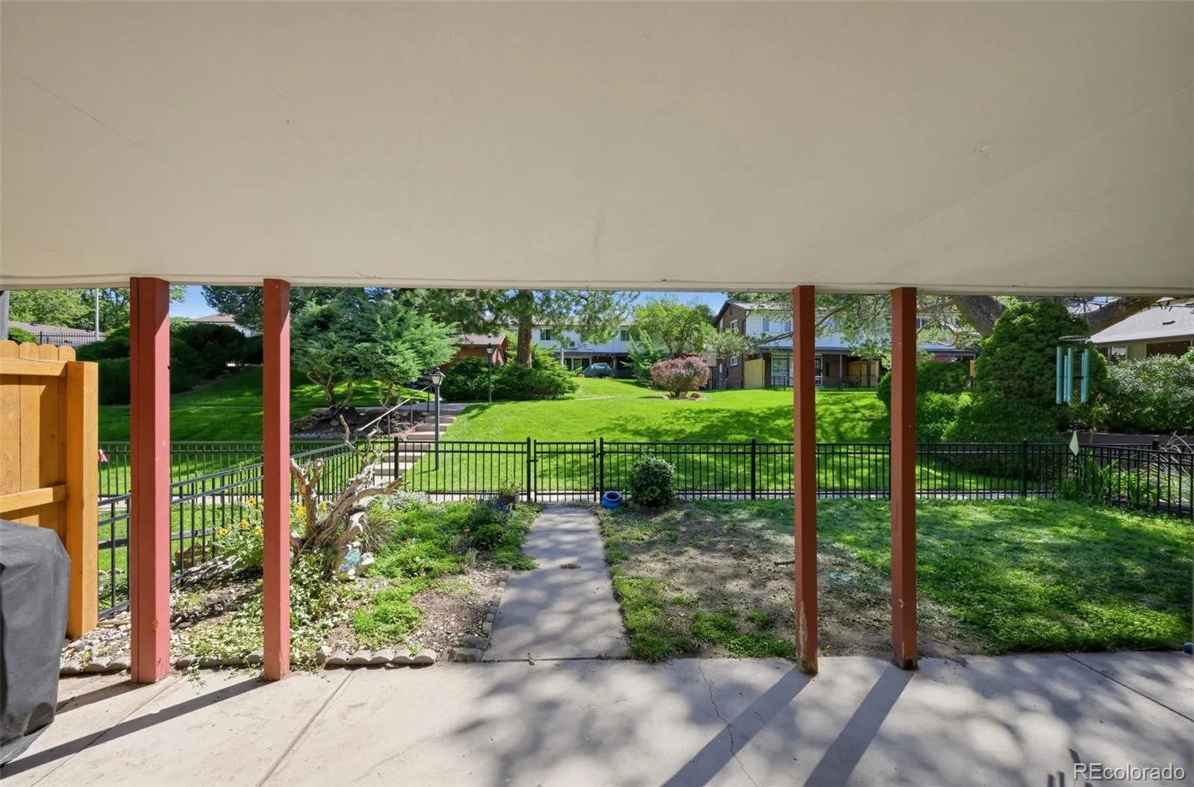
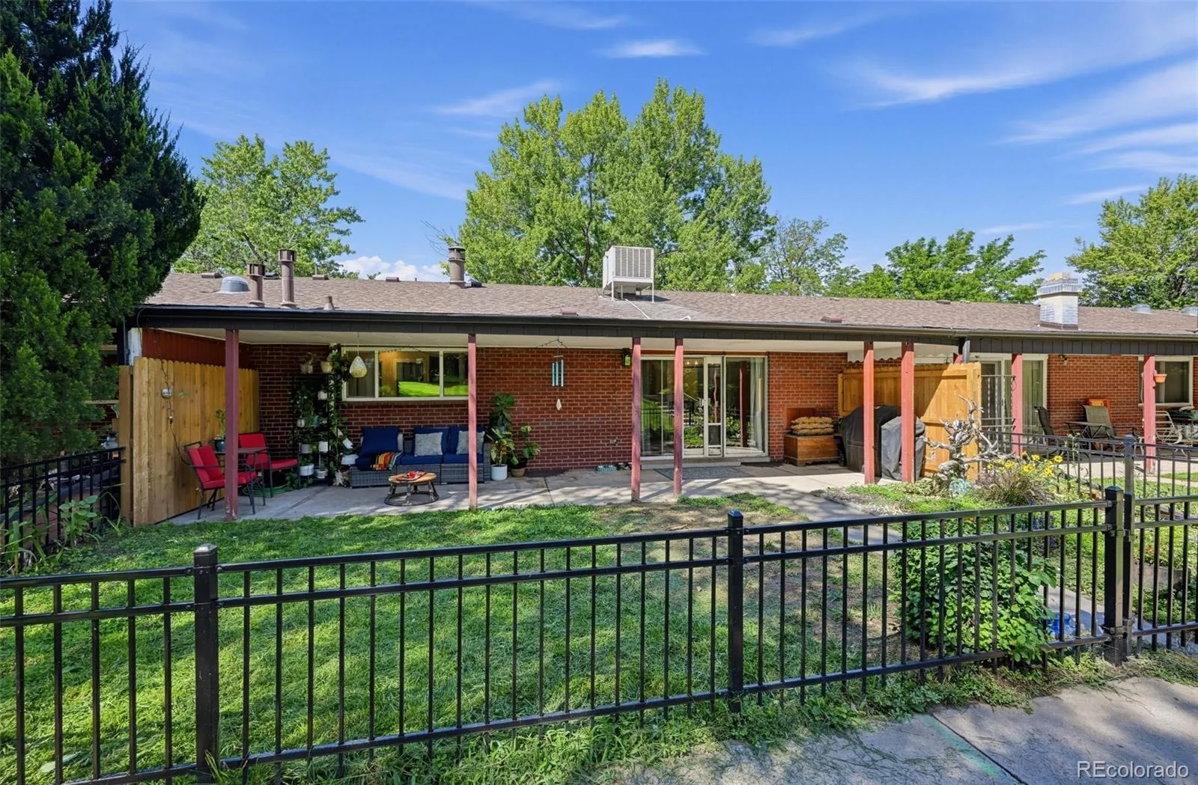
Step outside and enjoy your own private retreat on the covered patio, perfect for morning coffee, outdoor dining, or relaxing with friends. A heated garage adds year-round convenience, while the included washer and dryer make everyday living even easier.
Enjoy the upcoming bike/pedestrian bridge being installed over Santa Fe at W Jewell Ave, just north of the Evans Light rail Station less than a mile away from the property which will connect directly to the platte river trail and overland golf course.
Ideally situated in the highly desirable Rosedale neighborhood, this home puts you close to South Broadway’s shops and restaurants, the University of Denver, charming South Pearl Street, and Harvard Gulch Park & Recreation Center. With classic character, thoughtful updates, versatile finished basement space, and an exceptional location, this Rosedale treasure offers the perfect blend of comfort and convenience. Don’t miss your opportunity to make it yours!


