
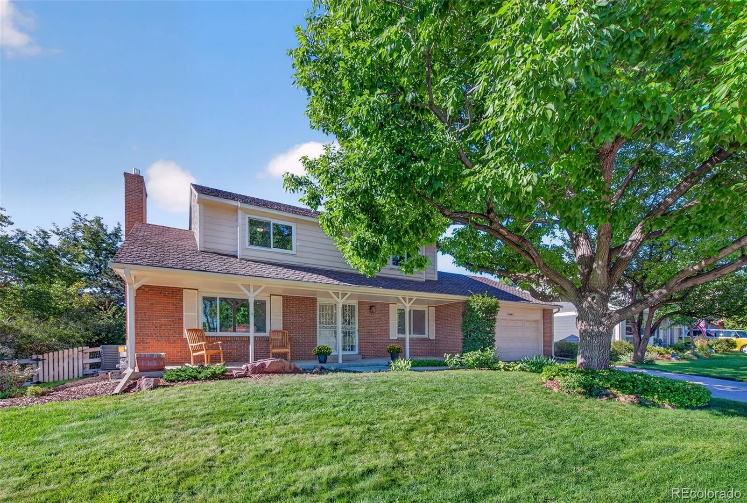
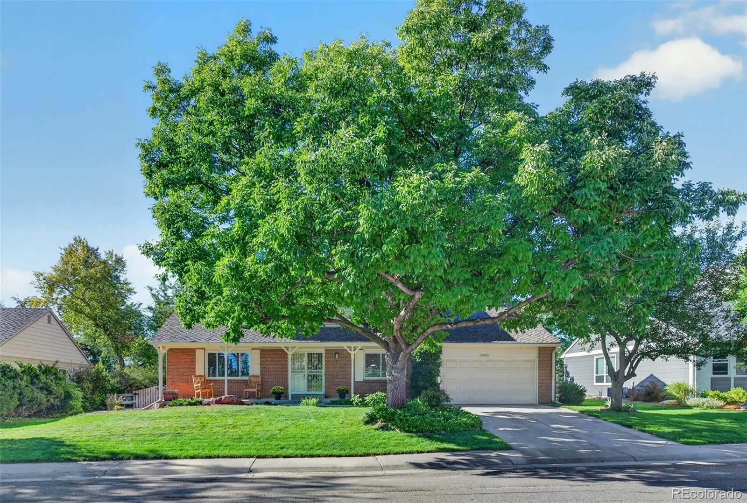
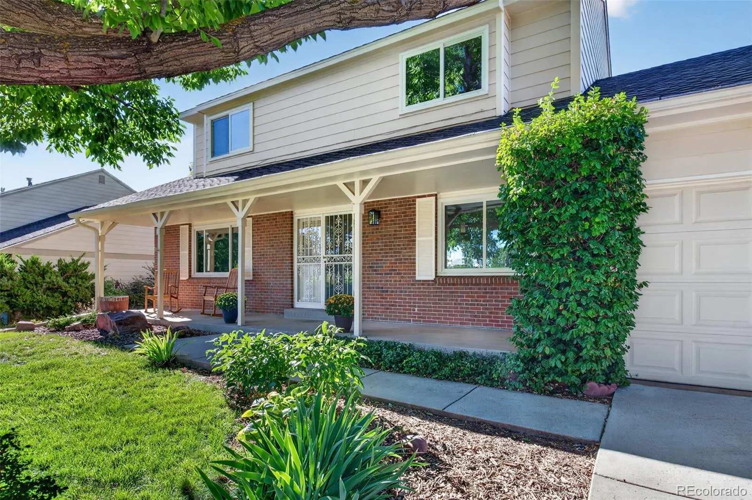
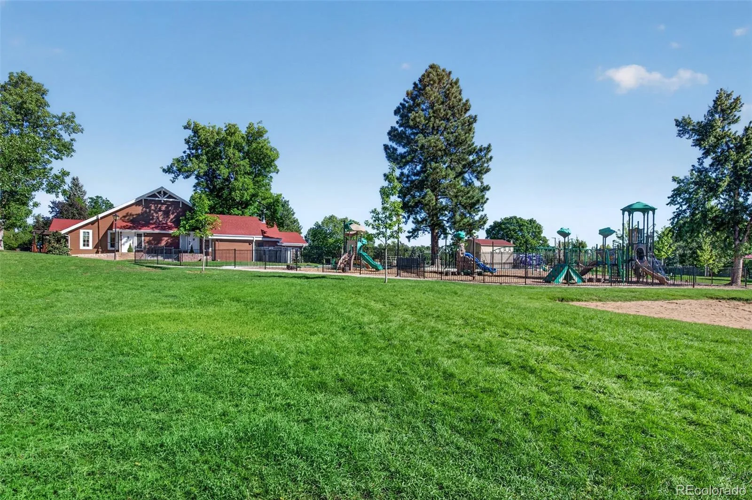
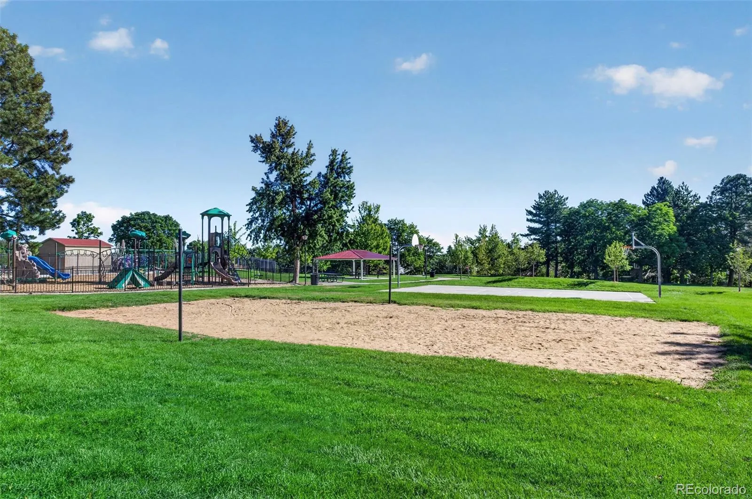
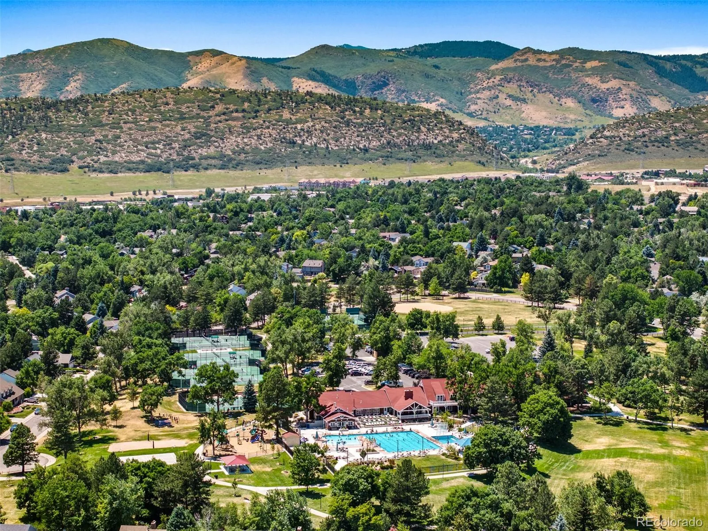
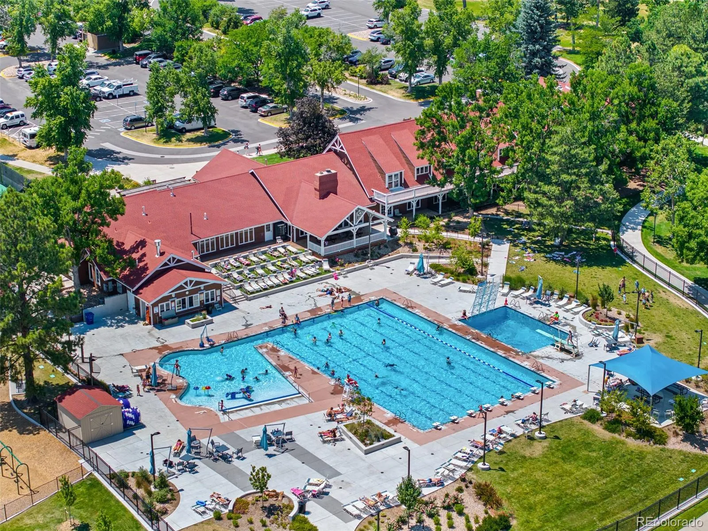
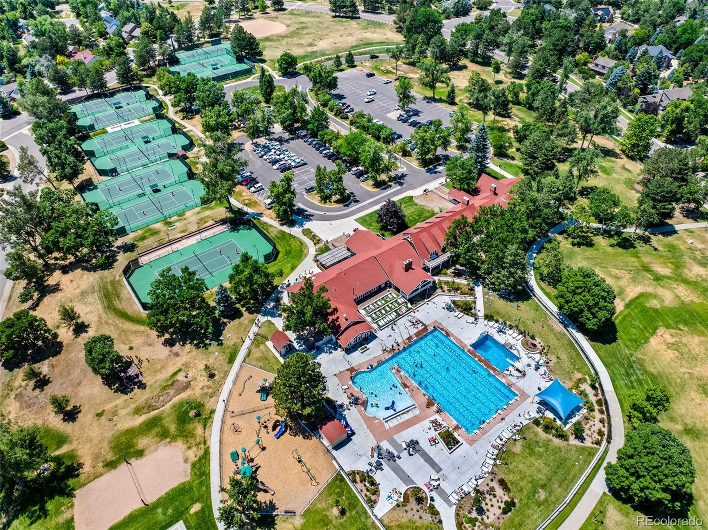
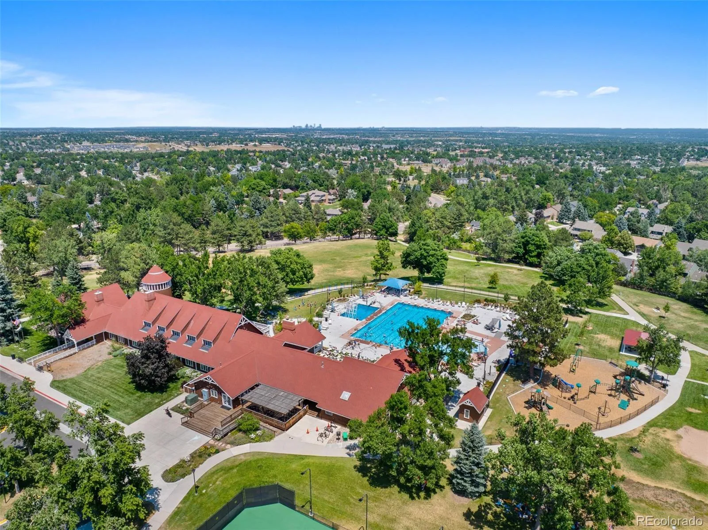
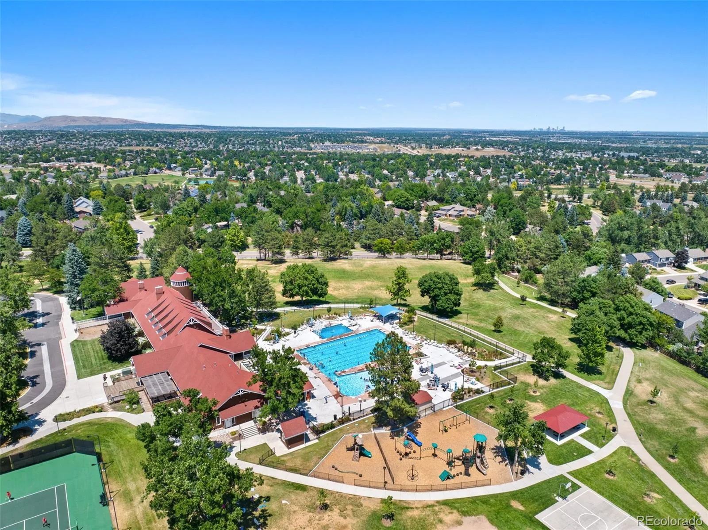
Welcome home to fabulous Ken Caryl Ranch! Ideally situated on a peaceful cul-de-sac directly across from the Ken Caryl Ranch House and park, this inviting home offers a wonderful combination of convenience, views, and easy access to neighborhood amenities.
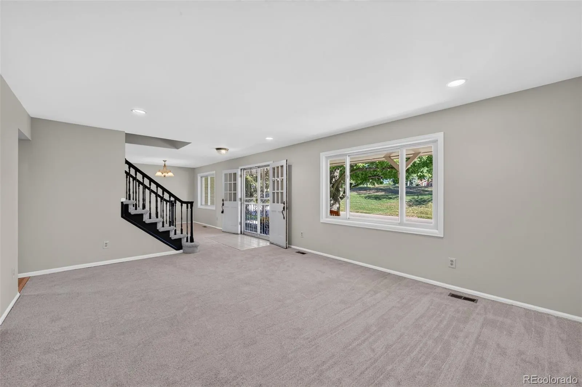
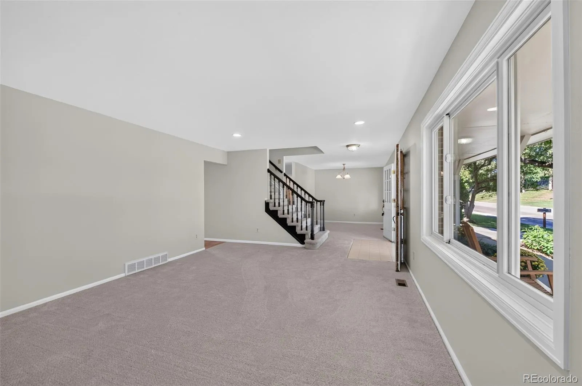
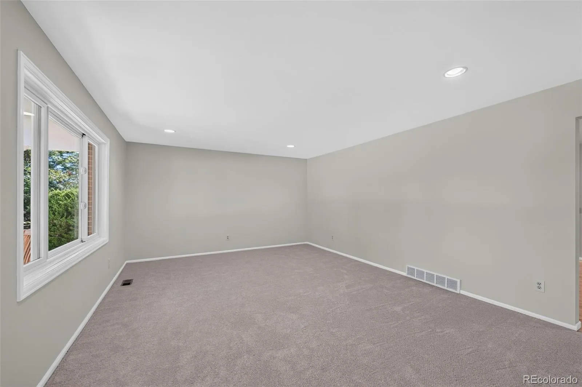
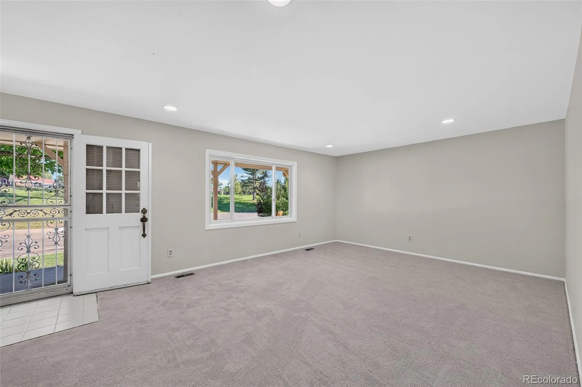
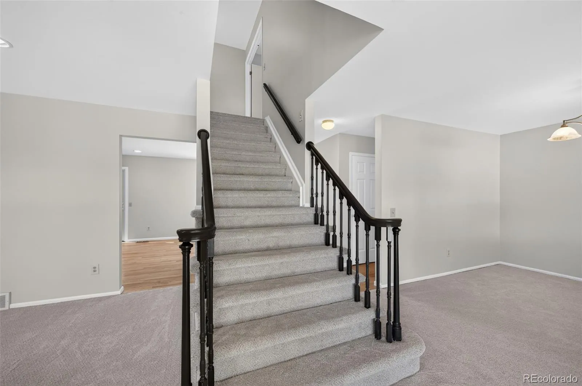
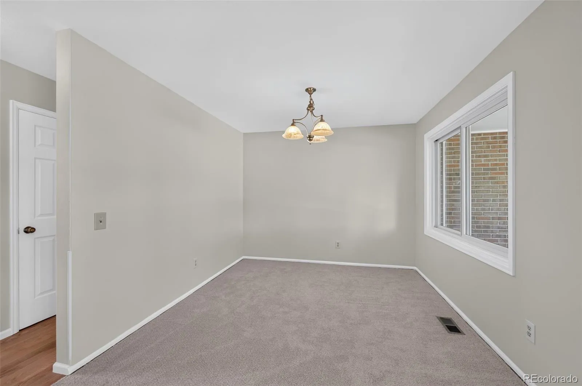
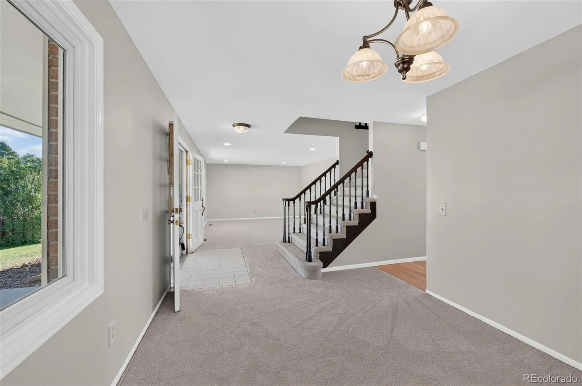
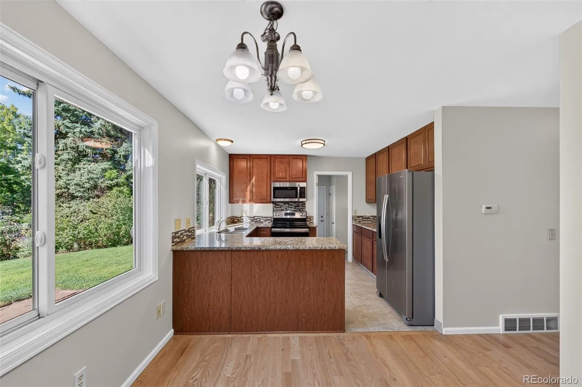
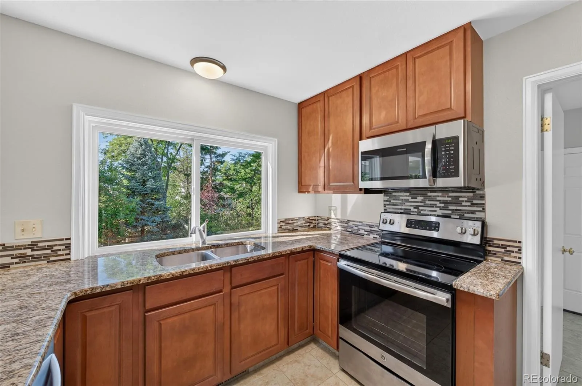
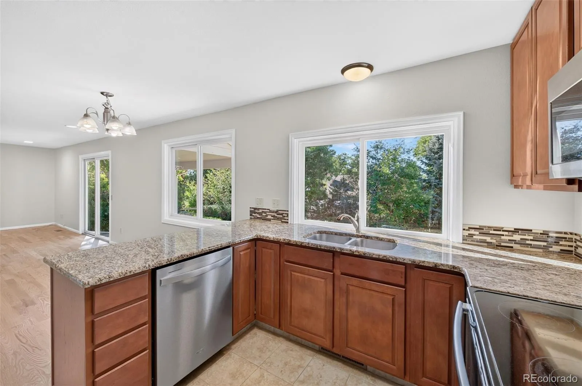
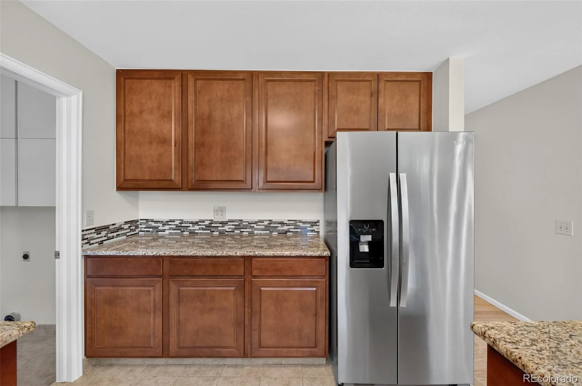
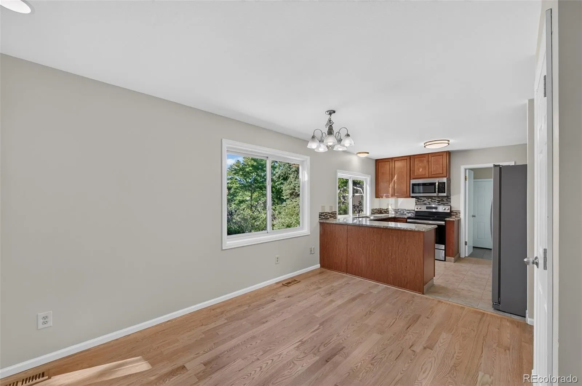
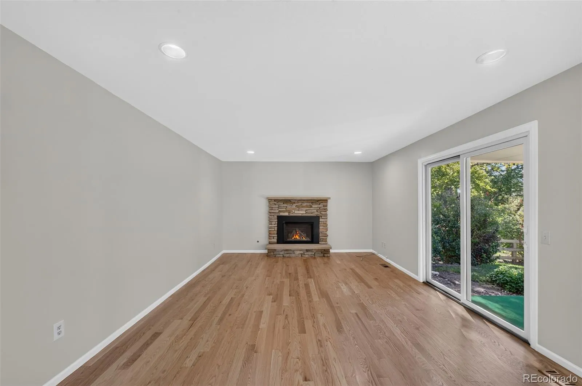
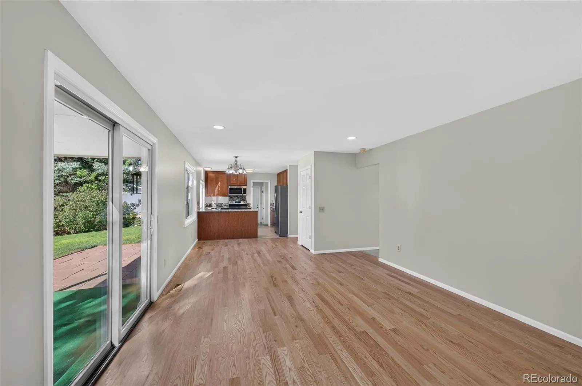
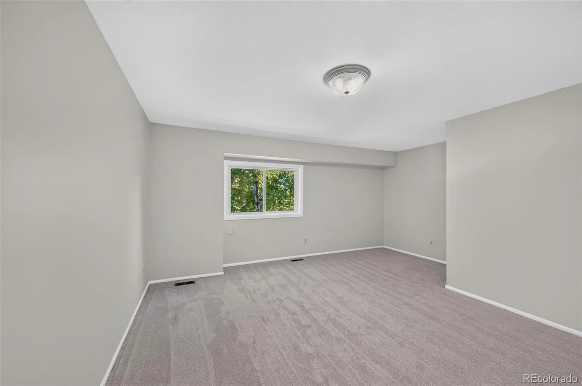
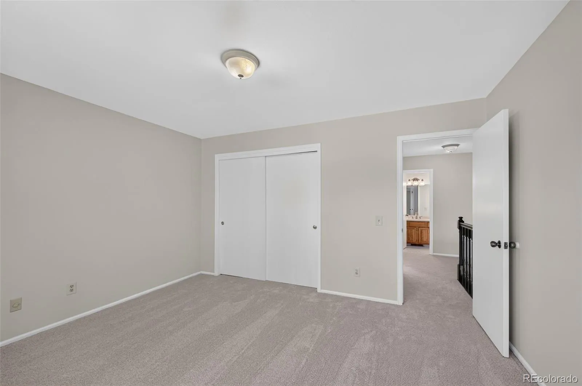
Freshly updated with new interior paint and carpet, the main level offers a comfortable and functional floor plan filled with natural light. The living room features a large picture window with beautiful park views, while the adjacent dining room provides an inviting space for gatherings. The expansive family room showcases newly refinished hardwood floors and a cozy gas fireplace. The updated kitchen features granite countertops and stainless steel appliances.
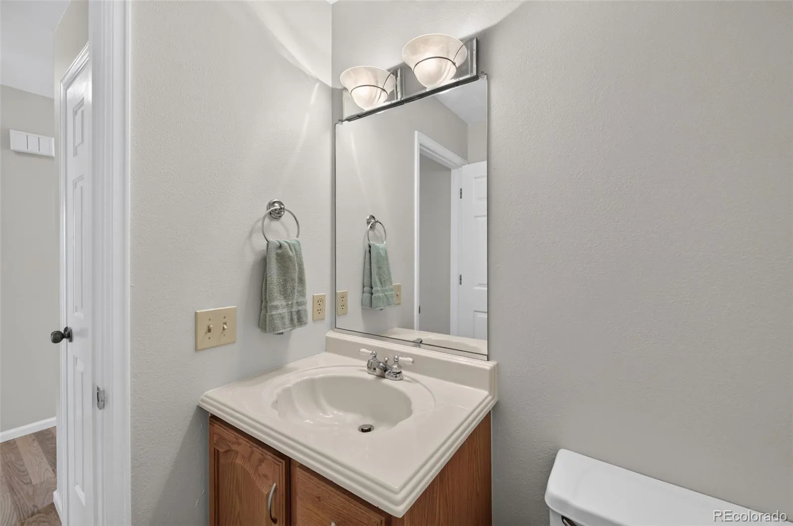
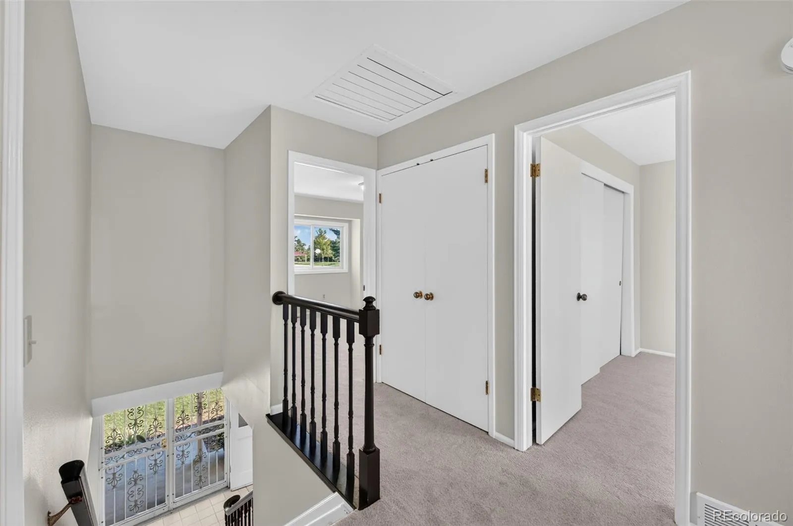
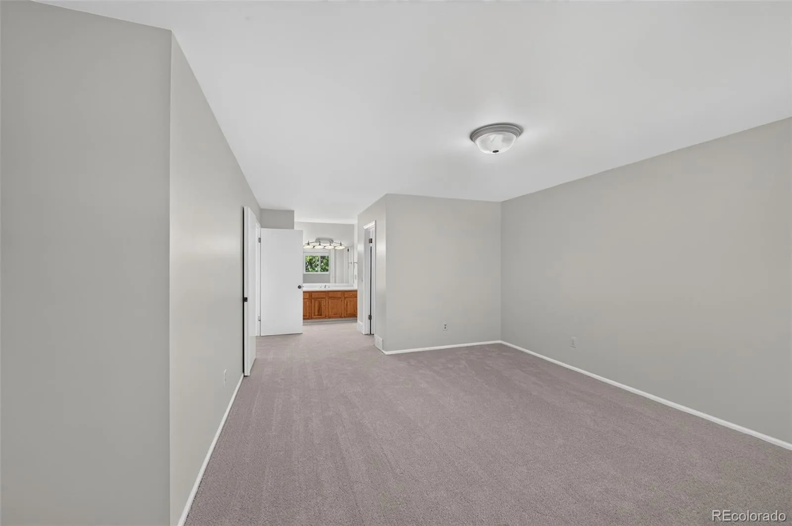
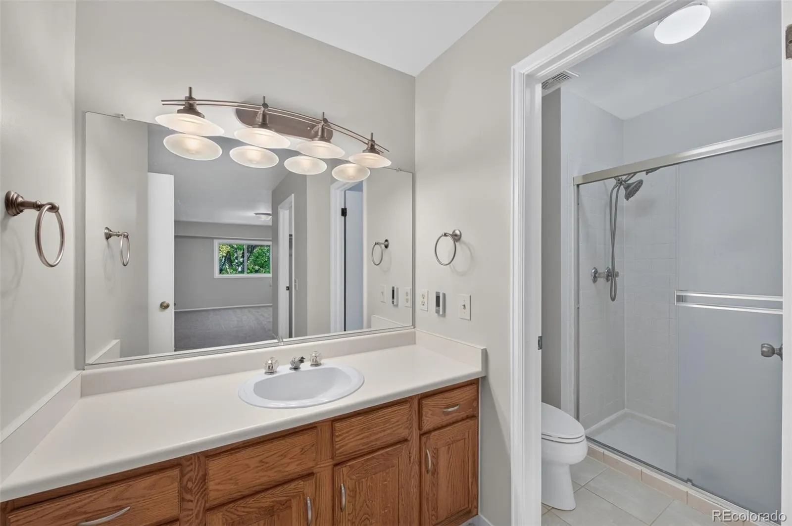
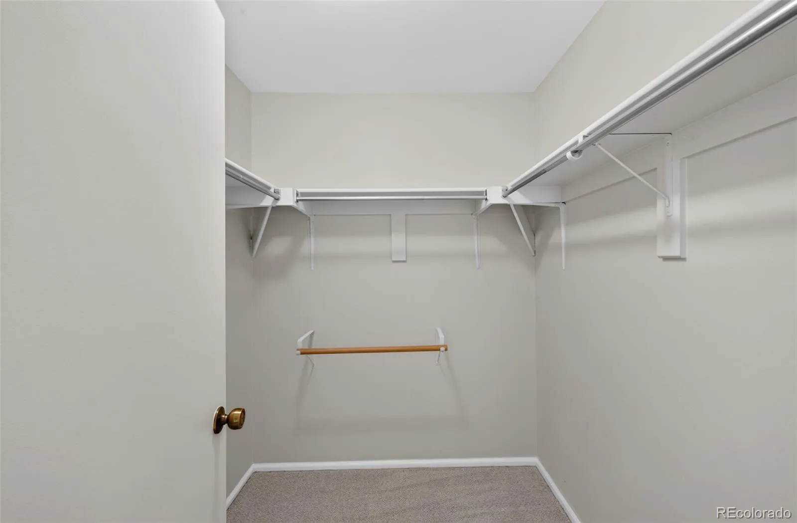
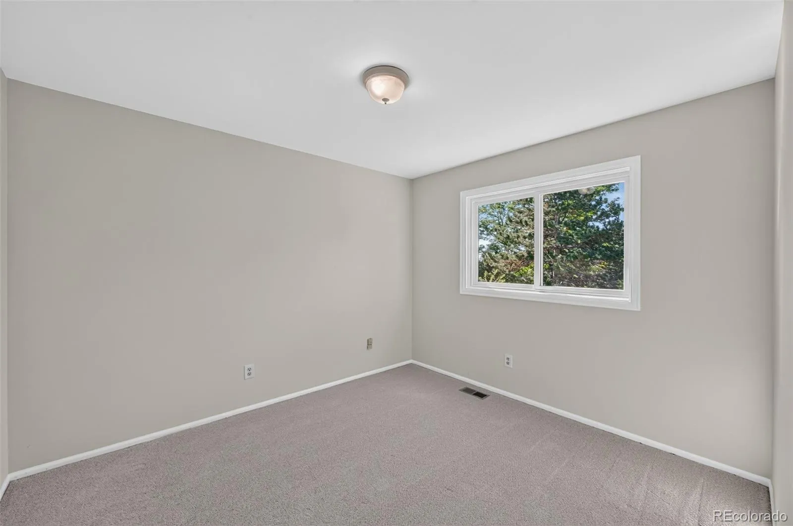
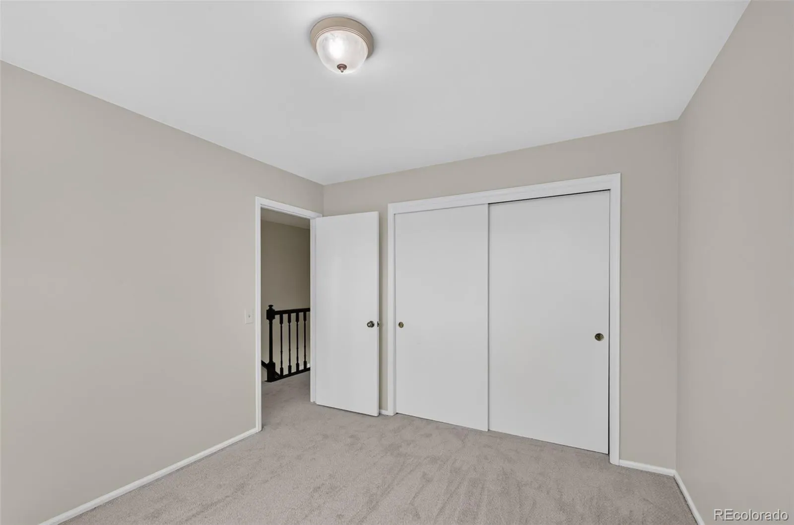
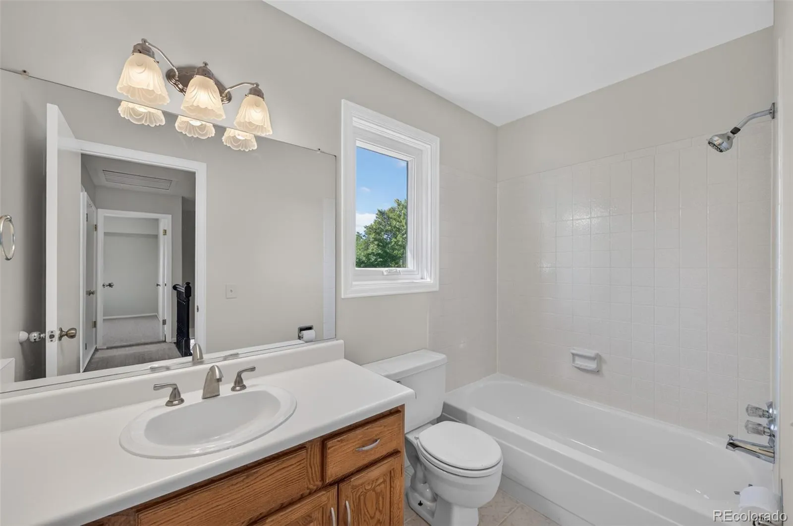
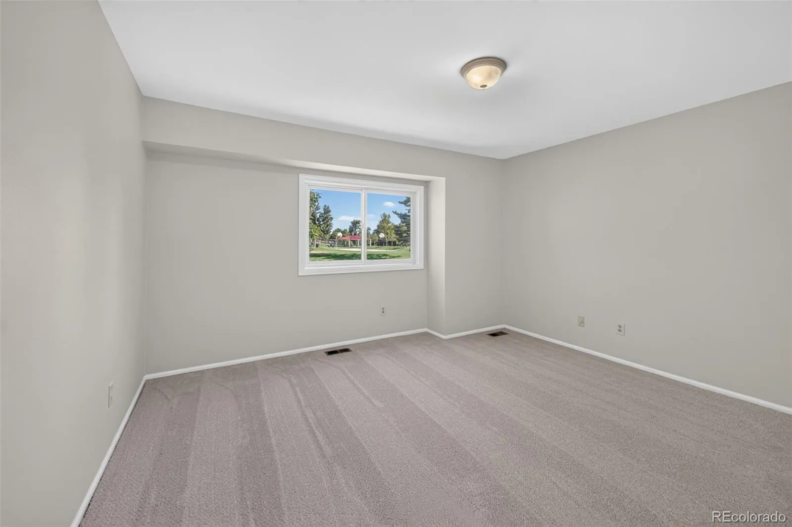
Upstairs, the spacious primary suite includes a sitting area, walk-in closet, and private en-suite 3/4 bath. Two additional bedrooms offer their own special views—one with stunning mountain views and the other overlooking the park—along with a secondary full bath.
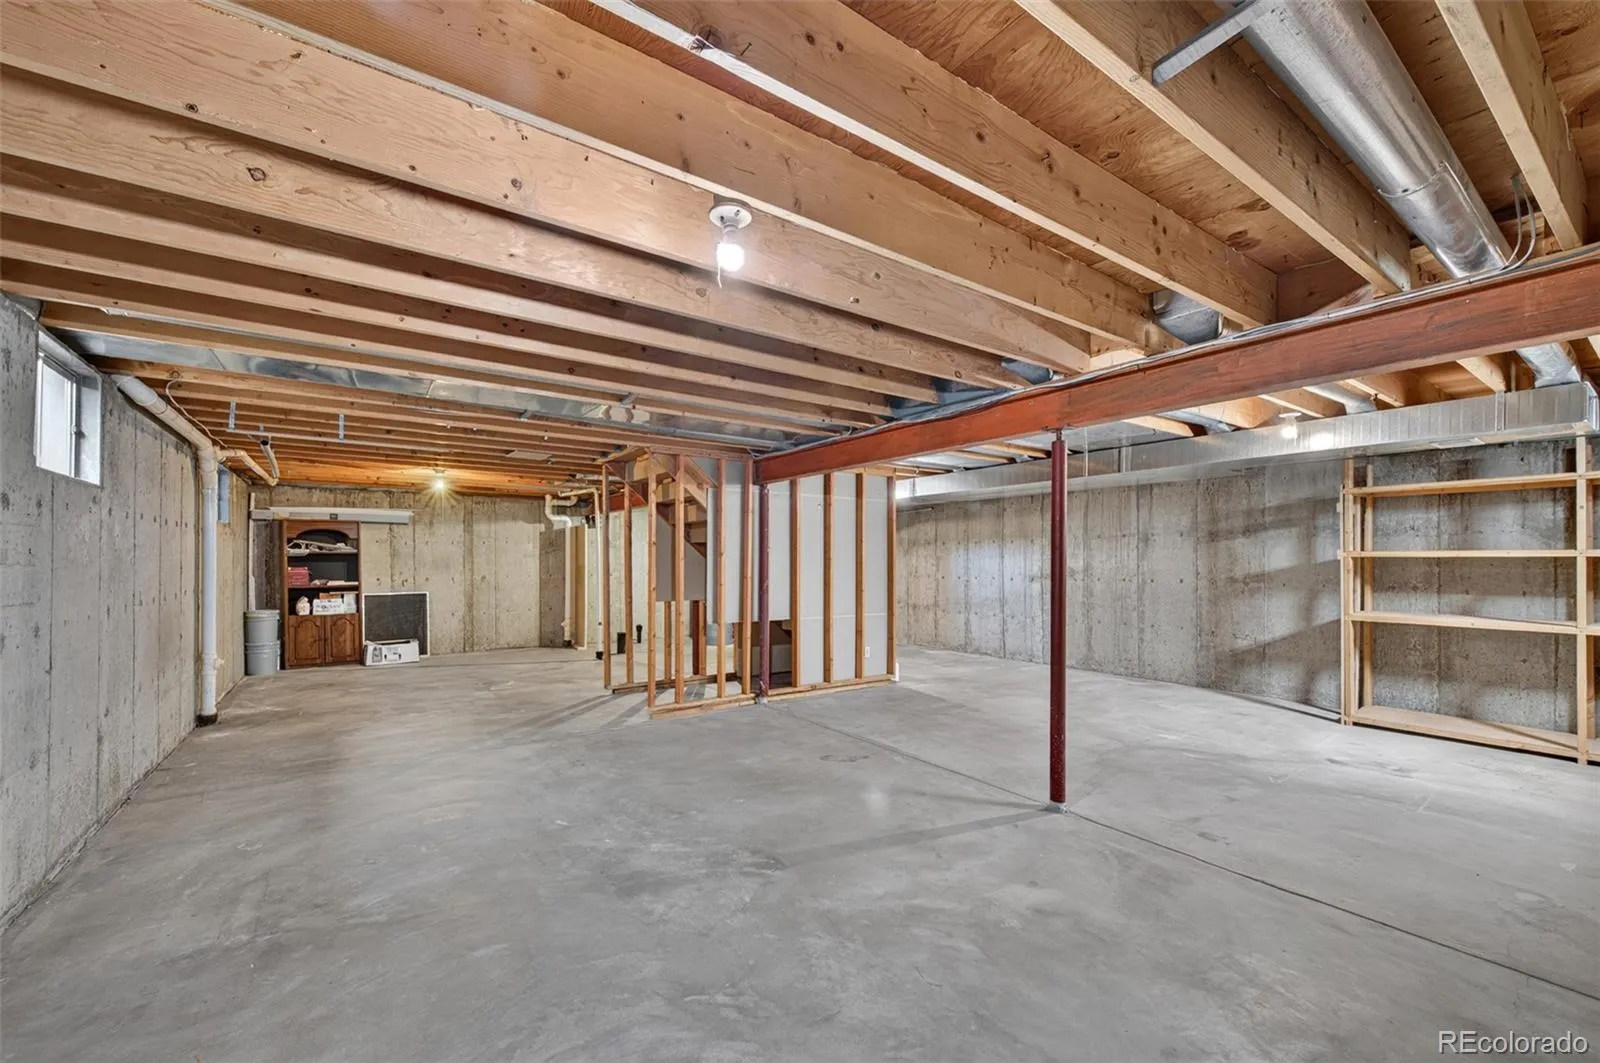
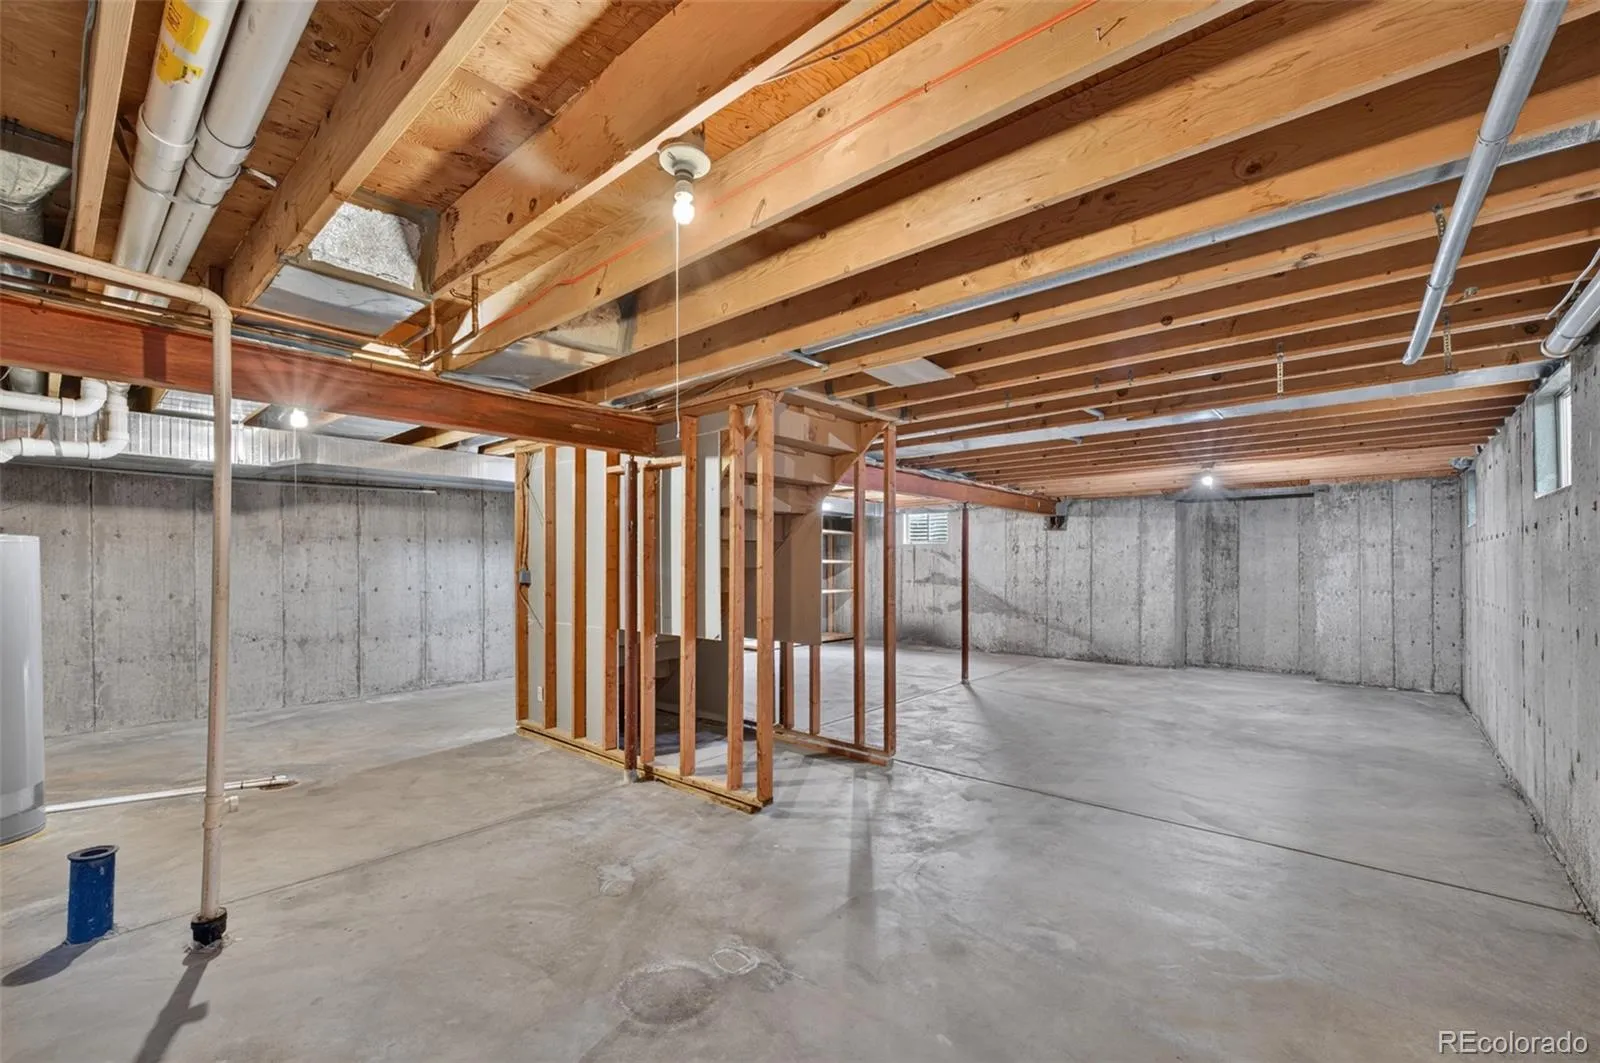
The full unfinished basement offers excellent potential for future expansion, whether you envision additional living space, a recreation room, home gym, office, or guest suite. An oversized 2-car garage provides additional room for storage or workspace.
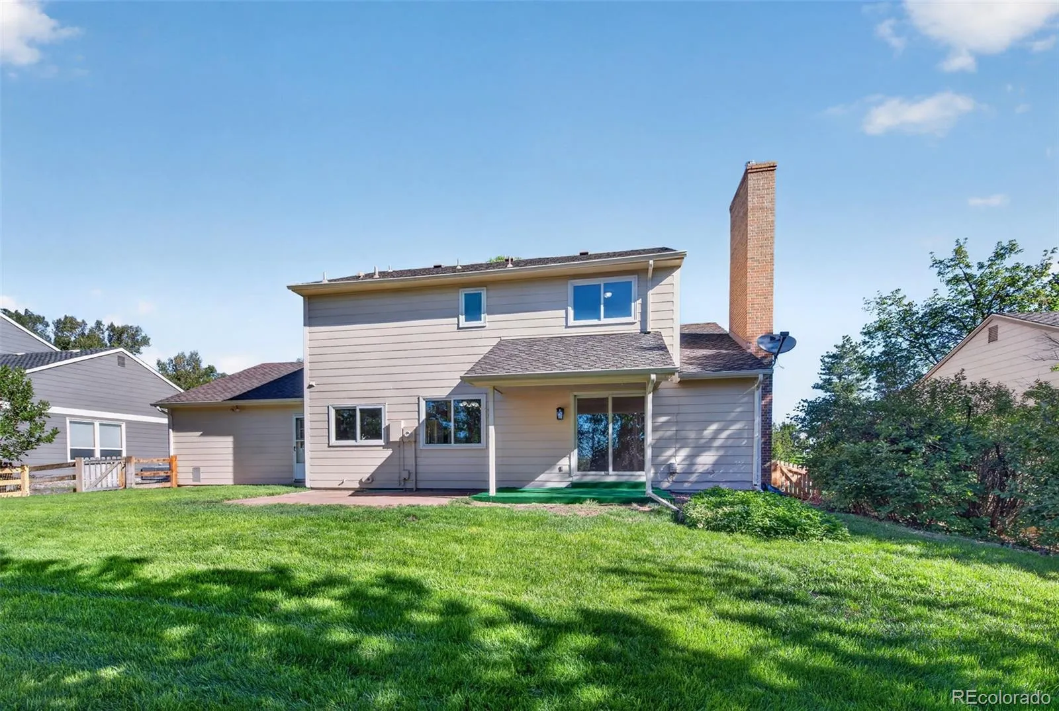
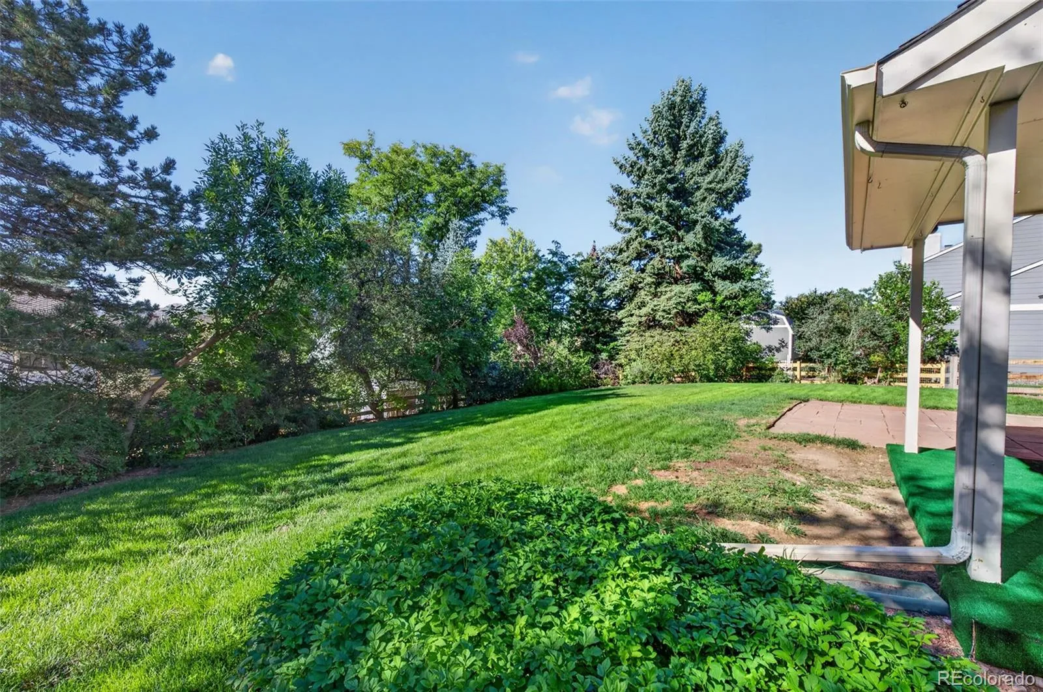
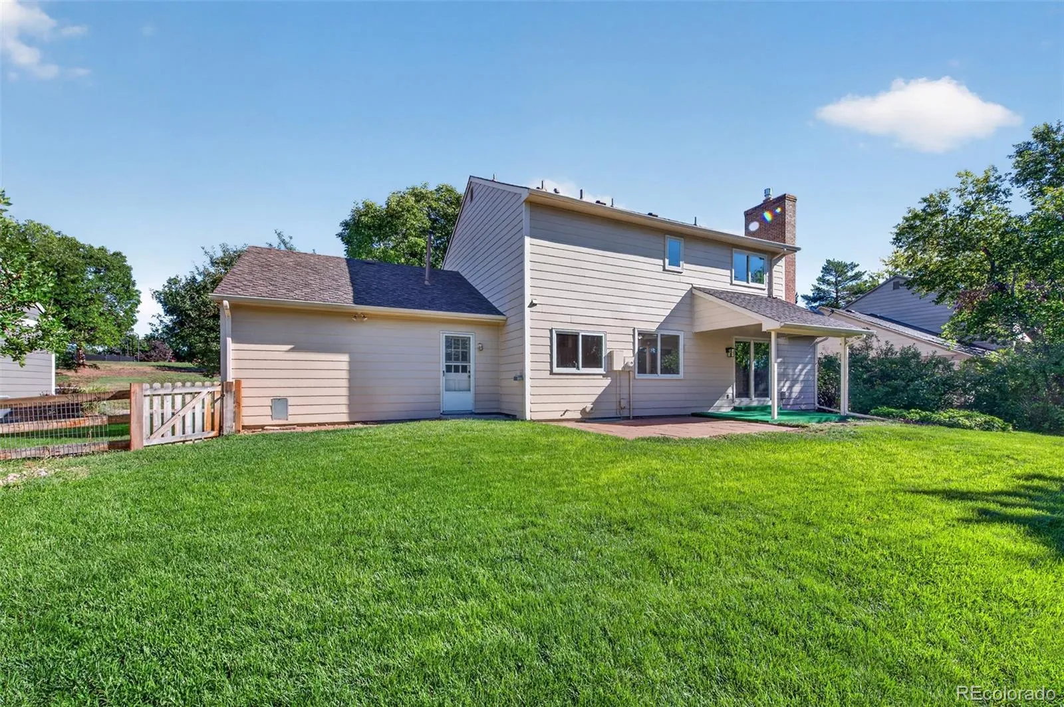
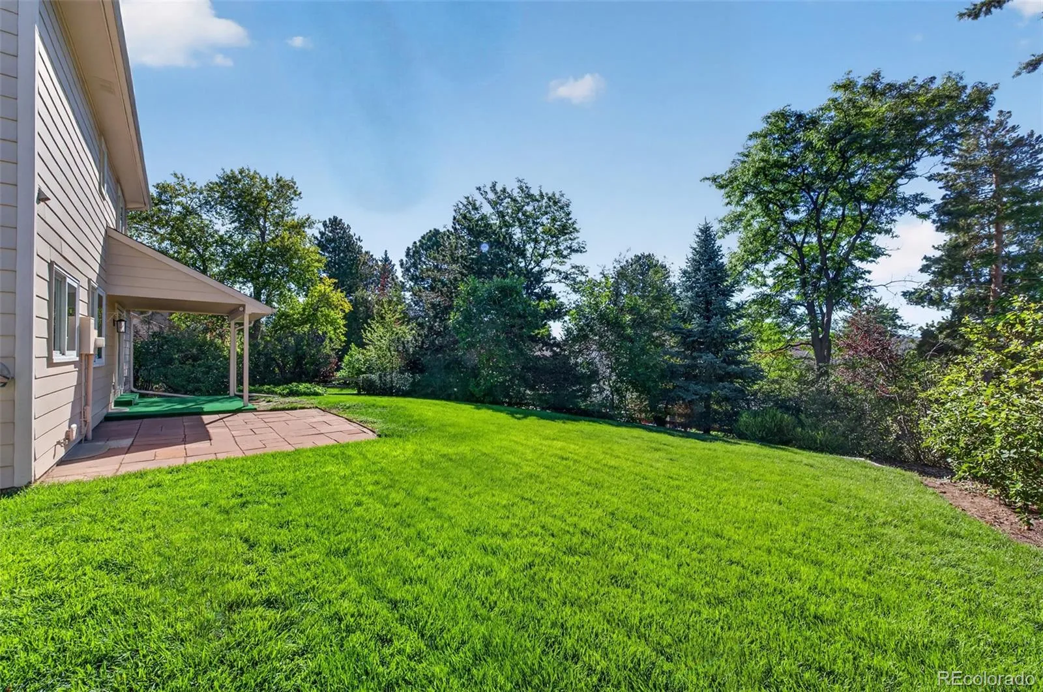
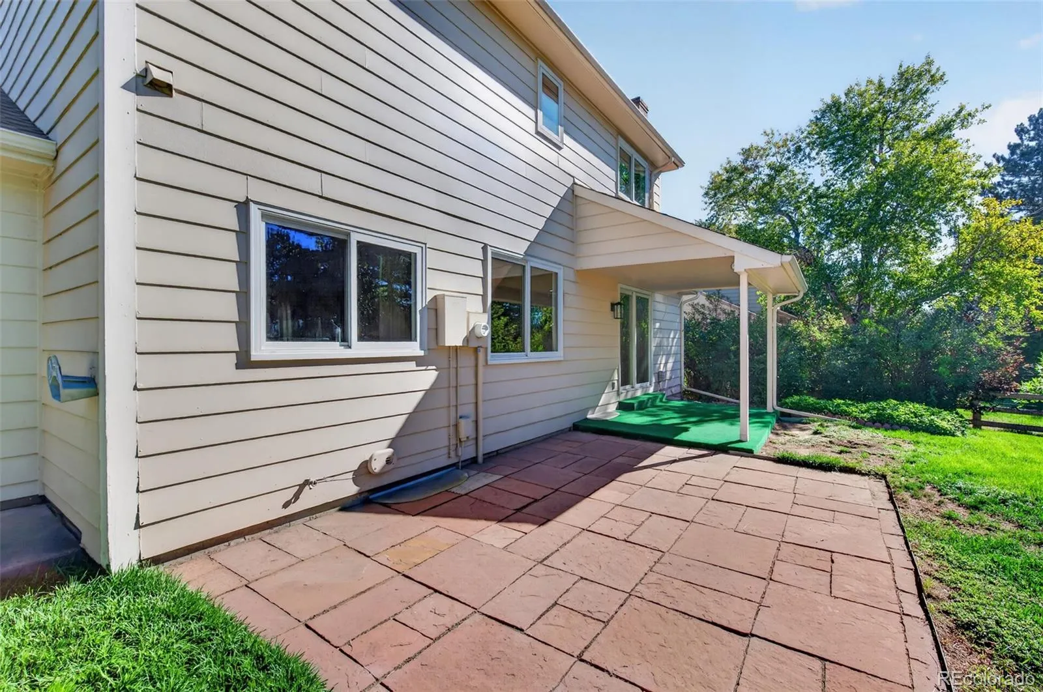
Beautifully landscaped front and backyard enhance the home’s peaceful setting. A welcoming front porch overlooks the park, while the fully fenced backyard offers privacy along with both a covered patio and flagstone patio, creating multiple spaces to relax, entertain, and enjoy Colorado’s beautiful seasons.
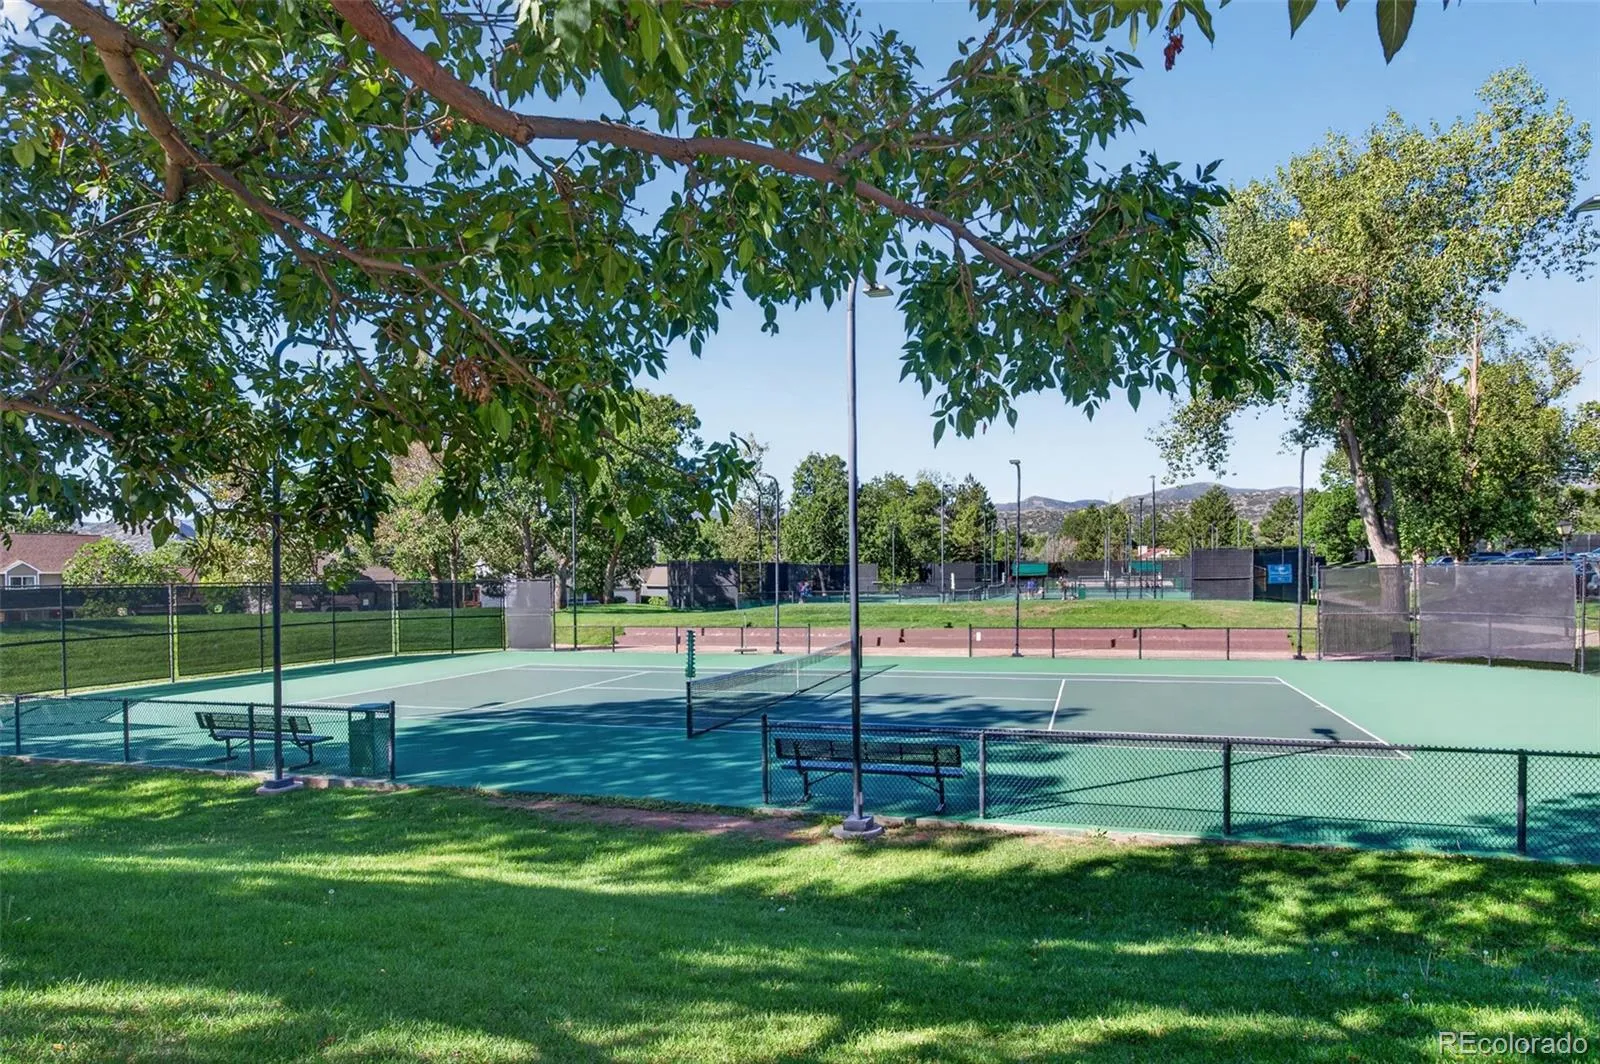
Enjoy all that Ken Caryl Ranch has to offer, including miles of trails, parks, pools, tennis and pickleball courts, and expansive open space all right outside your door! New Furnace & A/C ~ New Water Heater ~ Andersen Windows ~ New Interior Paint & Carpet ~ 5-Year Roof Certificate~Cul-de-sac.


