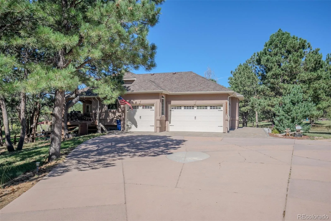
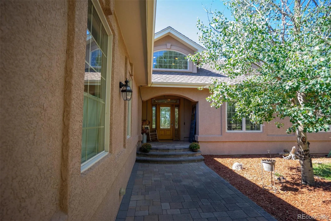
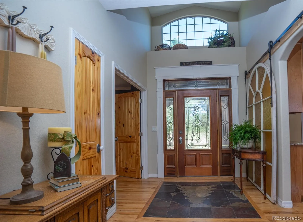
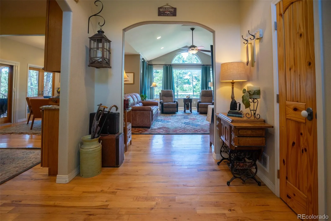
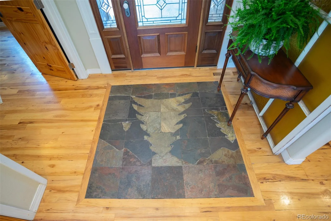
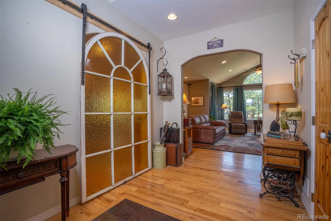
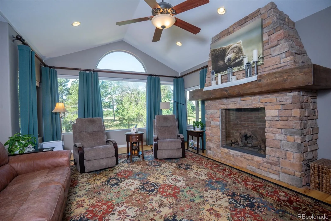
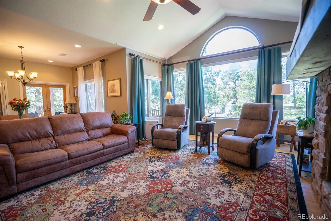
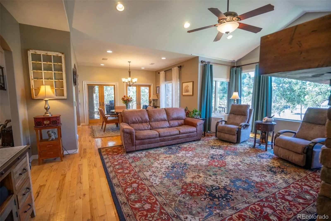
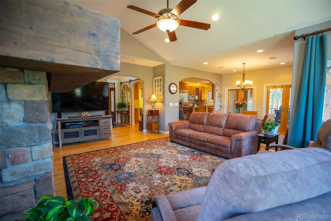
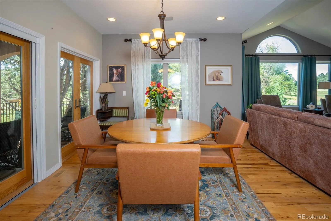
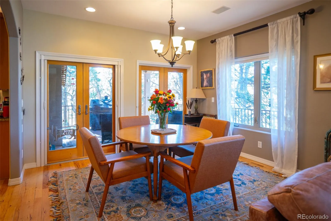
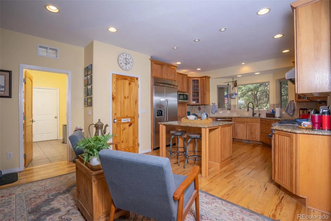
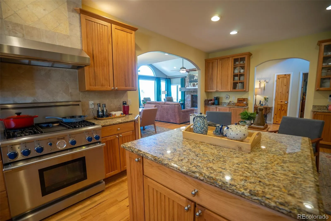
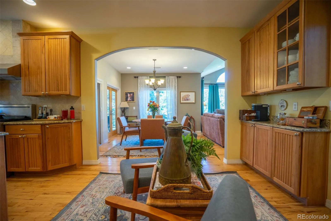
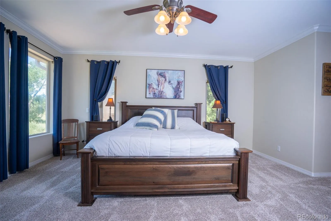
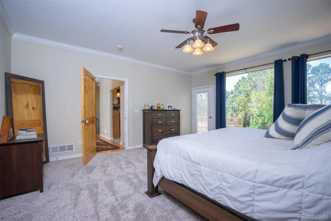
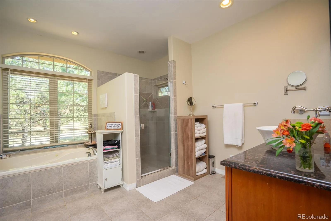
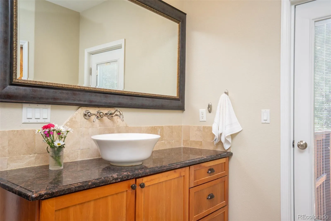
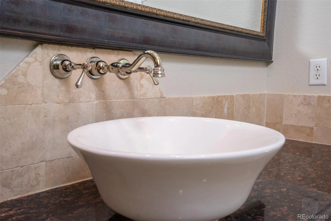
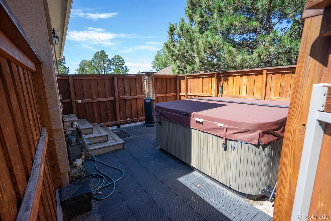
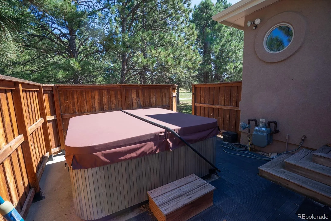
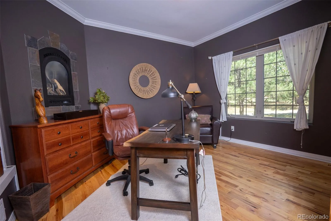
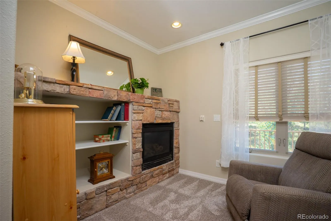
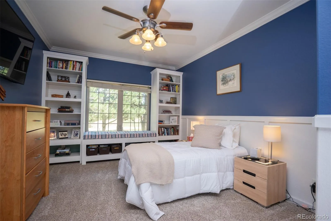
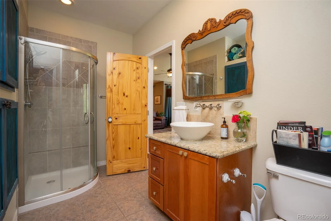
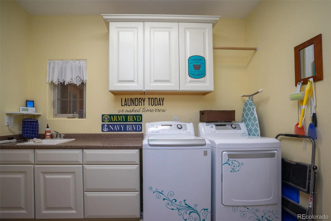
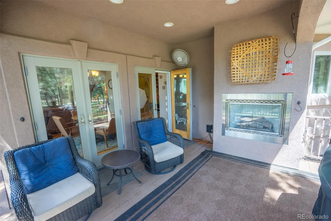
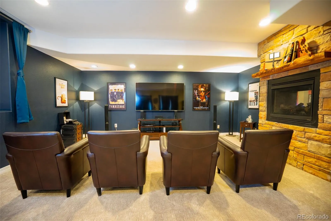
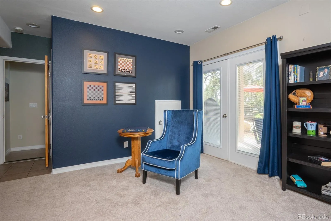
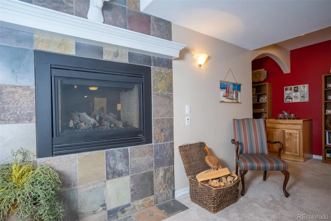
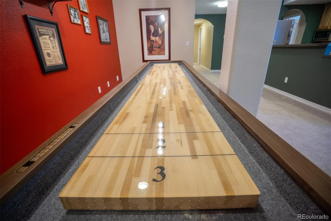
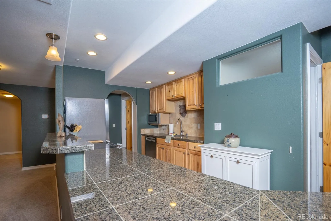
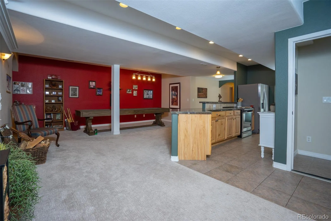
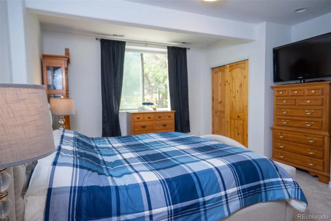
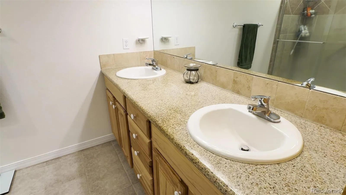
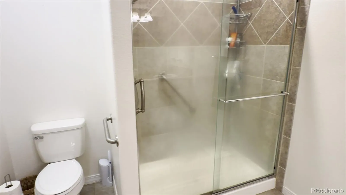
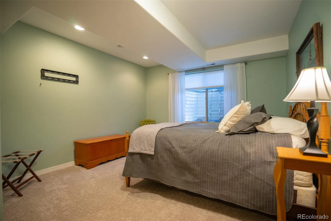
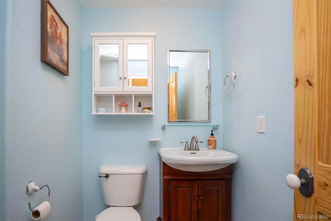
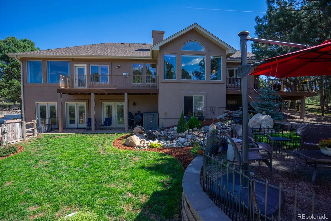
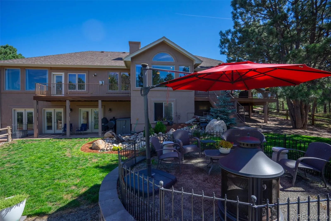
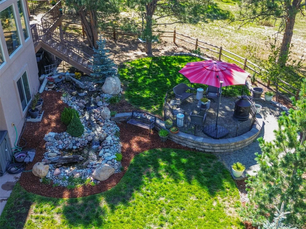
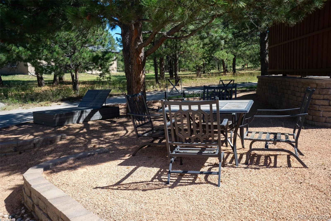
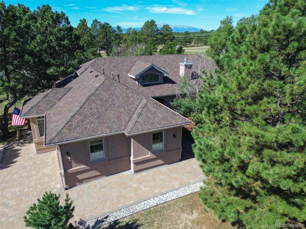
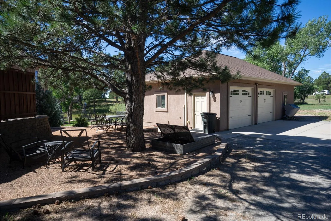
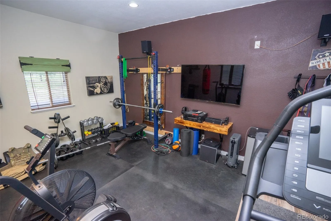
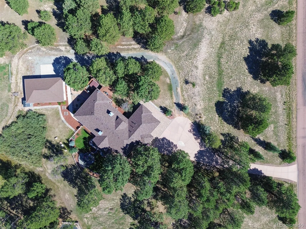
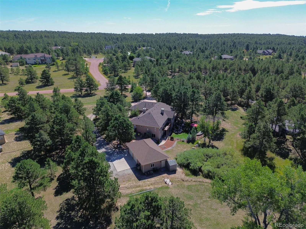
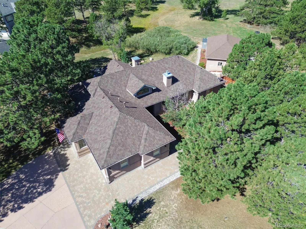
There’s so much to discover here, it simply won’t fit in one description! Tucked among beautiful pines on 2.5 acres, this inviting modern mountain home offers privacy, space & convenience—plus a beautifully landscaped backyard with a peaceful water feature. With 5 bedrooms, 5 baths, an attached 3-car garage AND a separate insulated & heated 2-car garage with bonus room. There’s room for hobbies, exercise, music & more. Step inside to a spacious entry where a 100+ year-old stained-glass window has been creatively repurposed as a sliding barn door—a wonderful hint of the character to come. The main level offers 3 bedrooms & 2½ baths, gleaming hardwood floors, and a gourmet kitchen with Thermador gas range/oven, granite, island seating & room for casual dining. The living room centers around a gorgeous stone gas fireplace (there are 5 fireplaces total!) and large windows overlooking the backyard, and flowing naturally into the dining area. Two Pella French doors open to an 18×12 covered deck with its own built-in fireplace, plus an extended deck for even more outdoor living. The front bedroom, currently an office, has its own fireplace & double-door entry. Just outside the primary suite is a cozy sitting room with another stone-surround gas fireplace & bookcases. The primary retreat adds a private deck, while the bath offers dual vanities, jetted tub, large walk-in shower & access to a private hot-tub patio. And then there’s the lower level—a home within a home! Two bedrooms, 2 baths, full kitchen, game room & large family room with 3 atrium-style doors opening to the backyard patio. You’ll find another 2-way fireplace between the kitchen & Family room. With its own entrance, driveway & garage access, it offers wonderful flexibility for multi-generational living, guests, work-from-home needs or other possibilities. This is one you truly need to experience in person! You don’t want to miss this opportunity.

Advanced Home Search
Search by square footage, location, price, bedrooms, bathrooms and more.Just Listed
These homes just hit the market. Be among the first to see them. Schedule a showing, too.New Construction
See brand new homes and homes under construction now and available soon.Features & Amenities
Find homes with views or pools, in gated communities & with other desirable features.Cities
Take a look at luxury homes in each city in Metro Denver.Neighborhoods
Find the ideal neighborhood and the home that best fits you.Counties
Have your eye on a specific county? Browse these listings.Zip Codes
Start here to find a luxury home in a particular zip code.Single-Family Homes
See photos of single-family homes, get prices, neighborhood information & more.Townhomes
Get all the details about luxury townhomes for sale now throughout Metro Denver.Condos
Are you drawn to the low-maintenance, luxury lifestyle of condo living? Start here.One-Story Homes
Looking for a main floor master? Ranch-style homes may be perfect for your lifestyle.Featured Price Ranges
We’ve done the searching for you. Find homes in popular luxury price ranges.55-Plus
Explore beautiful homes and enviable amenities available in 55-and-over communities.Your Free MLS Search Account
Create and manage saved searches and properties with the Property Organizer.Schedule a Personal Consultation
We’re happy to help any time! Schedule a no-obligation 15-minute call.


