

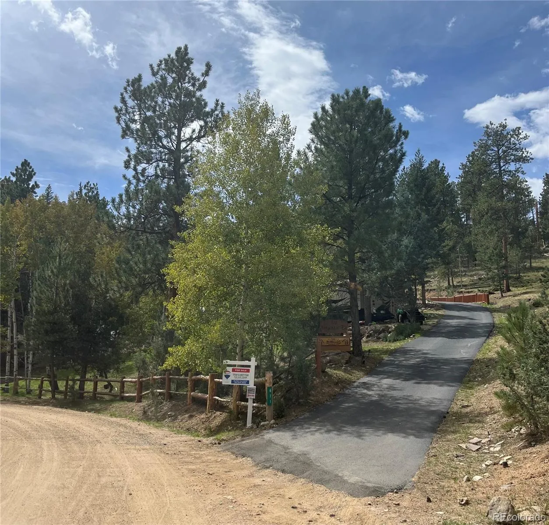
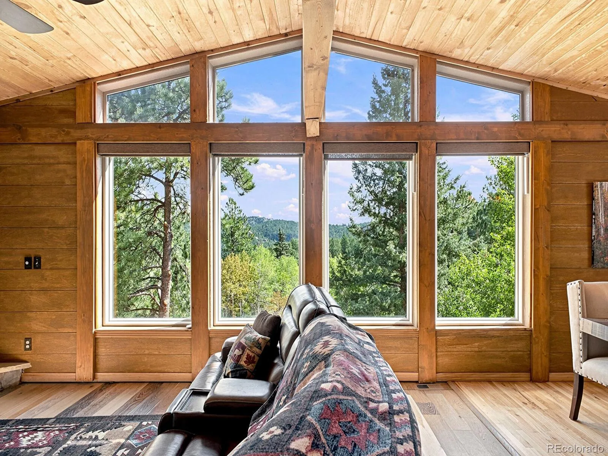

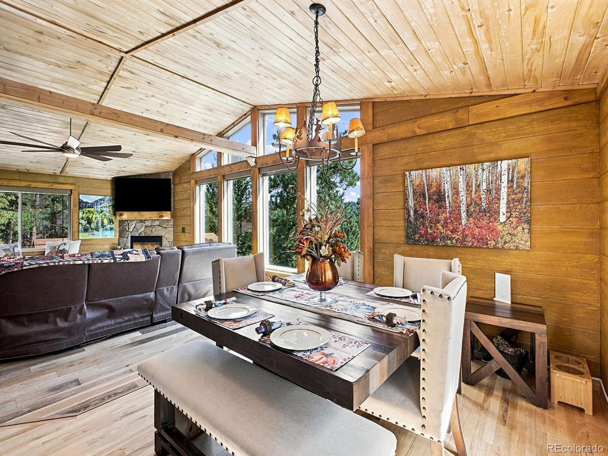

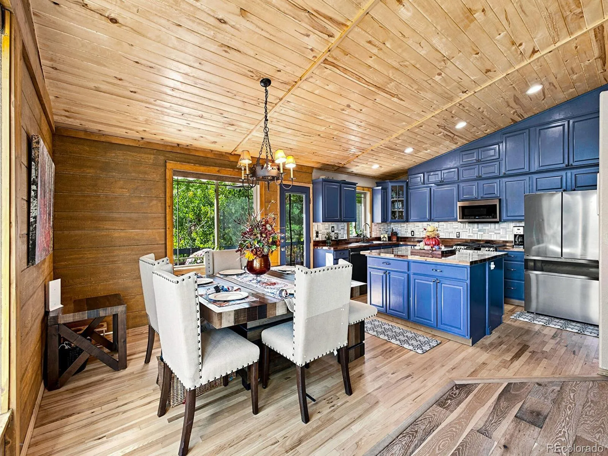


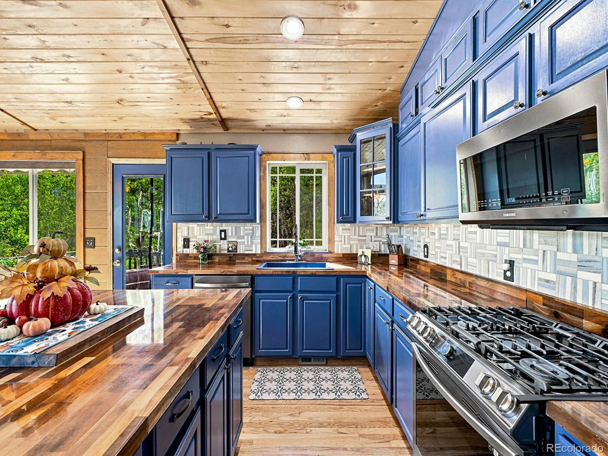

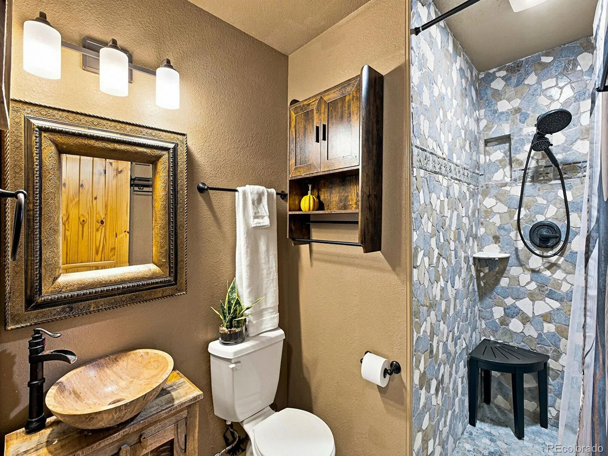


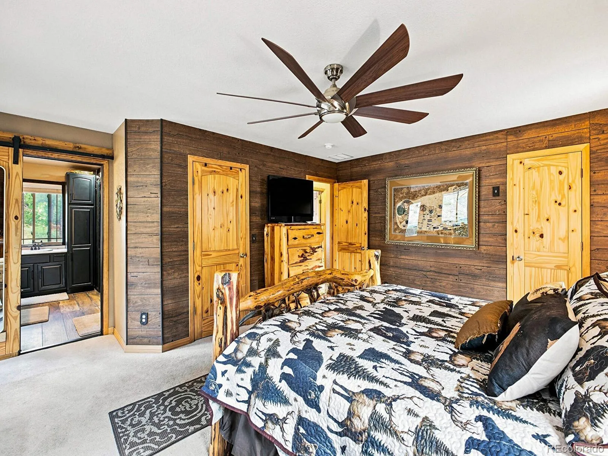


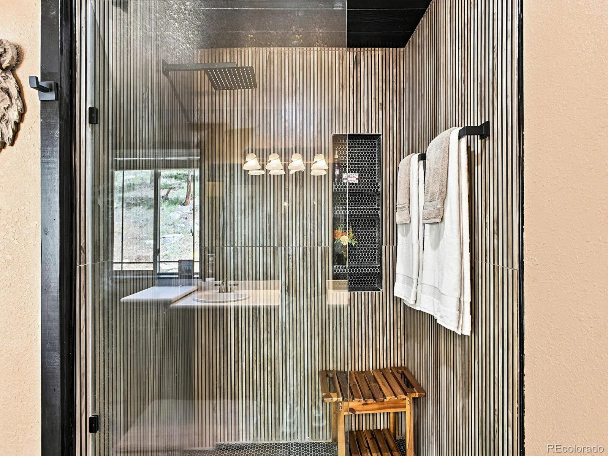


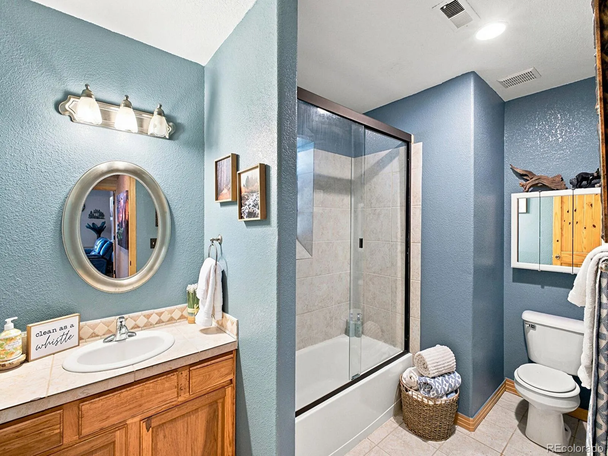


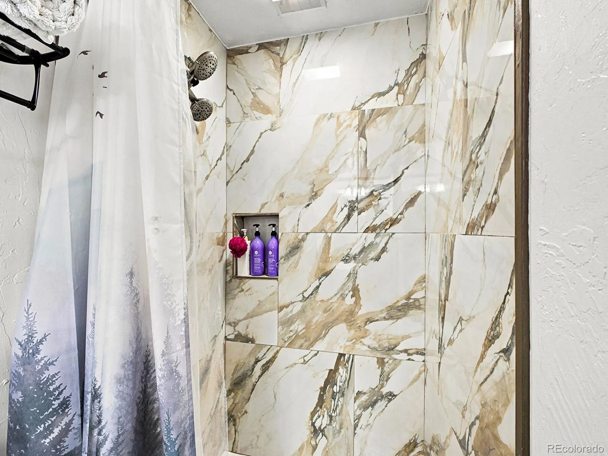

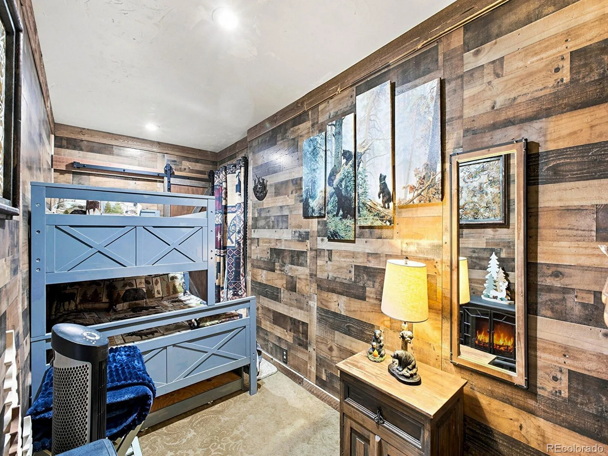


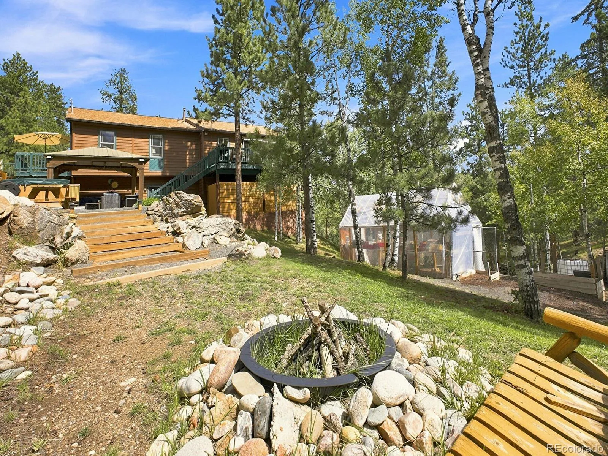


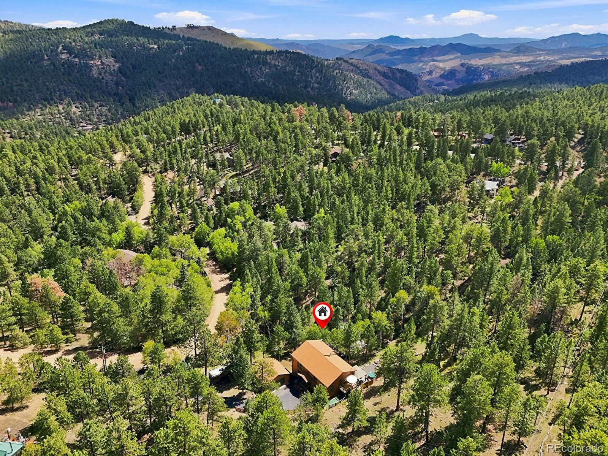

Looking for more than just a mountain home? This Bailey property delivers space, flexibility, and a lifestyle that’s ready to enjoy. Set on 2.5 wooded acres with beautiful mountain views, this furnished 5-bedroom, 4-bath home offers 2, 880 finished square feet, separate living quarters, abundant outdoor living, and room for all the ways you want to live. The heart of the main home is the light-filled great room, where soaring tongue-and-groove ceilings, expansive windows, and a stone fireplace bring classic Colorado character to life. The open layout flows into the dining area and updated kitchen featuring rich blue cabinetry, stainless steel appliances, generous workspace, and a large center island made for gathering. Need two distinct living spaces? This home is ready for it. The private second living quarters feature a separate entrance, bedroom, bathroom, full kitchen, and living/dining area. It’s an ideal setup for multi-generational living, extra income, extended stays, guests, or simply having a private, self-contained space while remaining connected under one roof. And then there’s the outdoors. Multiple decks, a covered entertainment area, 5-person hot tub, gazebo, firepit, and greenhouse turn the 2.5-acre property into an extension of the home. Unwind beneath the gazebo, soak in the hot tub, gather around the fire, or simply enjoy the mountain views among the pines and aspens. A detached 2-car garage, two RV parking pads, Starlink internet, forced-air heat, central A/C, and furnishings included complete the package. With space to gather, space to retreat, and a setting designed to enjoy every season, this Bailey property offers much more than a place to live—it offers room to make mountain living your own. Home insurance available with State Farm for buyers piece of mind.

Advanced Home Search
Search by square footage, location, price, bedrooms, bathrooms and more.Just Listed
These homes just hit the market. Be among the first to see them. Schedule a showing, too.New Construction
See brand new homes and homes under construction now and available soon.Features & Amenities
Find homes with views or pools, in gated communities & with other desirable features.Cities
Take a look at luxury homes in each city in Metro Denver.Neighborhoods
Find the ideal neighborhood and the home that best fits you.Counties
Have your eye on a specific county? Browse these listings.Zip Codes
Start here to find a luxury home in a particular zip code.Single-Family Homes
See photos of single-family homes, get prices, neighborhood information & more.Townhomes
Get all the details about luxury townhomes for sale now throughout Metro Denver.Condos
Are you drawn to the low-maintenance, luxury lifestyle of condo living? Start here.One-Story Homes
Looking for a main floor master? Ranch-style homes may be perfect for your lifestyle.Featured Price Ranges
We’ve done the searching for you. Find homes in popular luxury price ranges.55-Plus
Explore beautiful homes and enviable amenities available in 55-and-over communities.Your Free MLS Search Account
Create and manage saved searches and properties with the Property Organizer.Schedule a Personal Consultation
We’re happy to help any time! Schedule a no-obligation 15-minute call.


