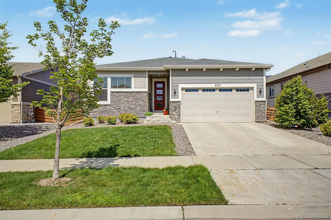
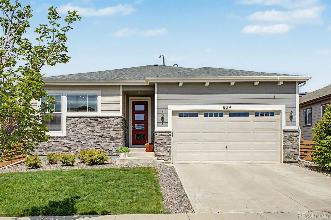
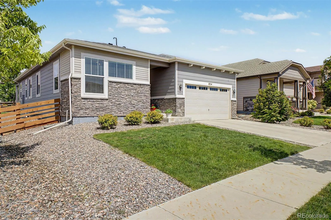
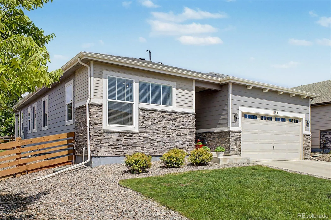
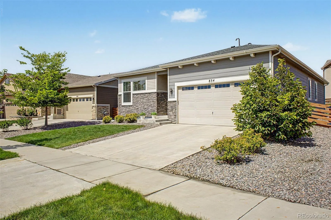
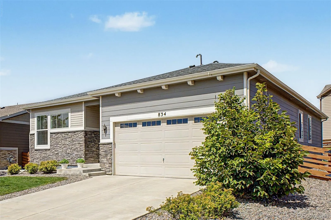
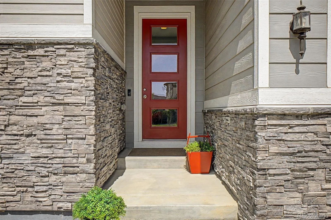
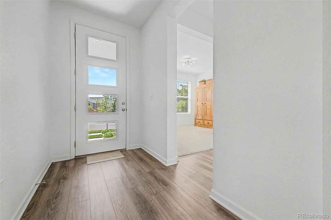
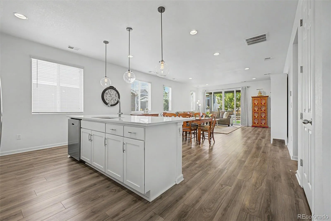
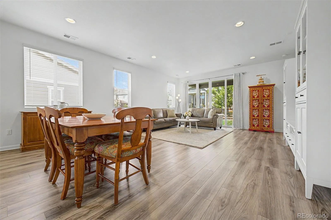
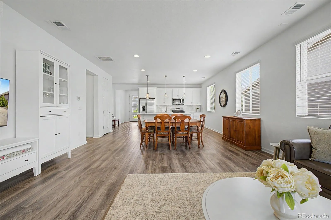
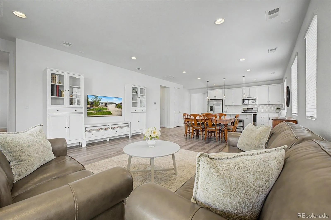
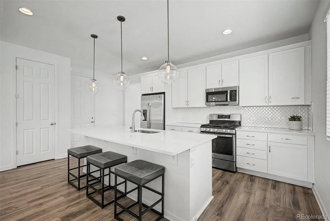
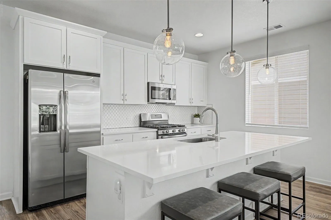
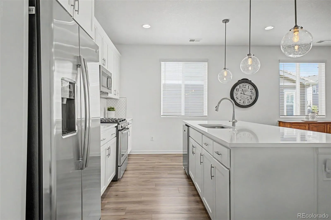
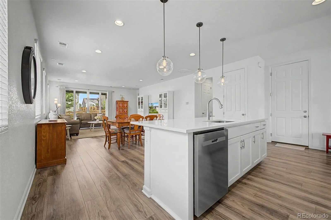
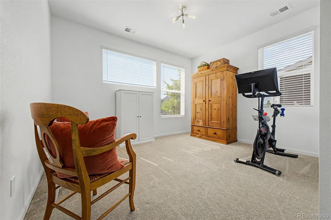
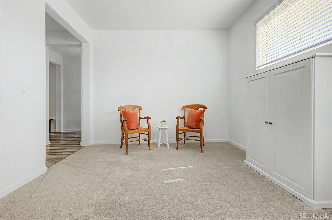
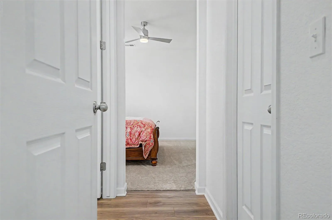
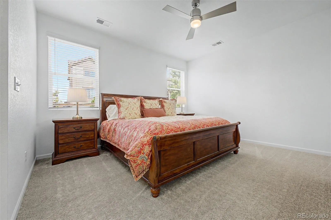
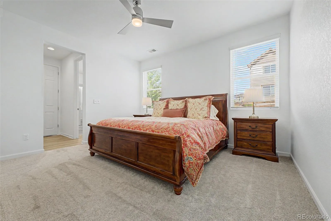
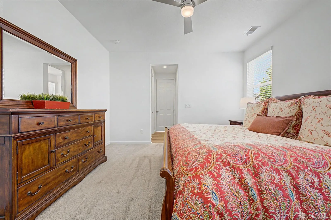
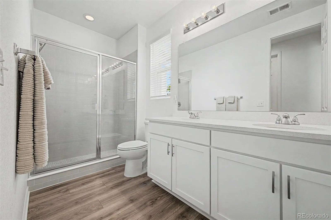
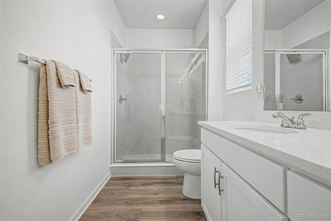
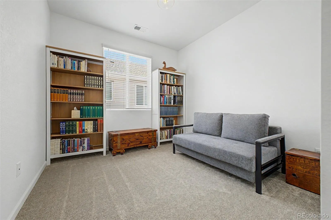
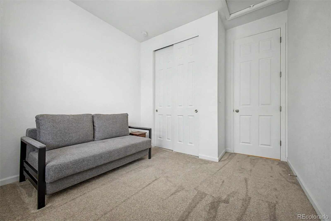
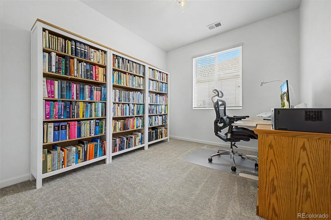
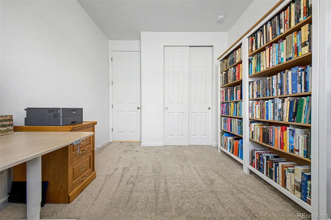
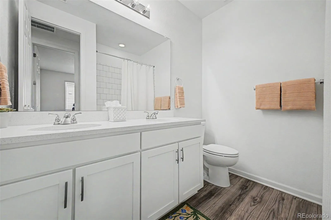
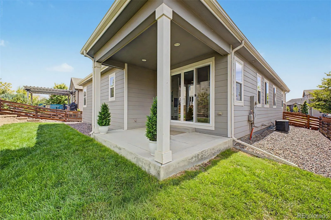
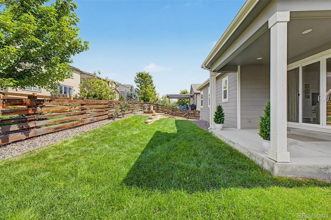
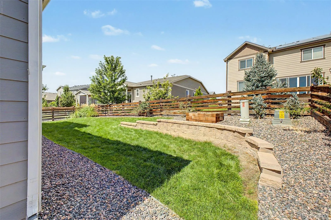
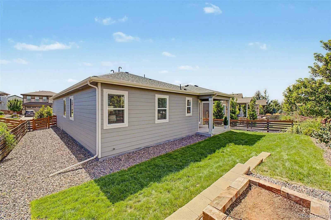
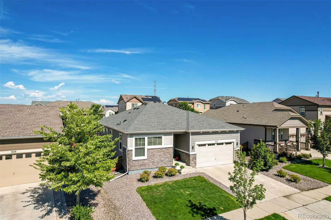
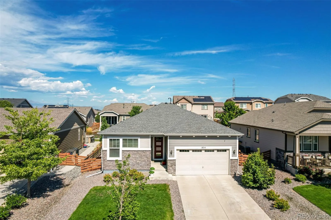
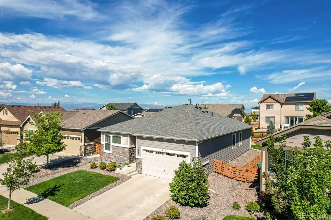
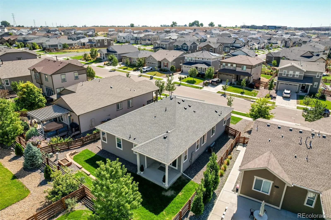
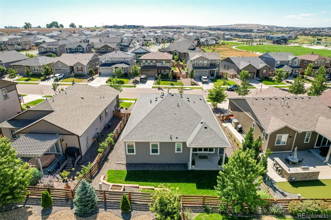
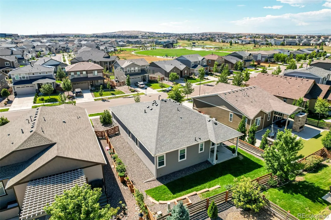
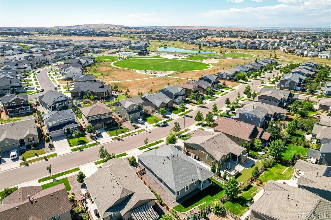
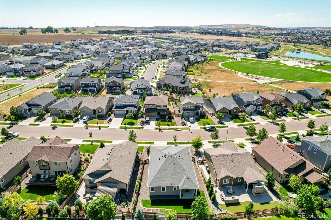
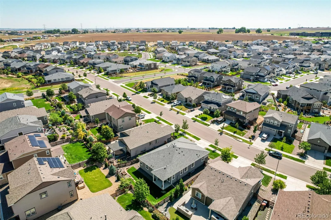
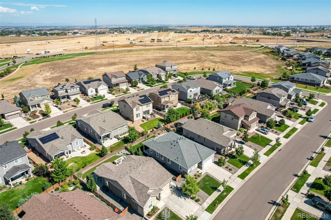
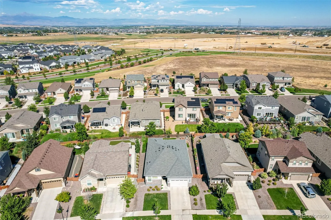
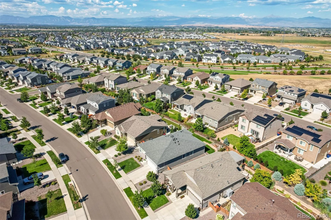
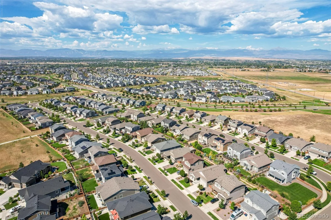
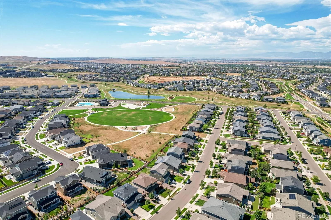

Welcome to 834 Eva Peak, a bright and inviting home in the highly sought-after Colliers Hill community. From the charming stone accents and generous front yard to the clean, modern interior, this home offers an easy blend of comfort, style, and everyday functionality. Inside, the open-concept layout creates a natural flow between the kitchen, dining, and living spaces, making it just as comfortable for a quiet night at home as it is for hosting friends and family. Wood-look flooring and a neutral color palette give the home a warm, polished feel while leaving plenty of room to make the space your own. The kitchen sits at the heart of the home and features quartz countertops, stainless steel appliances, a tile backsplash, ample cabinetry, pantry storage, pendant lighting, and a spacious island with breakfast bar seating. Whether you’re cooking dinner, grabbing coffee in the morning, or gathering around the island, it’s a space designed to be used and enjoyed. The primary suite provides a relaxing retreat with a walk-in closet and private bathroom complete with dual sinks. Two additional bedrooms offer comfortable accommodations for family or guests, while a separate flex room provides the perfect space for a home office, study, hobby area, or other lifestyle needs. Out back, the covered patio extends the living space outdoors and creates an ideal spot for summer dinners, morning coffee, or winding down at the end of the day. Enjoy the convenience of being within walking distance to an elementary school, middle school, and high school, as well as the HOA pool and park with amazing mountain views. With a two-car garage, comfortable single-level living, a versatile flex room, and a location within the vibrant Colliers Hill neighborhood, 834 Eva Peak is ready to feel like home!

Advanced Home Search
Search by square footage, location, price, bedrooms, bathrooms and more.Just Listed
These homes just hit the market. Be among the first to see them. Schedule a showing, too.New Construction
See brand new homes and homes under construction now and available soon.Features & Amenities
Find homes with views or pools, in gated communities & with other desirable features.Cities
Take a look at luxury homes in each city in Metro Denver.Neighborhoods
Find the ideal neighborhood and the home that best fits you.Counties
Have your eye on a specific county? Browse these listings.Zip Codes
Start here to find a luxury home in a particular zip code.Single-Family Homes
See photos of single-family homes, get prices, neighborhood information & more.Townhomes
Get all the details about luxury townhomes for sale now throughout Metro Denver.Condos
Are you drawn to the low-maintenance, luxury lifestyle of condo living? Start here.One-Story Homes
Looking for a main floor master? Ranch-style homes may be perfect for your lifestyle.Featured Price Ranges
We’ve done the searching for you. Find homes in popular luxury price ranges.55-Plus
Explore beautiful homes and enviable amenities available in 55-and-over communities.Your Free MLS Search Account
Create and manage saved searches and properties with the Property Organizer.Schedule a Personal Consultation
We’re happy to help any time! Schedule a no-obligation 15-minute call.


