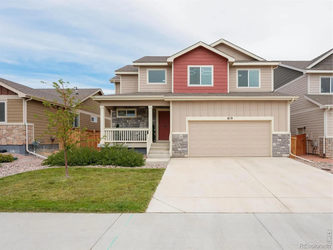
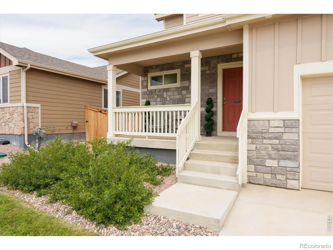
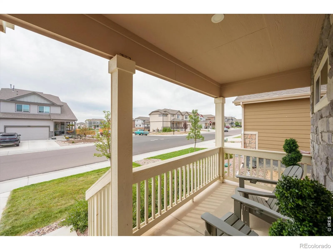
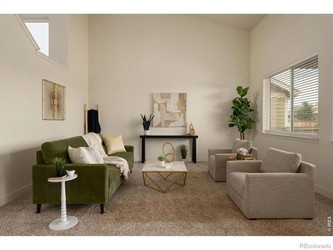
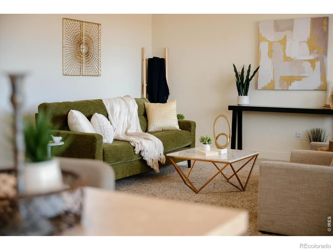
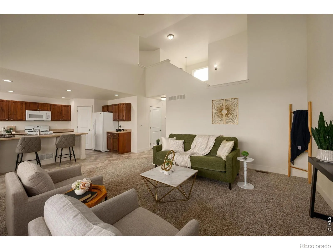
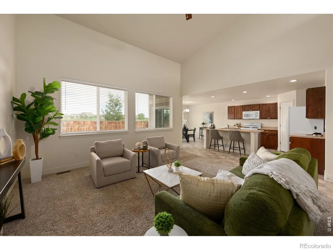
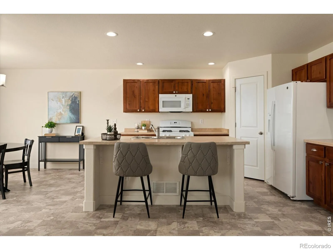
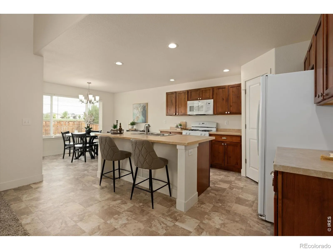
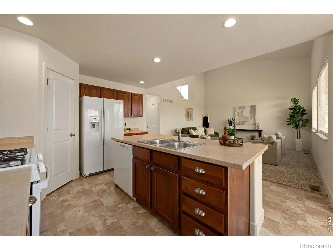
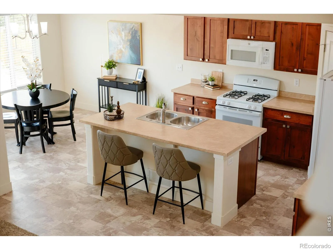
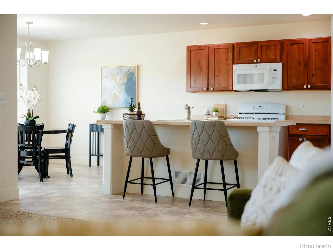
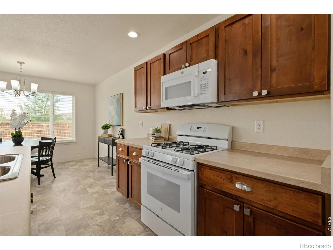
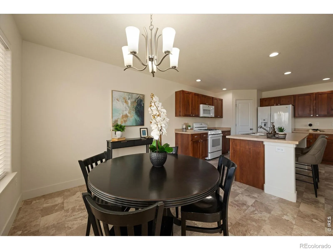

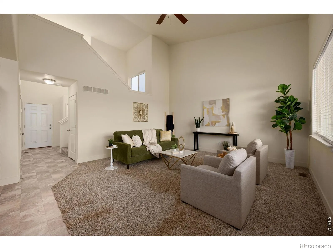
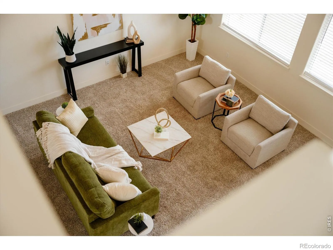
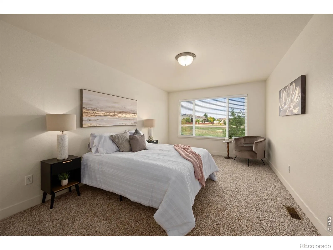
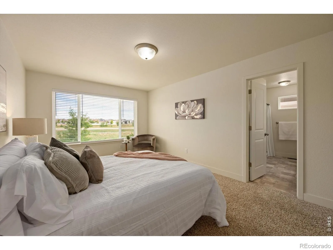
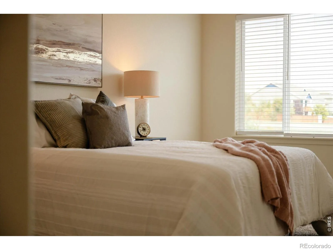
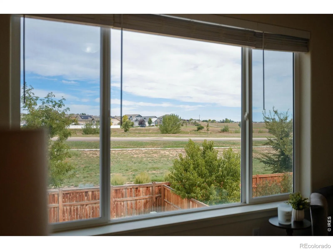
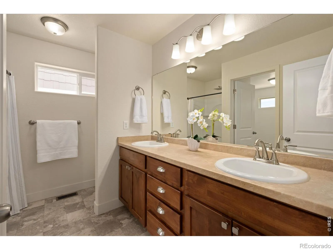
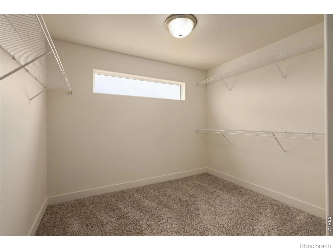
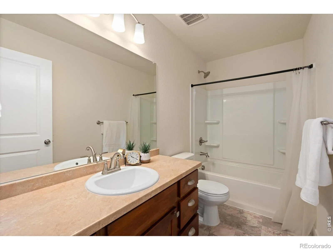
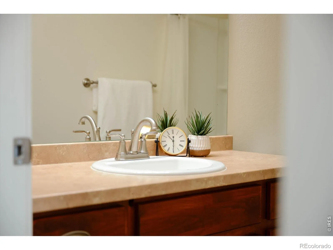
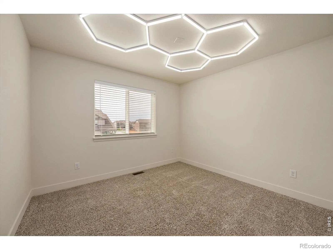
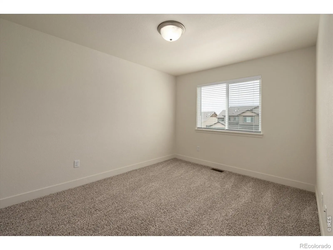
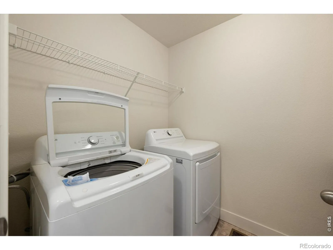
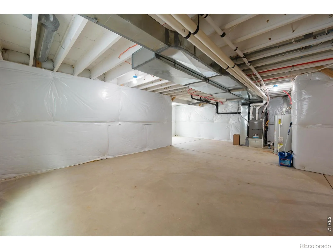
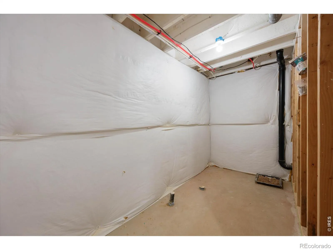
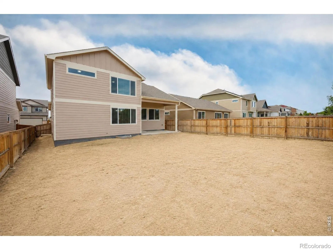
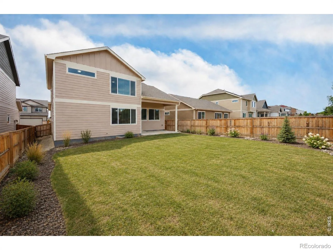
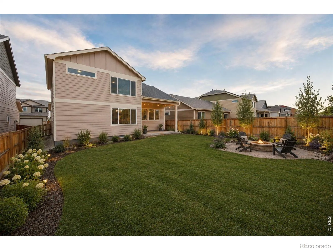
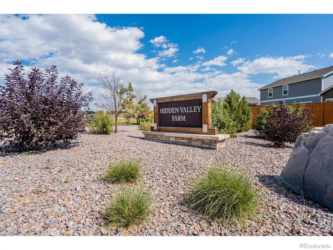
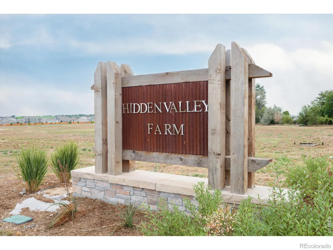
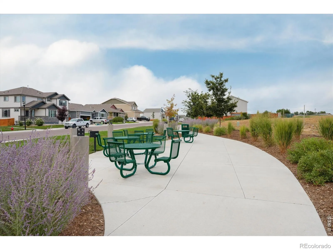
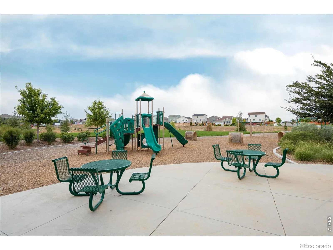
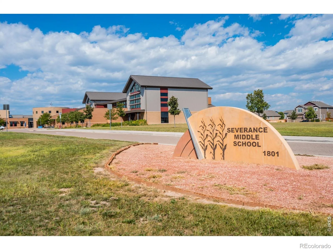

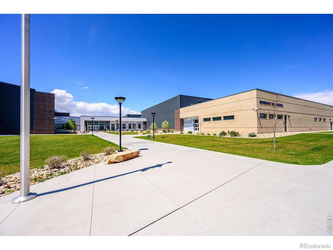
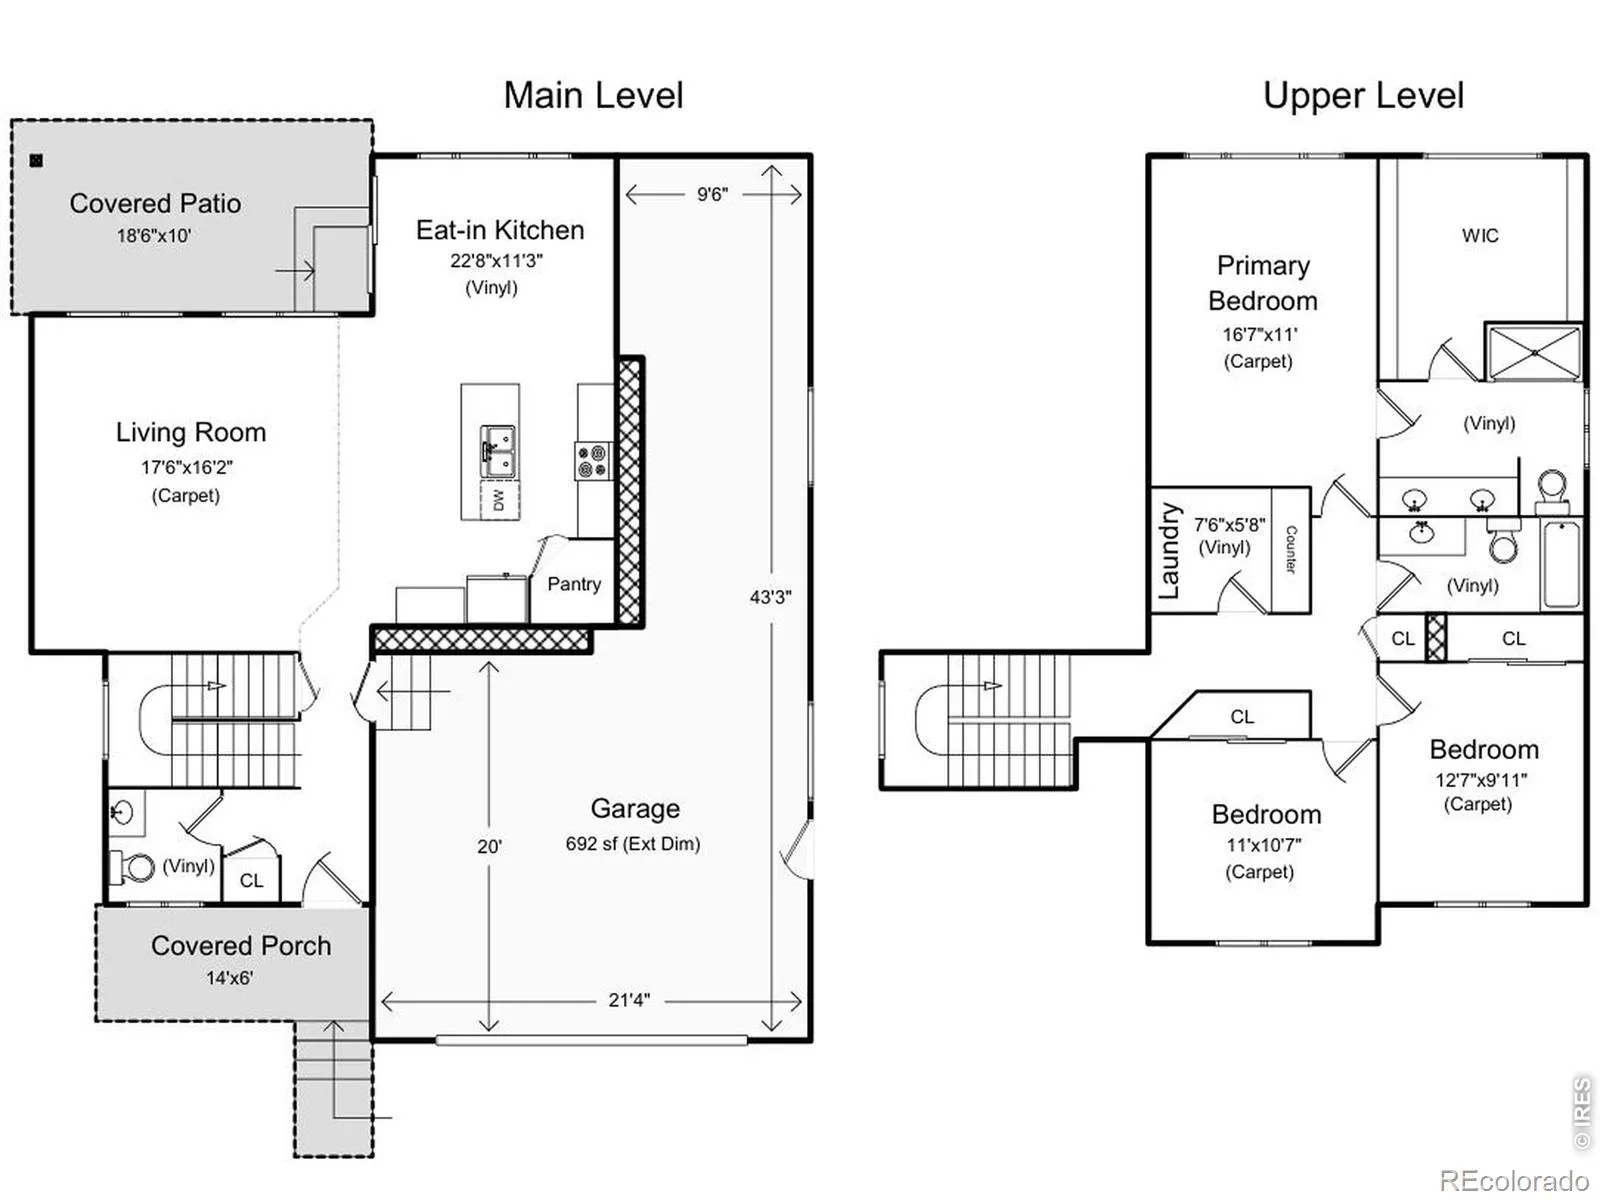
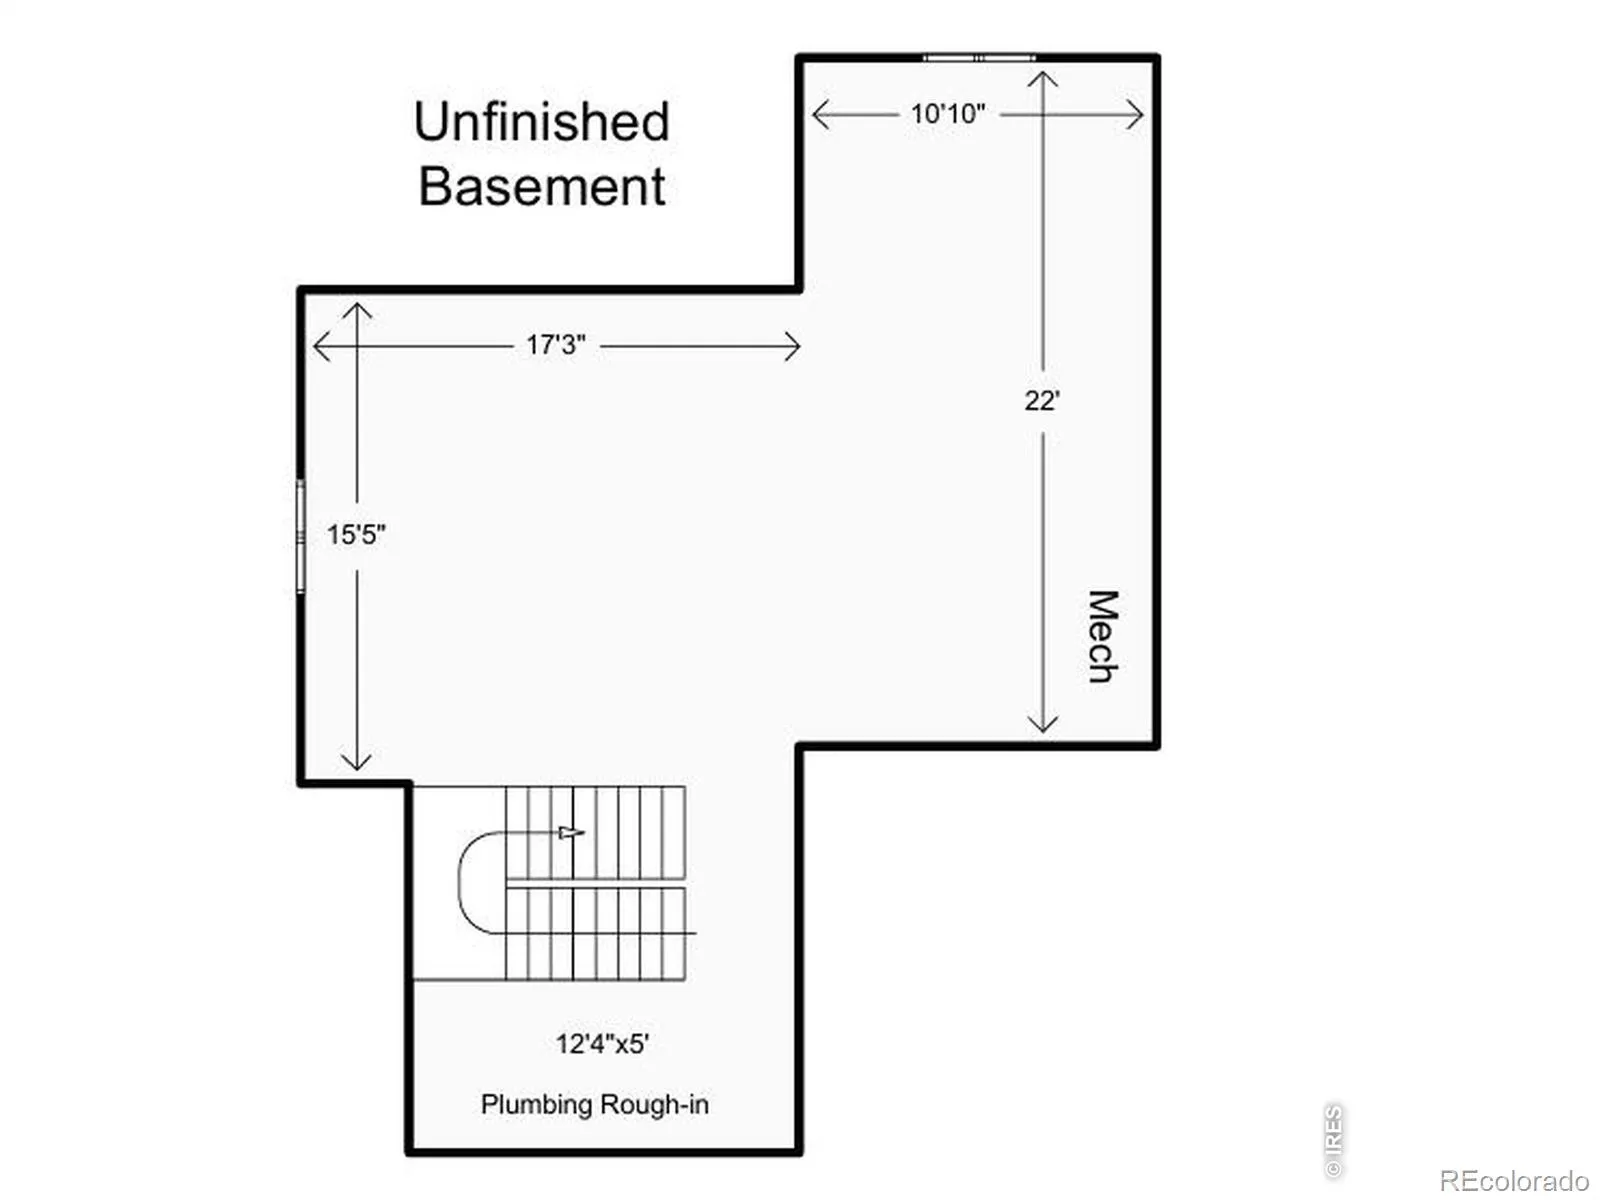
Beautifully maintained and barely lived in, this home presents like new with a fresh, move-in-ready feel throughout. Even the walls remain untouched. The spacious living room features a vaulted ceiling and flows naturally into a generous eat-in kitchen with a large island with room for seating, gas range, pantry, and plenty of space for gathering. Upstairs, all three bedrooms are conveniently located together, along with a laundry room complete with a folding table. The expansive primary suite is a standout, featuring an impressively large walk-in closet and views of the open space behind the home, with no homes directly behind. A 3-car tandem garage adds valuable space and functionality with a 220V outlet, upgraded lighting, and built-in overhead shelving above the garage door for additional storage. The large fenced backyard is ready for your vision. Originally intended for a xeriscape design, it remains a blank canvas for creating an outdoor space that fits your style, whether that means landscaping, garden beds, entertaining space, or a low-maintenance retreat. Seller offering $5000 in concessions. Neighborhood amenities include walking trails, picnic areas, and a park/play area, with Severance Middle School and Severance High School nearby. Easy access to neighboring Northern Colorado communities rounds out a home that offers exceptional condition, generous spaces, and plenty of opportunity to make it your own.

Advanced Home Search
Search by square footage, location, price, bedrooms, bathrooms and more.Just Listed
These homes just hit the market. Be among the first to see them. Schedule a showing, too.New Construction
See brand new homes and homes under construction now and available soon.Features & Amenities
Find homes with views or pools, in gated communities & with other desirable features.Cities
Take a look at luxury homes in each city in Metro Denver.Neighborhoods
Find the ideal neighborhood and the home that best fits you.Counties
Have your eye on a specific county? Browse these listings.Zip Codes
Start here to find a luxury home in a particular zip code.Single-Family Homes
See photos of single-family homes, get prices, neighborhood information & more.Townhomes
Get all the details about luxury townhomes for sale now throughout Metro Denver.Condos
Are you drawn to the low-maintenance, luxury lifestyle of condo living? Start here.One-Story Homes
Looking for a main floor master? Ranch-style homes may be perfect for your lifestyle.Featured Price Ranges
We’ve done the searching for you. Find homes in popular luxury price ranges.55-Plus
Explore beautiful homes and enviable amenities available in 55-and-over communities.Your Free MLS Search Account
Create and manage saved searches and properties with the Property Organizer.Schedule a Personal Consultation
We’re happy to help any time! Schedule a no-obligation 15-minute call.


