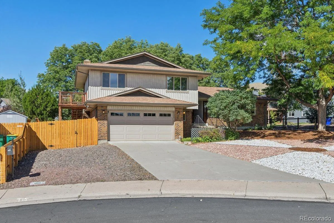
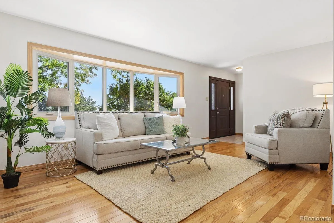
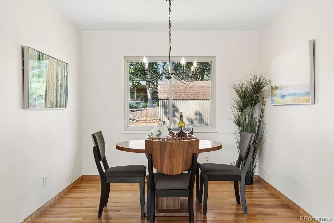
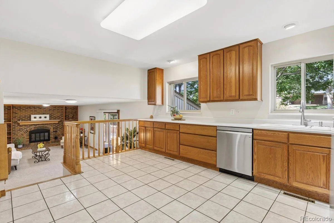
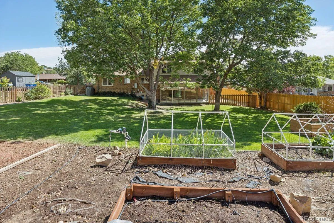
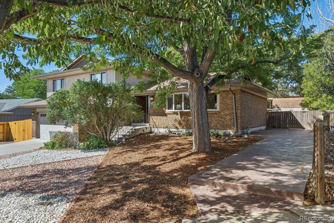
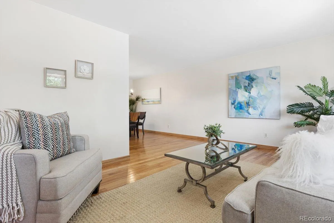
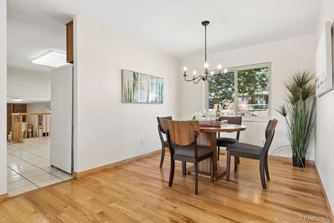
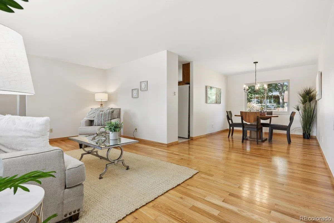
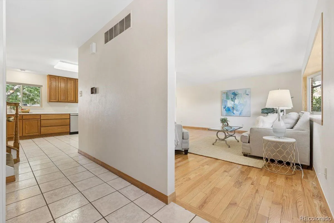
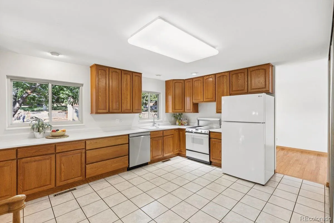
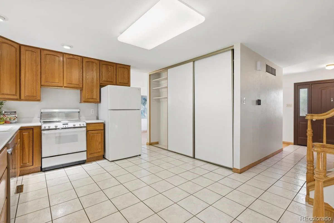
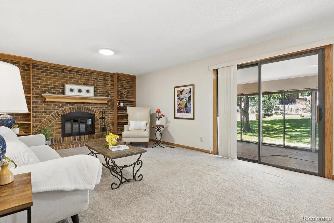
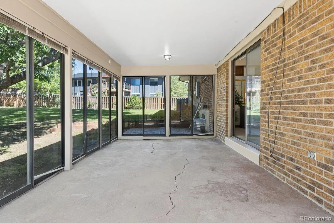
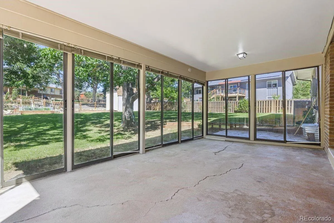
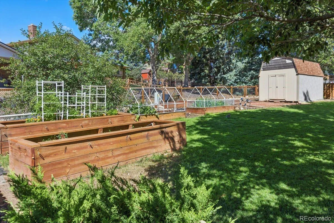
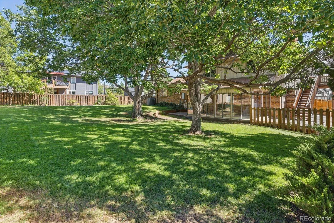
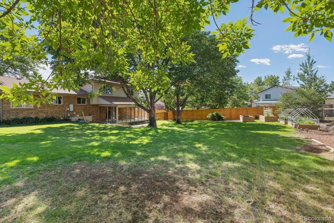
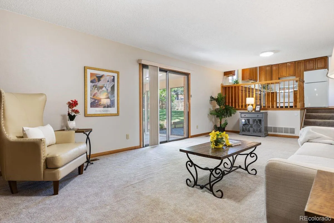
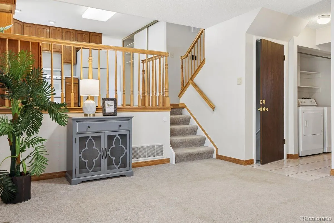
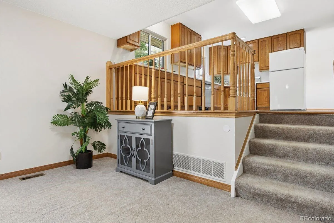
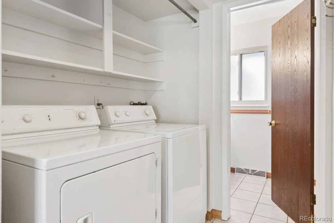
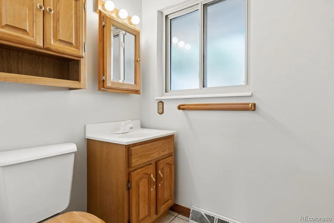
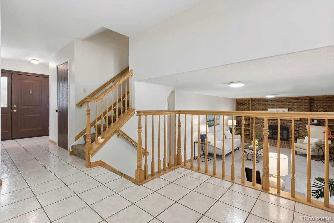
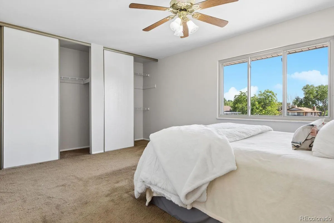
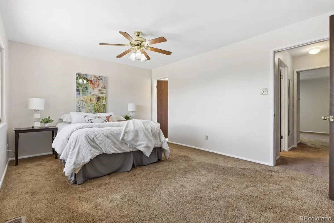
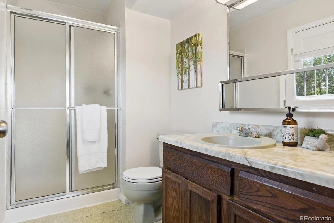
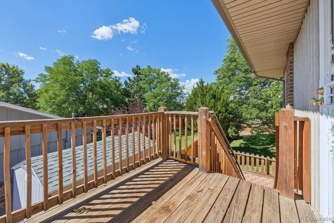
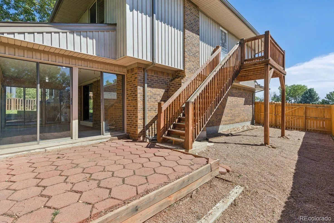
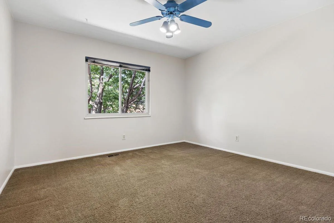
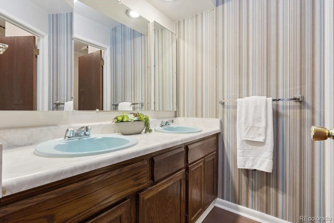
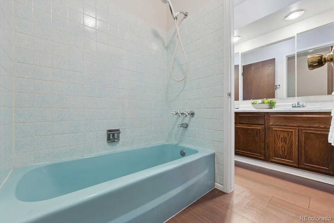
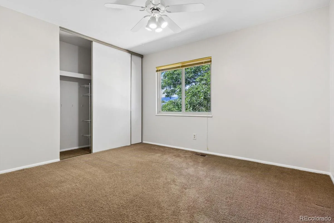
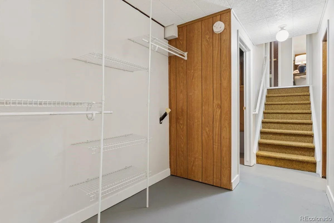
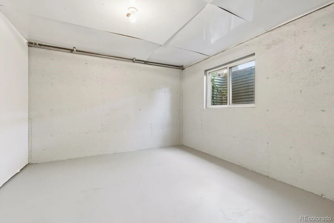
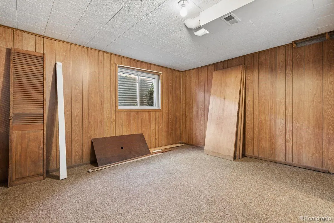
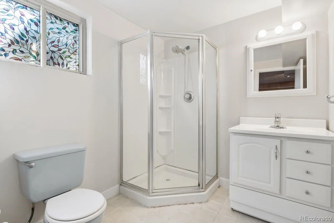
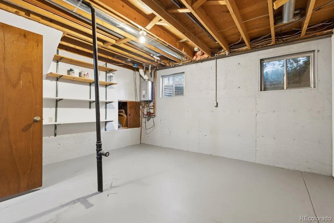
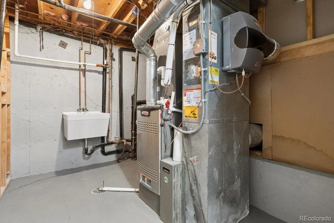
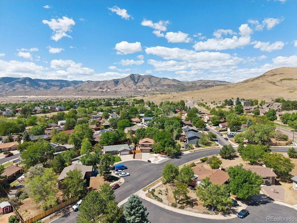
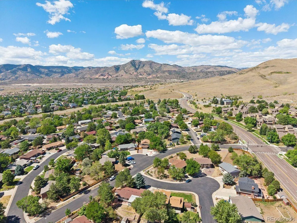
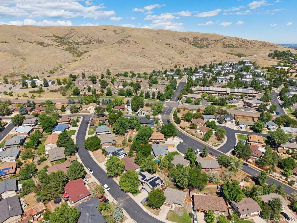
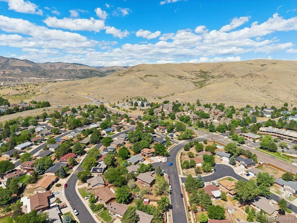
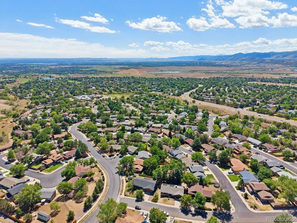
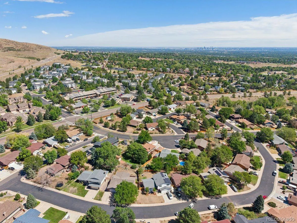
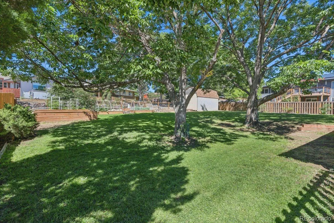
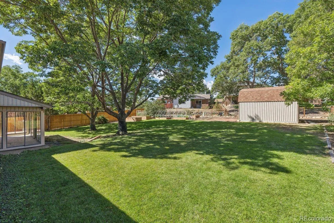
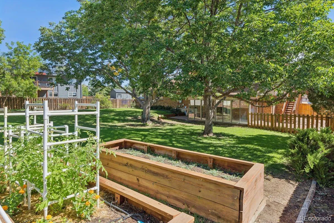
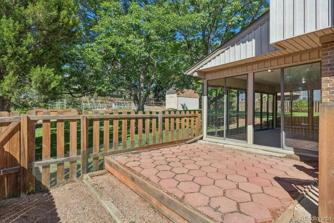
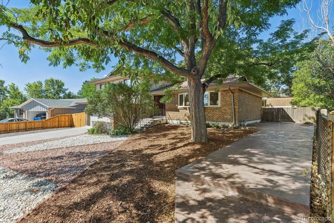
Space. Flow. Privacy. This Lakewood home has all three. Charming 4-bedroom, 4-bath home offering 2, 903 total sq. ft. in an established Lakewood neighborhood. Freshly painted throughout, this inviting home features a large, fully-fenced backyard with mature landscaping, raised gardens, stately trees, and its own dog run — creating an expansive, private outdoor retreat. Outdoor enthusiasts will appreciate being just minutes from Green Mountain Park, Red Rocks, and Bear Creek Lake Park. Inside, hardwood floors and a large bay window bring warmth and natural light to the living room. A powder room on the main level adds convenience for guests. The kitchen offers ample storage, a convenient pantry, and lovely views of the backyard. Step from the kitchen into the family room, then through sliding doors into the enclosed patio room — one seamless flow indoors and out. The patio room overlooks the manicured yard and provides a comfortable space for relaxing, dining, or entertaining. Upstairs, the primary suite offers its own private walkout deck with a private staircase leading directly down to the backyard — a rare retreat feature — along with an en suite bathroom, plus three additional bedrooms and a full bath. The basement offers exceptional flexibility with three additional rooms, a ¾ bath, and a utility room with extra storage. The space is plumbed for a second kitchen and includes washer and dryer connections, offering excellent potential for a home office, guest accommodations, recreation room, hobby area, workout space, or additional living needs. Enjoy a highly desirable location with easy access to C-470 and I-70, conveniently close to schools, shopping, open spaces, and trails. Downtown Denver is also easily accessible, making this a sought-after location for both everyday living and outdoor recreation. Also close to medical facilities and hospital.

Advanced Home Search
Search by square footage, location, price, bedrooms, bathrooms and more.Just Listed
These homes just hit the market. Be among the first to see them. Schedule a showing, too.New Construction
See brand new homes and homes under construction now and available soon.Features & Amenities
Find homes with views or pools, in gated communities & with other desirable features.Cities
Take a look at luxury homes in each city in Metro Denver.Neighborhoods
Find the ideal neighborhood and the home that best fits you.Counties
Have your eye on a specific county? Browse these listings.Zip Codes
Start here to find a luxury home in a particular zip code.Single-Family Homes
See photos of single-family homes, get prices, neighborhood information & more.Townhomes
Get all the details about luxury townhomes for sale now throughout Metro Denver.Condos
Are you drawn to the low-maintenance, luxury lifestyle of condo living? Start here.One-Story Homes
Looking for a main floor master? Ranch-style homes may be perfect for your lifestyle.Featured Price Ranges
We’ve done the searching for you. Find homes in popular luxury price ranges.55-Plus
Explore beautiful homes and enviable amenities available in 55-and-over communities.Your Free MLS Search Account
Create and manage saved searches and properties with the Property Organizer.Schedule a Personal Consultation
We’re happy to help any time! Schedule a no-obligation 15-minute call.


