Metro Denver Luxury Homes For Sale

Property Description

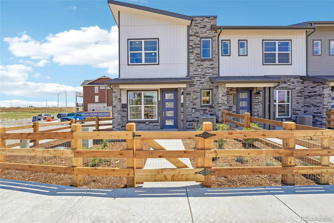
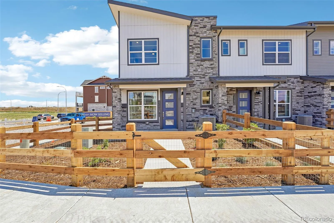
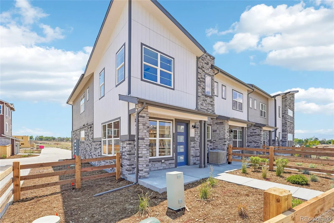
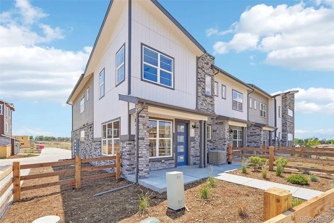
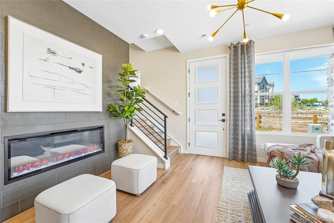
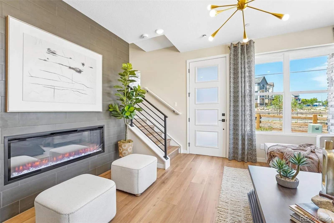
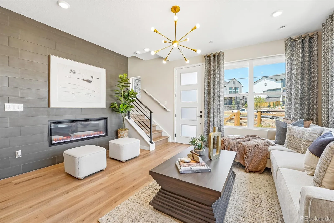
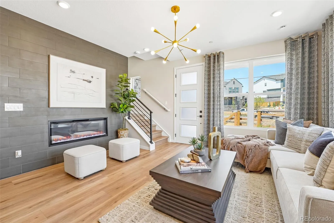
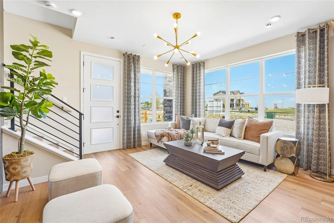
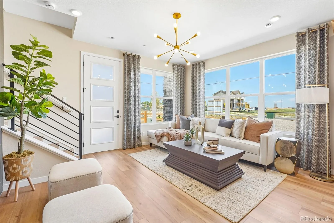
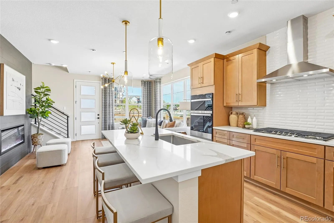
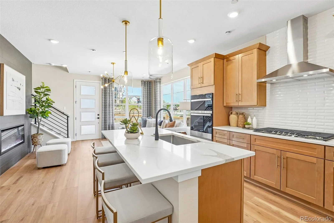
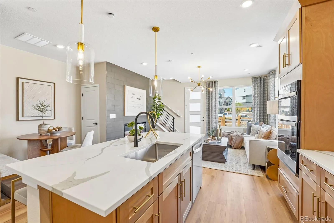
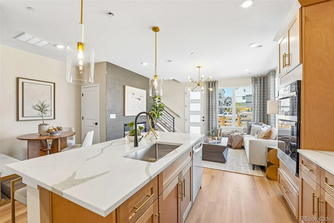
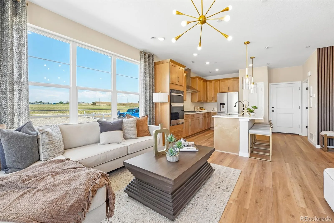
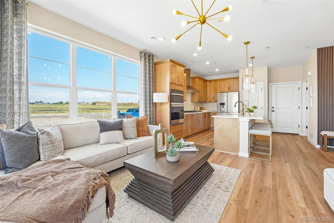
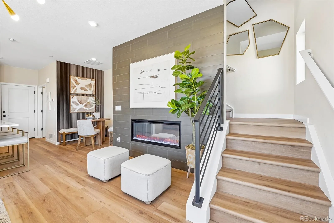
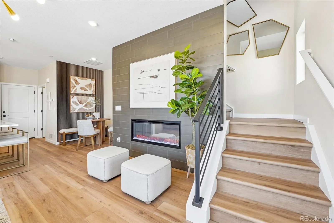
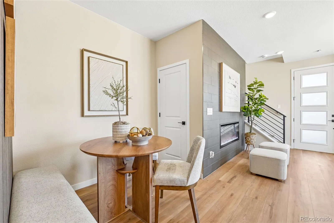
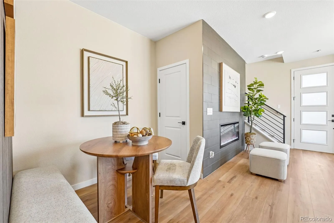
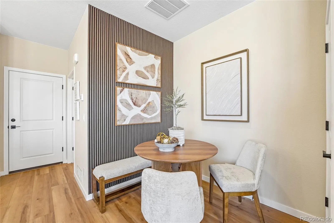
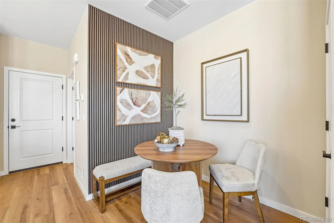
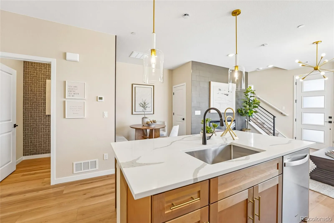
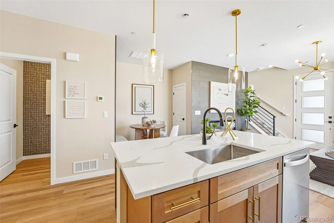
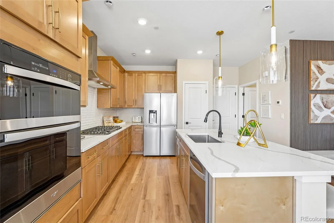
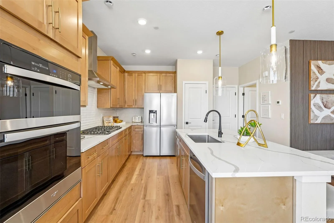
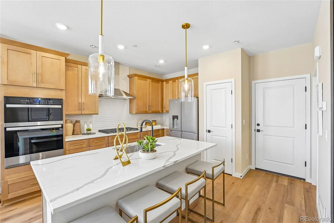
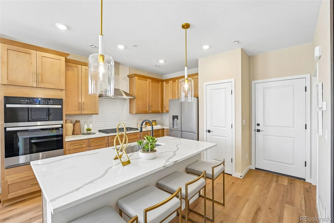
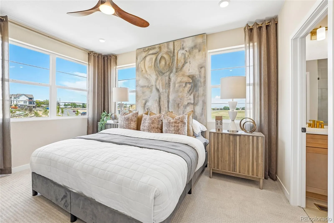
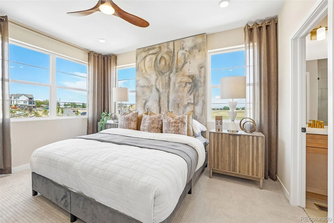
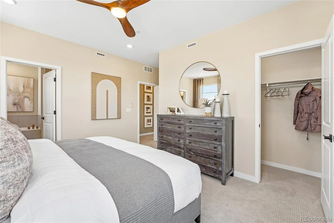
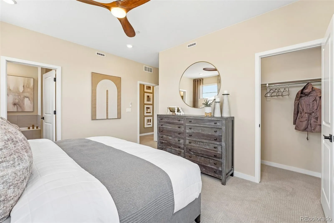
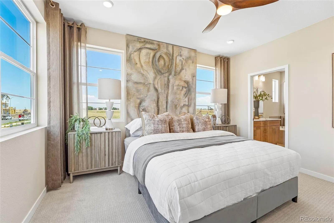
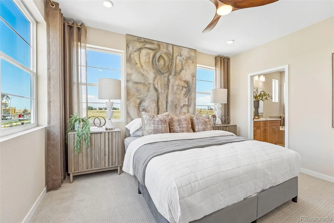
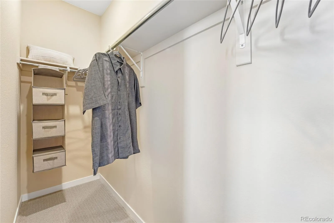
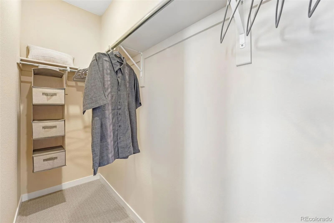
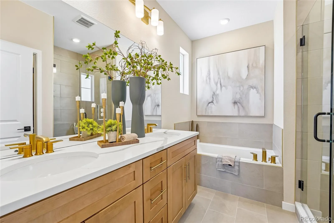
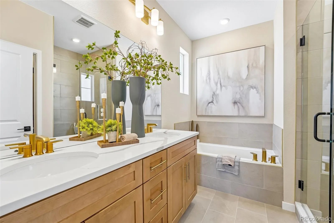
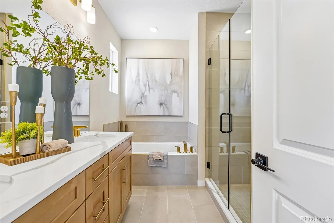
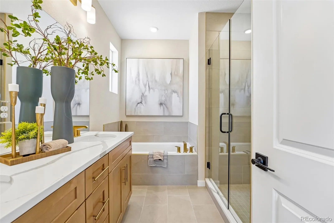
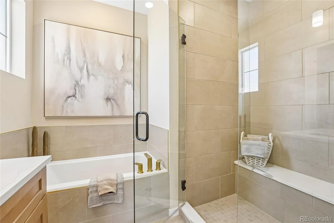
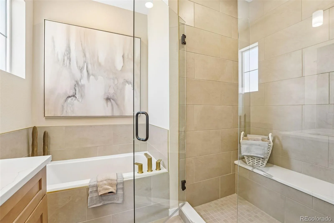
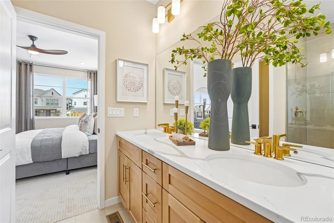
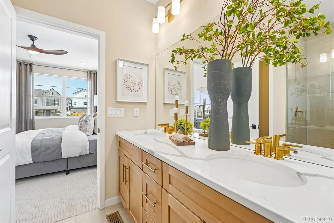
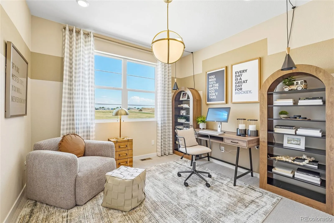
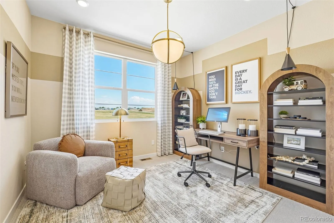
MODEL HOME LEASEBACK!! GREAT CASHFLOW AND INVESTMENT OPPORTUNITY!Corner Townhome with Private Yard and Designer Finishes Don’t miss this opportunity to own one of the most desirable homes in Uplands! This move-in ready Foothills floor plan offers 3 bedrooms, 2.5 bathrooms, and 1, 507 square feet of thoughtfully designed living space. Situated on a premium corner homesite with only one shared wall, this home offers abundant natural light, enhanced privacy, and easy access to future parks. The open-concept main level is designed for effortless living and entertaining. The spacious great room flows seamlessly into the dining area and a beautifully appointed chef-inspired kitchen featuring crisp white cabinetry accented with sleek black hardware, elegant quartz countertops, designer Emser Calacatta tile backsplash, a 36-inch gas cooktop, and sophisticated matte black lighting and plumbing fixtures. Enjoy the fenced yard, perfect for entertaining, gardening, or giving pets room to explore. Upstairs, you’ll find three spacious bedrooms, including a private primary suite featuring a walk-in closet and en-suite bath. Two additional bedrooms, a full bathroom, and a convenient upper-level laundry room provide flexibility for guests, family, or a home office. Located in the highly sought-after Uplands community, residents enjoy thoughtfully designed neighborhoods connected by pocket parks, open spaces, walking trails, and water-wise landscaping. Ideally positioned between Denver and Boulder, Uplands offers easy access to Westminster Station, the US-36 Bikeway, shopping, dining, and Colorado’s active lifestyle. Visit our Sales Office at 8460 Irving Street, Westminster, CO 80031, to tour this exceptional home today.

Features
: Forced Air, Natural Gas
: Central Air
: Sump Pump, Crawl Space
: Partial
: Mountain(s)
: Yes
: Carbon Monoxide Detector(s), Smoke Detector(s)
: Covered, Front Porch, Patio
: 2
: Unfurnished
: Dishwasher, Disposal, Microwave, Range, Refrigerator, Range Hood, Oven, Tankless Water Heater, Sump Pump
: Contemporary
: Pool, Playground, Parking, Garden Area, Park, Trail(s)
: Concrete, Finished Garage, Lighted, Storage, Electric Vehicle Charging Station(s), 220 Volts, Dry Walled
: Shingle
: Public Sewer
Address Map
CO
Adams
Westminster
80031
87th
3350
Avenue
W106° 58' 9.9''
N39° 51' 14.9''
W
Additional Information
: Accessible Approach with Ramp, Accessible Entrance, Accessible Bathroom, Accessible Common Area
$130
Monthly
: Maintenance Grounds, Snow Removal, Trash, Recycling
: Frame, Brick, Cement Siding
23
Northwest
From Federal Blvd, head to 84th Ave and then turn on Irving St. Follow the signs for the model home and sales office.
: 220 Volts, 110V
Mesa
: Lighting, Private Yard, Rain Gutters
: Carpet, Laminate, Tile, Wood, Vinyl
2
Westminster
: Pantry, High Ceilings, Open Floorplan, Quartz Counters, Granite Counters, Smoke Free, Kitchen Island, Eat-in Kitchen, Solid Surface Counters, Primary Suite, Walk-In Closet(s), Wired for Data, Breakfast Bar, Smart Light(s)
Yes
Yes
1031 Exchange, Cash, Conventional, FHA, Jumbo, Other, VA Loan
: Sprinklers In Front, Landscaped, Open Space
Shaw Heights
DFH Colorado Realty LLC
1719-29-2-31-004
: None
: Townhouse
Uplands
$5,400
2026
: Electricity Connected, Natural Gas Connected, Internet Access (Wired)
: Double Pane Windows
Residential
09/03/2026
: Lighting, Water Heater, Windows, HVAC
1507
Active
Yes
1
Westminster Public Schools
1
Concrete Perimeter
Westminster Public Schools
In Unit
Westminster Public Schools
09/25/2026
6
1
09/03/2026
Public
: Two

Uplands

3350 W 87th Avenue, Westminster, CO 80031

3 Bedrooms
3 Total Baths
1,507 Square Feet
$549,990
Listing ID #4582020
Basic Details
Property Type : Residential
Listing Type : For Sale
Listing ID : 4582020
Price : $549,990
Bedrooms : 3
Rooms : 10
Total Baths : 3
Full Bathrooms : 2
1/2 Bathrooms : 1
Square Footage : 1,507 Square Feet
Year Built : 2026
Lot Area : 1,898 Acres
Lot Acres : 0.04
Property Sub Type : Townhouse
Status : Active
Originating System Name : REcolorado
Mortgage Calculator
$
$ %
years
%
$ %per year
$ %per year

$
Contact Agent
Open Dates
  • 1. 2026-09-27 (Start time: 12:00 - End time: 16:00)

