
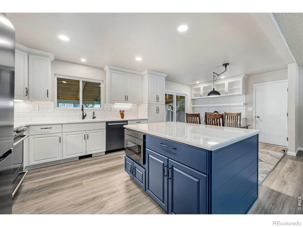
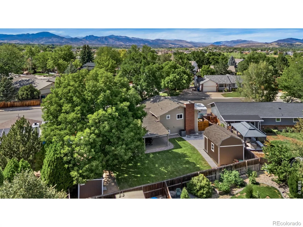
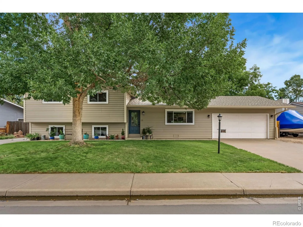
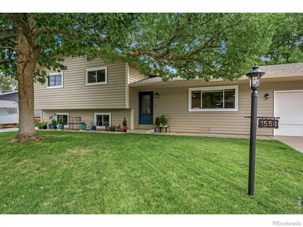
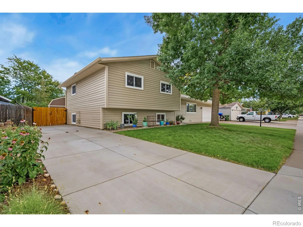
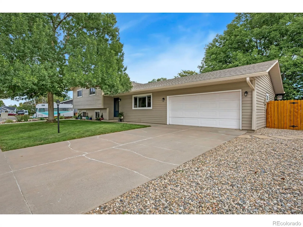
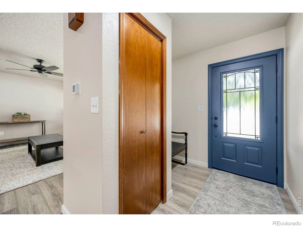
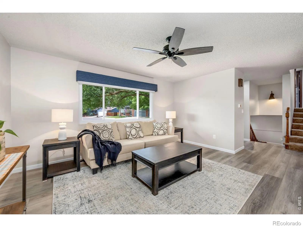
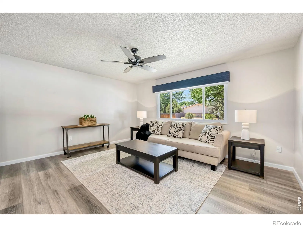
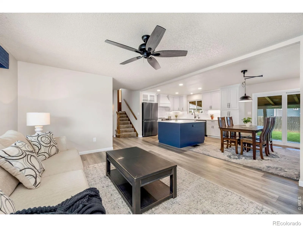
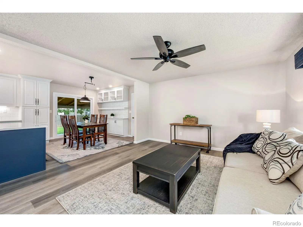
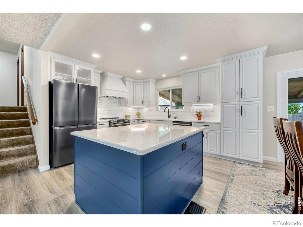
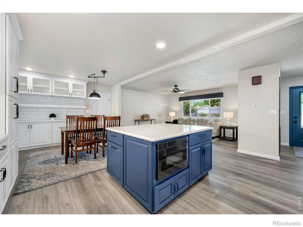
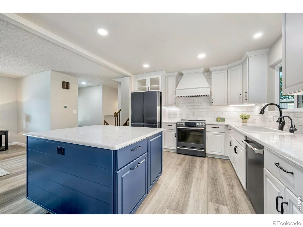
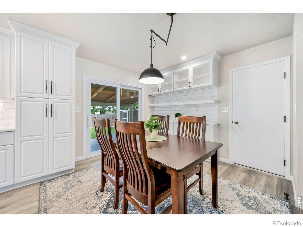
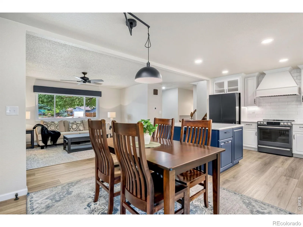
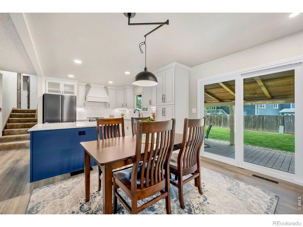
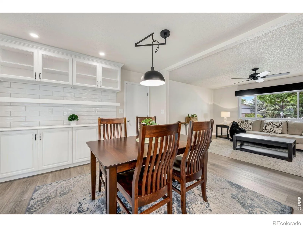
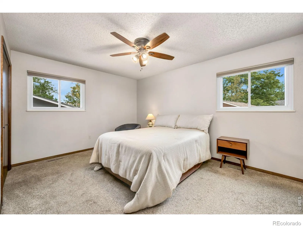
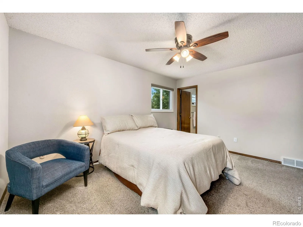
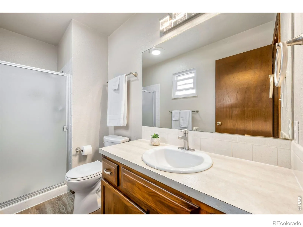
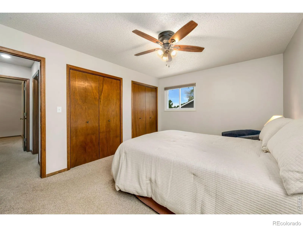
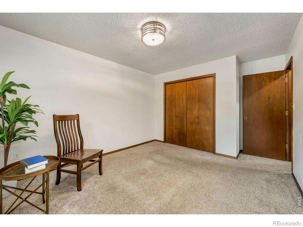
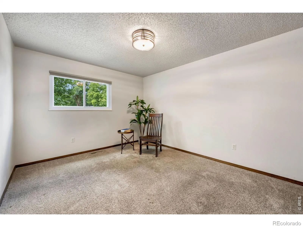
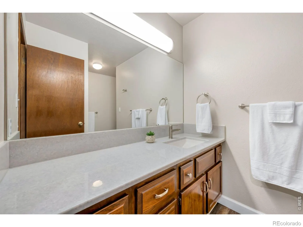
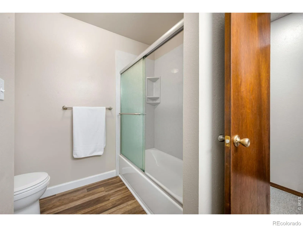
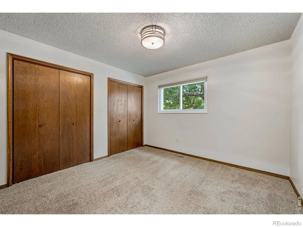
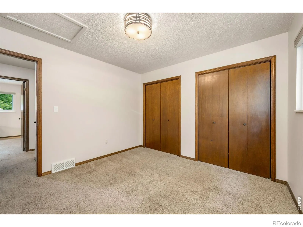
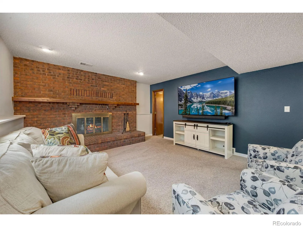
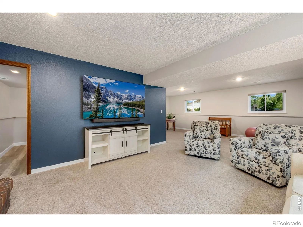
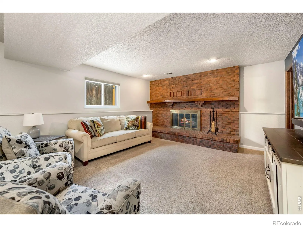
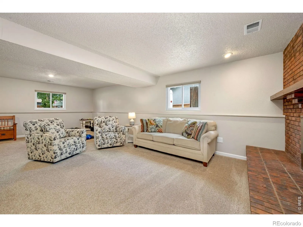
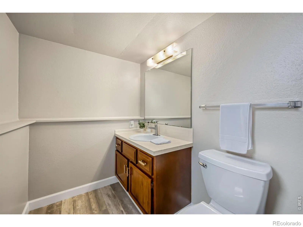
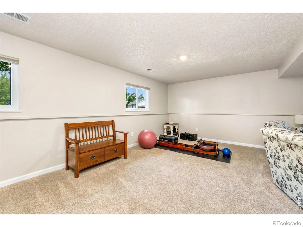
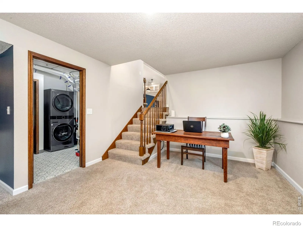
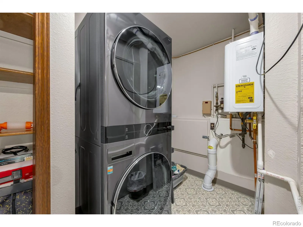
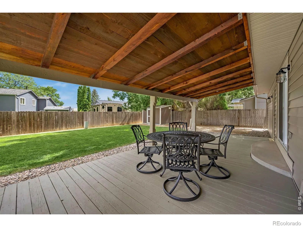
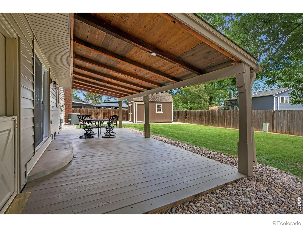
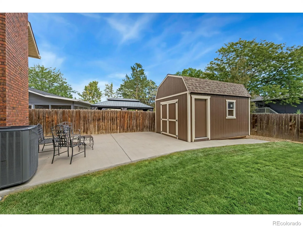
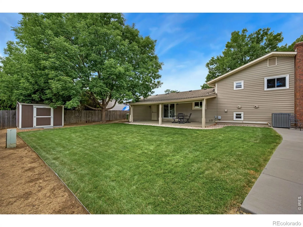
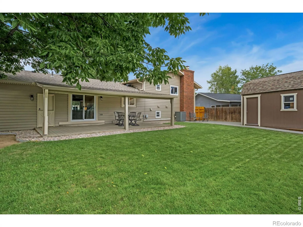
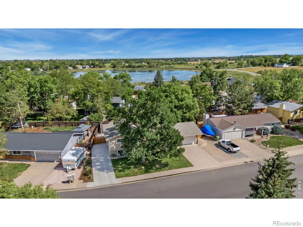
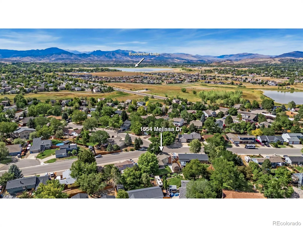
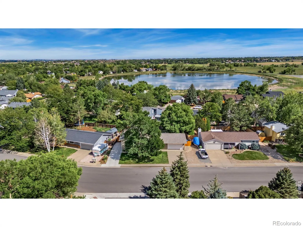
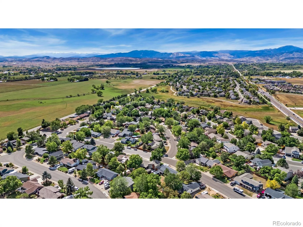
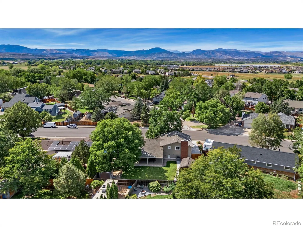
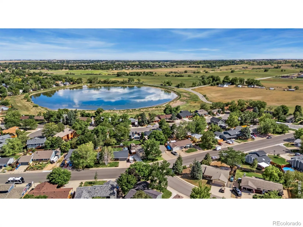
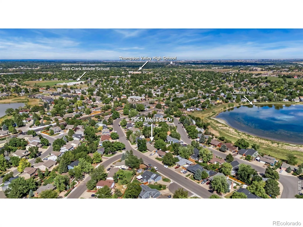
Price improved! Gorgeously updated, this SW Loveland tri-level presents 3 bedrooms, 2.5 bathrooms, multiple living spaces & an exceptional combination of indoor updates & outdoor functionality. The extensively renovated kitchen is the centerpiece of the home, featuring classic painted white cabinets, quartz countertops & statement blue island, custom built-in buffet/coffee bar complimented with glass-front cabinets for your collectibles, ceramic tile backsplash, under-cabinet lighting, Kohler plumbing fixtures, drawer microwave, pull-out storage drawers, updated appliances & luxury vinyl plank flooring. Hunter Douglas window treatments & new windows throughout add another level of comfort & convenience. The main-level living room provides a welcoming gathering space conveniently adjacent to the entry and opening to the kitchen & dining areas, while the finished lower level offers a spacious family room plus flexible exercise/recreation space. Additional recent improvements include lower level carpet, removal of the original paneling in lower level with new drywall, texture & paint, along with updated bathrooms. Major mechanical upgrades include the gas, forced heat furnace & central A/C, Navien tankless hot water heater and active radon mitigation system. An attached 2 car garage with interior access provides convenience for bringing in groceries. Outside, the property is equally impressive. The north side of the front features a concrete RV/boat driveway. The backyard provides new access gates, a new 16′ x 12′ shop and 6′ x 10′ Tuff Shed providing excellent space for hobbies, projects, equipment and storage. The cozy, covered patio with a gas grill stub & ample seating area is ready for Colorado outdoor living. Neighborhood trail, Boedecker Lake, Lon Hagler Reservoir, shopping & dining all less than 2 miles. This home offers convenient access to outdoor recreation & community amenities while providing the space and updating today’s buyer is looking for.
Highland Knolls
1554 Melissa Drive, Loveland, CO 80537


- 1. 2026-10-03 (Start time: 12:00 - End time: 15:00)
