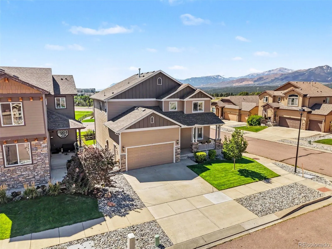
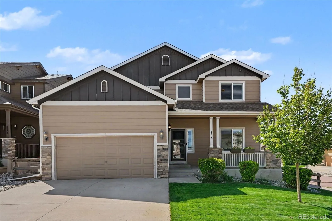
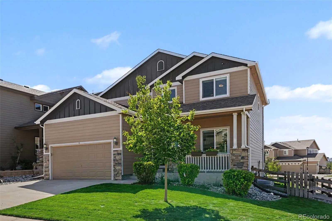
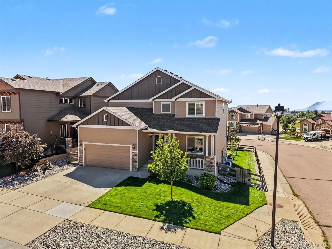
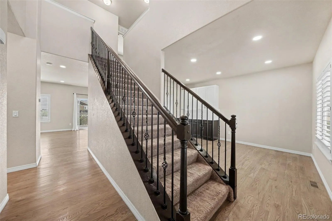
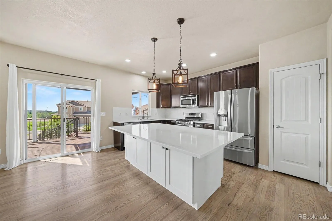
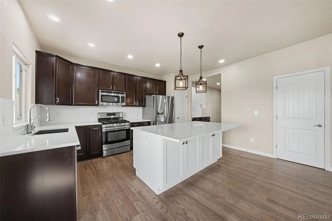
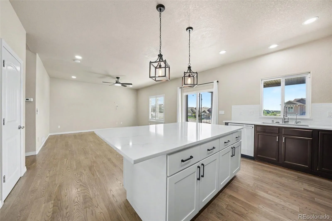
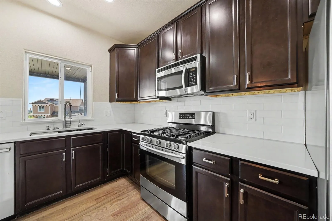
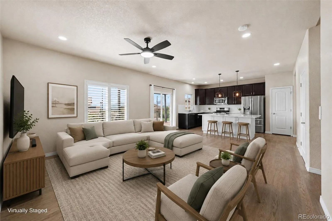
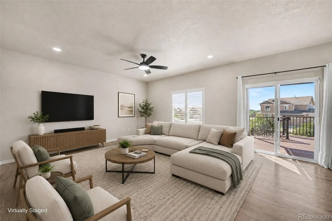
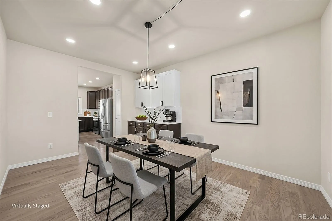
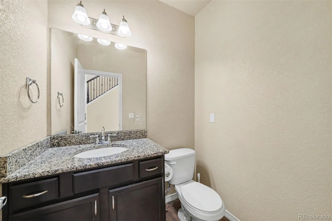
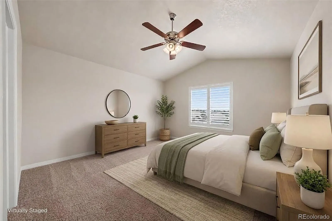
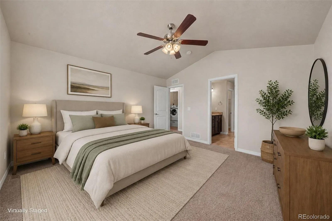
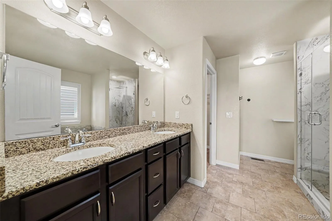
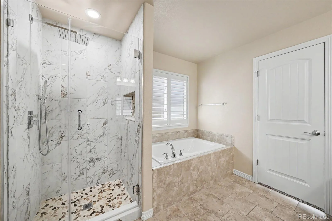
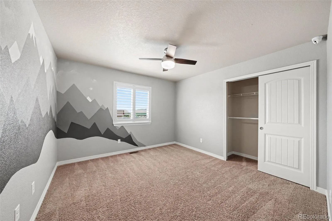
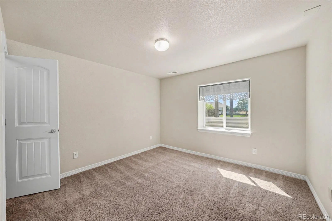
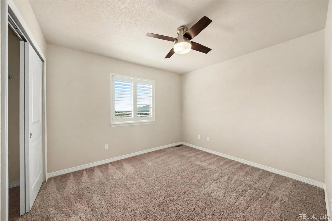
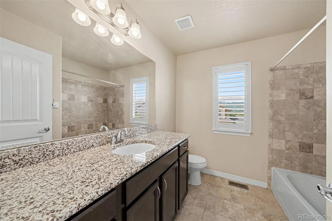
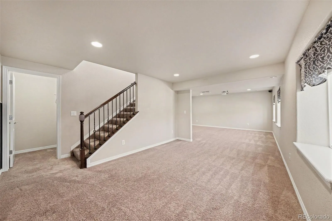
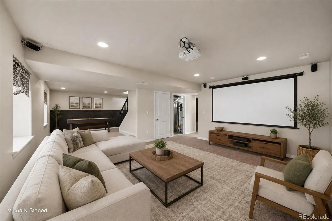
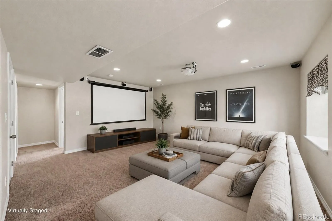
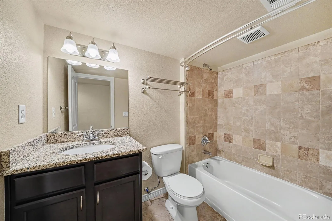
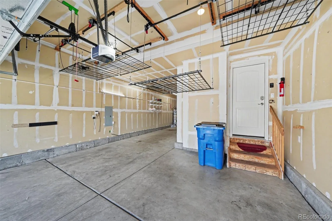
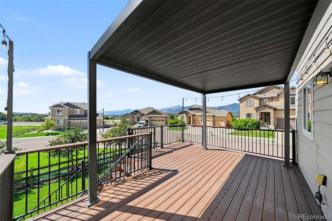
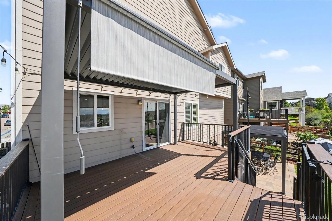
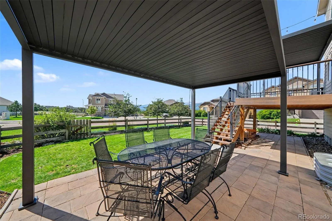
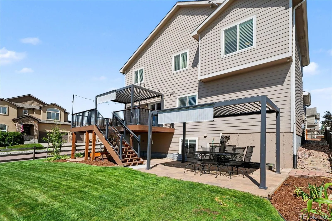
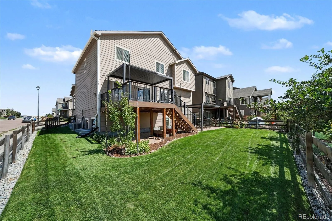
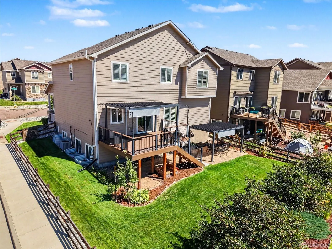
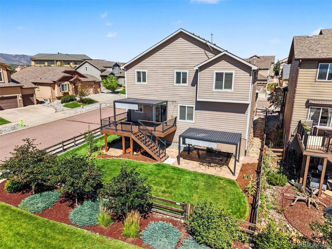
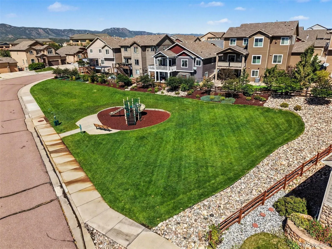
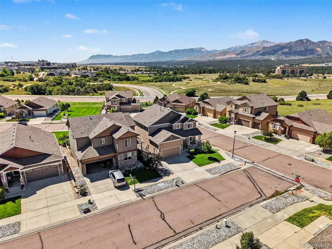
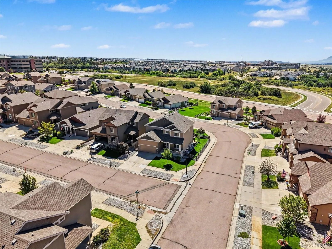
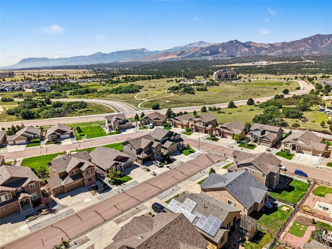
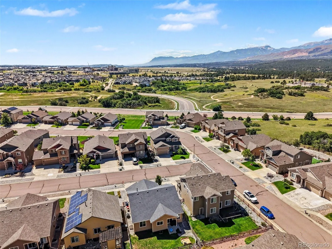
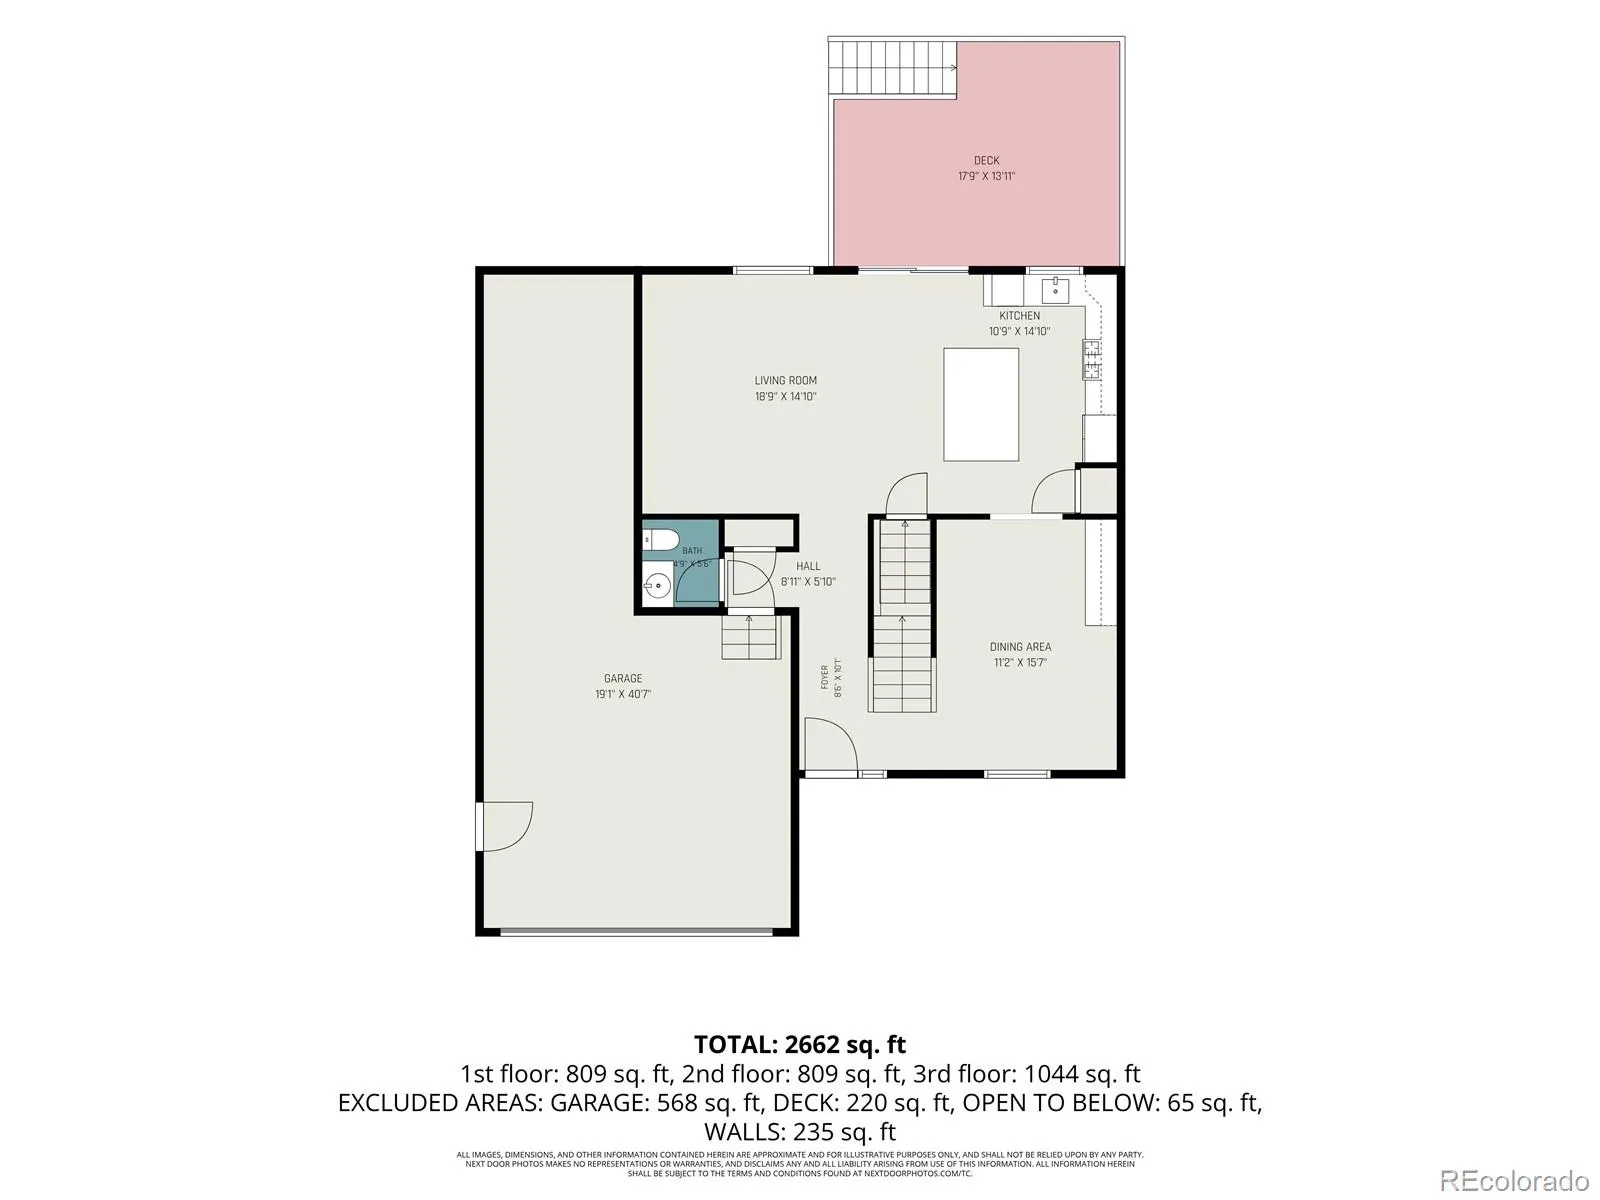
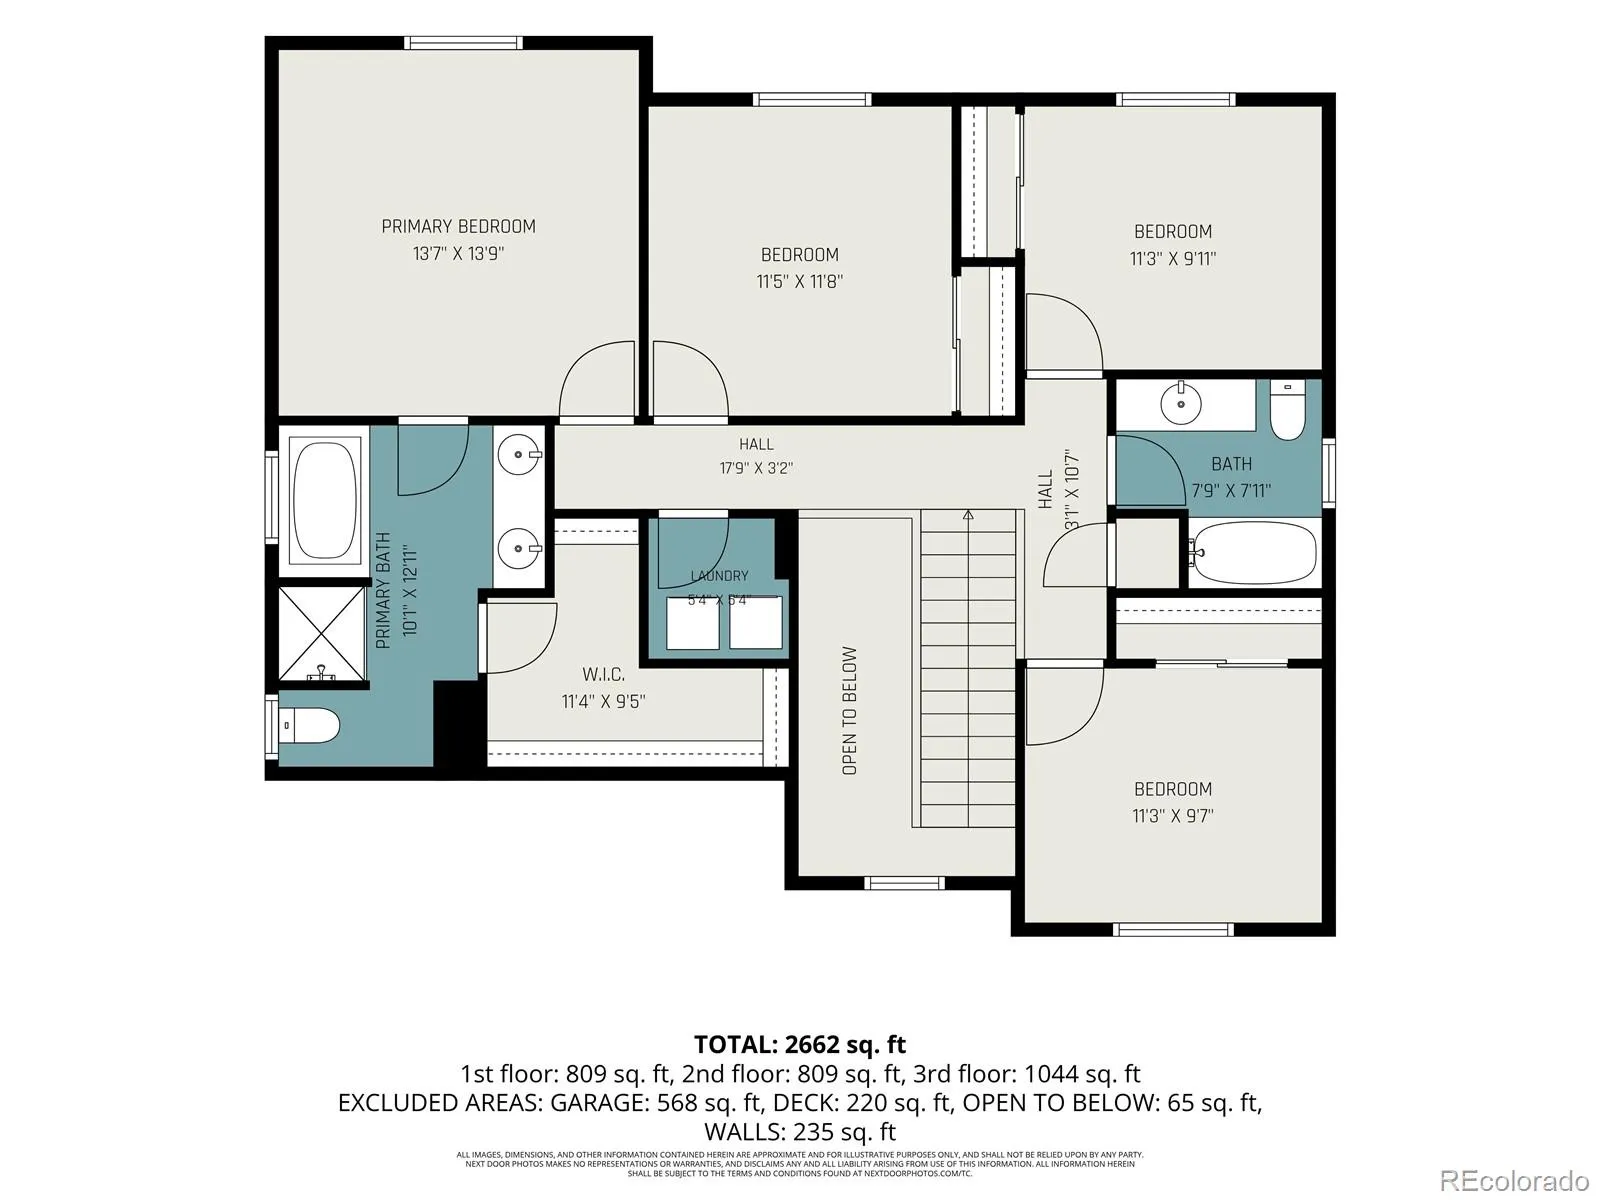
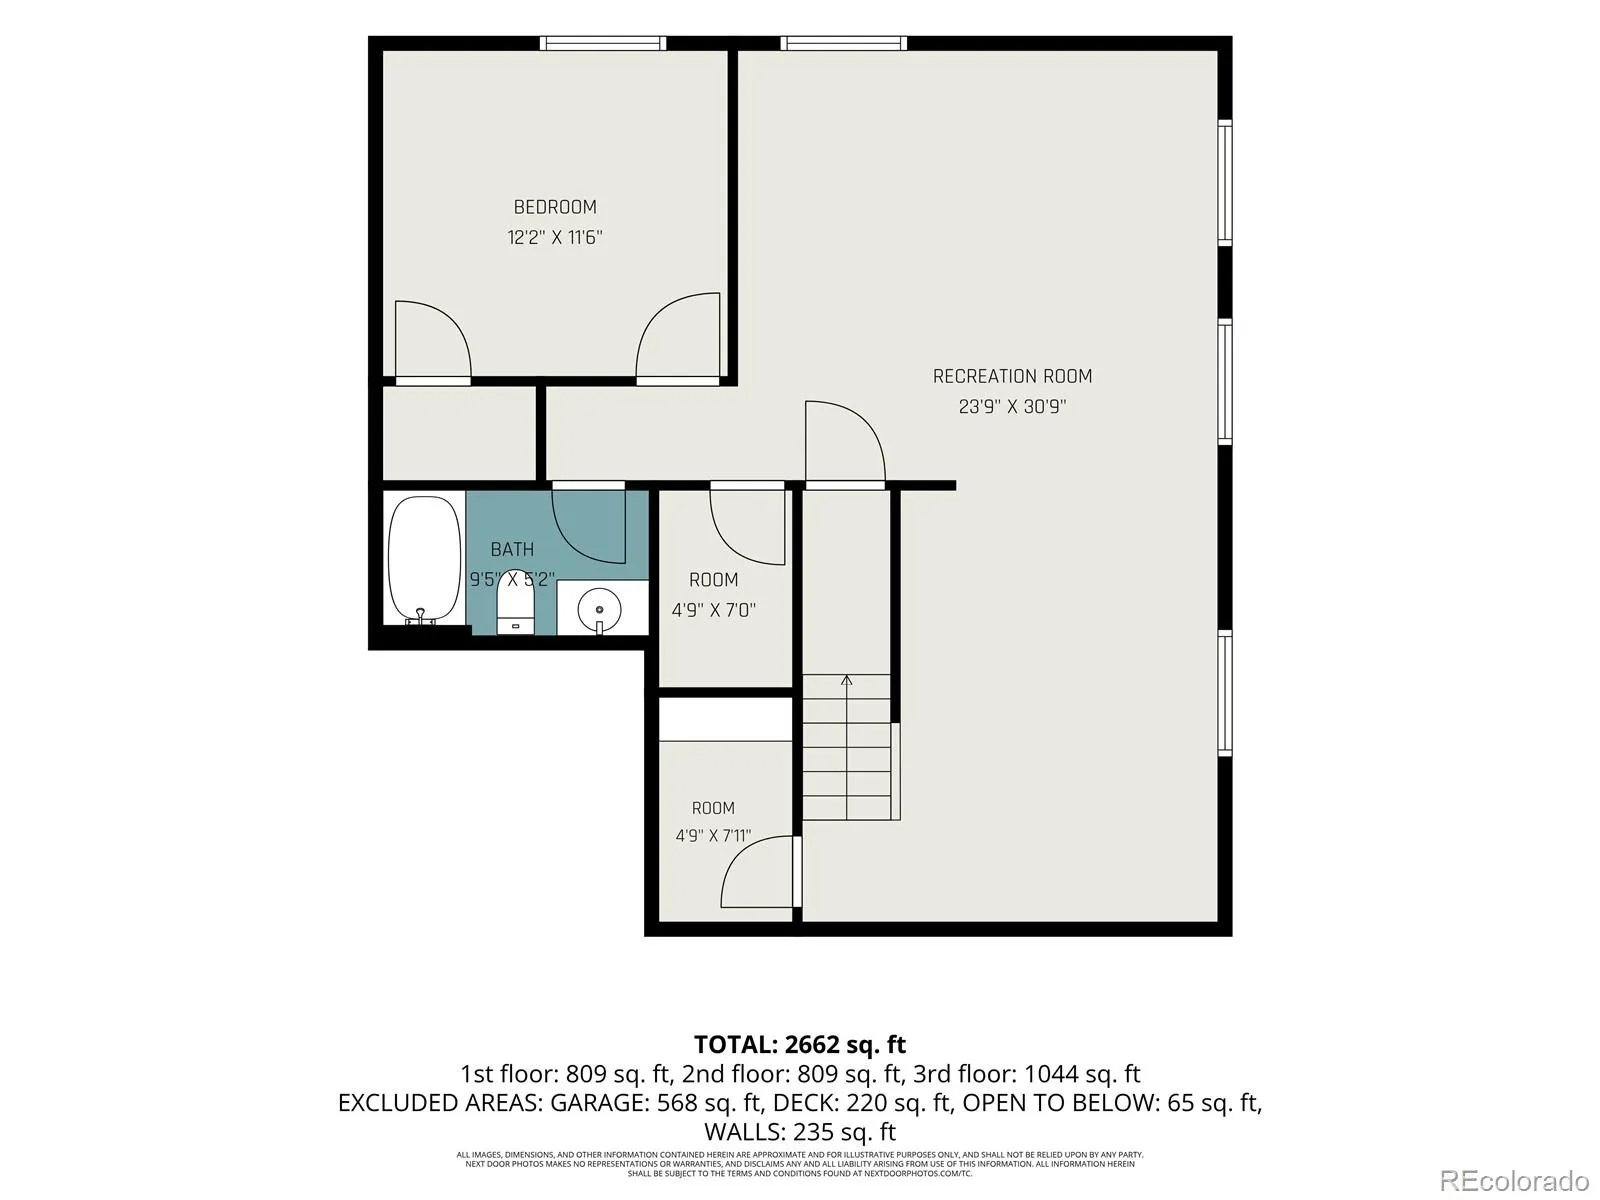
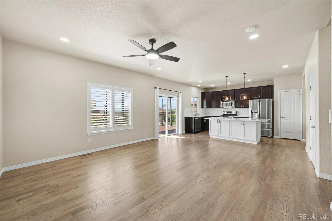
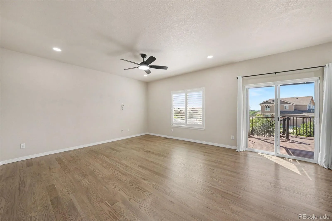
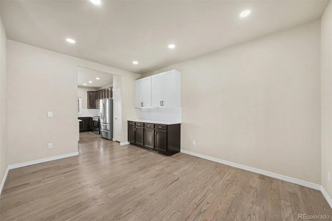
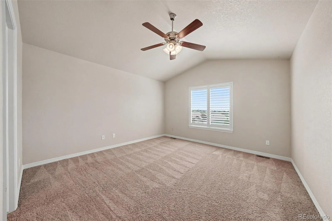
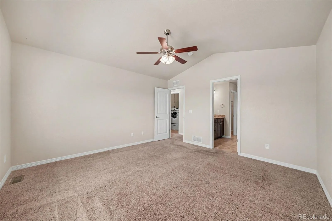
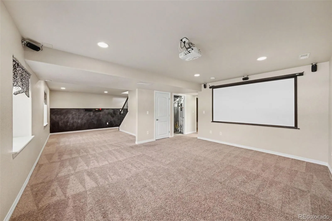
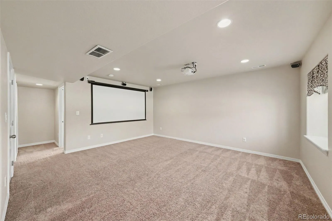
Immaculately maintained and thoughtfully updated, this turnkey District 20 home showcases true pride of ownership, comfort, and exceptional indoor-outdoor living. The open main level impresses with site-finished hardwood floors, recessed lighting, updated fixtures, and a bright great room layout anchored by a chef’s kitchen with quartz countertops, stainless steel appliances, an oversized island with breakfast bar seating, and a formal dining area with extra cabinetry. Step outside to the newer composite deck—where morning coffee comes paired with sweeping, unobstructed views of Pikes Peak and the Front Range. The outdoor oasis continues below with an expansive textured-concrete patio and 2 large pergolas equipped with retractable shades and adjustable louvers. A few small garden beds add vibrant charm, while your private back gate provides direct access to the adjacent neighborhood park and green space. Inside, the upper level hosts a convenient laundry room (washer and dryer included), 2 full baths, and 4 spacious bedrooms, including a primary retreat complete with a large walk-in closet and a 5-piece bath featuring updated fixtures and a frameless glass shower. The light-filled garden-level basement expands your entertaining options with a large rec room, a dedicated home theater (projector, screen, and audio system included), a 5th bedroom, a full bath, and a finished storage room. Exceptional extras include an extra-long, fully drywalled 3-car tandem garage with overhead adjustable storage racks and a commercial air compressor, a QuietCool whole-house fan, newer central A/C, smart lighting, newer plantation shutters, bathroom granite countertops, exterior garage access door and an active radon mitigation system. This home is conveniently located near top D20 schools, shopping, parks, trails and dining without being buried in the hustle and bustle.

Advanced Home Search
Search by square footage, location, price, bedrooms, bathrooms and more.Just Listed
These homes just hit the market. Be among the first to see them. Schedule a showing, too.New Construction
See brand new homes and homes under construction now and available soon.Features & Amenities
Find homes with views or pools, in gated communities & with other desirable features.Cities
Take a look at luxury homes in each city in Metro Denver.Neighborhoods
Find the ideal neighborhood and the home that best fits you.Counties
Have your eye on a specific county? Browse these listings.Zip Codes
Start here to find a luxury home in a particular zip code.Single-Family Homes
See photos of single-family homes, get prices, neighborhood information & more.Townhomes
Get all the details about luxury townhomes for sale now throughout Metro Denver.Condos
Are you drawn to the low-maintenance, luxury lifestyle of condo living? Start here.One-Story Homes
Looking for a main floor master? Ranch-style homes may be perfect for your lifestyle.Featured Price Ranges
We’ve done the searching for you. Find homes in popular luxury price ranges.55-Plus
Explore beautiful homes and enviable amenities available in 55-and-over communities.Your Free MLS Search Account
Create and manage saved searches and properties with the Property Organizer.Schedule a Personal Consultation
We’re happy to help any time! Schedule a no-obligation 15-minute call.


