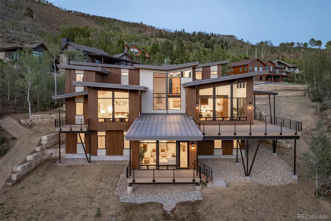
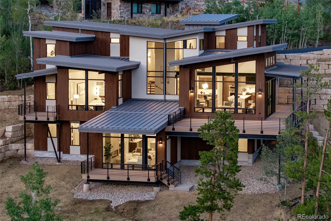
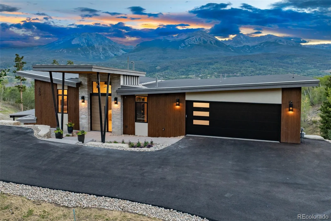
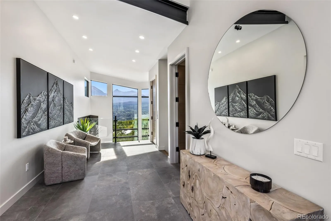
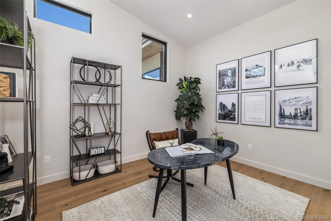
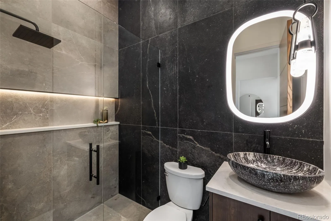
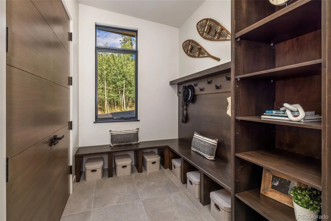
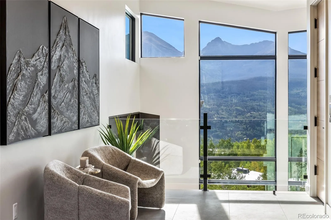
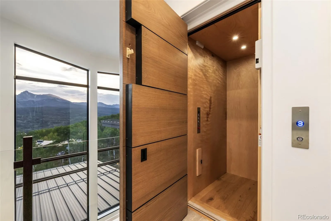
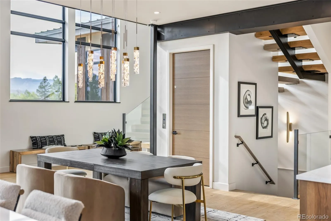
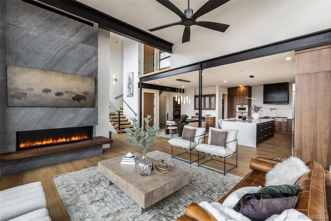
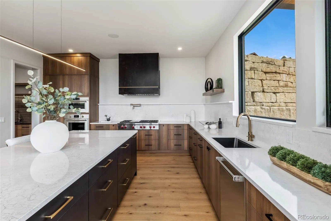
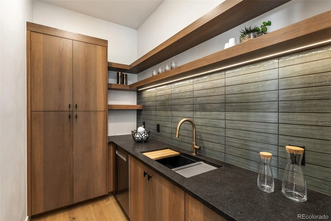
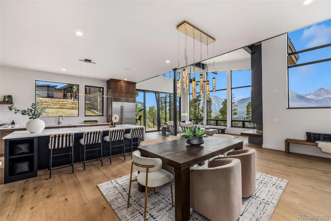
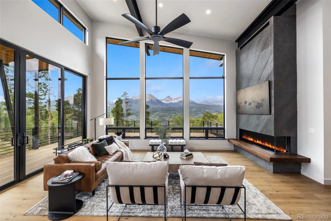
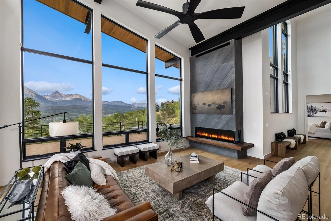
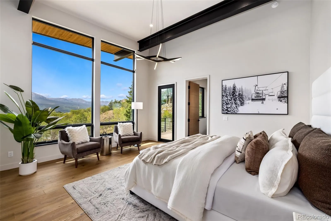
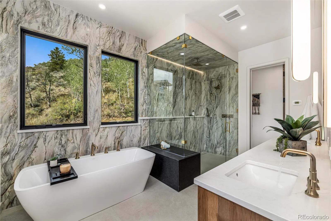
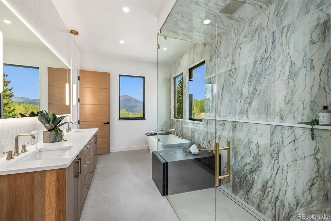
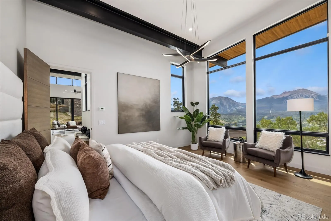
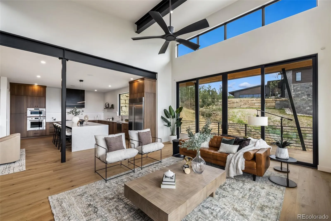
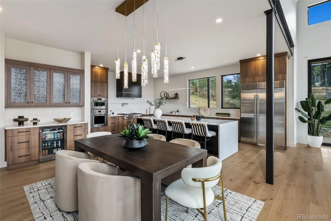
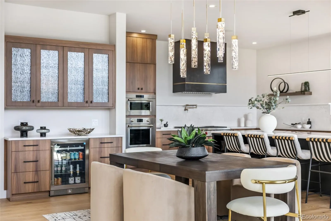
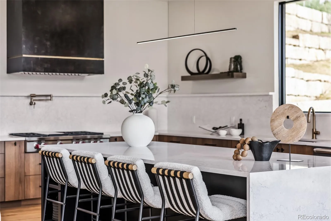
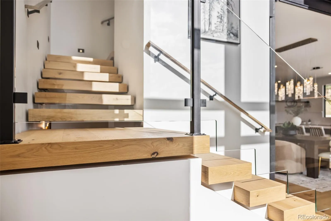
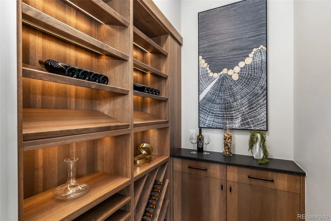
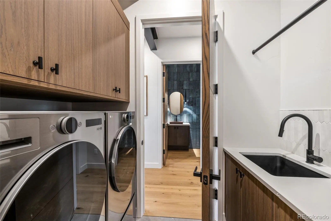
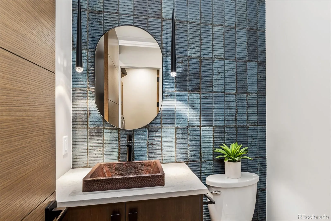
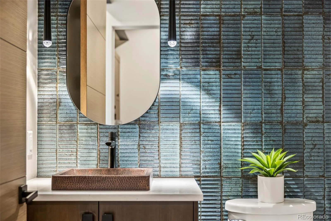
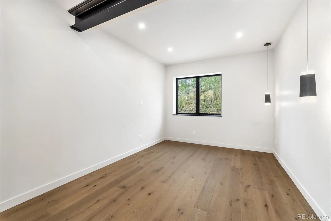
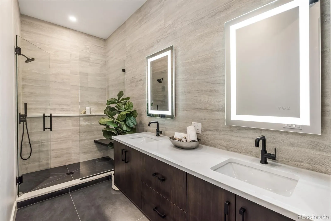
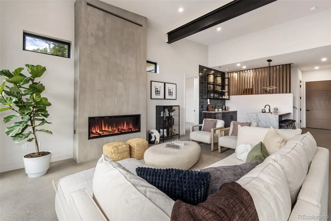
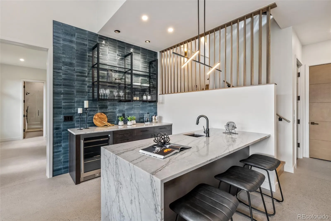
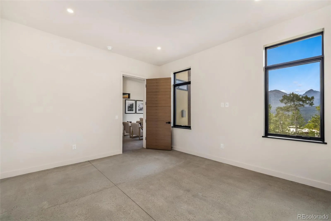
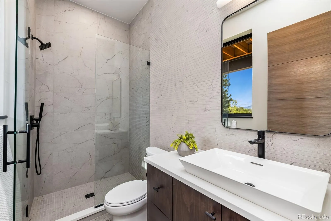
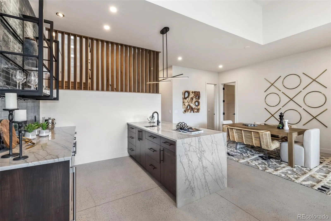
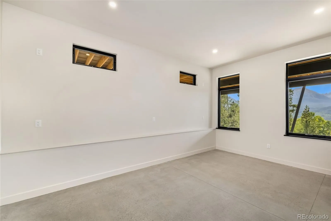
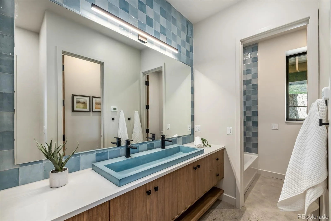
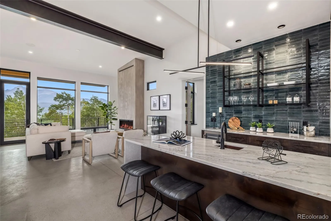
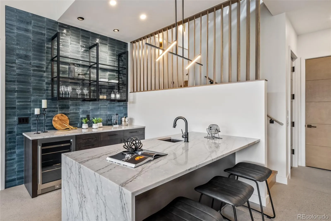
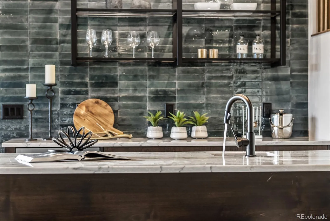
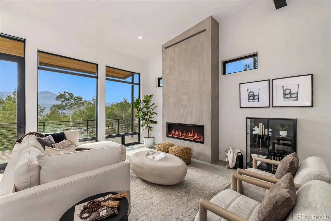
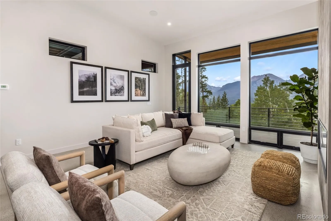
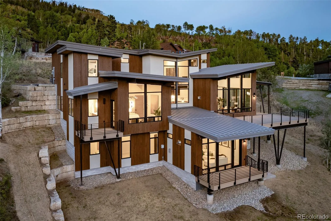
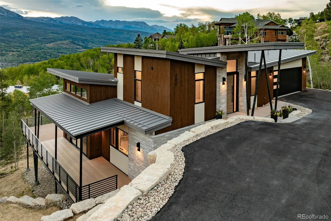
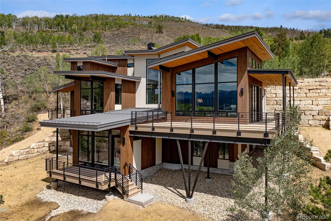
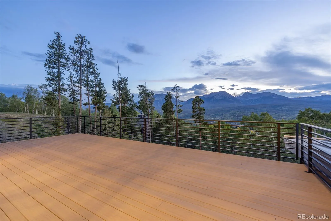
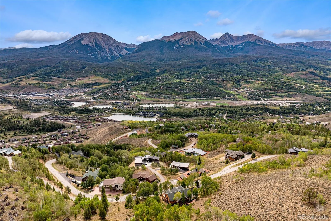
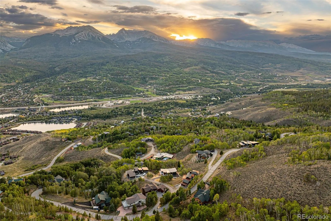
Experience 680 Lakeview Circle, a newly constructed AWARD WINNING custom residence, where modern, mountain luxury meets mid-century modern & captures the beauty of the Gore Range from every angle. Situated on a private half-acre homesite, this exceptional four-bedroom, six-bath home offers breathtaking mountain and sunset views, seamlessly blending sophisticated design with everyday comfort. A custom four-foot pivot oak entry door and a dramatic 18-foot sliding glass door in the living room create an unforgettable first impression, framing panoramic views the moment you step inside. The open-concept main living area is anchored by a stunning fireplace and features a chef’s kitchen with Wolf Sub-zero appliances, an oversized island, a spacious butler’s pantry, and a six-foot buffet ideal for entertaining. Three of the four bedrooms are private suites, while the luxurious primary retreat showcases a spa-inspired bath with a zero-entry shower, freestanding soaking tub, and spectacular mountain vistas. Additional highlights include a dedicated office, elevator access to all levels, a temperature-ready wine room with custom cabinetry, and a large lower-level gathering space complete with a fireplace, custom bar, beverage refrigeration, and striking steel-and-glass shelving. Pride of Craftsmanship is evident throughout, from the custom oak doors and floating mono-stringer staircase to the floor-to-ceiling tilework and locally sourced finishes. Expansive outdoor living spaces include covered dining and grilling areas, an open-view deck, and a private deck off the primary suite. With a three-car garage, advanced smart-home wiring, energy-efficient construction, and exceptional attention to detail, 680 Lakeview Circle represents the finest in contemporary mountain living in the Hamilton Creek neighborhood.

Advanced Home Search
Search by square footage, location, price, bedrooms, bathrooms and more.Just Listed
These homes just hit the market. Be among the first to see them. Schedule a showing, too.New Construction
See brand new homes and homes under construction now and available soon.Features & Amenities
Find homes with views or pools, in gated communities & with other desirable features.Cities
Take a look at luxury homes in each city in Metro Denver.Neighborhoods
Find the ideal neighborhood and the home that best fits you.Counties
Have your eye on a specific county? Browse these listings.Zip Codes
Start here to find a luxury home in a particular zip code.Single-Family Homes
See photos of single-family homes, get prices, neighborhood information & more.Townhomes
Get all the details about luxury townhomes for sale now throughout Metro Denver.Condos
Are you drawn to the low-maintenance, luxury lifestyle of condo living? Start here.One-Story Homes
Looking for a main floor master? Ranch-style homes may be perfect for your lifestyle.Featured Price Ranges
We’ve done the searching for you. Find homes in popular luxury price ranges.55-Plus
Explore beautiful homes and enviable amenities available in 55-and-over communities.Your Free MLS Search Account
Create and manage saved searches and properties with the Property Organizer.Schedule a Personal Consultation
We’re happy to help any time! Schedule a no-obligation 15-minute call.


