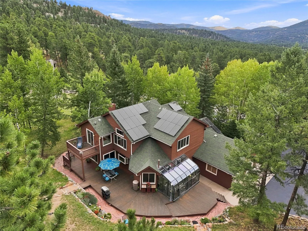
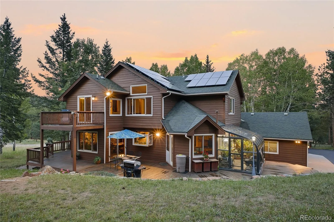
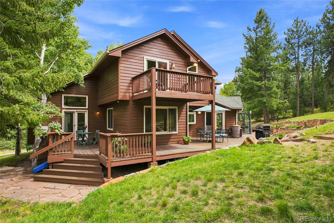
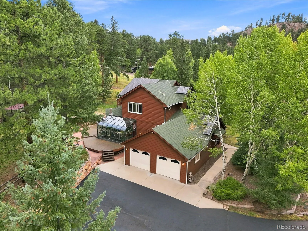
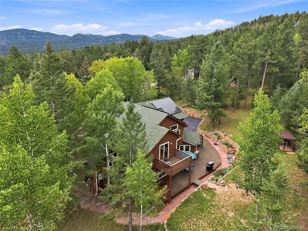
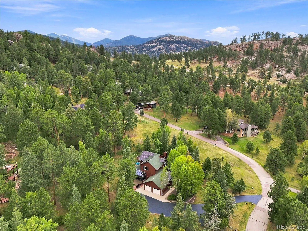
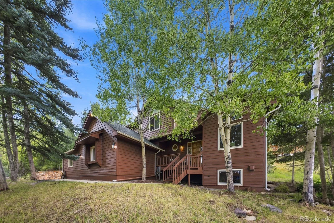
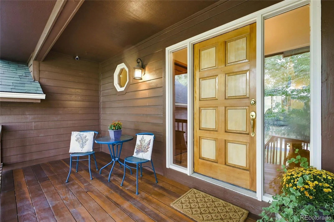
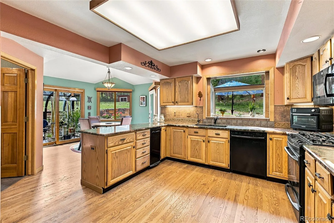
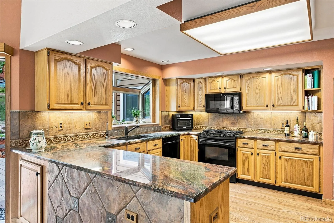
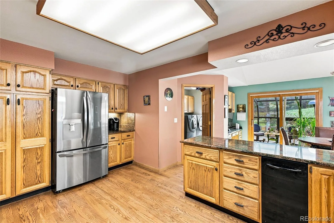
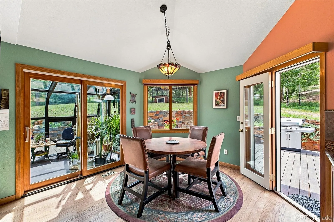
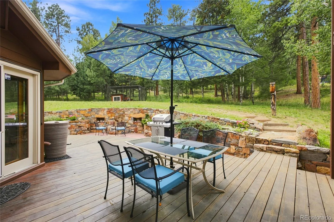
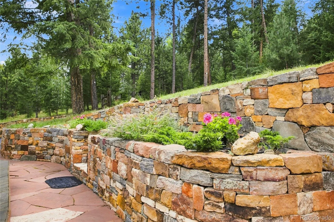
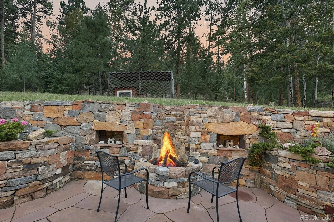
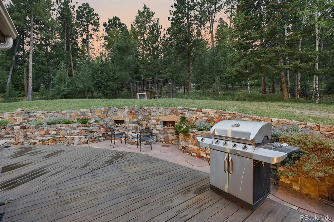
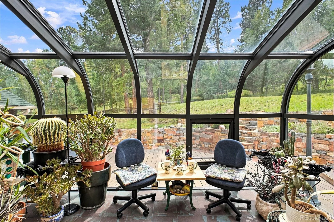
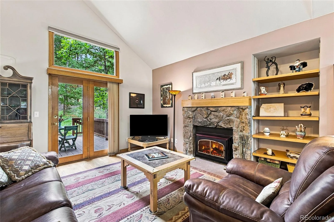
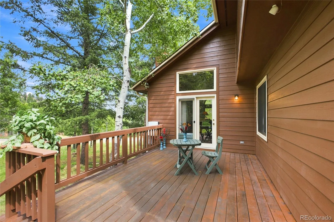
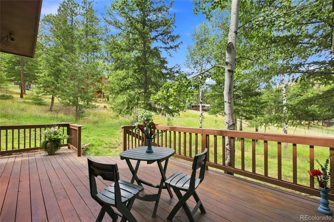
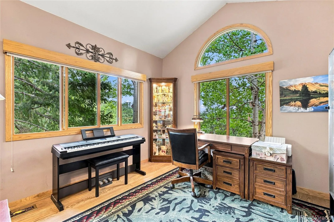
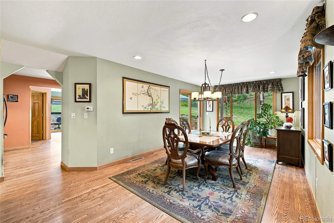
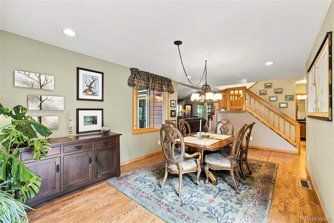
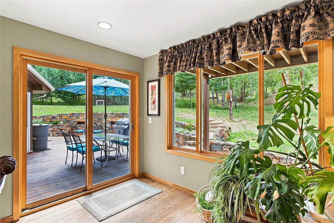
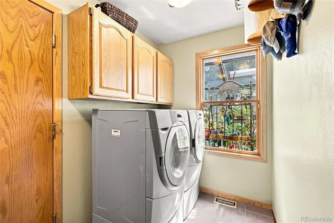
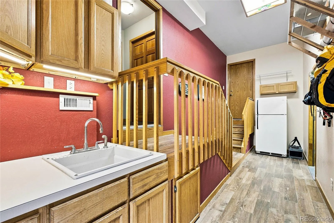
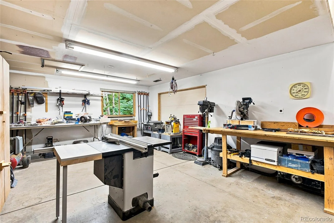
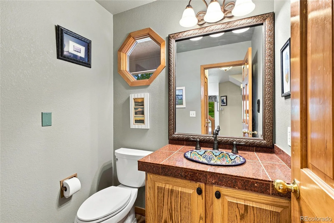
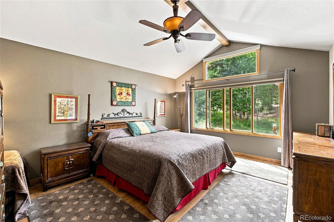
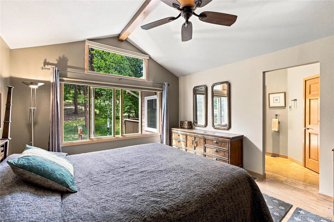
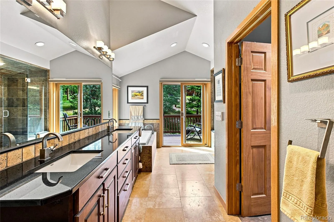
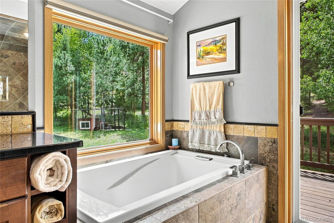
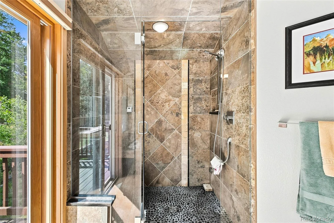
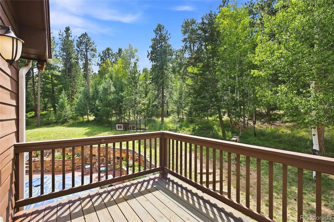
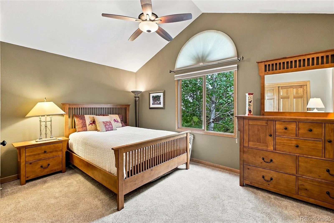
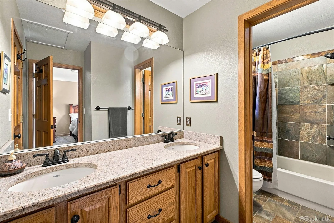
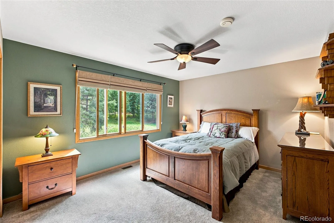
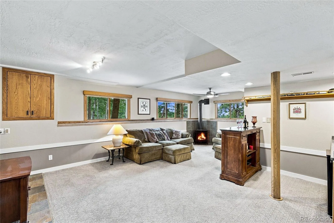
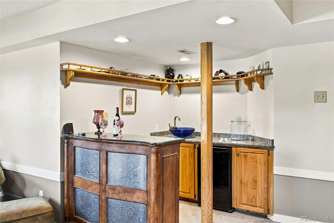
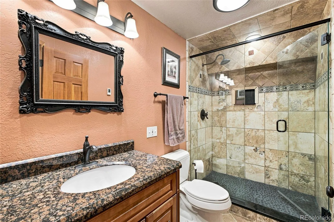
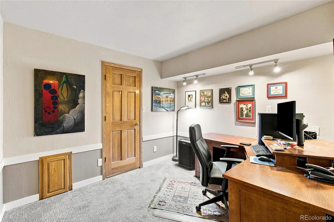
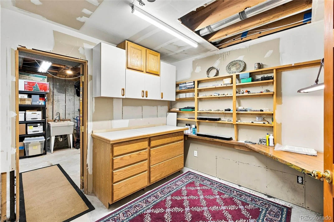
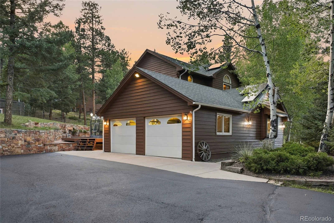
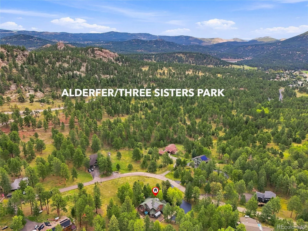
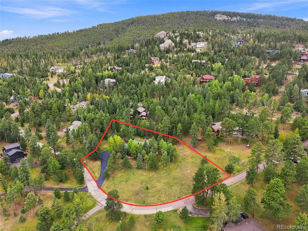
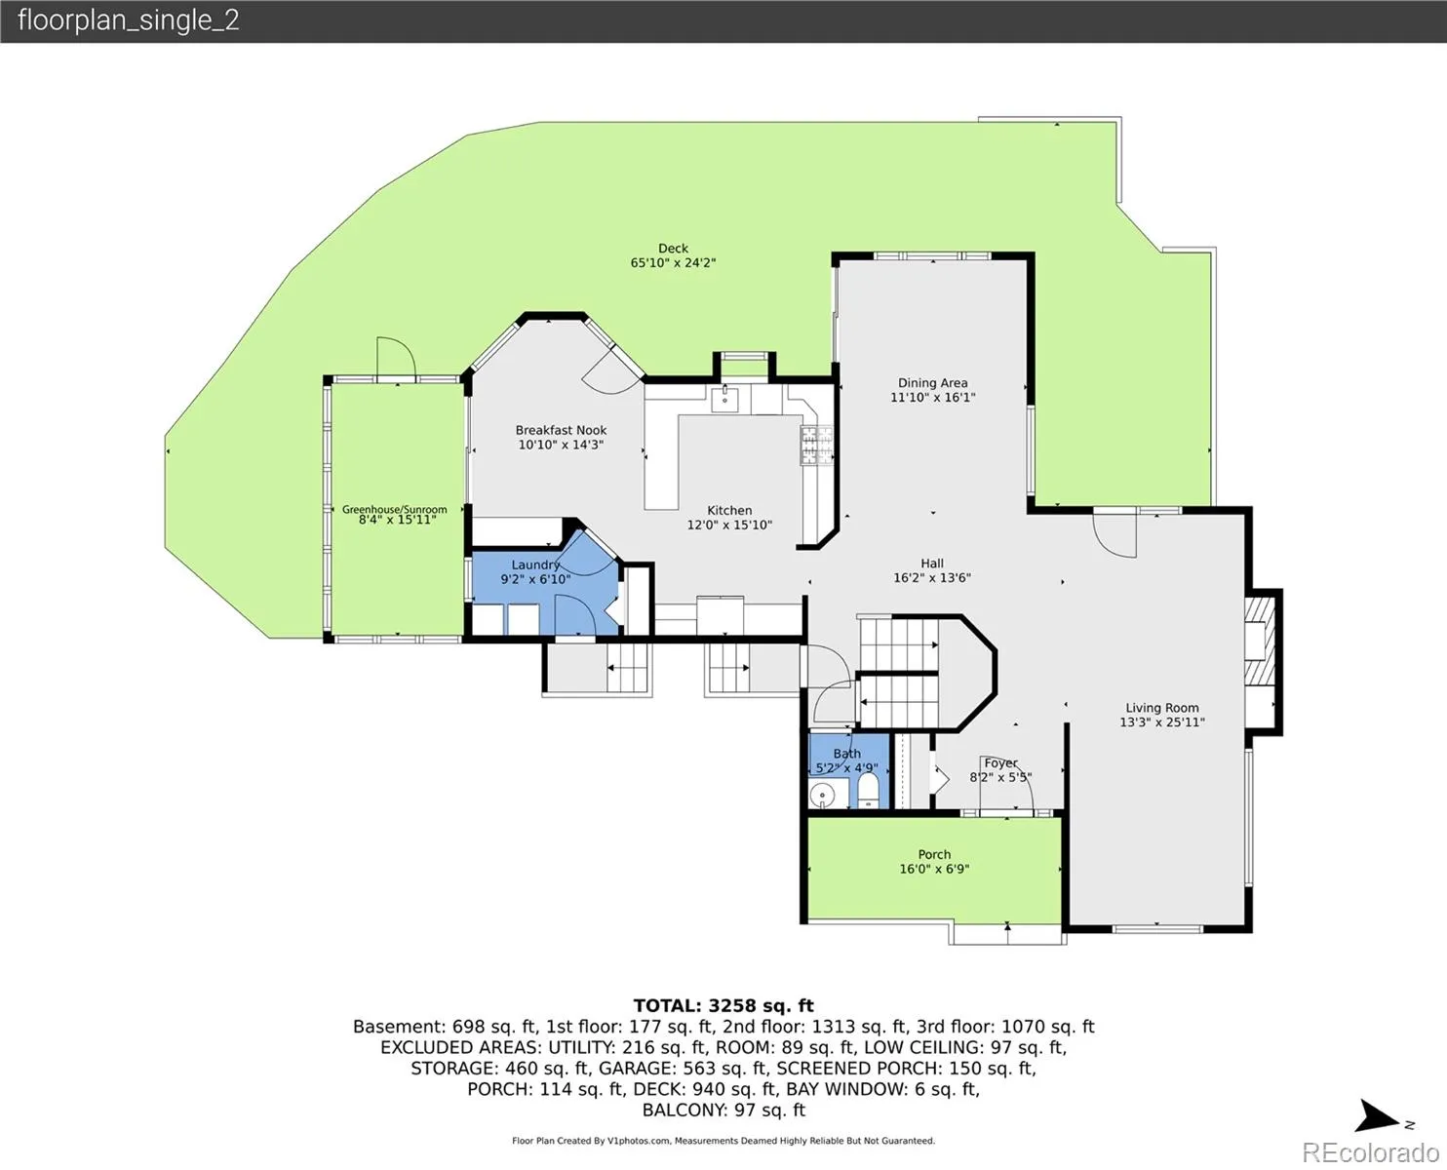
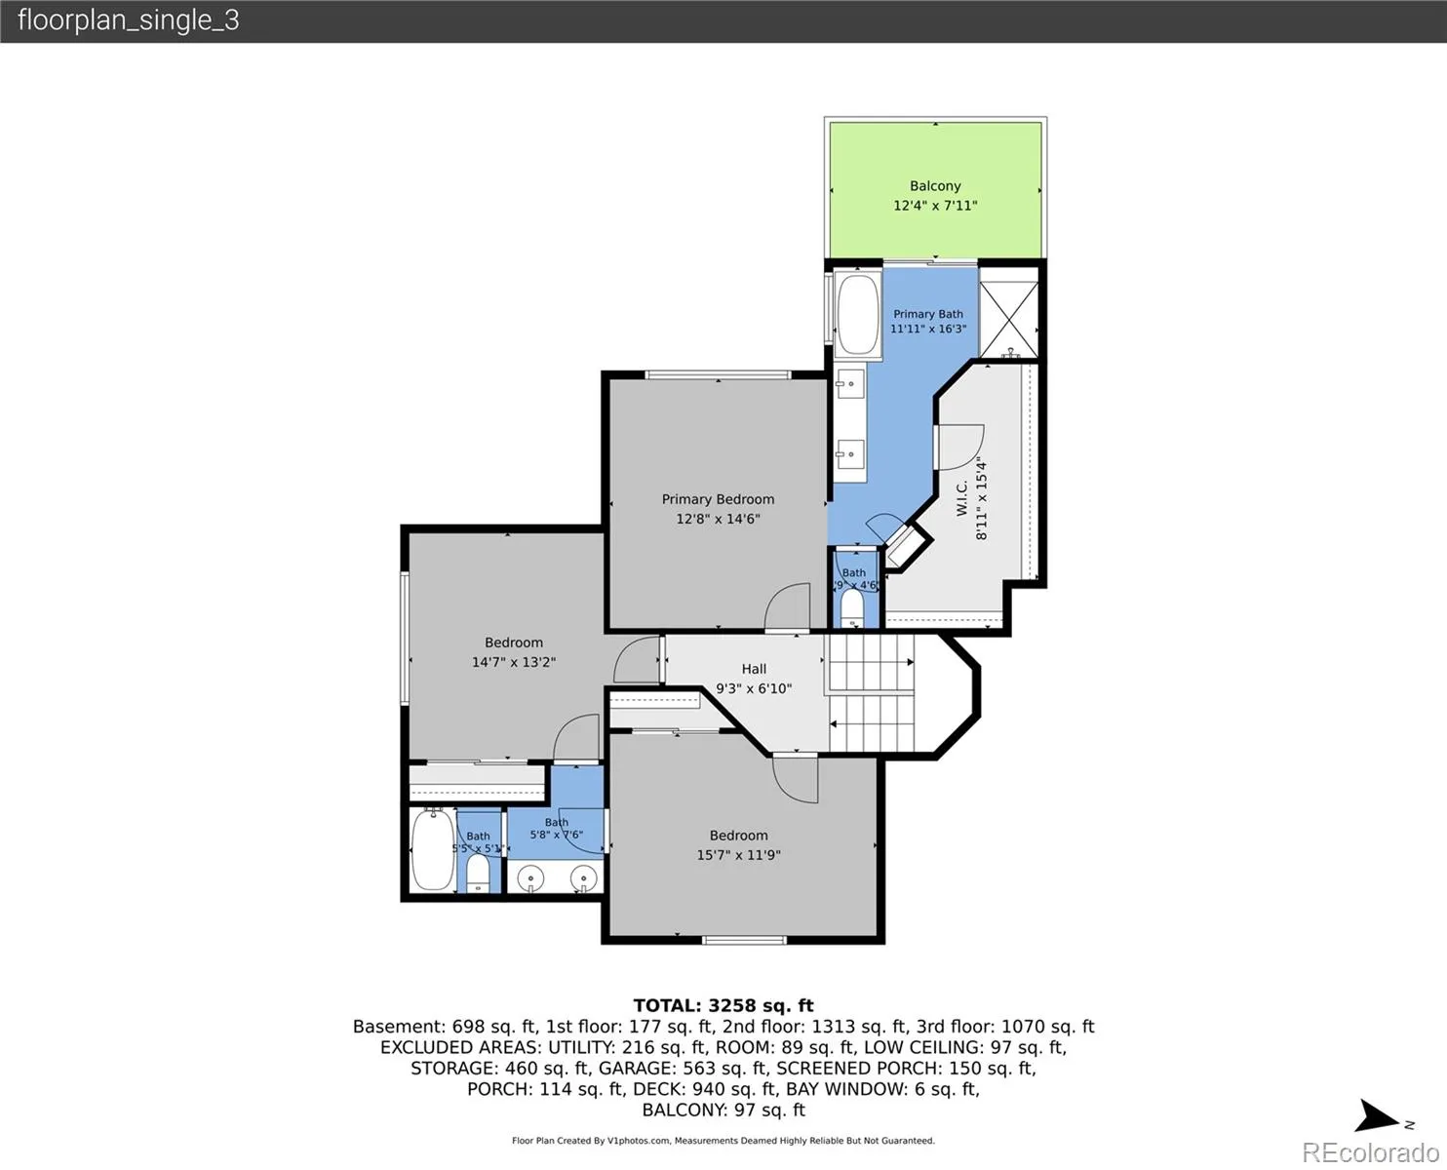
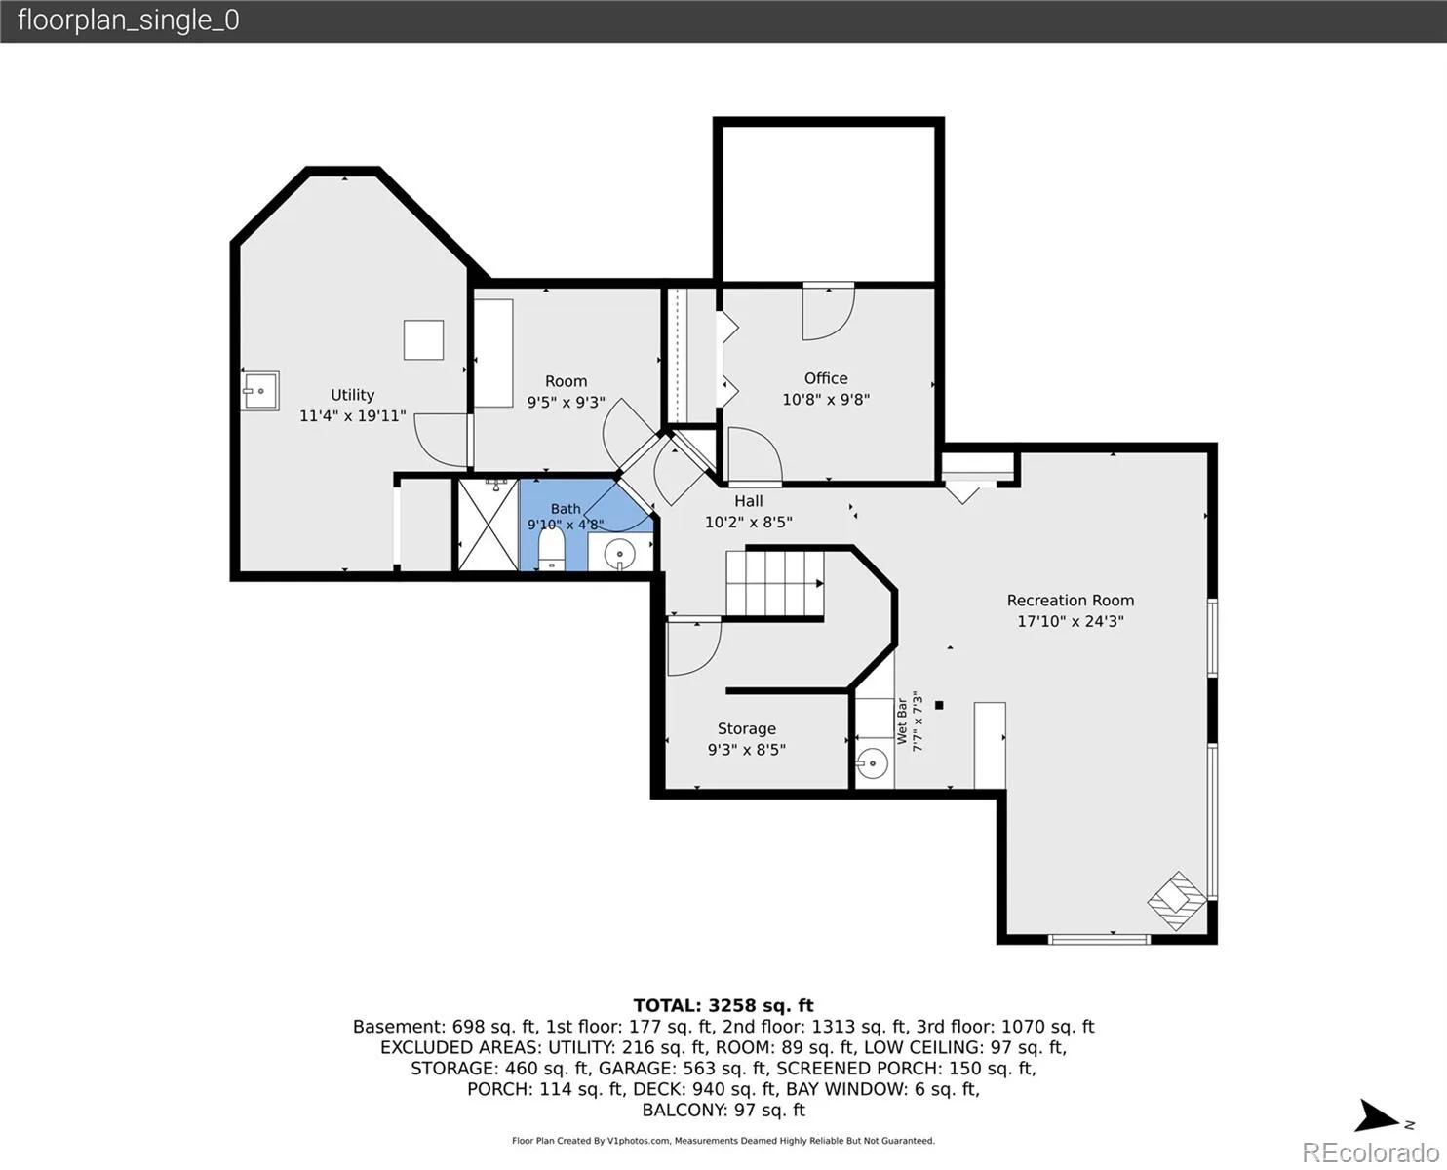
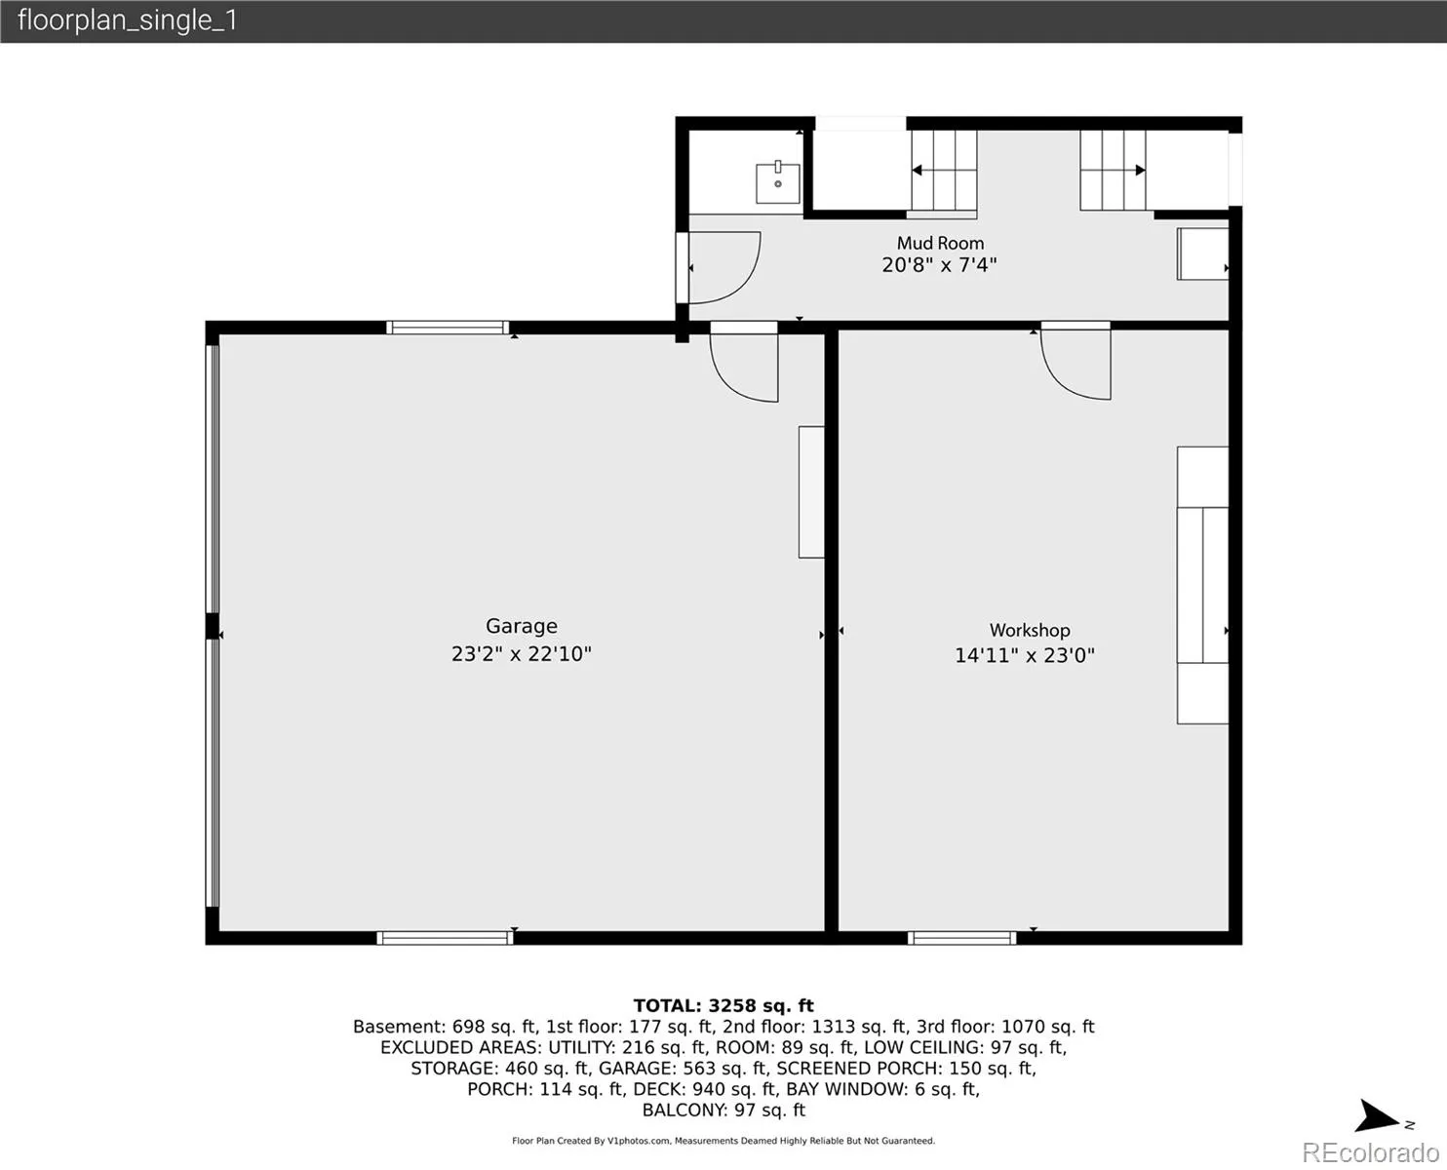
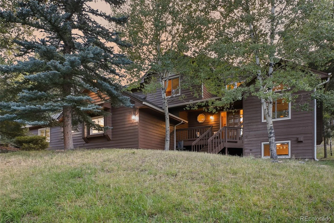
Step outside and onto the trails! Tucked into a special enclave surrounded on three sides by nature & open space, this well-built Evergreen home is just steps from 9 miles of trails in Alderfer/Three Sisters Park. Set on more than an acre with aspens & beautiful outdoor living spaces, it offers the setting, space, privacy & floor plan that are increasingly hard to find. Long-term pride of ownership is evident throughout this solid, well designed home. A welcoming front porch, expansive decks, and extensive dry-stacked natural stone walls with built-in fire pit create multiple places to relax & entertain. Inside, hardwood floors extend through the main level, with a large kitchen as the center hub. Generous granite counters & a sunny breakfast nook with walls of windows make it a natural gathering place. Enjoy the warm sun in the attached greenhouse/sunroom too. The spacious dining room & living room both open directly to the decks, creating an easy indoor-outdoor flow. Upstairs are three bedrooms, including a lofted primary suite with its own private deck, walk-in closet & contemporary bath featuring a steam shower & soaking tub positioned for the view. One of the home’s most distinctive features is the large, heated workshop – ideal for woodworking, hobbies, studio, gym or any number of creative pursuits. The lower level adds even more versatility with a family room, office or flex space, crafting area, abundant storage and a collection of useful nooks that give this home so much character and functionality. Solar panels help offset energy costs, while the solid construction and adaptable floor plan provide an excellent foundation for years to come. Just very few minutes from schools, rec center, library, downtown Evergreen & Evergreen Lake, this is a rare opportunity to enjoy exceptional space, privacy and trail access in one of Evergreen’s most convenient and desirable settings. This is a truly livable and lovable home! Video/Walkthru: 5351ThreeSistersCircle.com

Advanced Home Search
Search by square footage, location, price, bedrooms, bathrooms and more.Just Listed
These homes just hit the market. Be among the first to see them. Schedule a showing, too.New Construction
See brand new homes and homes under construction now and available soon.Features & Amenities
Find homes with views or pools, in gated communities & with other desirable features.Cities
Take a look at luxury homes in each city in Metro Denver.Neighborhoods
Find the ideal neighborhood and the home that best fits you.Counties
Have your eye on a specific county? Browse these listings.Zip Codes
Start here to find a luxury home in a particular zip code.Single-Family Homes
See photos of single-family homes, get prices, neighborhood information & more.Townhomes
Get all the details about luxury townhomes for sale now throughout Metro Denver.Condos
Are you drawn to the low-maintenance, luxury lifestyle of condo living? Start here.One-Story Homes
Looking for a main floor master? Ranch-style homes may be perfect for your lifestyle.Featured Price Ranges
We’ve done the searching for you. Find homes in popular luxury price ranges.55-Plus
Explore beautiful homes and enviable amenities available in 55-and-over communities.Your Free MLS Search Account
Create and manage saved searches and properties with the Property Organizer.Schedule a Personal Consultation
We’re happy to help any time! Schedule a no-obligation 15-minute call.


