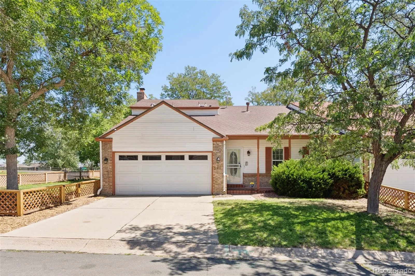
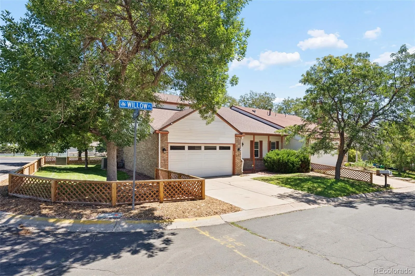
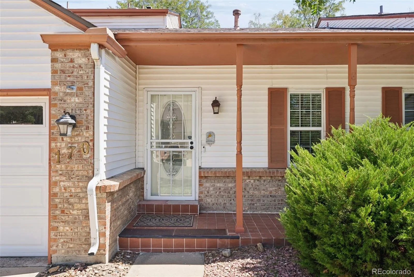
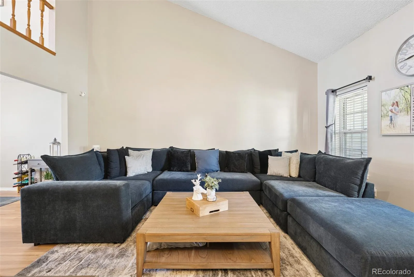
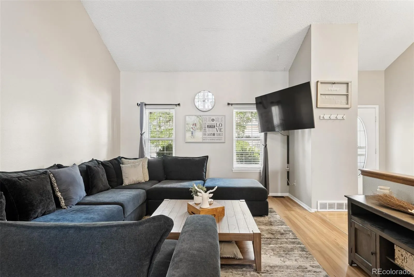
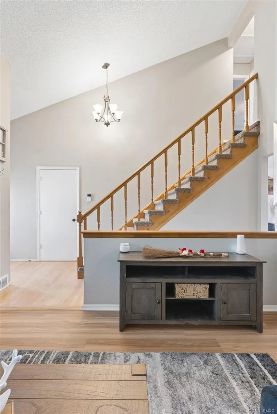
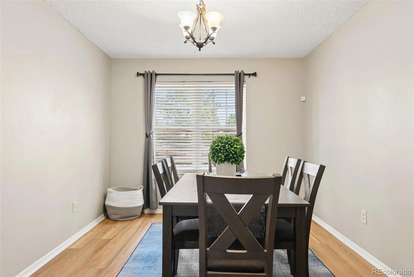
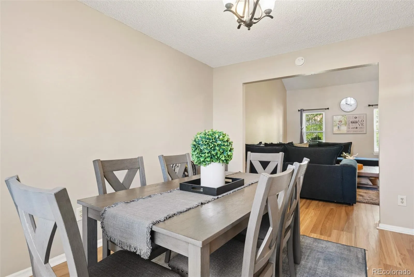
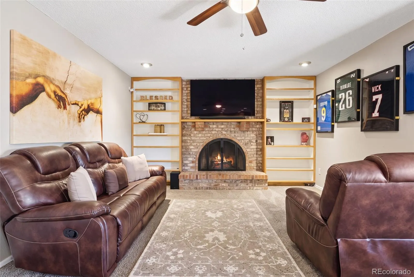
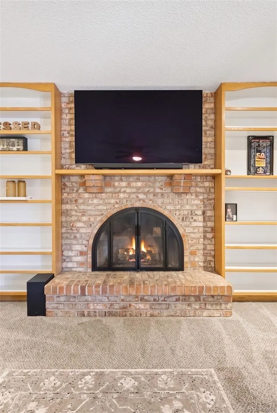
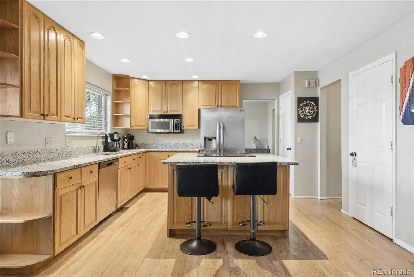
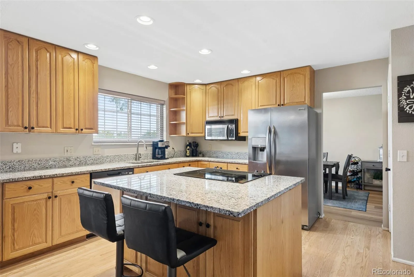
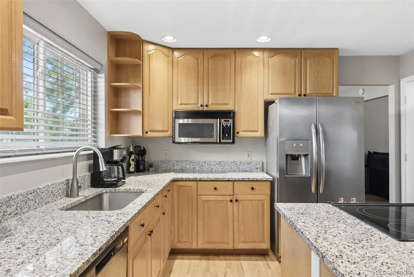
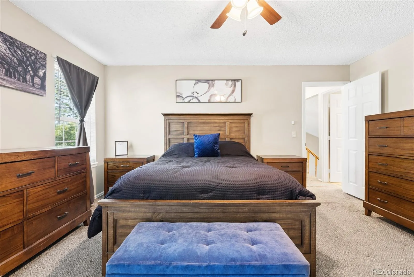
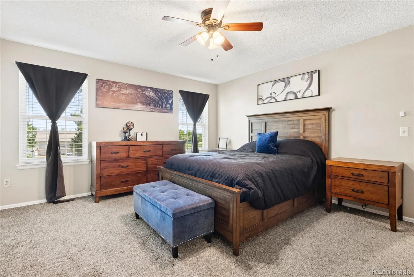
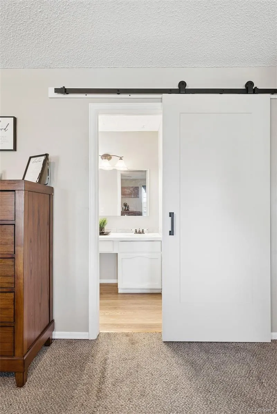
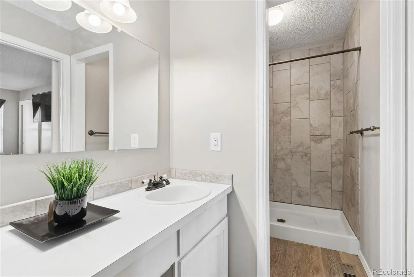
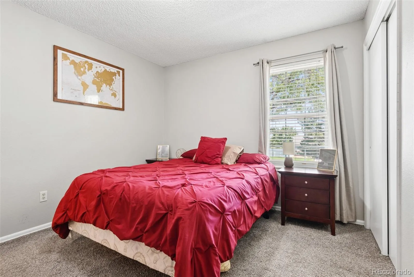
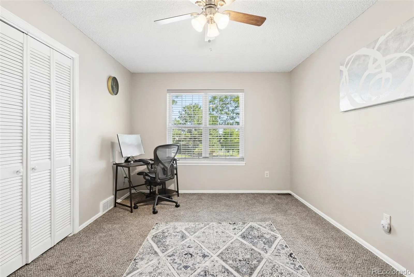
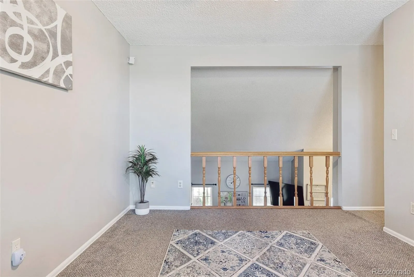
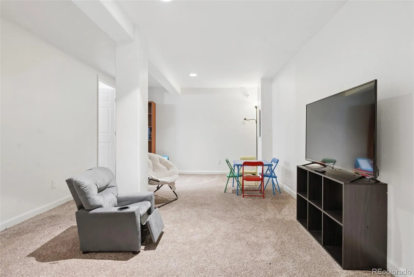
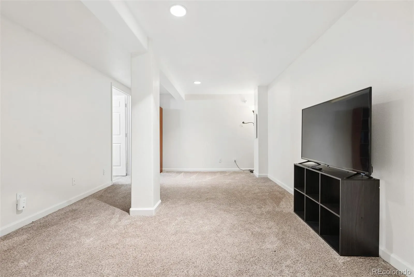
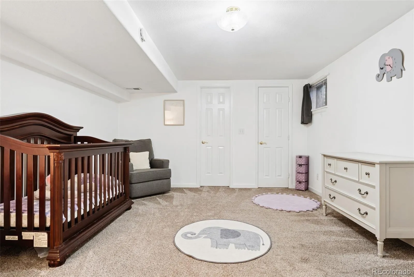
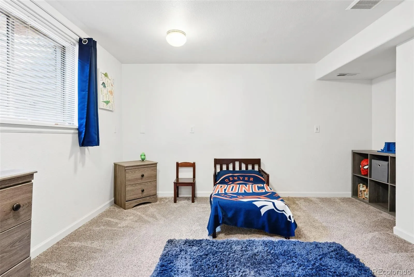
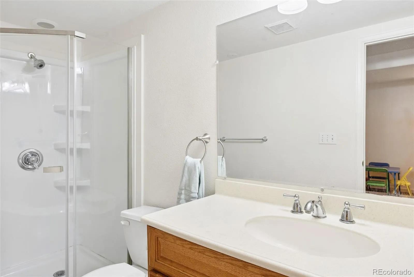
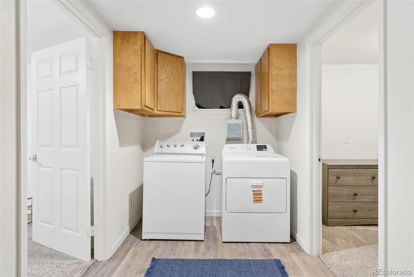
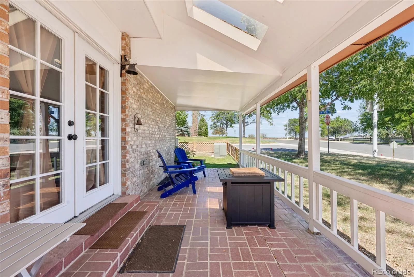
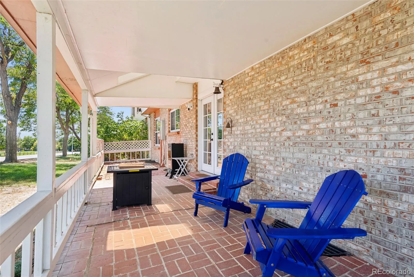
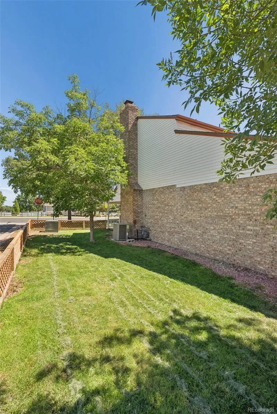
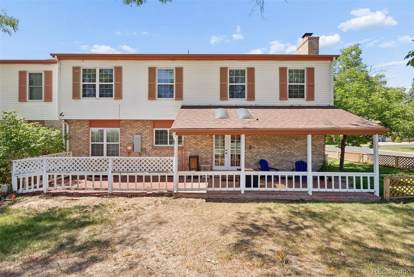
Spacious living unfolds in a coveted Greenway Park setting, where an exceptionally flexible floor plan offers room to gather, retreat, work and play. Positioned across from the golf course and moments from neighborhood amenities, this light-filled home encompasses nearly 2,800 finished square feet with four bedrooms, including one nonconforming, four bathrooms and an impressive four distinct living spaces. Newly installed hardwood flooring flows through the main living and dining areas, while a second gathering space off the kitchen centers around a classic brick fireplace framed by built-in shelving. The kitchen features granite countertops, a center island and generous cabinetry, creating an easy connection between everyday living and entertaining. Upstairs, the spacious primary suite is joined by an additional bedroom and a versatile loft, ideal for an office, lounge or creative space. The finished basement expands the possibilities even further with additional bedrooms, a bathroom and a large recreation area suited for movie nights, games or a private retreat. Outside, a covered brick patio creates an inviting setting for dining and relaxing, complemented by new landscaping and fencing. A newly added barn door in the primary suite adds a thoughtful finishing touch. With four separate living areas and an adaptable layout, the home offers uncommon flexibility for changing needs. Greenway Park places recreation just outside the door, with access to a 9-hole golf course, swimming pool, parks, trails and sport courts. Convenient access to Highway 36 provides an easy connection to both Denver and Boulder, while shopping, dining and everyday amenities are within close reach. Generous proportions, flexible living and an amenity-rich setting converge in a home designed to accommodate every chapter.

Advanced Home Search
Search by square footage, location, price, bedrooms, bathrooms and more.Just Listed
These homes just hit the market. Be among the first to see them. Schedule a showing, too.New Construction
See brand new homes and homes under construction now and available soon.Features & Amenities
Find homes with views or pools, in gated communities & with other desirable features.Cities
Take a look at luxury homes in each city in Metro Denver.Neighborhoods
Find the ideal neighborhood and the home that best fits you.Counties
Have your eye on a specific county? Browse these listings.Zip Codes
Start here to find a luxury home in a particular zip code.Single-Family Homes
See photos of single-family homes, get prices, neighborhood information & more.Townhomes
Get all the details about luxury townhomes for sale now throughout Metro Denver.Condos
Are you drawn to the low-maintenance, luxury lifestyle of condo living? Start here.One-Story Homes
Looking for a main floor master? Ranch-style homes may be perfect for your lifestyle.Featured Price Ranges
We’ve done the searching for you. Find homes in popular luxury price ranges.55-Plus
Explore beautiful homes and enviable amenities available in 55-and-over communities.Your Free MLS Search Account
Create and manage saved searches and properties with the Property Organizer.Schedule a Personal Consultation
We’re happy to help any time! Schedule a no-obligation 15-minute call.


