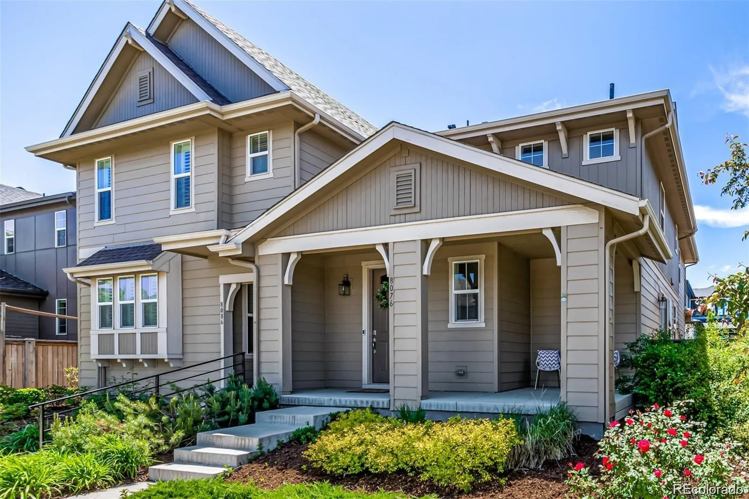
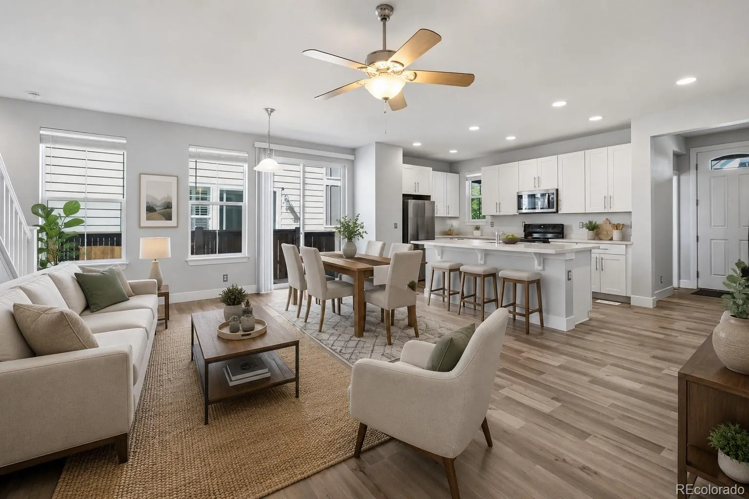
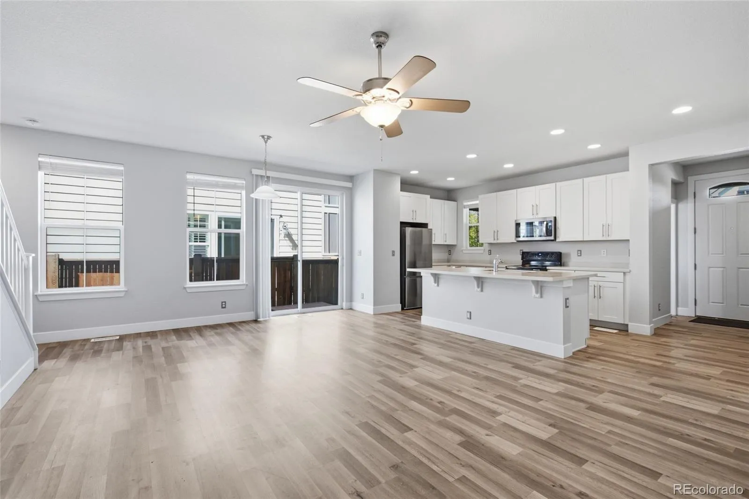
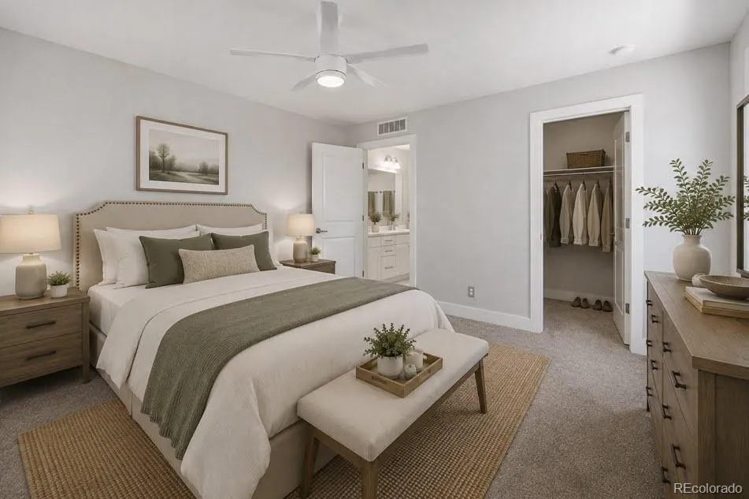
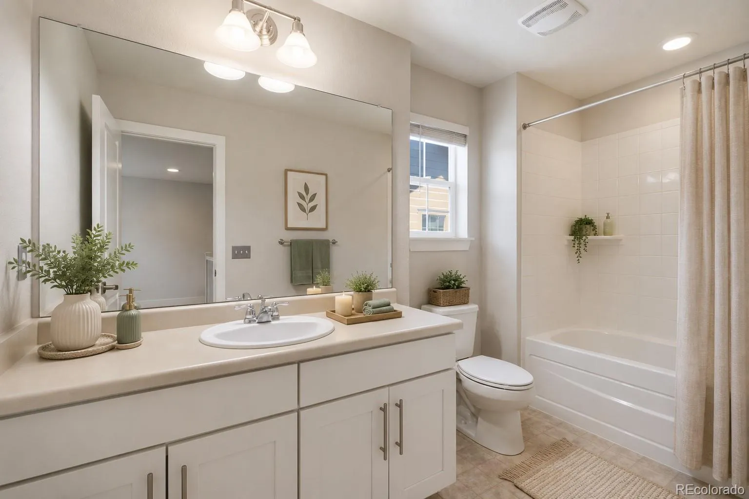
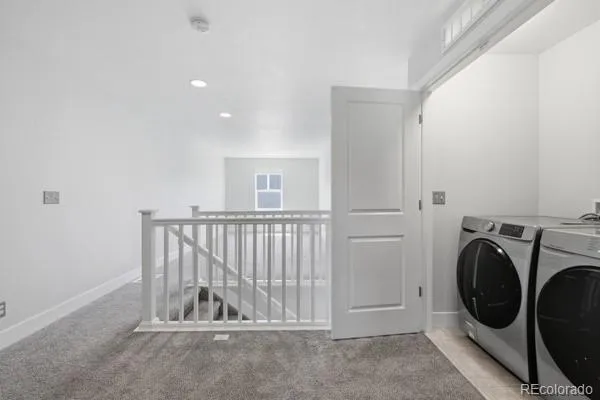
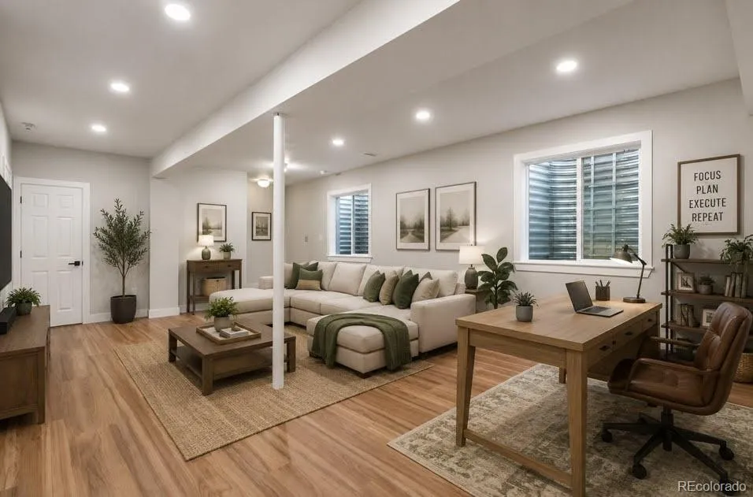
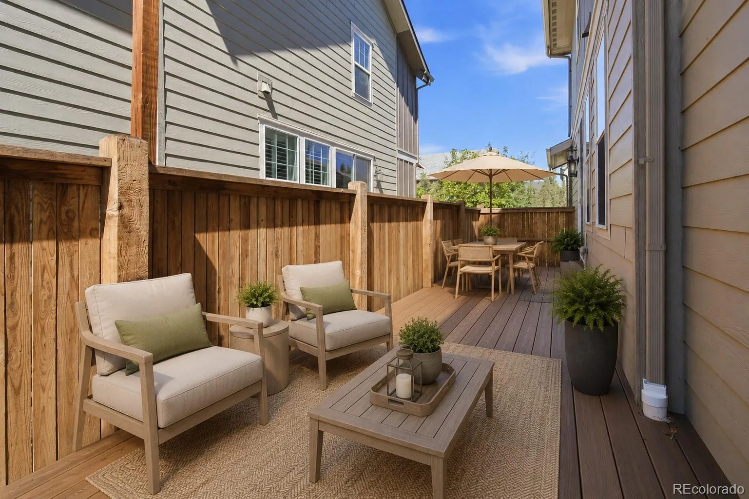
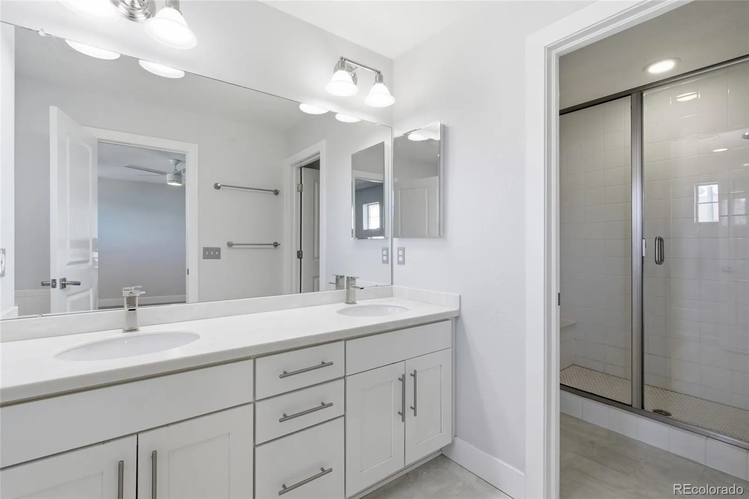
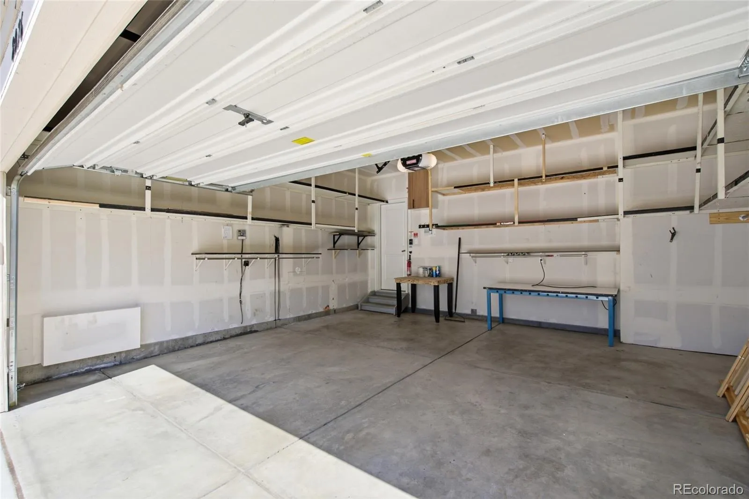
Home sweet home! Located in the desirable Central Park neighborhood with miles of hiking and biking trails as well as the green open spaces of the Rocky Mountain Arsenal National Wildlife Refuge, this beautiful townhome will surely impress you. A cozy front porch greets you upon arrival! The modern interior showcases a neutral palette, wood-look flooring downstairs, and plush carpet on the upper level. If entertaining is on your mind, you’ll LOVE the open layout that creates a seamless flow between the main living areas! The impressive kitchen boasts built-in appliances, Corian counters, recessed lighting, a pantry, white shaker cabinetry, and an island with a breakfast bar. Upstairs, the well-appointed bedrooms await, along with a large loft offering versatile space ideal for an office or play area. The main bedroom is a true retreat, featuring a walk-in closet and an ensuite with dual sinks, a soaking tub, and a separate sit-down shower. Downstairs, the FINISHED basement delivers a whole additional level of living space, complete with its own bathroom, ready to serve as a rec room, family room, home office, or guest retreat. Need space for enjoying BBQ or relaxing after a busy day? The private side yard with custom deck is perfect for outdoor dining and unwinding! The attached 2-car garage offers great storage options. A short distance to Central Park’s multiple parks, pools, and schools, with a quick commute to Downtown, DIA, and the Anschutz Medical Campus, and minutes from shopping, restaurants, entertainment, and major highways. With beautiful finishes, thoughtful design, and a newly finished lower level, this home is ready for you!

Advanced Home Search
Search by square footage, location, price, bedrooms, bathrooms and more.Just Listed
These homes just hit the market. Be among the first to see them. Schedule a showing, too.New Construction
See brand new homes and homes under construction now and available soon.Features & Amenities
Find homes with views or pools, in gated communities & with other desirable features.Cities
Take a look at luxury homes in each city in Metro Denver.Neighborhoods
Find the ideal neighborhood and the home that best fits you.Counties
Have your eye on a specific county? Browse these listings.Zip Codes
Start here to find a luxury home in a particular zip code.Single-Family Homes
See photos of single-family homes, get prices, neighborhood information & more.Townhomes
Get all the details about luxury townhomes for sale now throughout Metro Denver.Condos
Are you drawn to the low-maintenance, luxury lifestyle of condo living? Start here.One-Story Homes
Looking for a main floor master? Ranch-style homes may be perfect for your lifestyle.Featured Price Ranges
We’ve done the searching for you. Find homes in popular luxury price ranges.55-Plus
Explore beautiful homes and enviable amenities available in 55-and-over communities.Your Free MLS Search Account
Create and manage saved searches and properties with the Property Organizer.Schedule a Personal Consultation
We’re happy to help any time! Schedule a no-obligation 15-minute call.


