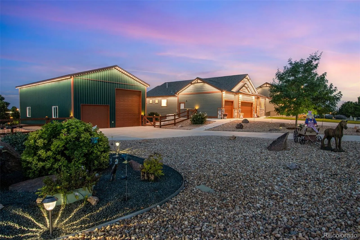
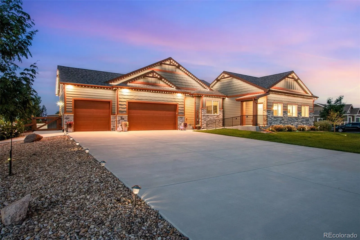
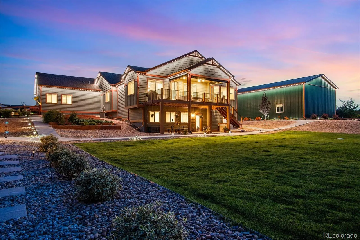
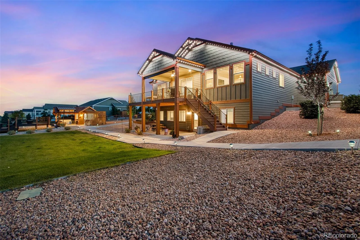
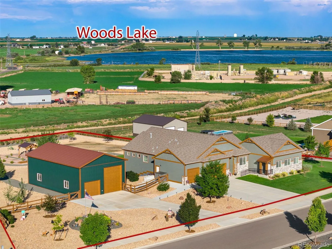
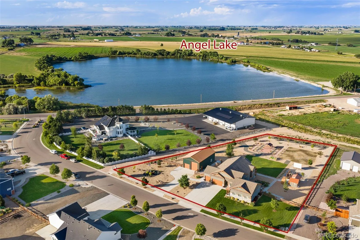
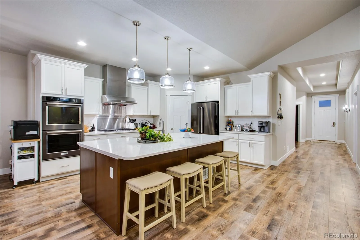
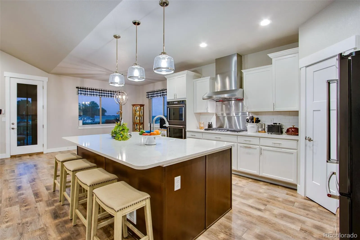
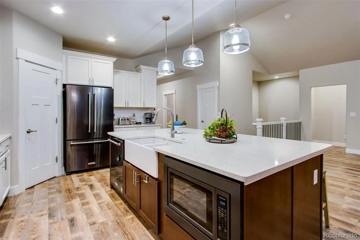
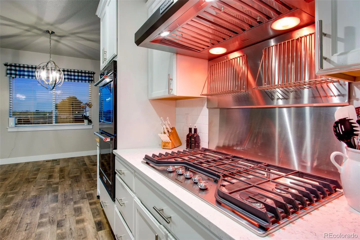
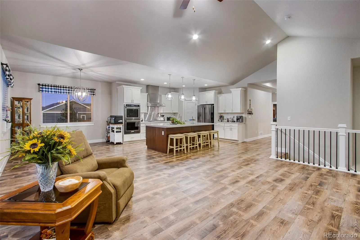
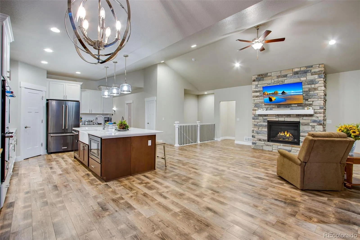
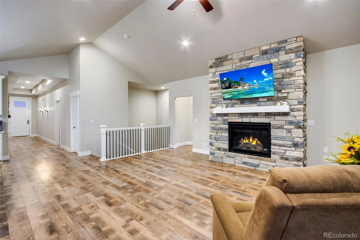
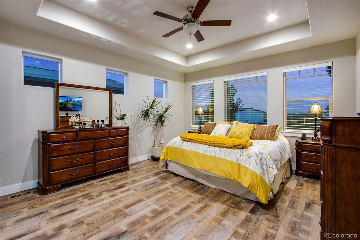
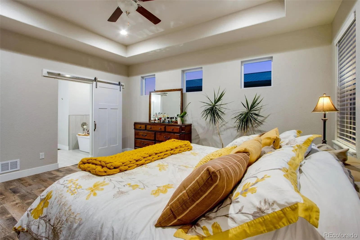
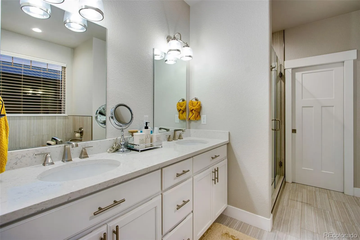
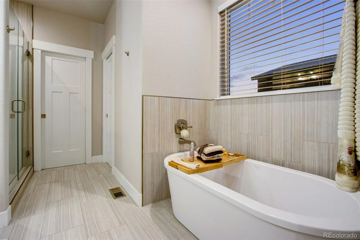
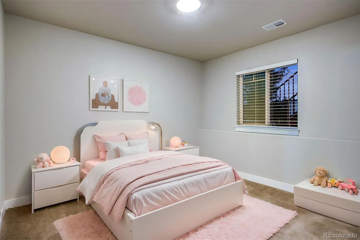
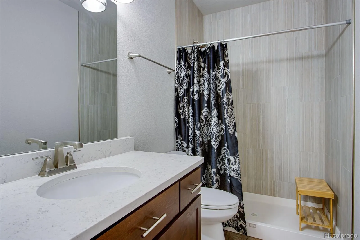
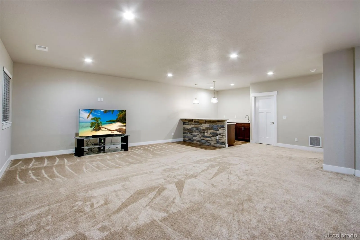
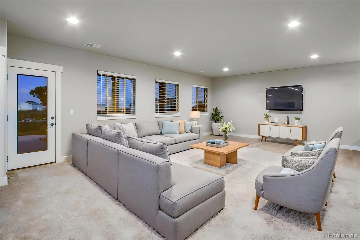
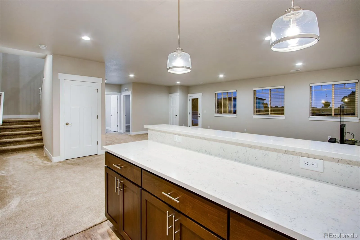
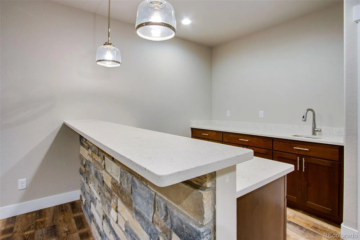
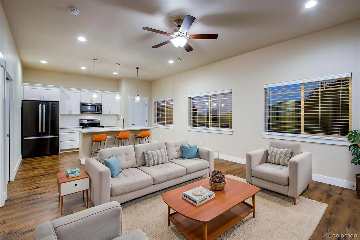
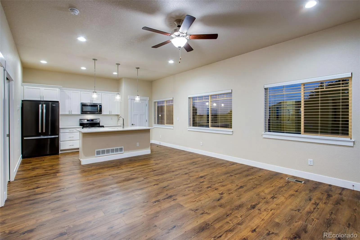
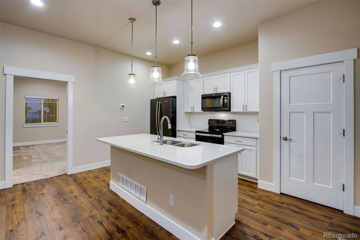
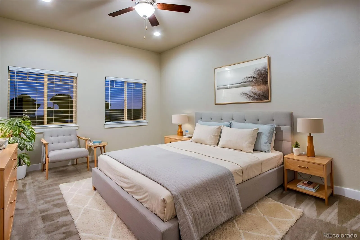
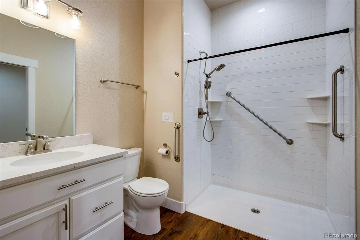
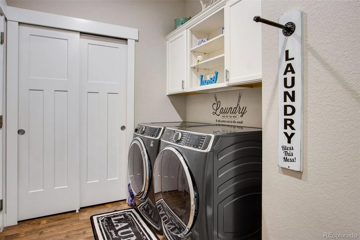
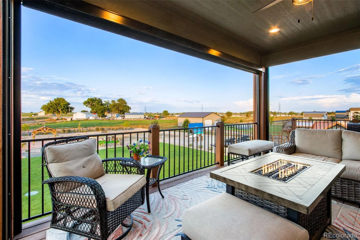
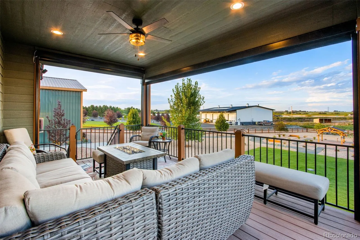
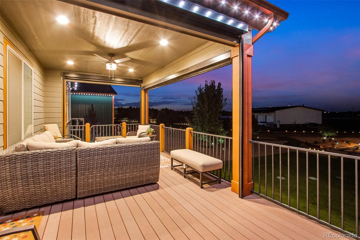
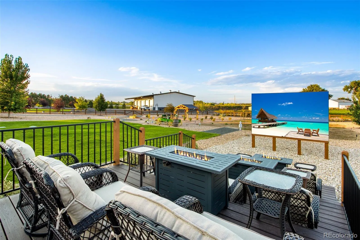
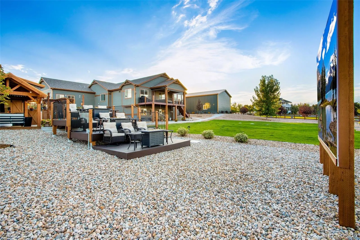
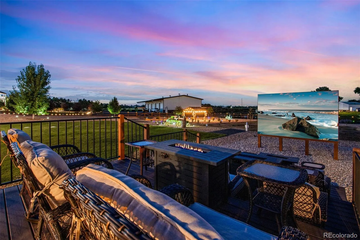
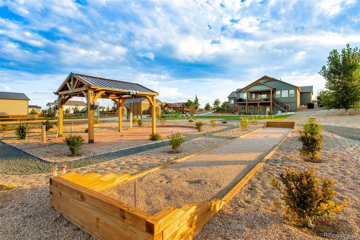
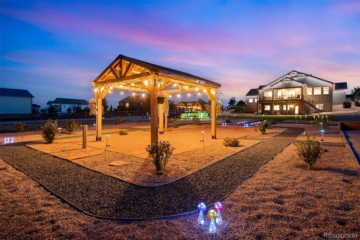
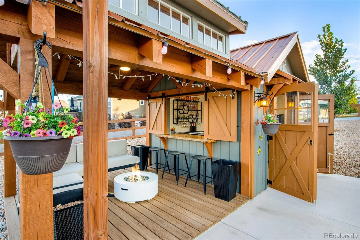
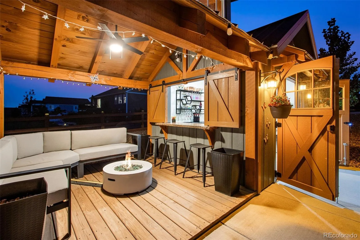
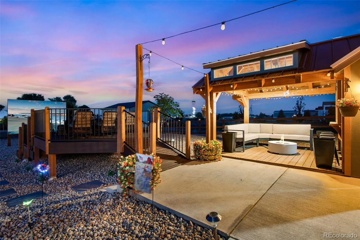
Multi generational living ADU! Two main-level homes with separate entrances. Buyer’s Choice Financing Incentive! With an acceptable offer, seller may contribute up to $25, 000 toward allowable closing costs, prepaids, and/or an eligible interest-rate buydown. Qualified buyers who finance through Legacy Lending may also receive a separate lender-paid incentive. Use of Legacy Lending is not required. Terms, qualification, loan-program requirements, and contribution limits apply. No cash value. One fully landscaped 1.33-acre lot in Golden Eagle Acres. Custom built in 2020.The primary residence is a ranch w/ walkout basement. 2nd home is on the main level w/ private exterior entrance. RV Garage/shop and additional 3 car attached garages. The main-level primary suite has a five-piece bath w/ soaking tub & oversized shower, walk-in closet. Two more bedrooms on the main w/ Jack-and-Jill bath, main laundry, attached 3 car garage. Walkout basement w/ wet bar, 4th bedroom w/ walk-in closet and full en-suite bath, lots of storage. The second home is perfect for generational living on main level. Entirely step-free w/ own entrance, full kitchen w/ appliances included, its own laundry room, a large suite w/ spacious walk-in closet, a zero-entry shower, and independent heat and air conditioning. The backyard was built to entertain. A staged outdoor theater, w/firepits. The outdoor bar is finished and powered w/ mini split. There is a gazebo w/ electric, horseshoe pit & cornhole pit. Fully landscaped lot w/ loads of trees and scrubs, raised garden boxes w/ sprinkler system. walking paths. Custom outdoor Jellyfish lighting system. fully fenced yard with a double gate for equipment access. The detached shop has a 14-foot overhead door on one end, an 8-foot door on the other, commercial shelving and a 50-amp RV hookup. This home has lots of upgrades that everyone will enjoy.

Advanced Home Search
Search by square footage, location, price, bedrooms, bathrooms and more.Just Listed
These homes just hit the market. Be among the first to see them. Schedule a showing, too.New Construction
See brand new homes and homes under construction now and available soon.Features & Amenities
Find homes with views or pools, in gated communities & with other desirable features.Cities
Take a look at luxury homes in each city in Metro Denver.Neighborhoods
Find the ideal neighborhood and the home that best fits you.Counties
Have your eye on a specific county? Browse these listings.Zip Codes
Start here to find a luxury home in a particular zip code.Single-Family Homes
See photos of single-family homes, get prices, neighborhood information & more.Townhomes
Get all the details about luxury townhomes for sale now throughout Metro Denver.Condos
Are you drawn to the low-maintenance, luxury lifestyle of condo living? Start here.One-Story Homes
Looking for a main floor master? Ranch-style homes may be perfect for your lifestyle.Featured Price Ranges
We’ve done the searching for you. Find homes in popular luxury price ranges.55-Plus
Explore beautiful homes and enviable amenities available in 55-and-over communities.Your Free MLS Search Account
Create and manage saved searches and properties with the Property Organizer.Schedule a Personal Consultation
We’re happy to help any time! Schedule a no-obligation 15-minute call.


