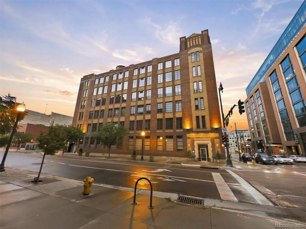

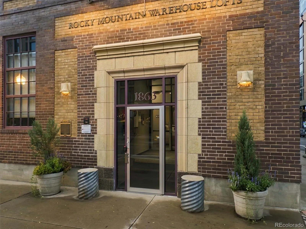
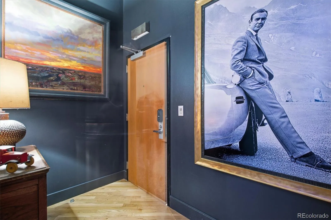
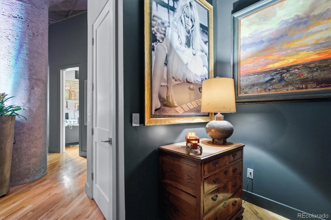
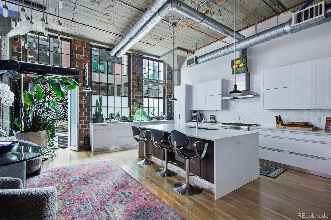
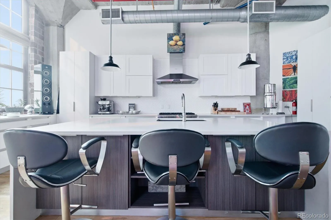
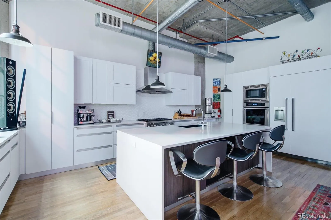
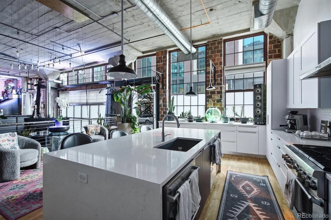
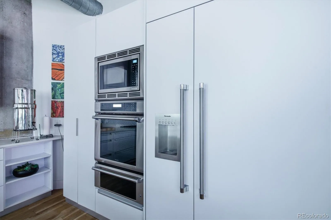
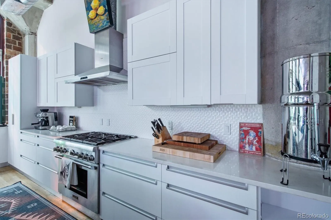
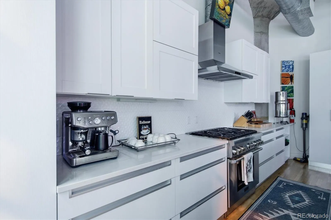
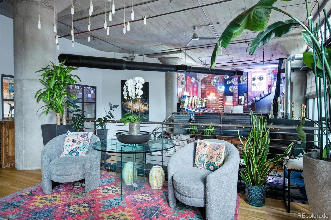
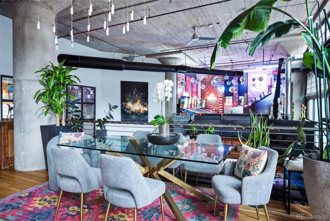
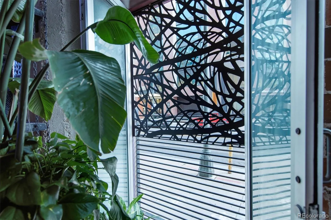
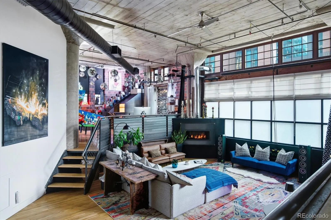
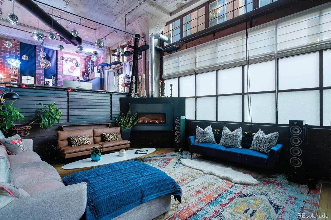
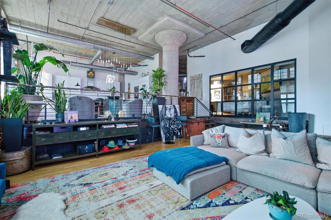
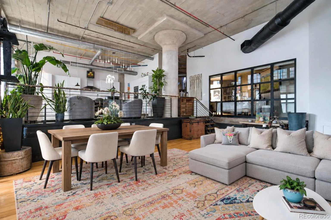
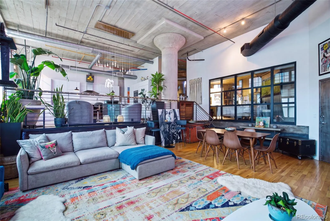
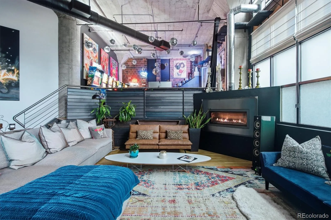
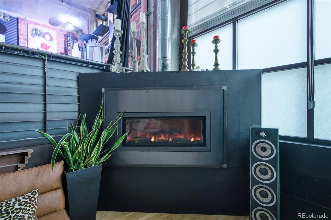
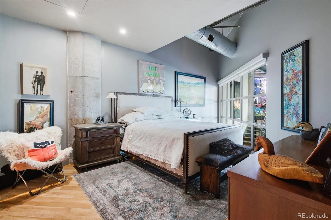
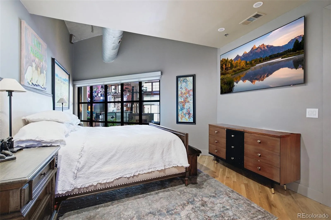
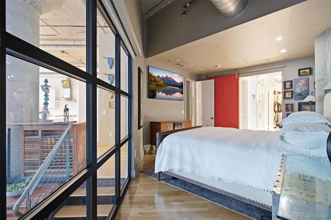
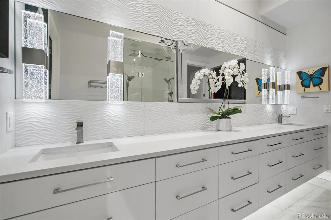
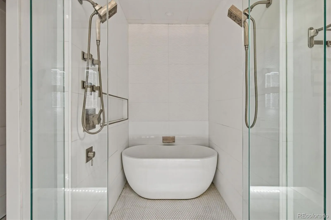
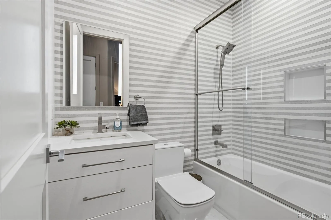
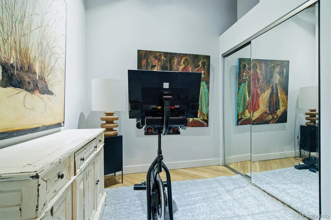
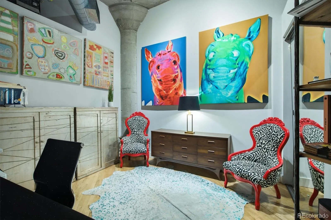
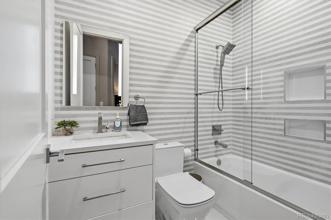
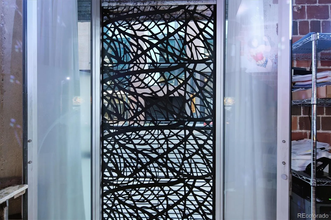
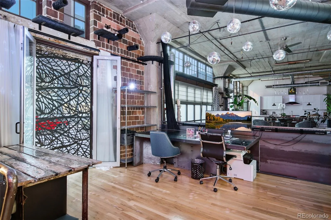

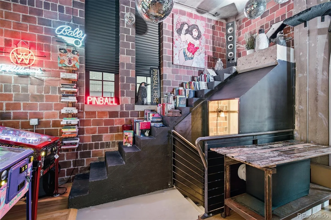
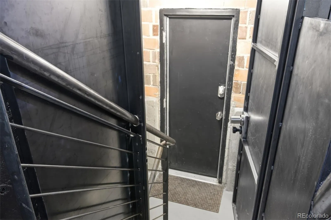
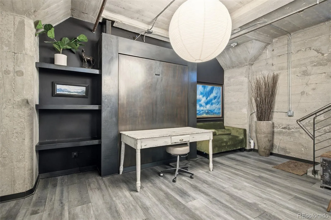
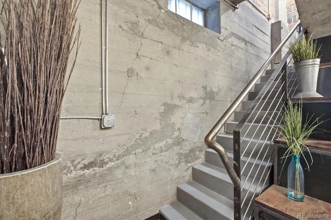
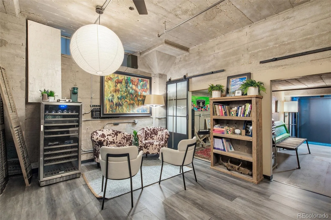
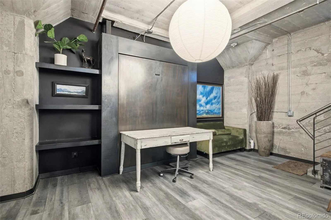
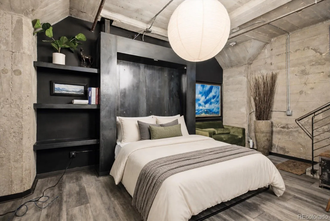
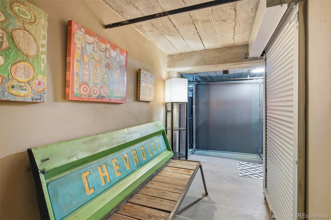
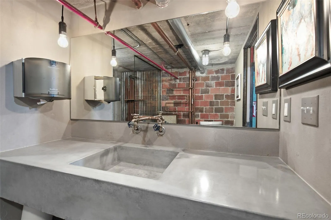
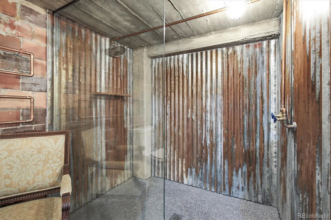
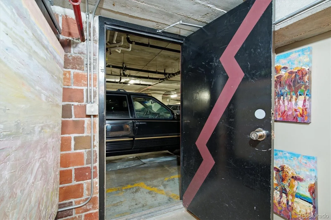
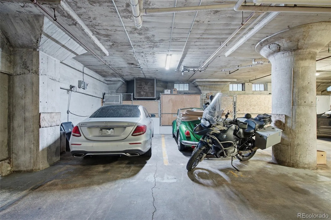
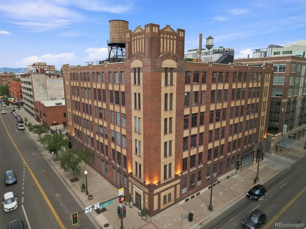
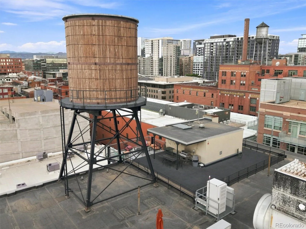
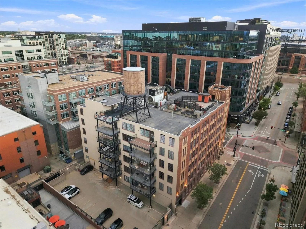
This remarkable 3, 500+ square-foot residence in the heart of Denver showcases an industrial-urban design unlike anything else on the market. Set directly across from McGregor Square and the Milk Market, it offers secure, private access from the garage straight into the home, plus separate entries at the main entrance and off Wazee Street. It’s an ideal layout that makes it easy to lease the lower level as a fully independent apartment. Housed in the historic Rocky Mountain Warehouse Lofts, this 1930s brick warehouse has been reimagined through a incredible, top-to-bottom renovation built for modern LoDo living. The 4 bedroom 3 bath loft spans more than 3500 square feet across two dramatic levels. Soaring ceilings, exposed brick, timber and concrete columns, and oversized factory windows framed in custom metalwork give the great room striking character and an added layer of security. Custom metalwork on two of the primary windows allows them to stay open safely all day for fresh air and city views. At the center of the home is a chef’s kitchen appointed with dual Thermador ovens, a dishwasher, beverage cooler, warming drawer, and a Thermador refrigerator. The main level holds a luxurious primary suite with floor-to-ceiling windows overlooking the living room, featuring a large primary bath, and a soaring custom metal work walk in closet. Downstairs is a full apartment with a built-in custom Murphy bed, living room, additional bedroom, and beautifully designed bath with direct access to the two attached garage parking spaces. The entire level can be locked off from the main floor, making it ideal for a home business, private office, or rental suite. The elevator building is secured by double entry doors. The home also features roof access to a shared entertaining space overlooking the Denver skyline for beautiful sunsets and evening gatherings. For anyone seeking ultimate luxury loft living, it rarely gets better than this! *Virtually Staged Dining Room Table*

Advanced Home Search
Search by square footage, location, price, bedrooms, bathrooms and more.Just Listed
These homes just hit the market. Be among the first to see them. Schedule a showing, too.New Construction
See brand new homes and homes under construction now and available soon.Features & Amenities
Find homes with views or pools, in gated communities & with other desirable features.Cities
Take a look at luxury homes in each city in Metro Denver.Neighborhoods
Find the ideal neighborhood and the home that best fits you.Counties
Have your eye on a specific county? Browse these listings.Zip Codes
Start here to find a luxury home in a particular zip code.Single-Family Homes
See photos of single-family homes, get prices, neighborhood information & more.Townhomes
Get all the details about luxury townhomes for sale now throughout Metro Denver.Condos
Are you drawn to the low-maintenance, luxury lifestyle of condo living? Start here.One-Story Homes
Looking for a main floor master? Ranch-style homes may be perfect for your lifestyle.Featured Price Ranges
We’ve done the searching for you. Find homes in popular luxury price ranges.55-Plus
Explore beautiful homes and enviable amenities available in 55-and-over communities.Your Free MLS Search Account
Create and manage saved searches and properties with the Property Organizer.Schedule a Personal Consultation
We’re happy to help any time! Schedule a no-obligation 15-minute call.


