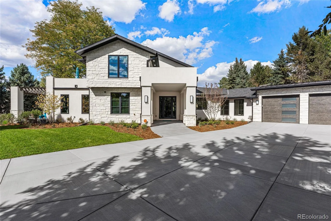
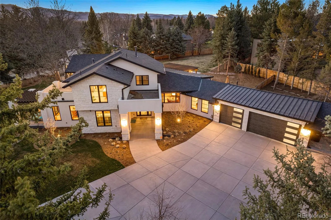
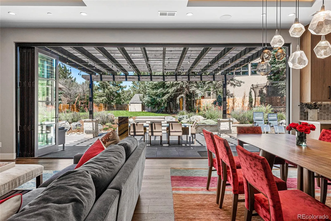
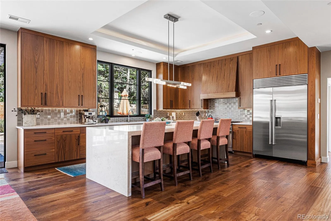
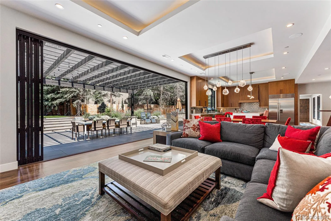
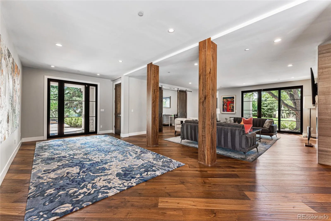
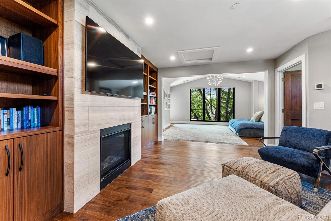
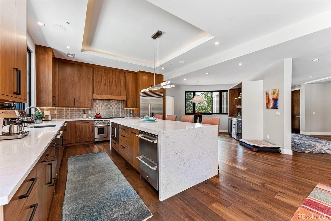
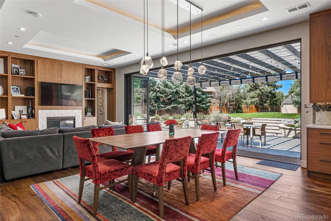
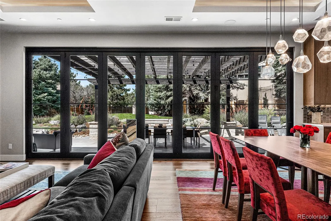
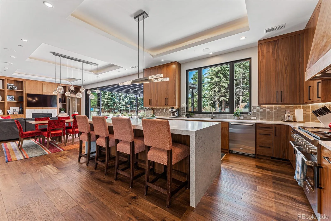
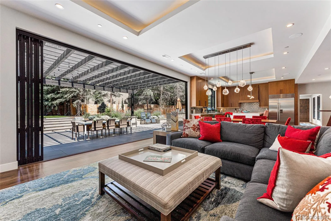
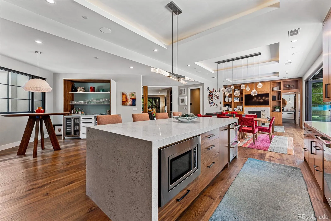
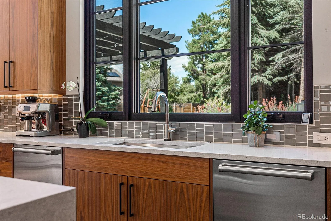
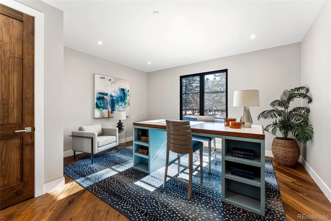
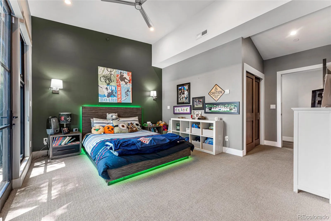
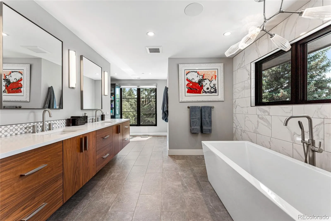
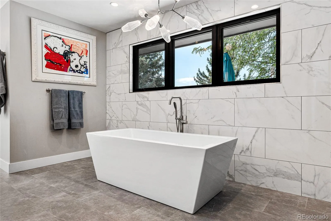
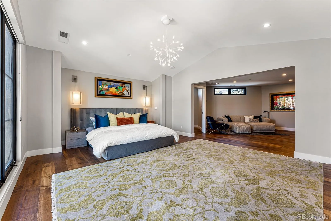
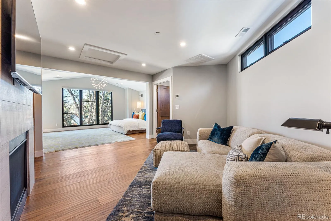
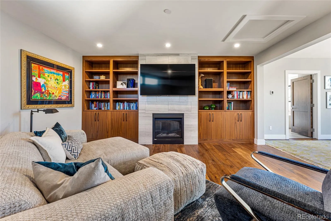
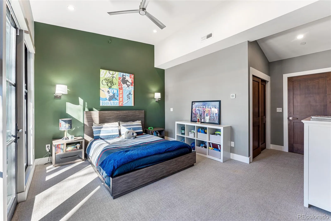
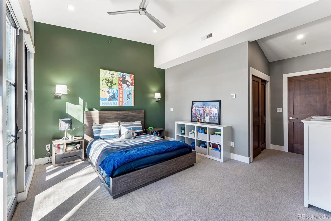
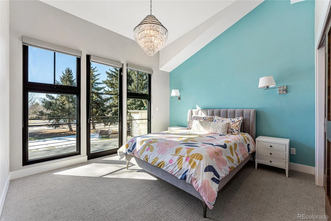
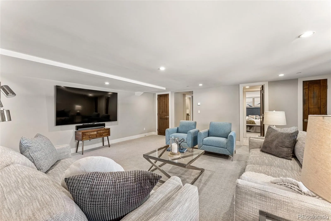
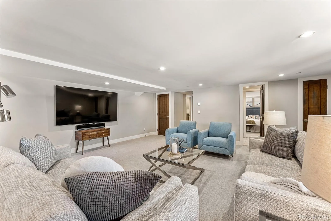
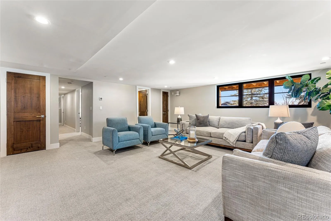
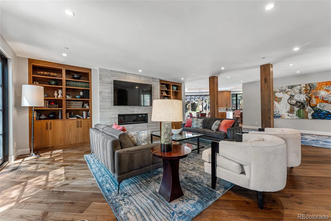
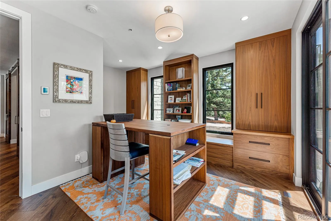
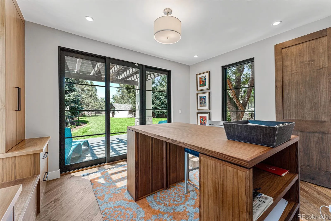
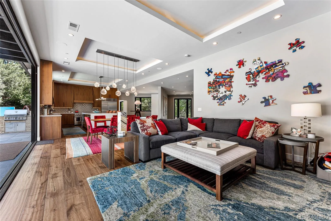
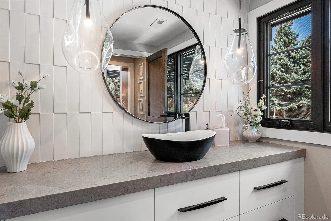
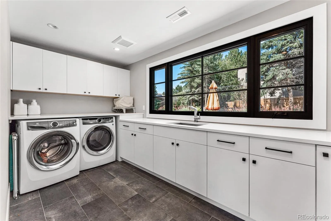
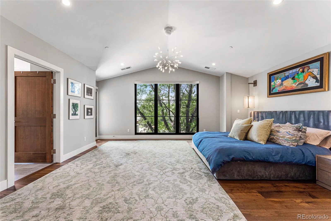
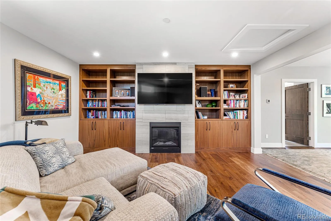
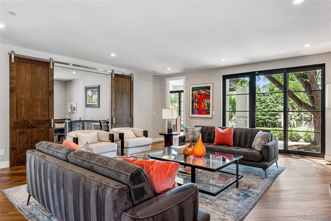
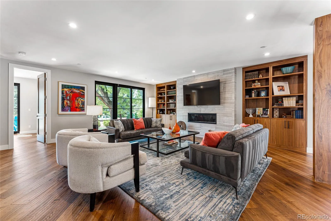
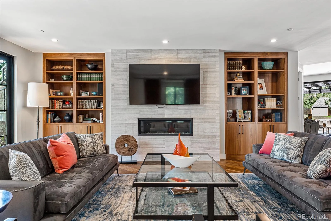
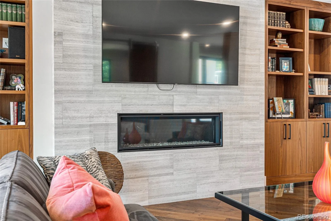
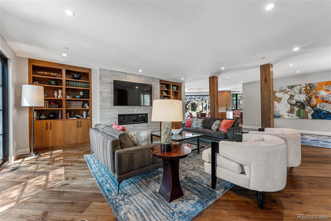
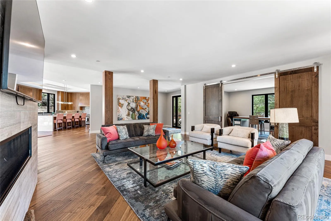
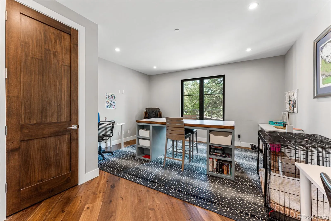
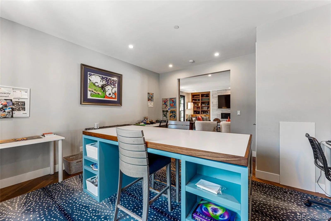
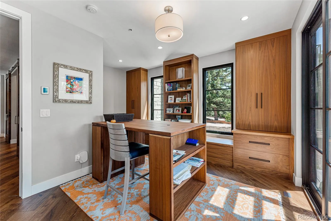
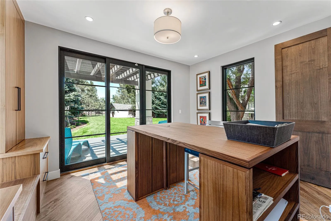
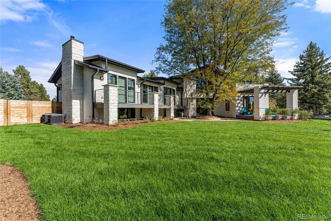
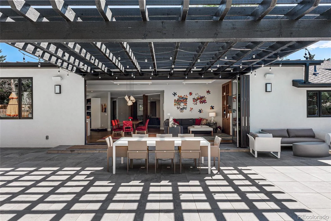
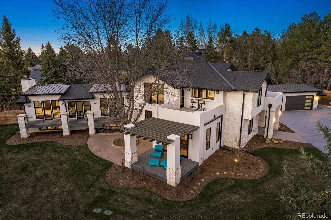
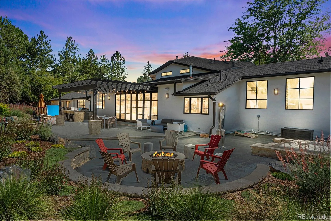
Perfectly positioned along the 9th fairway of the prestigious Boulder Country Club, this beautifully renovated residence rests on nearly an acre-one of the largest and most private lots in the neighborhood. Offering a rare blend of serenity and convenience, the home is minutes from the best of Boulder, Niwot and Longmont. Thoughtfully fully renovated in 2019 with an emphasis on modern design, comfort, and functionality, featuring 7 spacious bedrooms, 6 bathrooms, and multiple living areas ideal for both everyday living and entertaining. Mature landscaping and established trees frame the property, while golf course frontage creates a picturesque and tranquil backdrop. At the heart of the home lies a luxurious chef’s kitchen, anchored by a generous island and complemented by an entertainer’s bar- perfect for parties both intimate and grand. Expansive, light-filled living spaces are highlighted by a dramatic wall of retractable glass doors that seamlessly connect the indoors to the outdoor living areas, enhancing the home’s ambiance. Designed for exceptional outdoor living, the property offers many inviting spaces, a nano door leading to an expansive stone patio, and lush lawn-ideal for alfresco dining, relaxation, or hosting memorable celebrations. The main level features two elegant office spaces, perfect for working from home or studying. Upstairs, the stunning primary suite serves as your personal retreat, featuring a cozy sitting area with fireplace, a private balcony and a beautifully appointed spa-inspired bath. Three additional bedrooms each include en-suite bathrooms and walk-in closets, ensuring comfort for family and guests alike.The lower level provides versatile additional living space with a guest bedroom, recreation area, and dedicated workout room, perfectly suited to a variety of lifestyle needs. Steps from the Boulder Country Club clubhouse, enjoy a relaxed atmosphere with wide tree lined streets, miles of scenic trails, and esteemed schools.

Advanced Home Search
Search by square footage, location, price, bedrooms, bathrooms and more.Just Listed
These homes just hit the market. Be among the first to see them. Schedule a showing, too.New Construction
See brand new homes and homes under construction now and available soon.Features & Amenities
Find homes with views or pools, in gated communities & with other desirable features.Cities
Take a look at luxury homes in each city in Metro Denver.Neighborhoods
Find the ideal neighborhood and the home that best fits you.Counties
Have your eye on a specific county? Browse these listings.Zip Codes
Start here to find a luxury home in a particular zip code.Single-Family Homes
See photos of single-family homes, get prices, neighborhood information & more.Townhomes
Get all the details about luxury townhomes for sale now throughout Metro Denver.Condos
Are you drawn to the low-maintenance, luxury lifestyle of condo living? Start here.One-Story Homes
Looking for a main floor master? Ranch-style homes may be perfect for your lifestyle.Featured Price Ranges
We’ve done the searching for you. Find homes in popular luxury price ranges.55-Plus
Explore beautiful homes and enviable amenities available in 55-and-over communities.Your Free MLS Search Account
Create and manage saved searches and properties with the Property Organizer.Schedule a Personal Consultation
We’re happy to help any time! Schedule a no-obligation 15-minute call.


