
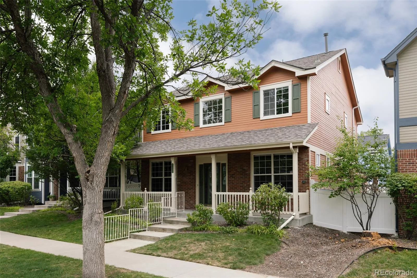
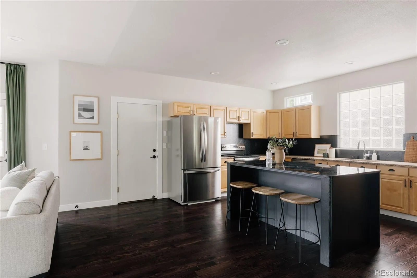
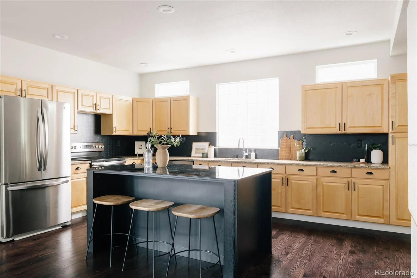
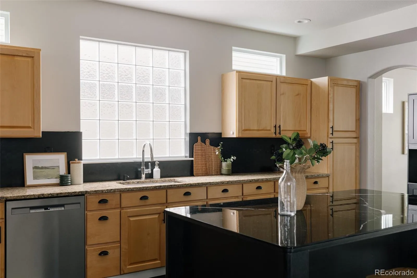
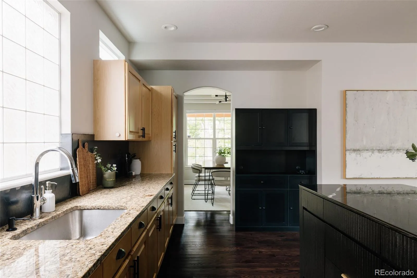
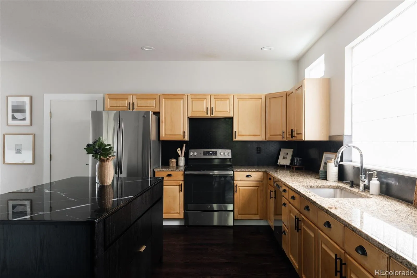
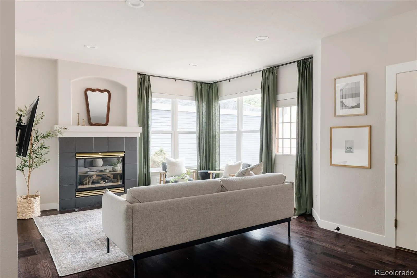
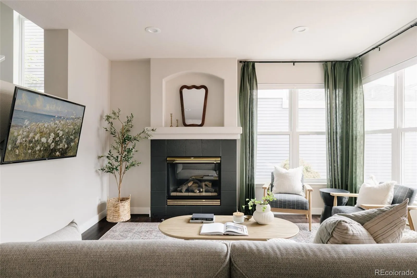
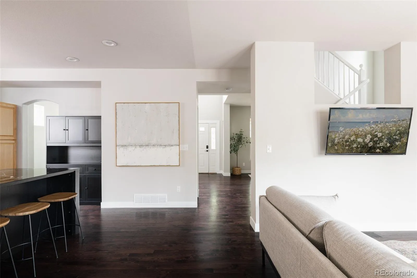
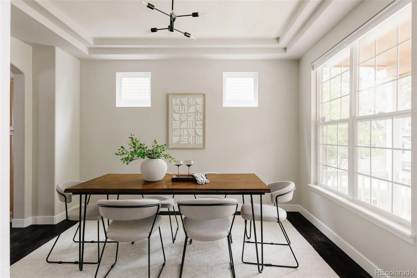
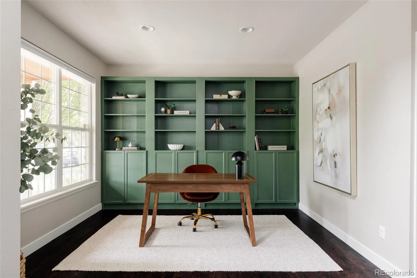
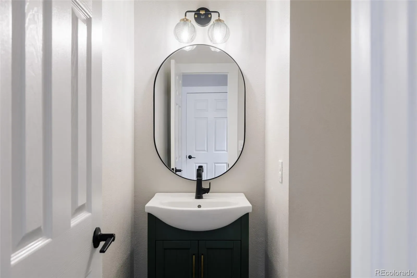
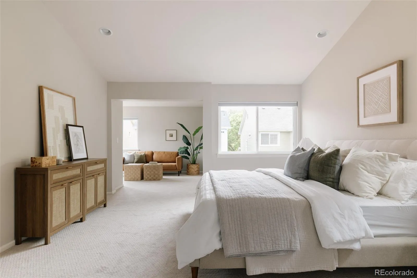
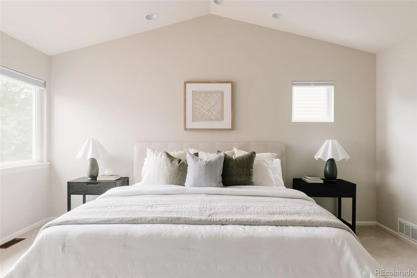
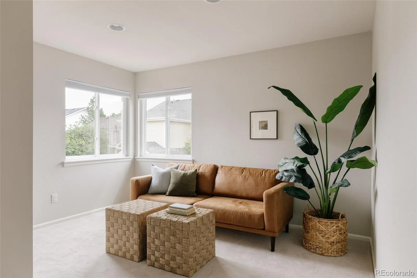
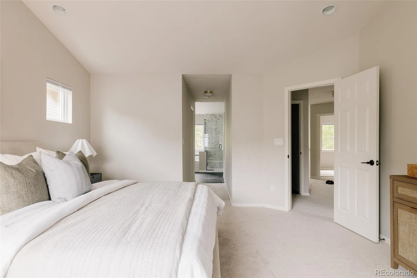
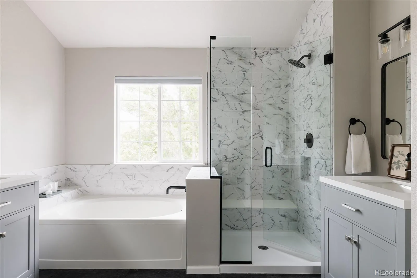
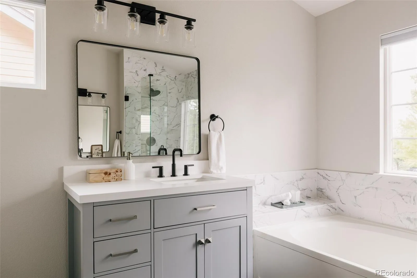
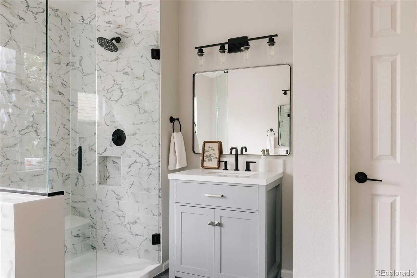
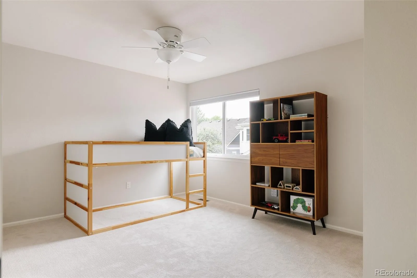
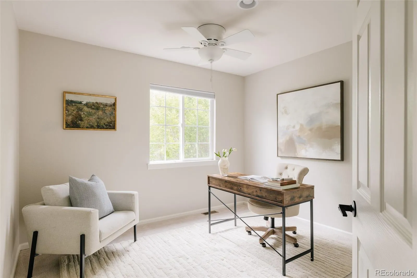
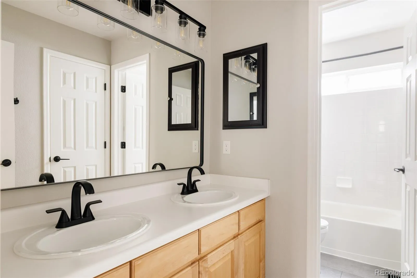
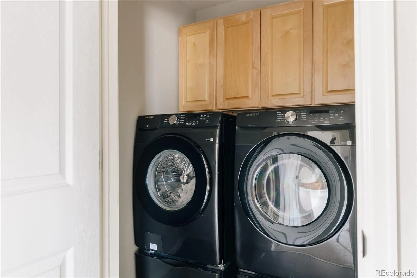
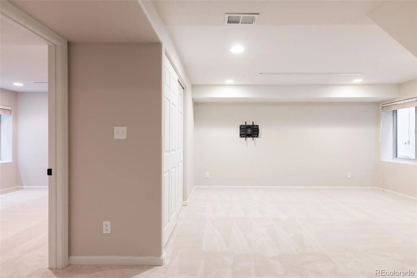
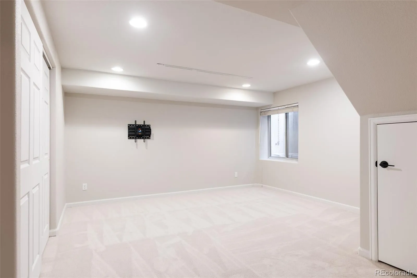
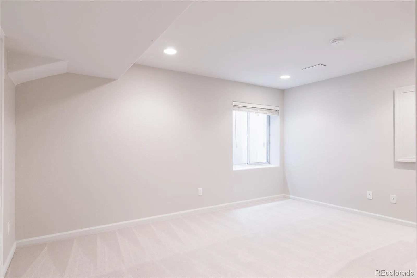
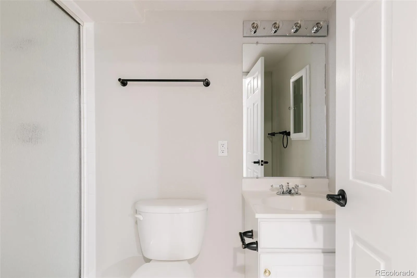
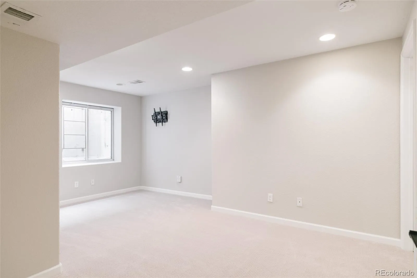
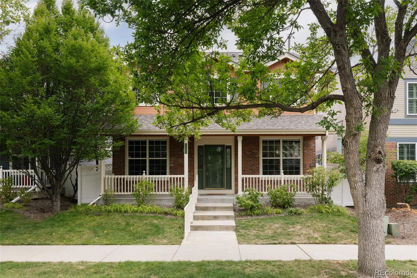
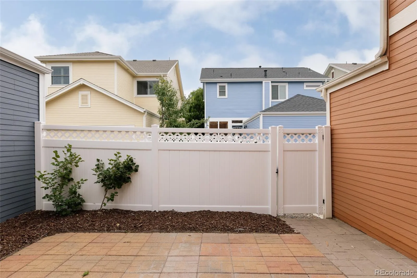
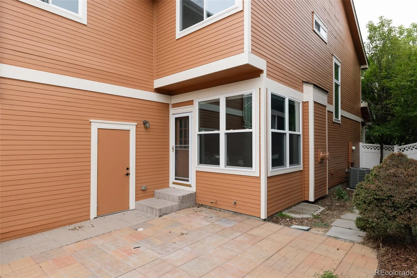
Welcome to this spacious, light filled home in Denver’s coveted Lowry neighborhood. Step inside the foyer to find a dedicated home office with built-in bookshelves to the left and a formal dining room to the right. Continue into the light-filled living room, where a gas fireplace, large windows & new hardwood flooring create a warm, inviting gathering space. The generous footprint easily accommodates multiple seating areas & flows naturally into the kitchen, offering ample cabinetry, prep space & room for everyday living and entertaining. A conveniently located powder room completes the main level. Upstairs are two generously sized secondary bedrooms filled with natural light & a full bath with dual-sink vanity. The expansive primary suite features vaulted ceilings & a private sitting/lounge area surrounded by windows, offering space to relax, read or unwind. A custom beverage station adds a unique touch with cabinetry, open shelving, wood countertop, beverage refrigerator & decorative wallpaper. A customized walk-in closet offers built-in shelving, drawers & hanging storage. The beautifully updated primary bath features two separate vanities, a soaking tub & a glass-enclosed walk-in shower with coordinating floor-to-ceiling tile. The finished basement adds exceptional versatility with a large recreation/media room, plus two additional bedrooms & a bathroom with a steam shower. Top it off with a location that cannot be beat! Walk to the gym, shops, restaurants, grocery store, parks & trails. Minutes to Cherry Creek, Downtown Denver, Anschutz Medical Campus and DIA. The HOA takes care of your fencing, snow removal & front lawn maintenance so you never have to worry about it. Updates include new water heater, roof, humidifier, AC, dishwasher, furnace panel, hardwood, primary & powder baths, primary bedroom nook, paint & carpet. Hurry, this one won’t last!
Lowry Filing 1
7742 E Archer Place, Denver, CO 80230


- 1. 2026-09-05 (Start time: 2026-09-05T17:00:00Z - End time: 2026-09-05T19:00:00Z)
- 2. 2026-09-06 (Start time: 2026-09-06T18:00:00Z - End time: 2026-09-06T20:00:00Z)
