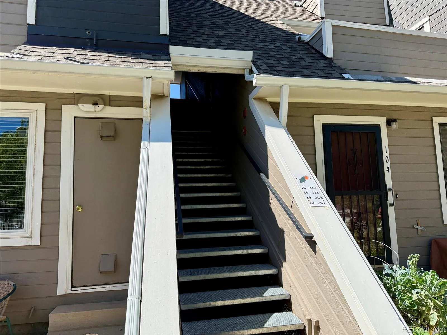
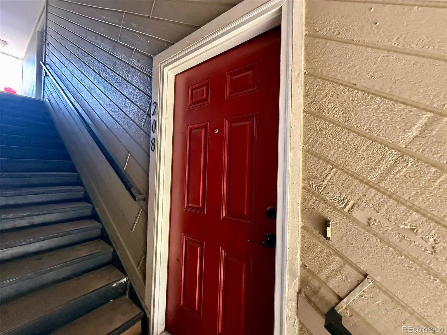
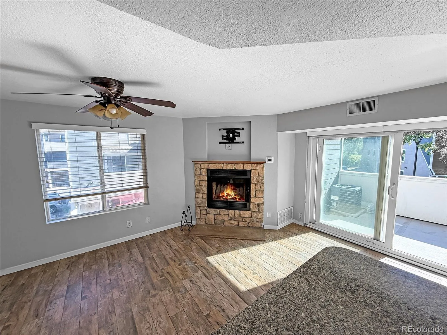
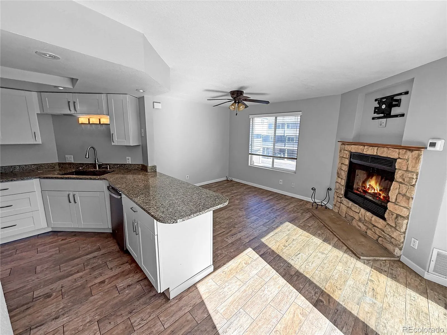
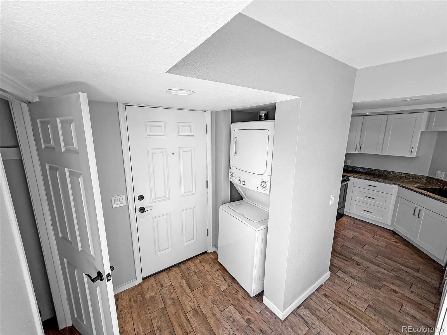
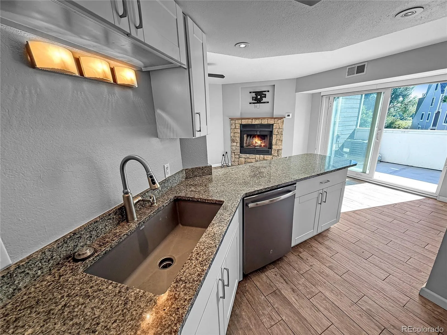
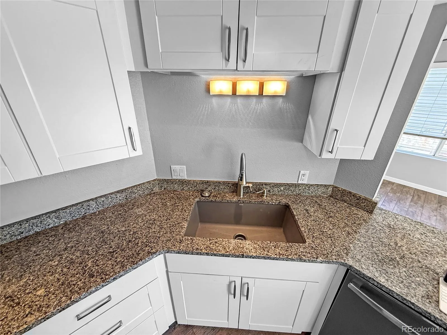
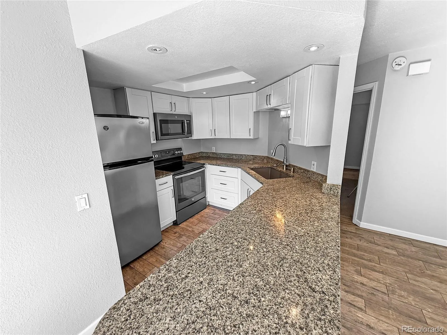
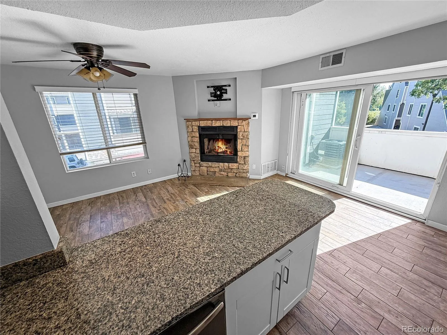
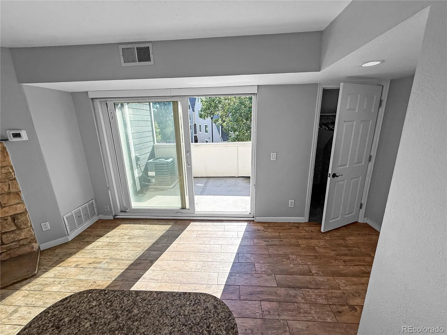
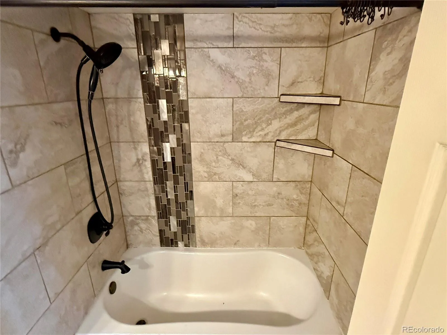
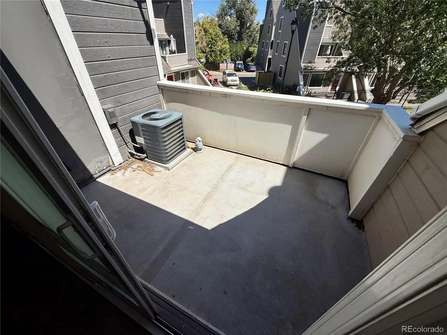
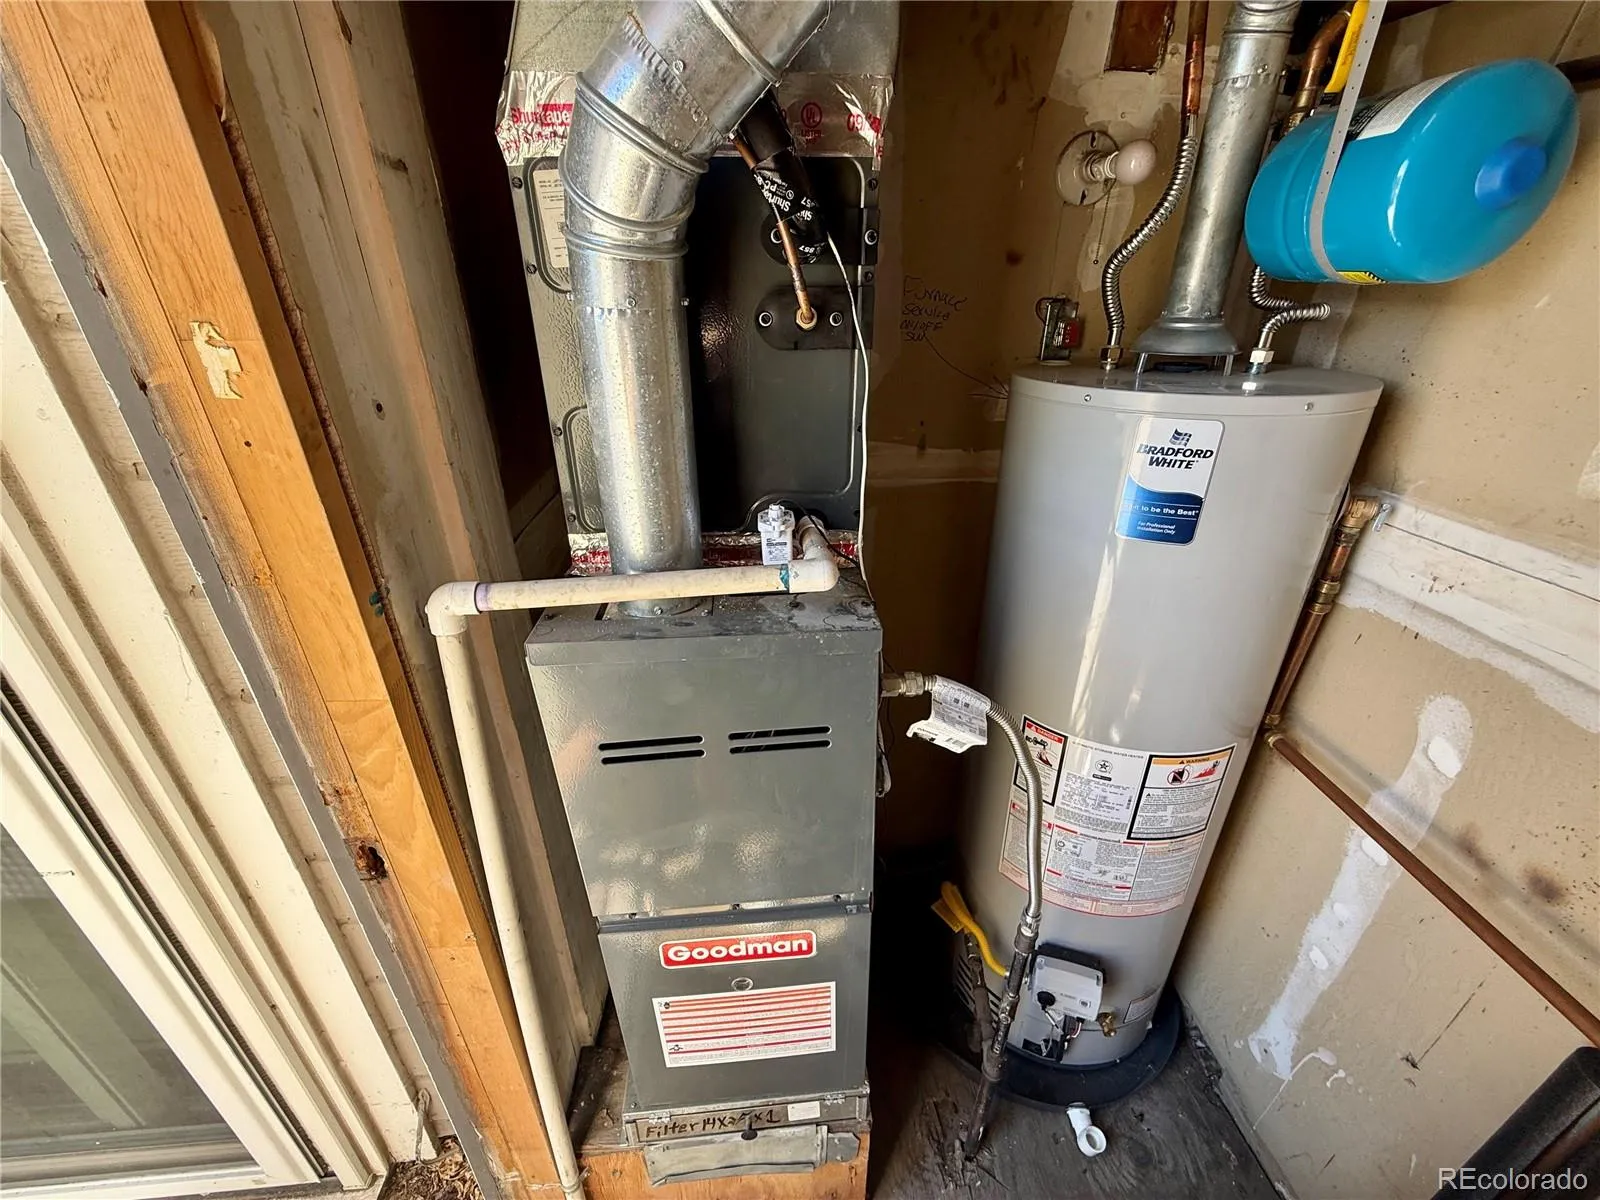
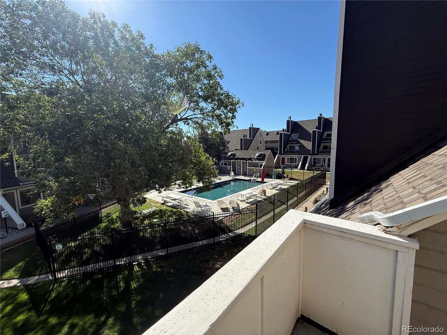
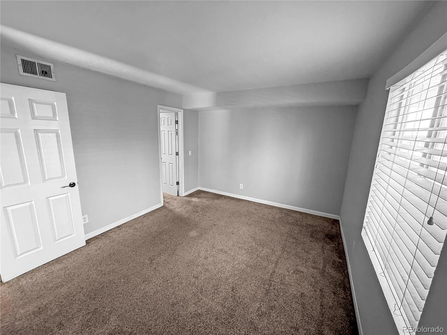
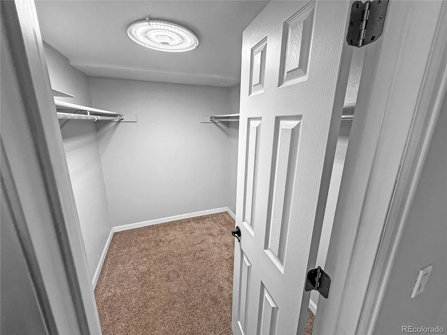
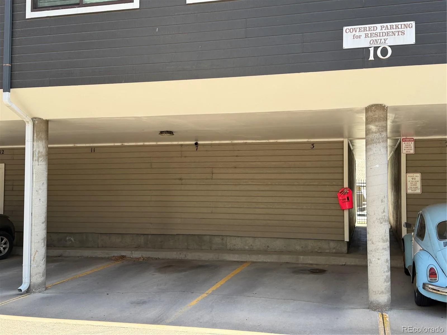
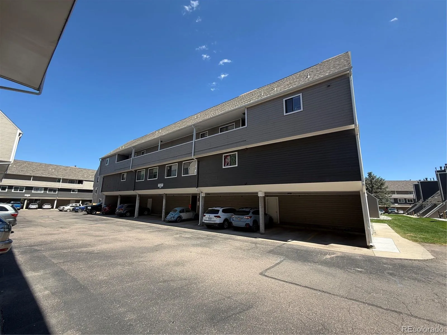
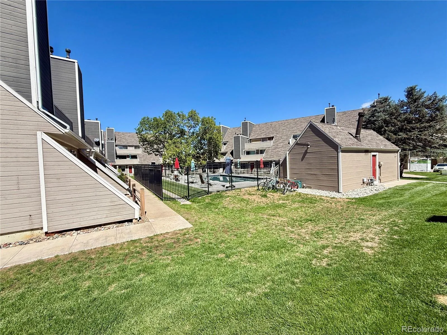
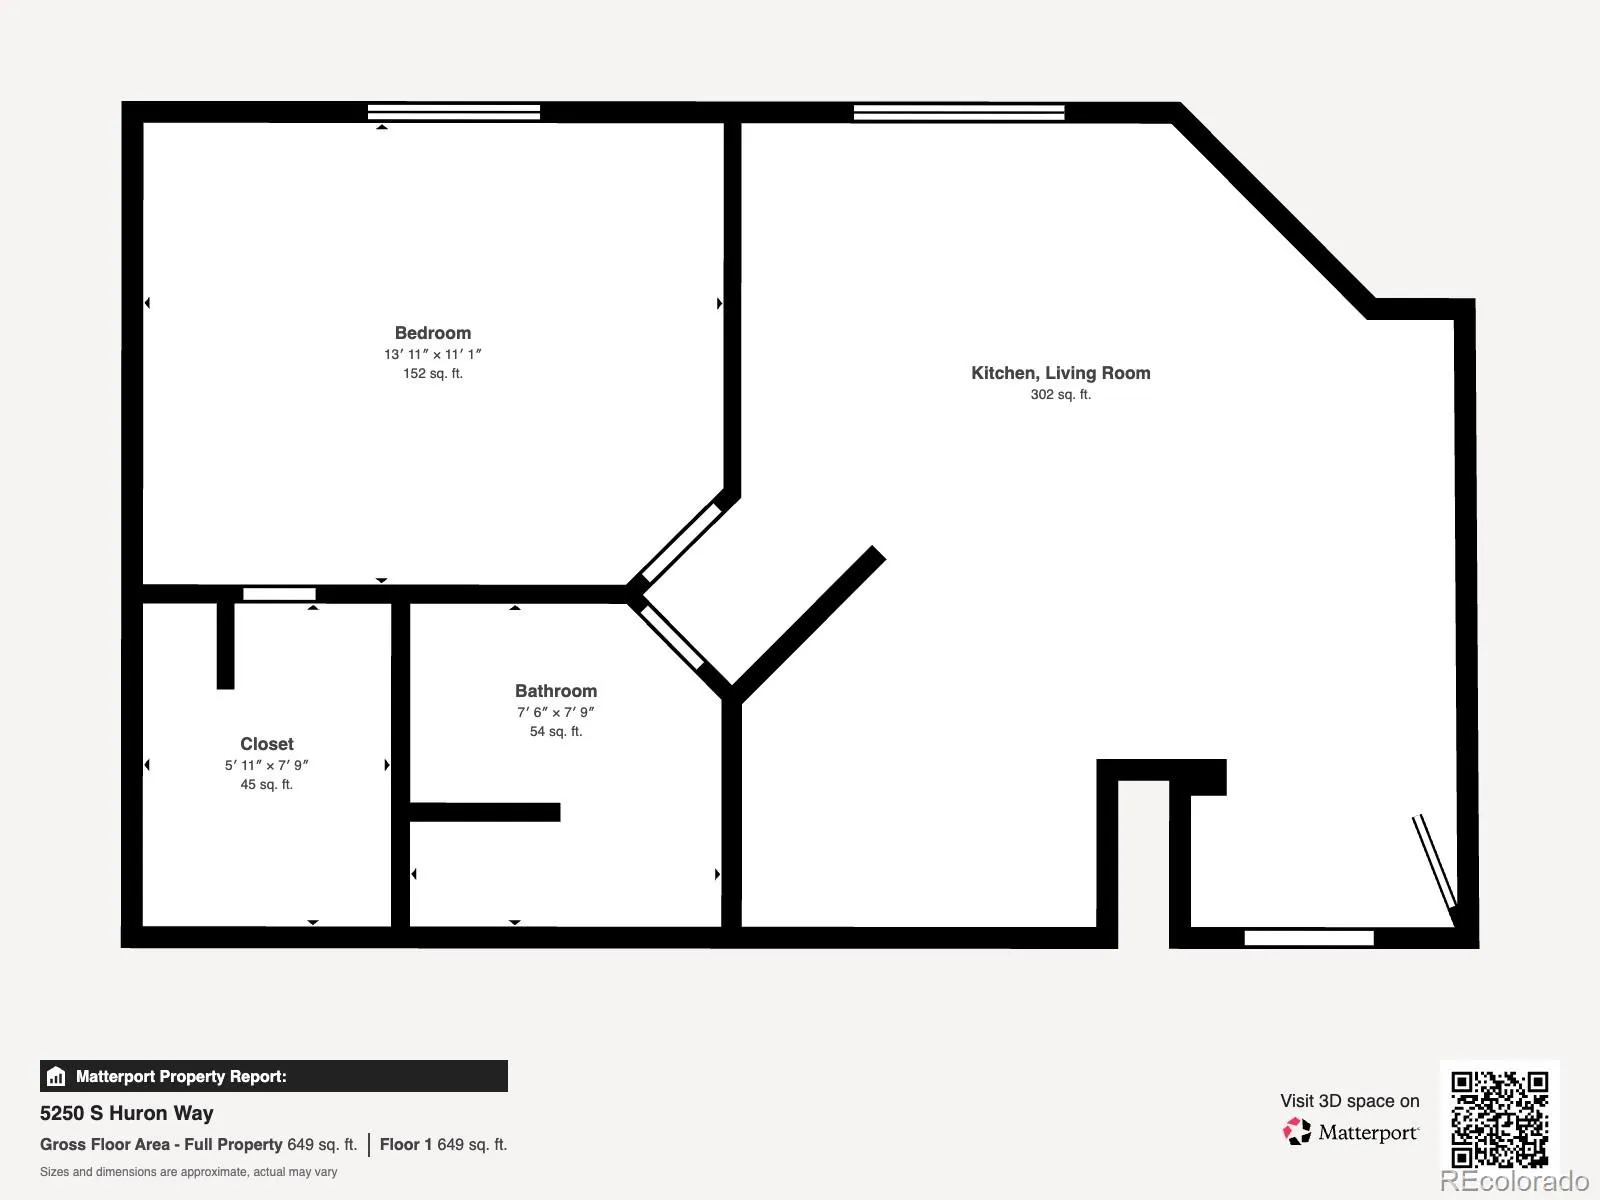
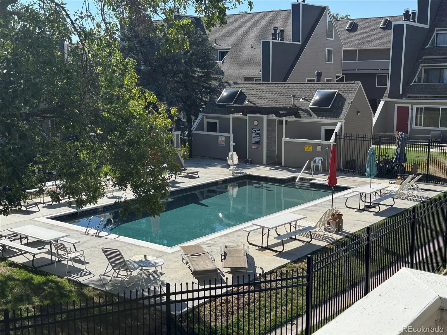
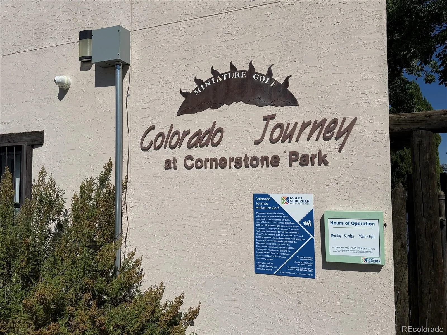
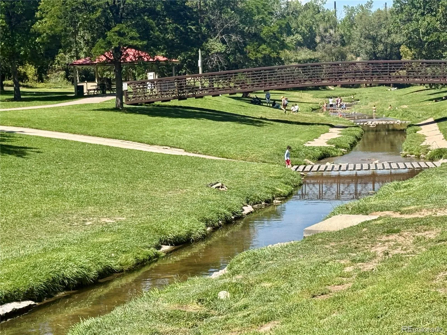
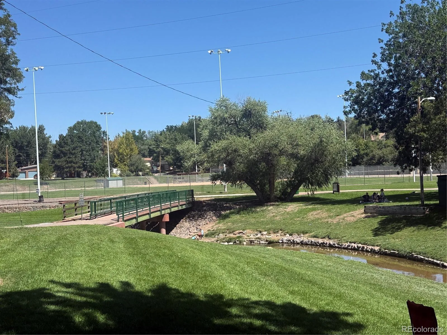
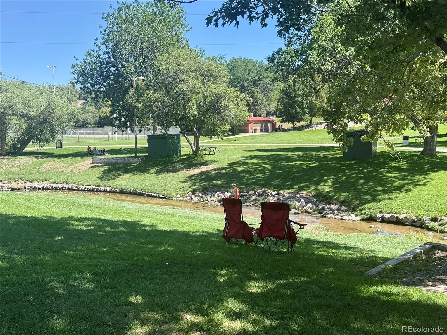

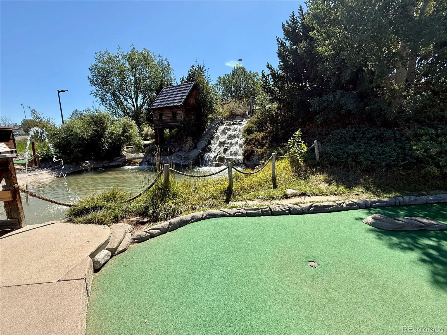
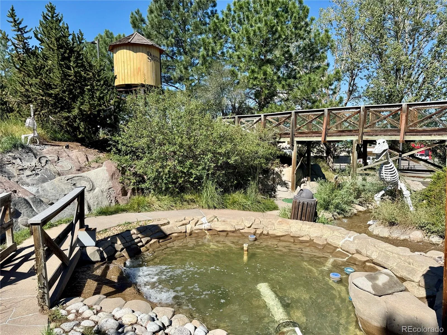
Great Condo! Located in Littleton, this 610-square-foot, one-bedroom, one-bathroom unit delivers a functional and well-appointed layout on one level. Beginning with updated tile plank floors that look like wood and run through the kitchen and living room which serve as the heart of the home. Featuring eastern sun exposure through the large sliding glass door, the abundant natural light draws you out to the private balcony offering outdoor common area views which include the pool in the distance. Back inside, a ceiling fan and central air conditioning provide air circulation and cooling. A striking corner wood burning fireplace with a stacked stone facade and stone hearth with a tv mount above anchor the living space. The kitchen is equipped with newer white cabinetry, granite countertops, a peninsula island style breakfast bar, stainless steel appliances and a granite composite sink. The desirable and functional feature of a laundry area in the unit with a stacked washer and dryer, that happen to be included, make the task convenient! The primary bedroom located just off the great room offers natural light and direct access to the dedicated walk-in closet. The full bathroom showcases wood-look tile flooring, a newer vanity cabinet with a granite countertop, contemporary framed mirror and a tiled shower-tub combination accented with decorative mosaic tile inlays, tiled corner shelves and oil-rubbed bronze fixtures. The updated furnace and water heater, along with a storage room, are just off the balcony. Close by is Belleview Park, Pirates Cove Water Park, Colorado Journey Mini Golf at Cornerstone Park and grocery shopping. The fresh neutral gray paint throughout the unit creates a calm, warm and cohesive ambiance, making this Littleton condo a comfortable living space.

Advanced Home Search
Search by square footage, location, price, bedrooms, bathrooms and more.Just Listed
These homes just hit the market. Be among the first to see them. Schedule a showing, too.New Construction
See brand new homes and homes under construction now and available soon.Features & Amenities
Find homes with views or pools, in gated communities & with other desirable features.Cities
Take a look at luxury homes in each city in Metro Denver.Neighborhoods
Find the ideal neighborhood and the home that best fits you.Counties
Have your eye on a specific county? Browse these listings.Zip Codes
Start here to find a luxury home in a particular zip code.Single-Family Homes
See photos of single-family homes, get prices, neighborhood information & more.Townhomes
Get all the details about luxury townhomes for sale now throughout Metro Denver.Condos
Are you drawn to the low-maintenance, luxury lifestyle of condo living? Start here.One-Story Homes
Looking for a main floor master? Ranch-style homes may be perfect for your lifestyle.Featured Price Ranges
We’ve done the searching for you. Find homes in popular luxury price ranges.55-Plus
Explore beautiful homes and enviable amenities available in 55-and-over communities.Your Free MLS Search Account
Create and manage saved searches and properties with the Property Organizer.Schedule a Personal Consultation
We’re happy to help any time! Schedule a no-obligation 15-minute call.


