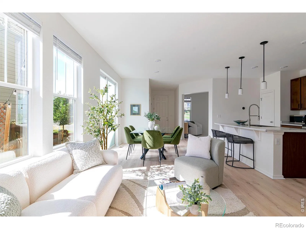
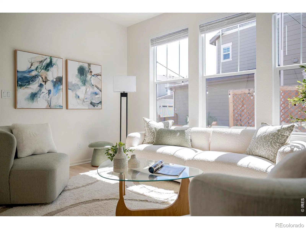
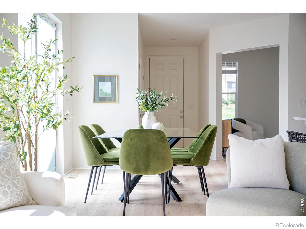
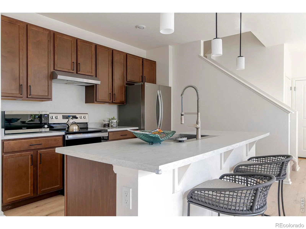
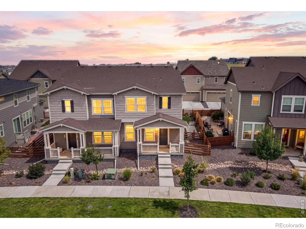
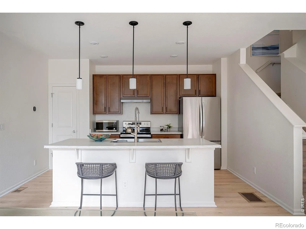
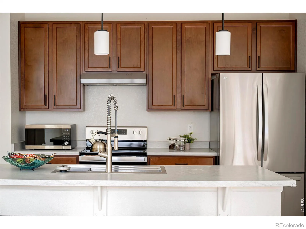
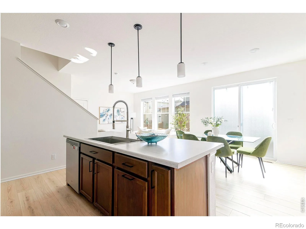
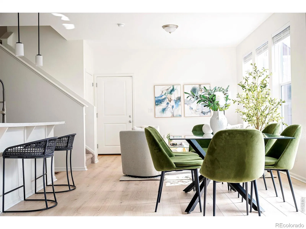
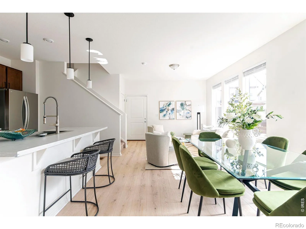
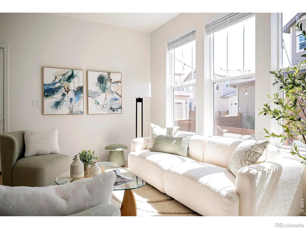
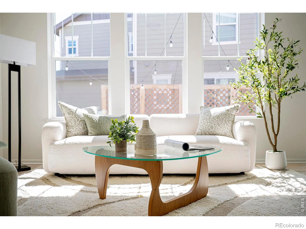
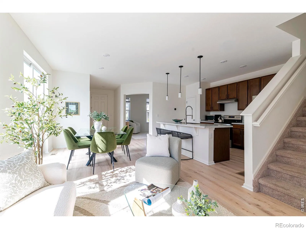
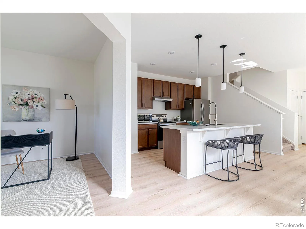
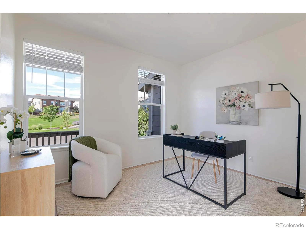
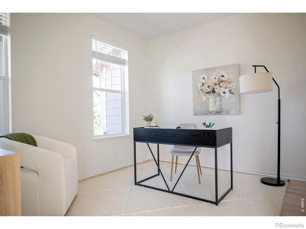
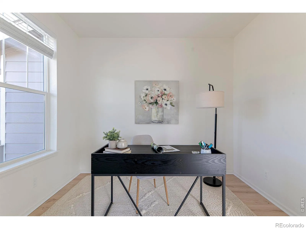
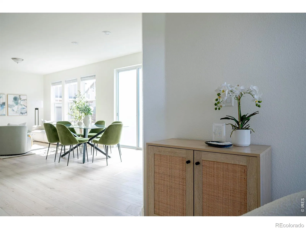
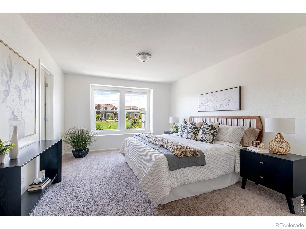
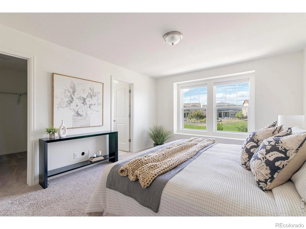
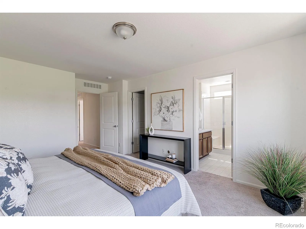
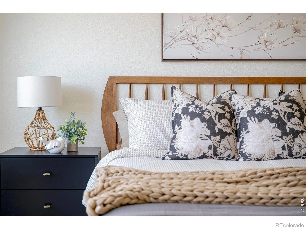
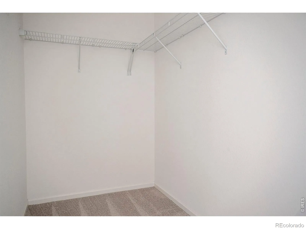
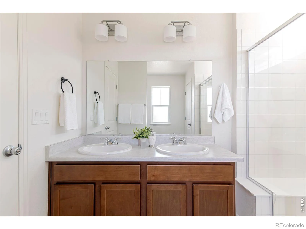
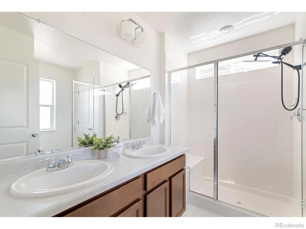
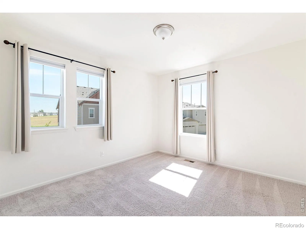
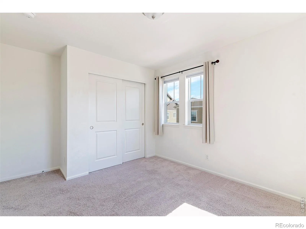
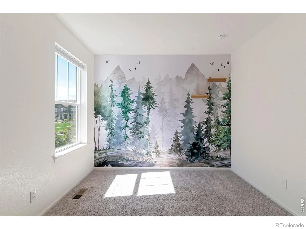
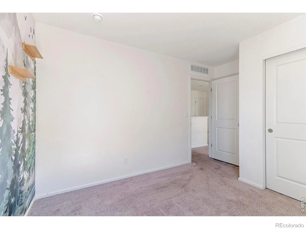
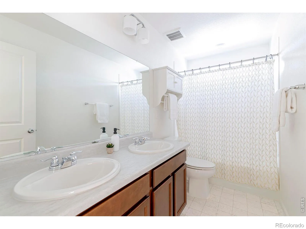
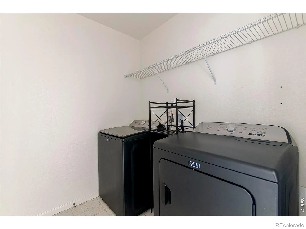
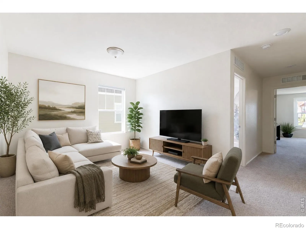
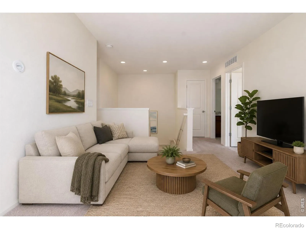
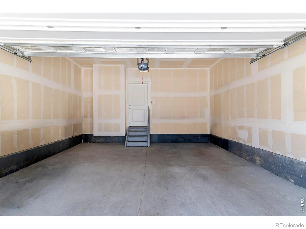
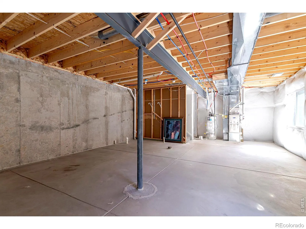
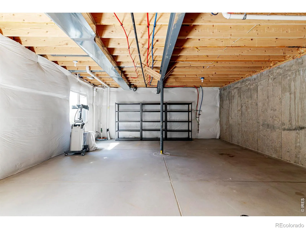
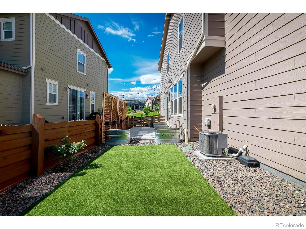
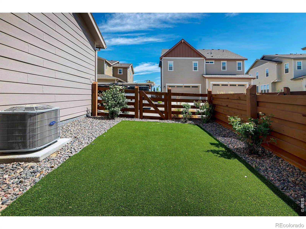
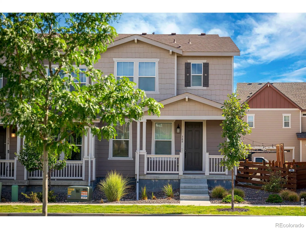
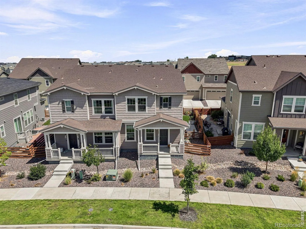
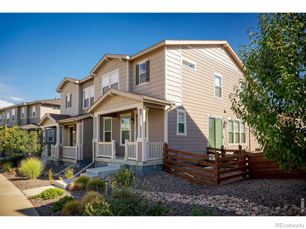
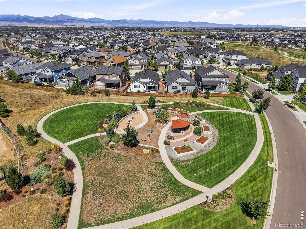
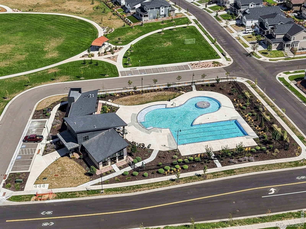
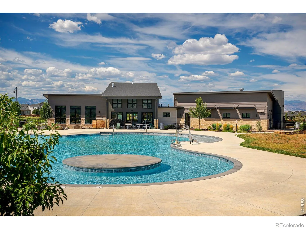
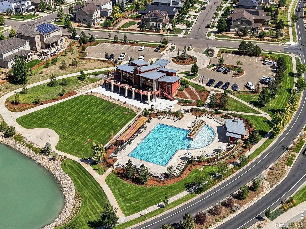
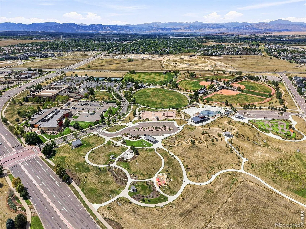
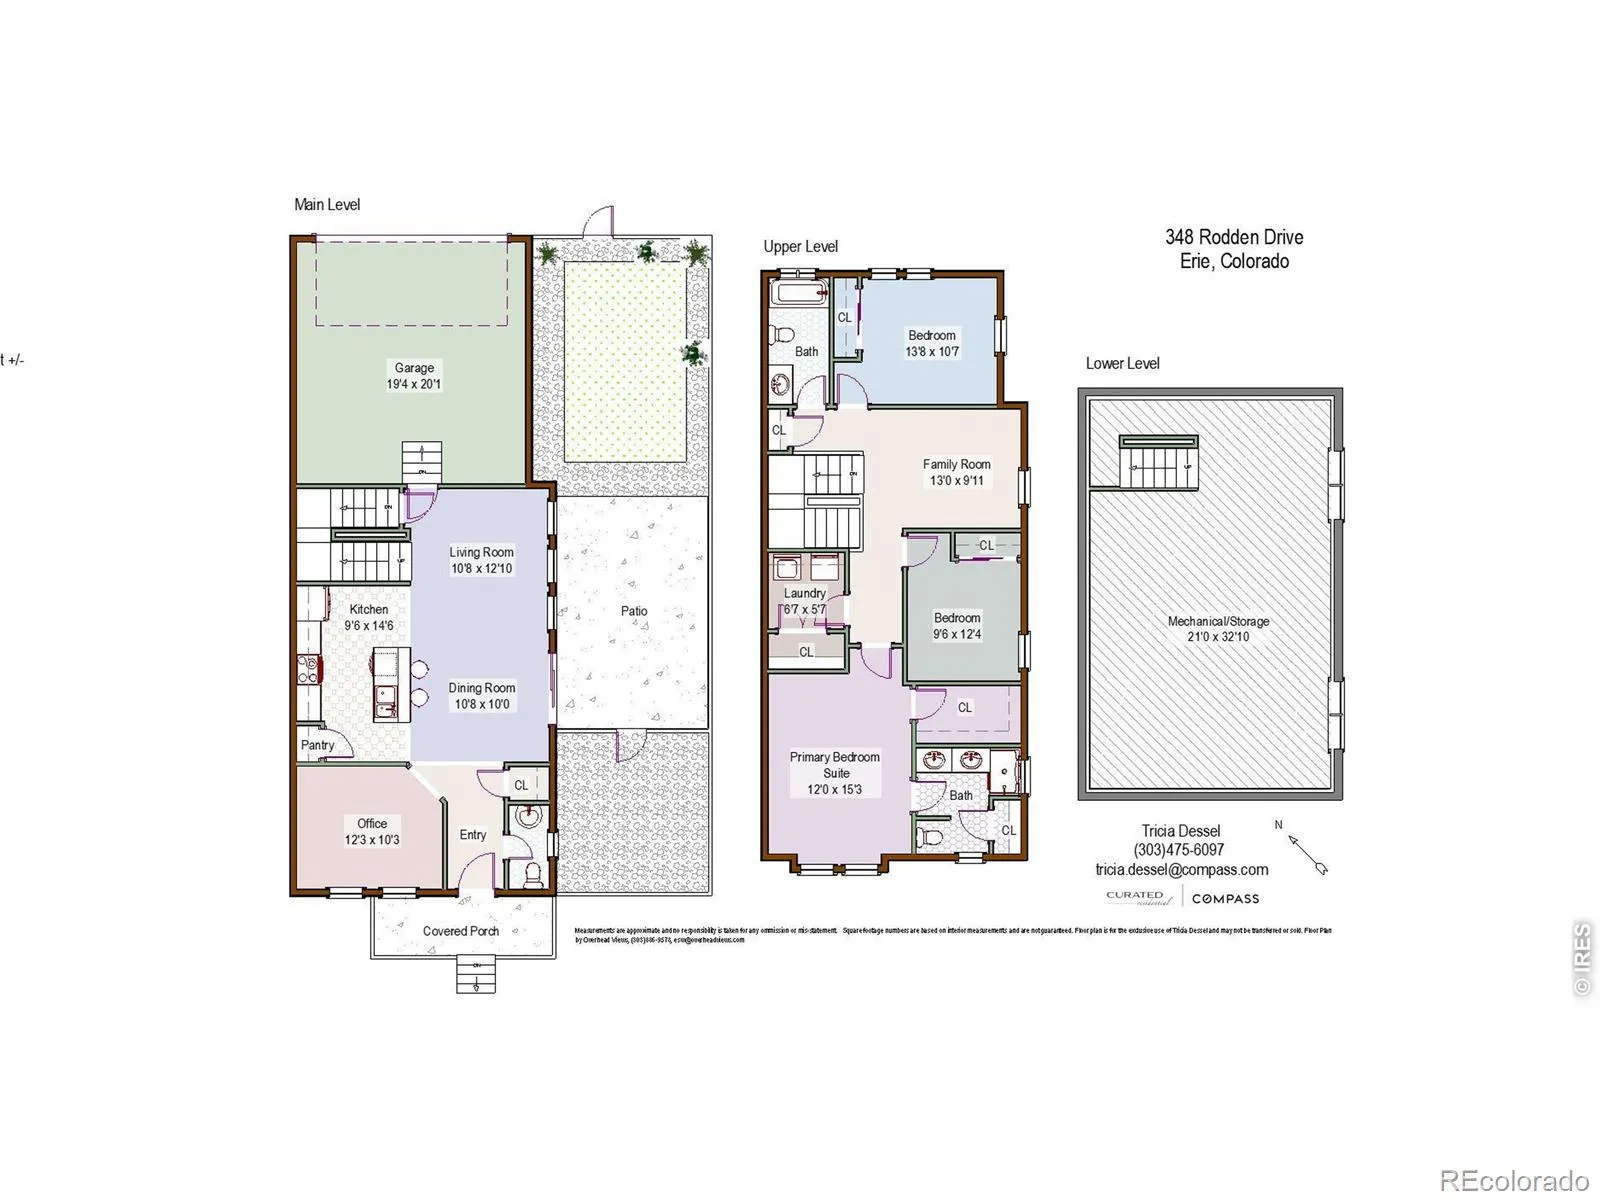
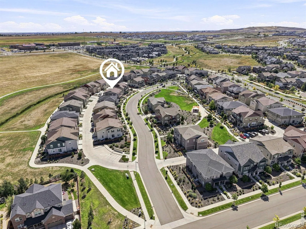
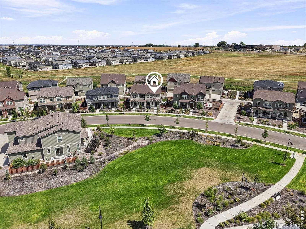
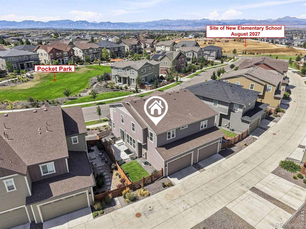
Life at 348 Rodden Drive feels easy, connected and designed for the way you actually want to live. A welcoming covered front porch overlooking the neighborhood park creates an inviting arrival. Inside, sunlight pours through large windows, 9-foot first-floor ceilings create an open, airy feel, and expansive sliding doors invite everyday living outside to the patio and low-maintenance yard. Brand-new white oak luxury vinyl plank flooring and fresh interior paint create a fresh, updated backdrop. The kitchen sits naturally at the center of the main living spaces with a generous island, pantry, stainless steel appliances and 42-inch upper cabinetry for additional storage and visual height. Three bedrooms are only the beginning. A dedicated main-level office overlooking the park creates a defined workspace without sacrificing a bedroom. Upstairs, a spacious loft offers another place to relax, work or gather. The primary suite features a walk-in closet and private bath with dual sinks and a walk-in shower, while two additional bedrooms, a full bath with dual sinks and upper-level laundry complete the level. Downstairs, 763 SF of unfinished basement space with egress windows and roughed-in bathroom plumbing provides valuable storage today and possibilities for tomorrow. Life extends outside where artificial turf, xeriscaping, raised garden beds, a dedicated dog run and concrete patio create purposeful outdoor living without extensive maintenance. An attached two-car garage and convenient on-street parking directly in front of the home provide easy parking. And home extends beyond the property itself. The park directly across the street becomes part of everyday life, while Colliers Hill offers two neighborhood pools, two recreation centers, neighborhood trails and pocket parks, with Erie High School nearby and a new PK-5 neighborhood elementary school planned within the community. Designed to live beautifully today-with the flexibility to evolve for tomorrow.

Advanced Home Search
Search by square footage, location, price, bedrooms, bathrooms and more.Just Listed
These homes just hit the market. Be among the first to see them. Schedule a showing, too.New Construction
See brand new homes and homes under construction now and available soon.Features & Amenities
Find homes with views or pools, in gated communities & with other desirable features.Cities
Take a look at luxury homes in each city in Metro Denver.Neighborhoods
Find the ideal neighborhood and the home that best fits you.Counties
Have your eye on a specific county? Browse these listings.Zip Codes
Start here to find a luxury home in a particular zip code.Single-Family Homes
See photos of single-family homes, get prices, neighborhood information & more.Townhomes
Get all the details about luxury townhomes for sale now throughout Metro Denver.Condos
Are you drawn to the low-maintenance, luxury lifestyle of condo living? Start here.One-Story Homes
Looking for a main floor master? Ranch-style homes may be perfect for your lifestyle.Featured Price Ranges
We’ve done the searching for you. Find homes in popular luxury price ranges.55-Plus
Explore beautiful homes and enviable amenities available in 55-and-over communities.Your Free MLS Search Account
Create and manage saved searches and properties with the Property Organizer.Schedule a Personal Consultation
We’re happy to help any time! Schedule a no-obligation 15-minute call.


