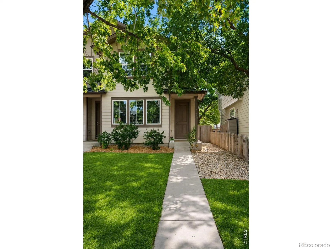
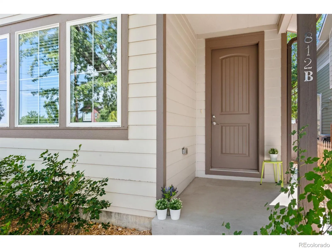
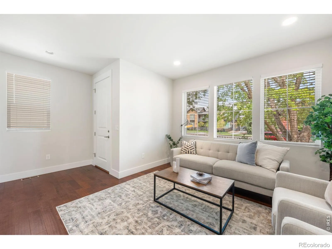
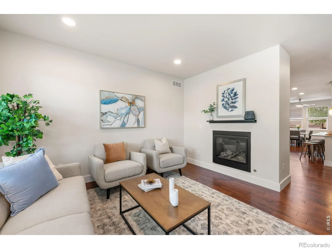
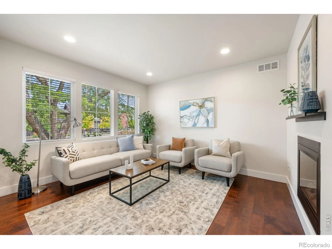
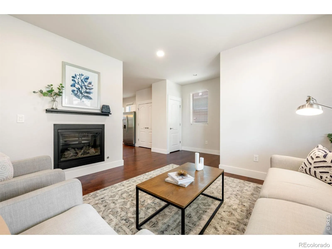
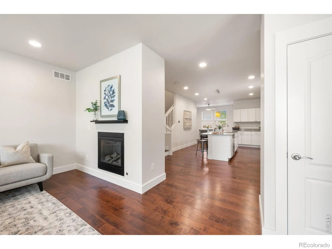
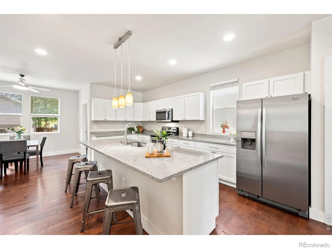
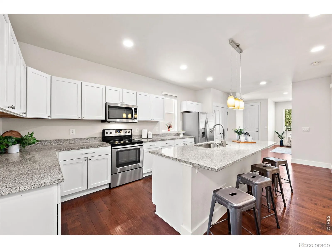
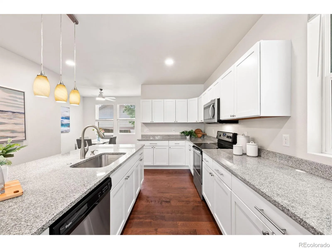
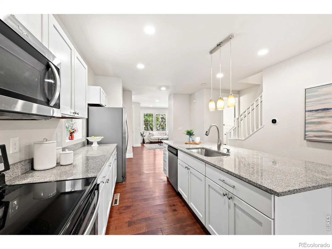
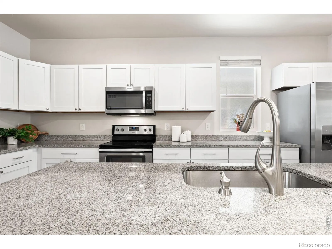
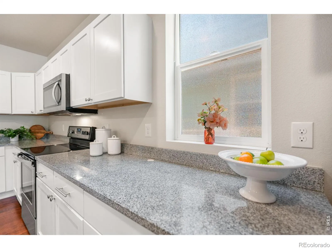
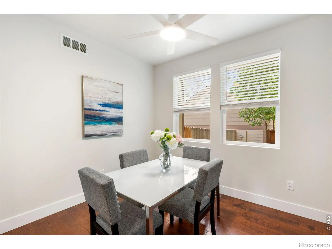
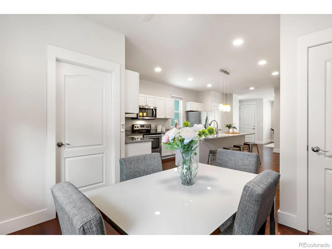
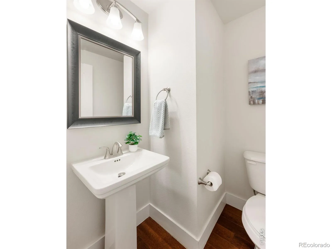
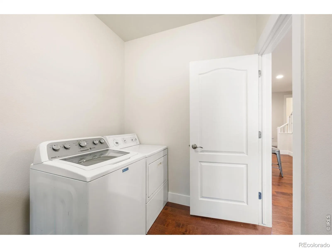
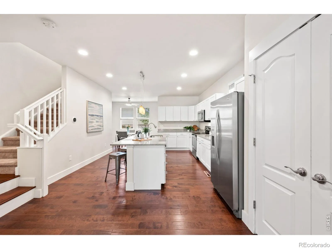
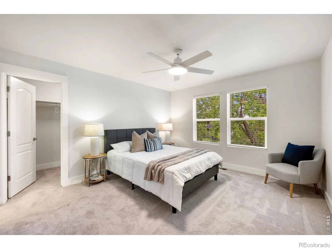
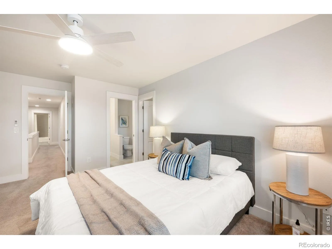
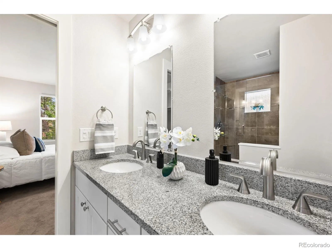
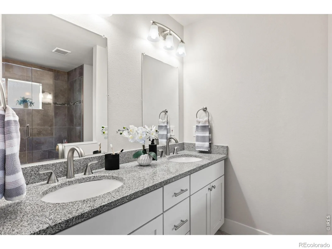
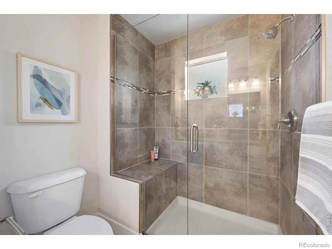
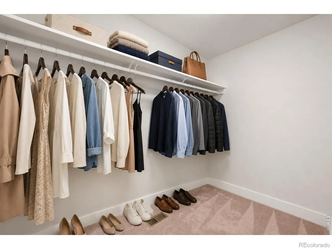
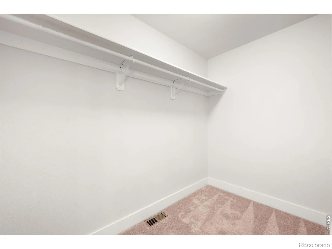
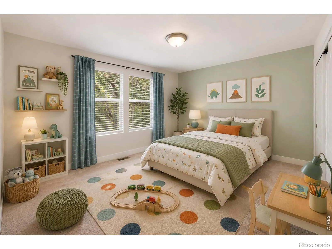
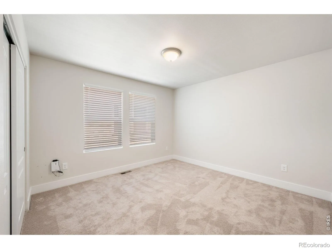
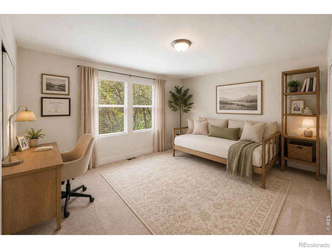
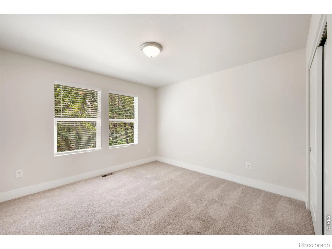
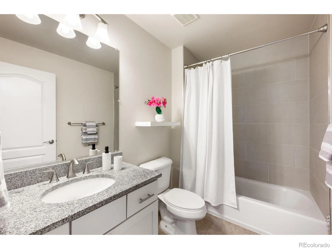
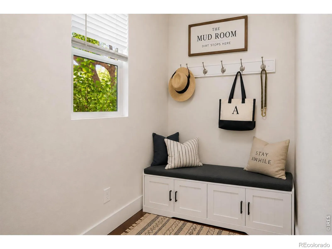
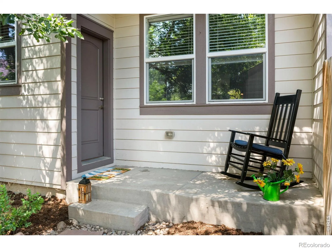
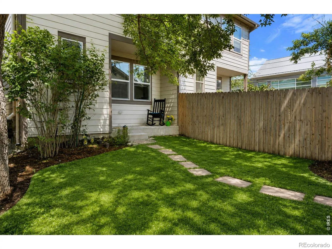
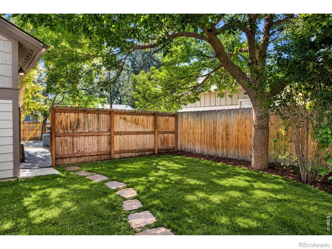
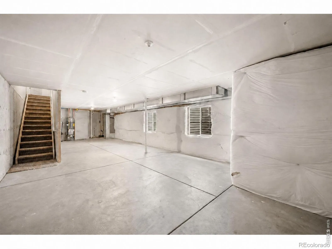
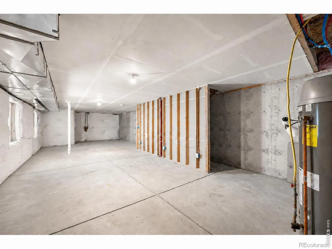
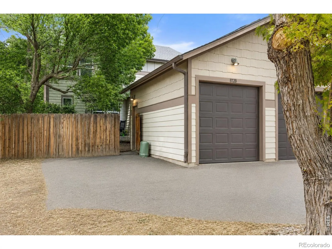
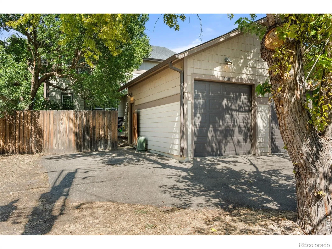
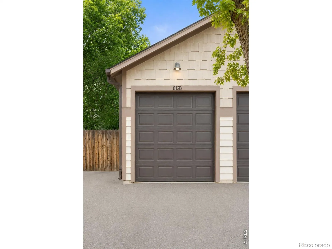
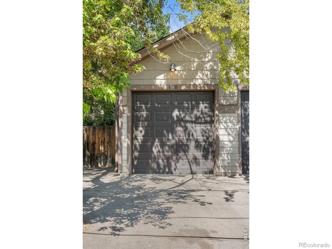
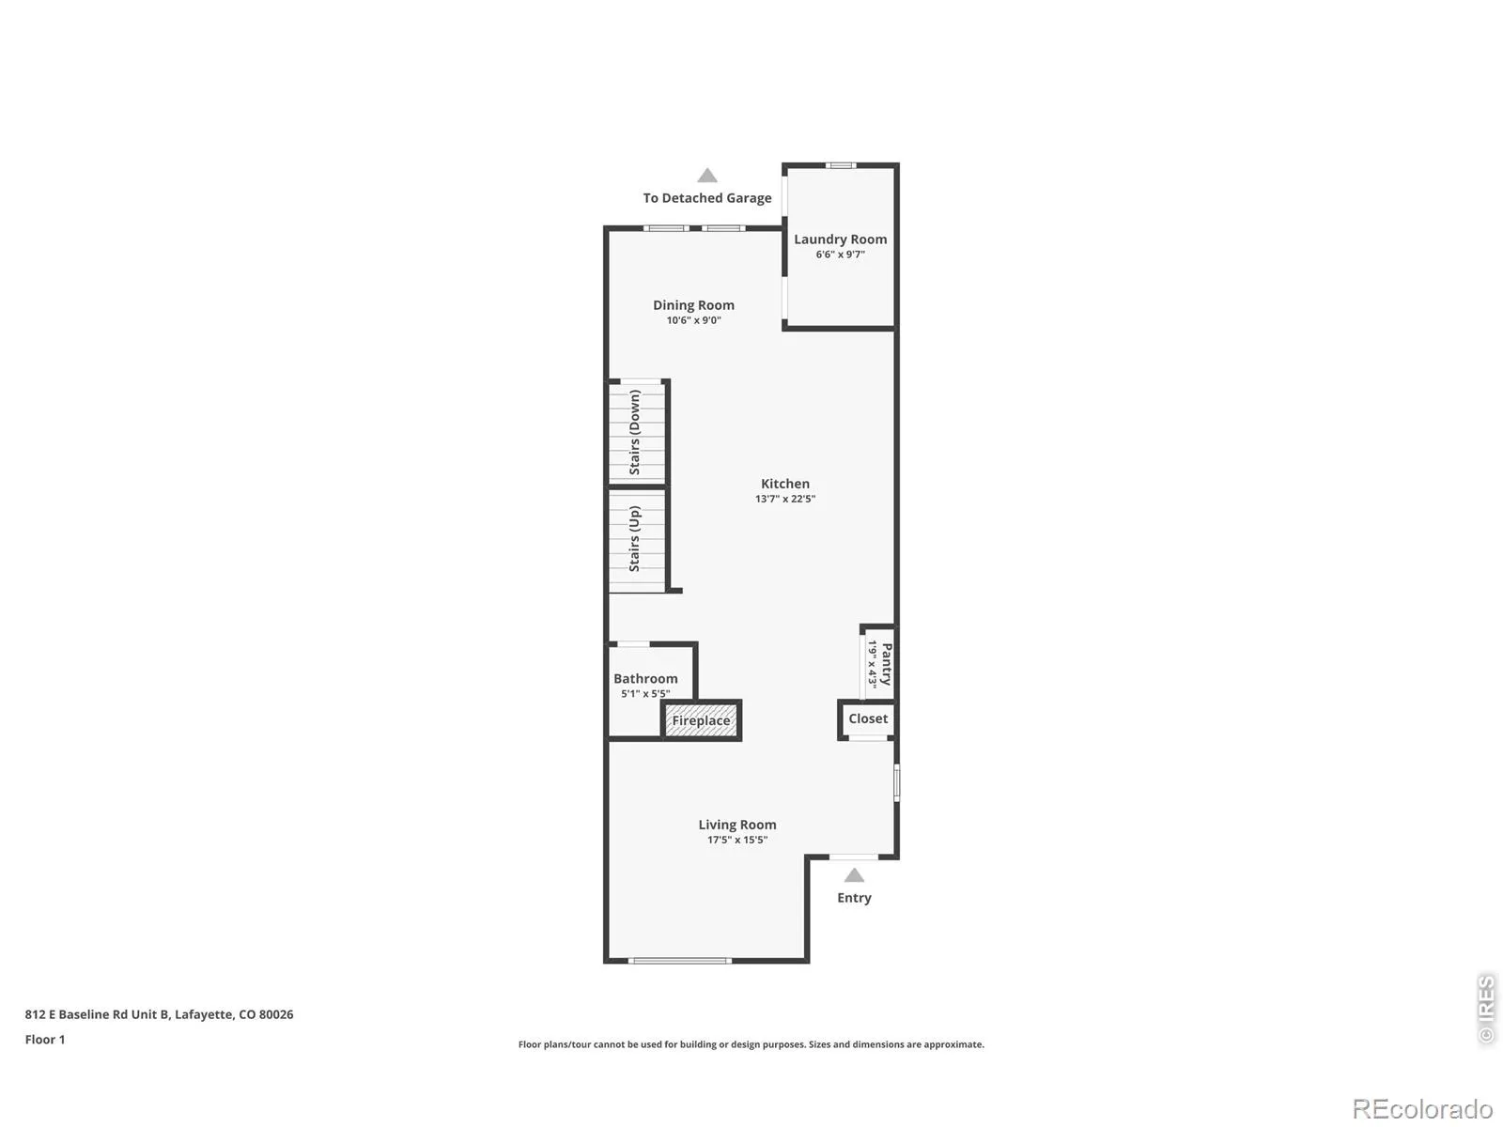
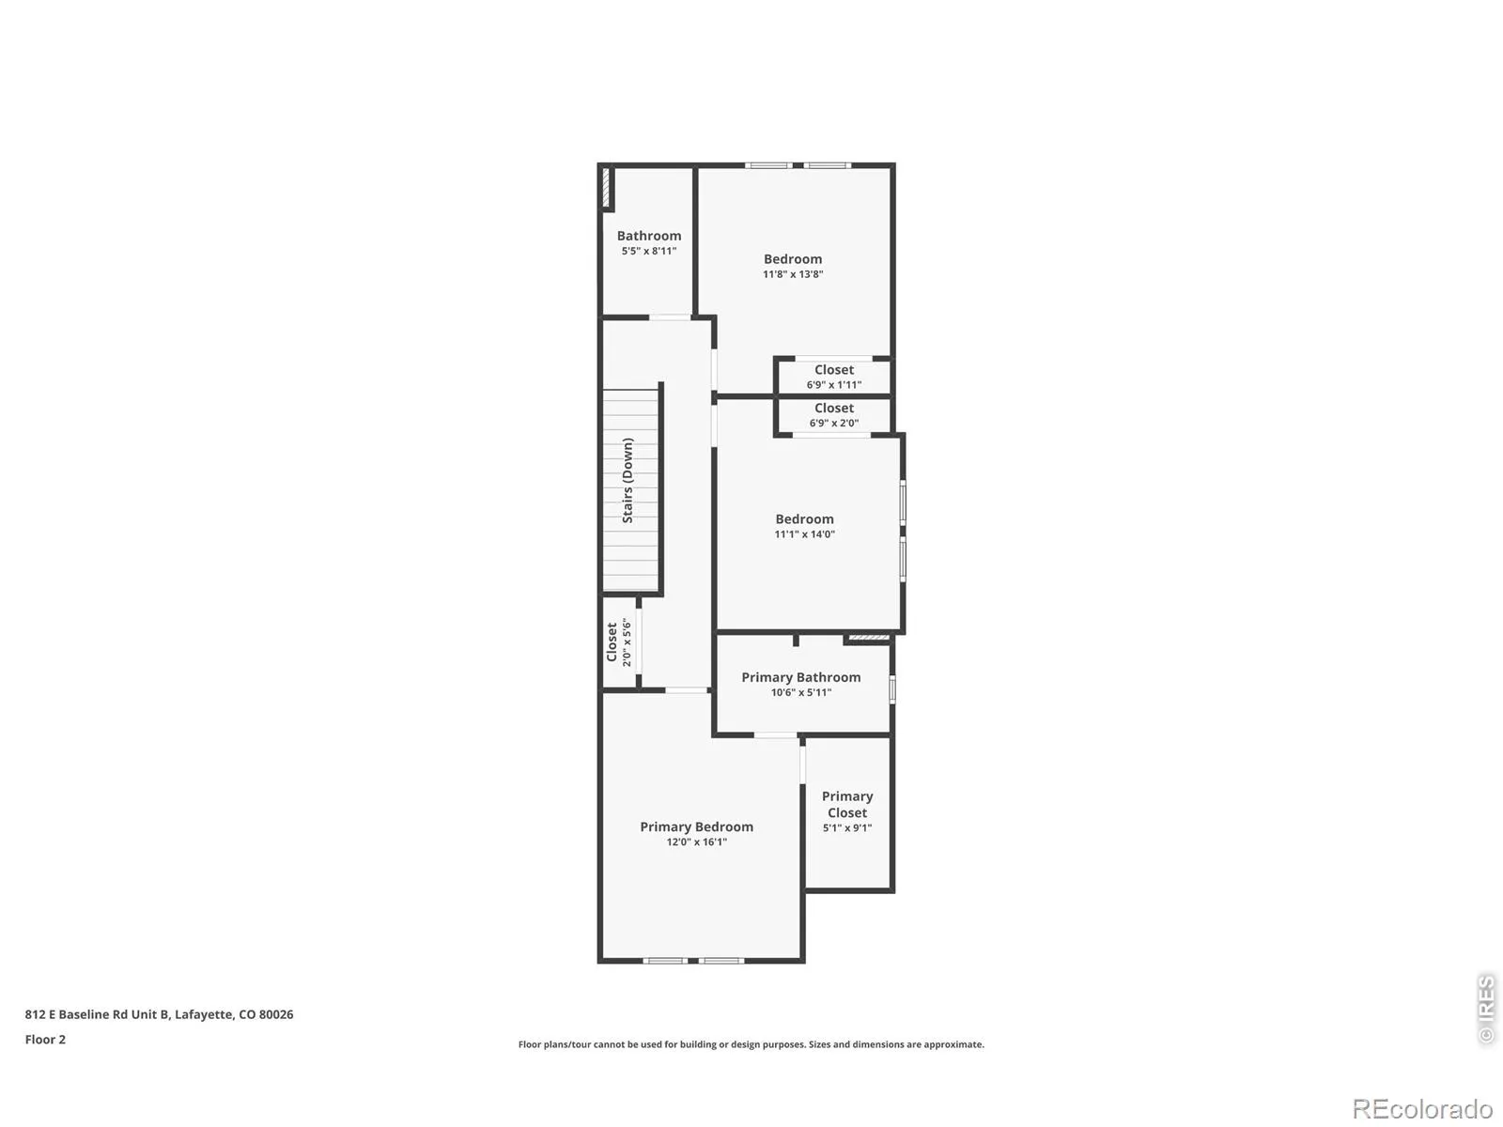
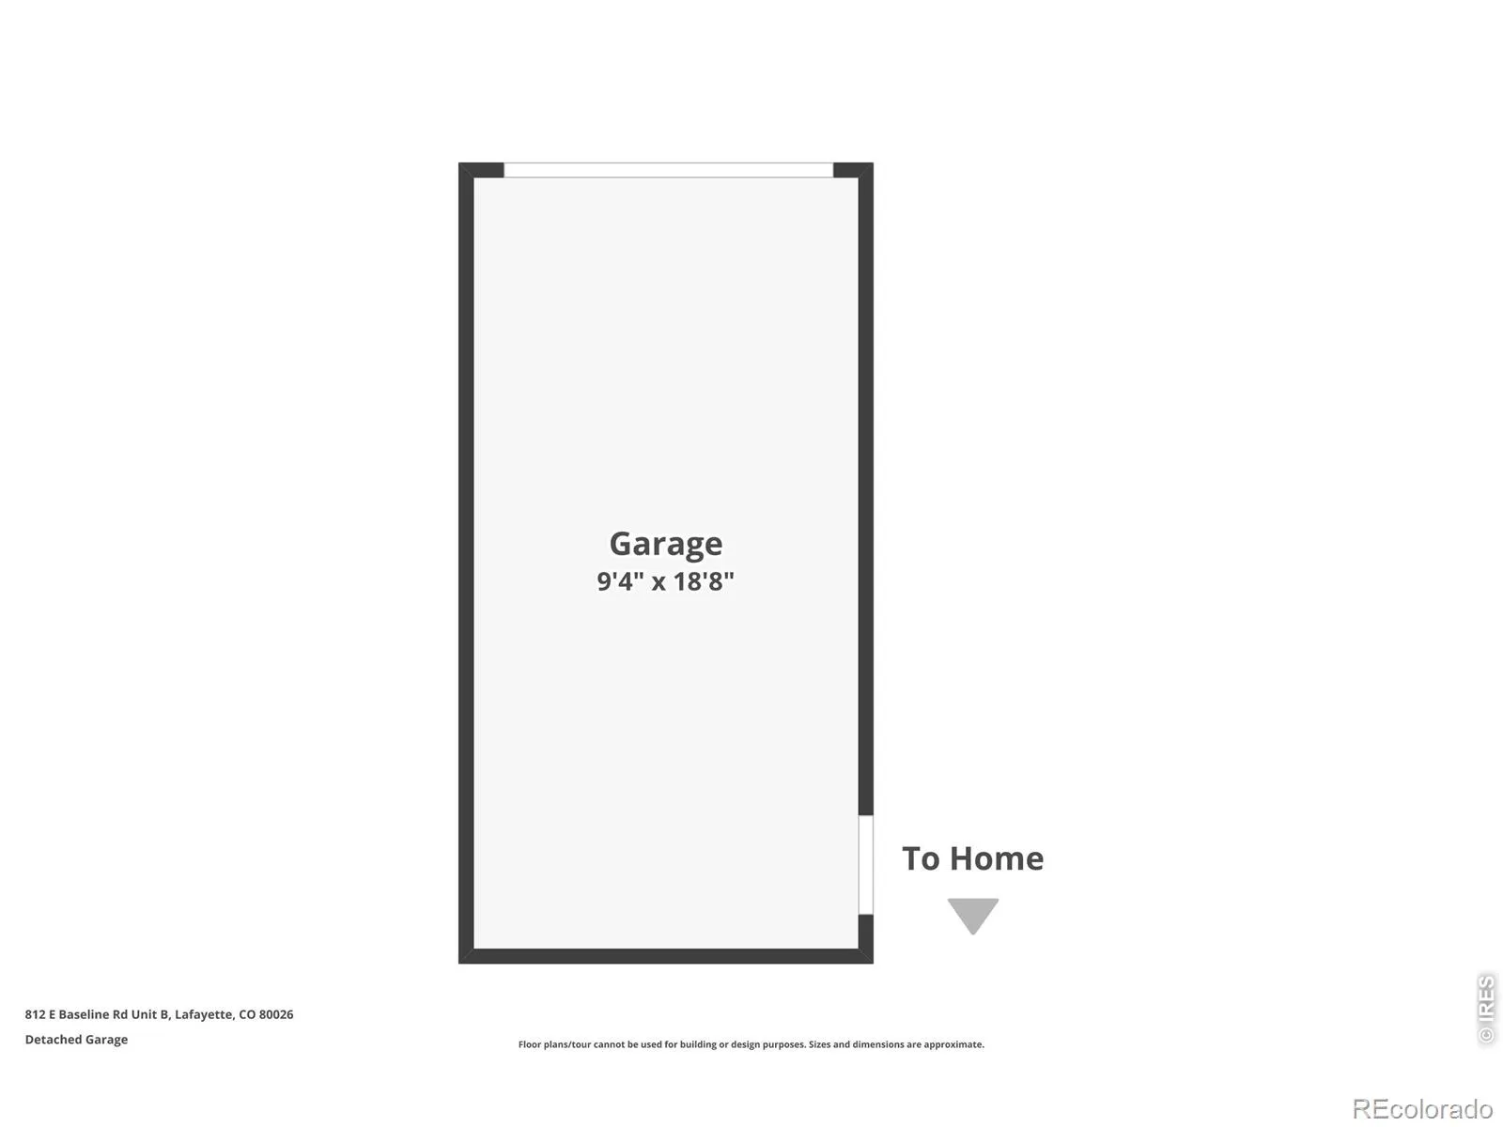
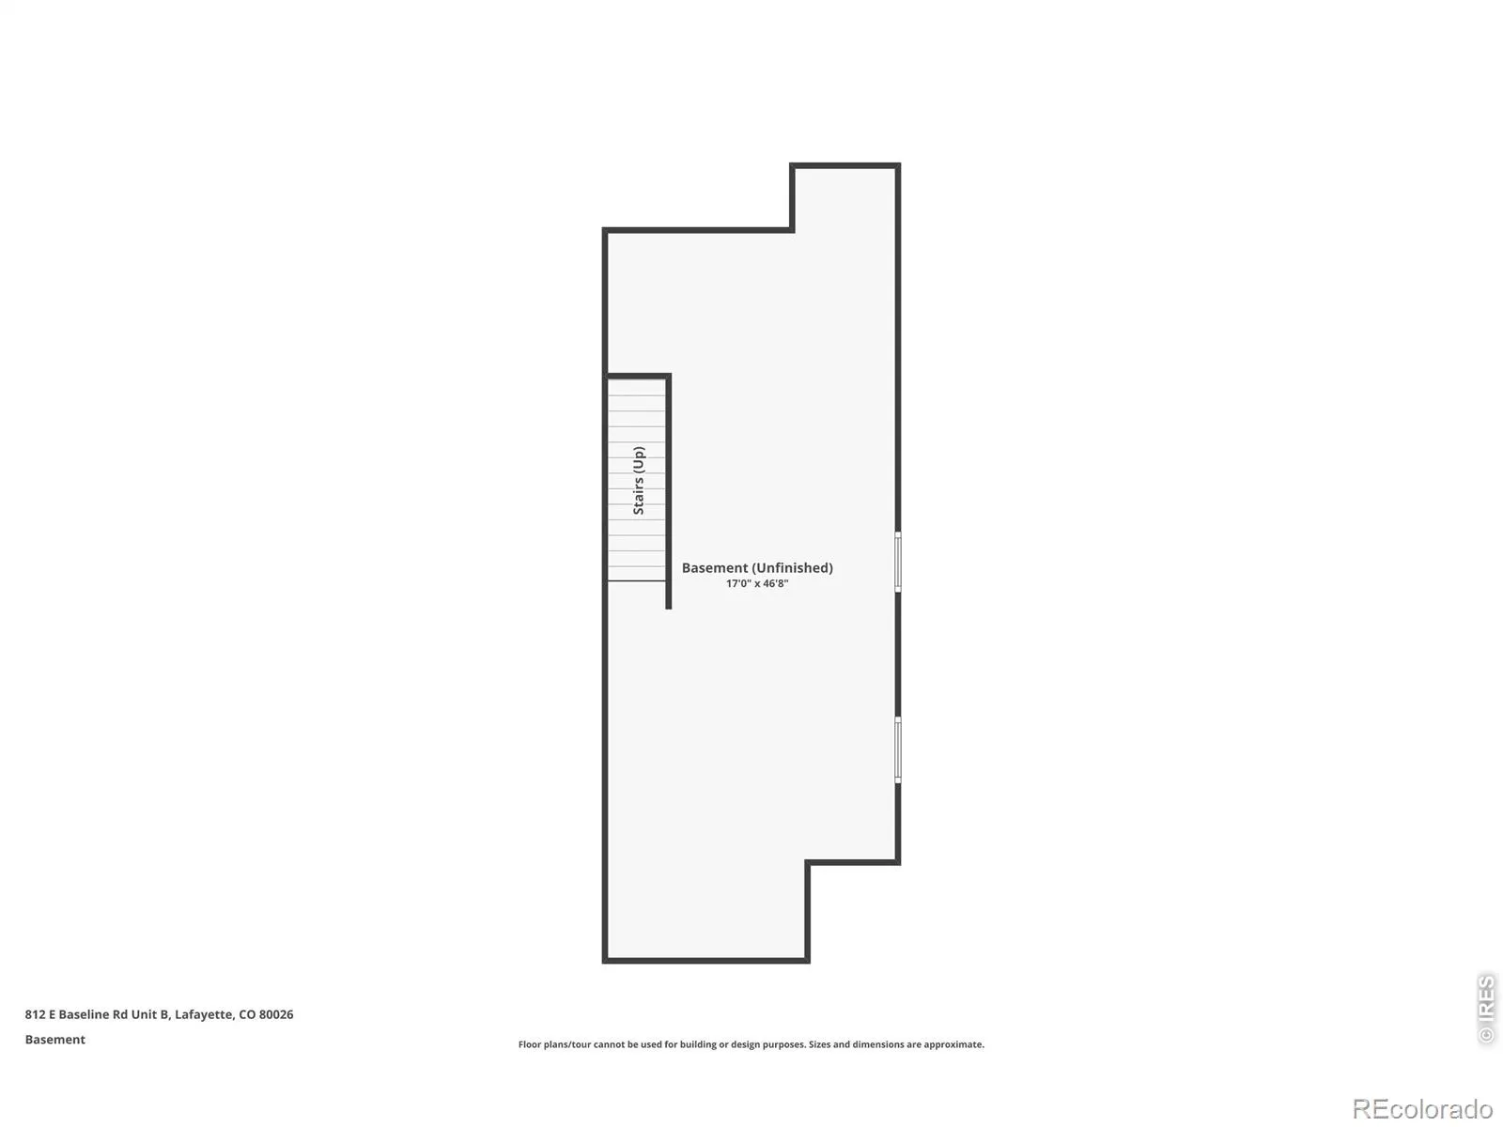
I’m not one to show off, but there is plenty worth talking about. I am a Townhome w/ NO HOA…say what? And I’m on .09 acres. Sooo you own the house & the land! I have 3 Bedrooms, AND rather conveniently, 3 Bathrooms, because nobody enjoys waiting for a shower each morning. My Primary Suite gives you the VIP treatment, w/ its double sinks, lux shower & walk-in closet. Not to brag too much, but it is a HUGE walk-in. My open-concept layout is rather good at bringing everyone together, w/ a generous Kitchen island, separate Dining area, & cordless blinds for privacy whenever you’re feeling shy. I’m good at cozy too. My fireplace is ready for chilly Colorado evenings, A/C keeps summer cool & the dimmable LED lighting knows how to set the mood – bright & practical when needed, soft and glowy when it’s movie time. A smart, very smart, fan in the Primary Suite, another over the Dining area, and an Ecobee thermostat add clever touches. Outside? Well, I have 2 covered patios overlooking a private, fully fenced yards. Yes, 2 yards. Morning coffee out front while waving to the neighbors, evening drink out back? I’ll leave that important decision to you. Downstairs, approx. 1000 Sq Ft of unfinished basement will hold ALL your toys, or become something entirely your own. I also come w/ plenty of storage, a Washer & Dryer, detached SOUTH facing 1-car garage, + 2 MORE dedicated parking spaces & wait, there’s more…a 2025 roof! And location? That may be my best trick of all. Enjoy quick access to the heart of Old Town Lafayette, where trendy hangs like Community, Teocalli, Stam Chocolate, and The Read Queen are close by, with downtown Louisville within easy reach too. Space, value, a BVSD address, and Old Town on your doorstep…whether u call me home or add me to your investment portfolio, I’m something of a Lafayette local’s dream. I have a feeling I might be the one you remember. Select photos digitally altered after fresh sod installed & mudroom re-staged. Showings start 9/3.

Advanced Home Search
Search by square footage, location, price, bedrooms, bathrooms and more.Just Listed
These homes just hit the market. Be among the first to see them. Schedule a showing, too.New Construction
See brand new homes and homes under construction now and available soon.Features & Amenities
Find homes with views or pools, in gated communities & with other desirable features.Cities
Take a look at luxury homes in each city in Metro Denver.Neighborhoods
Find the ideal neighborhood and the home that best fits you.Counties
Have your eye on a specific county? Browse these listings.Zip Codes
Start here to find a luxury home in a particular zip code.Single-Family Homes
See photos of single-family homes, get prices, neighborhood information & more.Townhomes
Get all the details about luxury townhomes for sale now throughout Metro Denver.Condos
Are you drawn to the low-maintenance, luxury lifestyle of condo living? Start here.One-Story Homes
Looking for a main floor master? Ranch-style homes may be perfect for your lifestyle.Featured Price Ranges
We’ve done the searching for you. Find homes in popular luxury price ranges.55-Plus
Explore beautiful homes and enviable amenities available in 55-and-over communities.Your Free MLS Search Account
Create and manage saved searches and properties with the Property Organizer.Schedule a Personal Consultation
We’re happy to help any time! Schedule a no-obligation 15-minute call.


