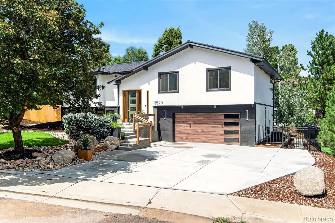
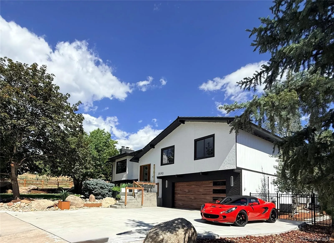
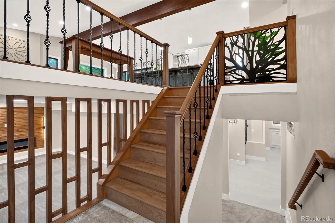
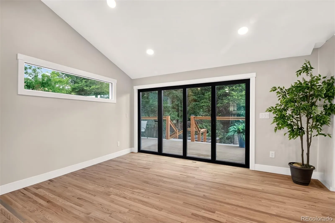
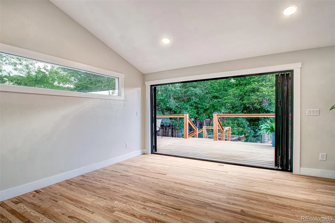
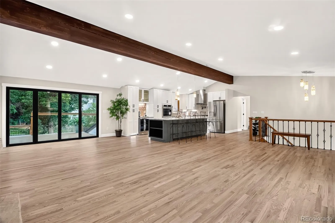
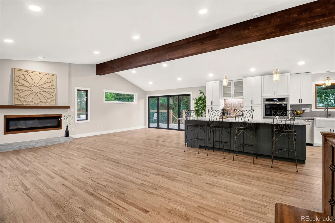
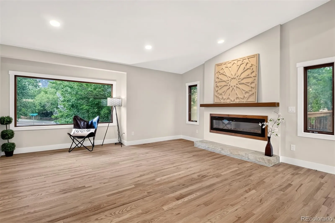
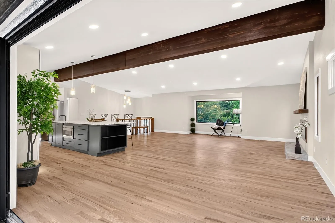
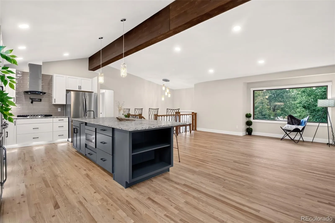
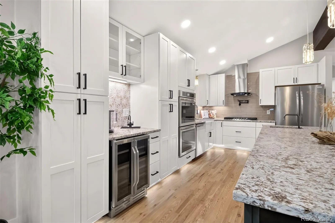
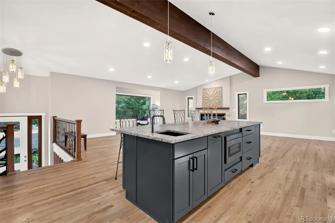
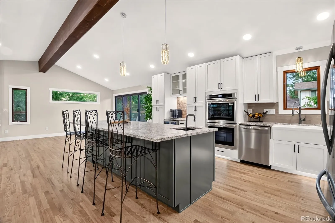
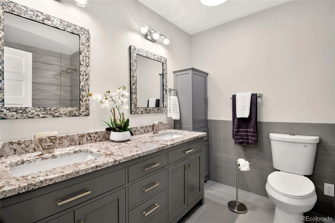
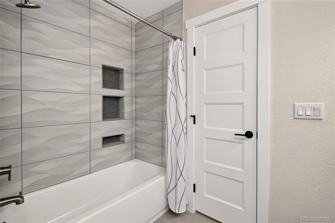
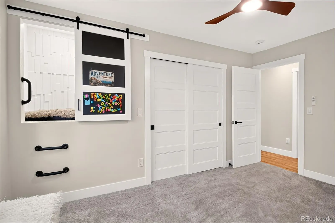
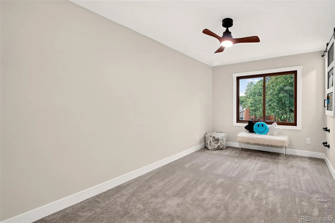
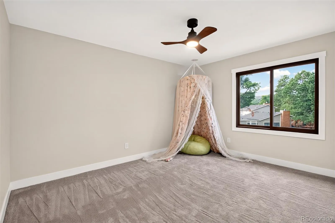
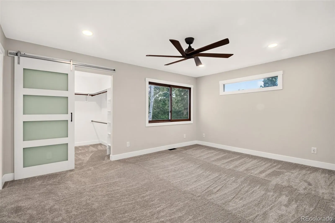
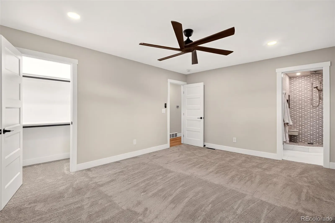
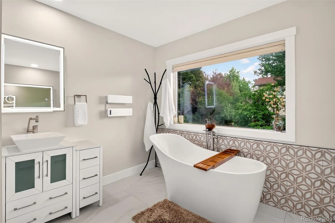
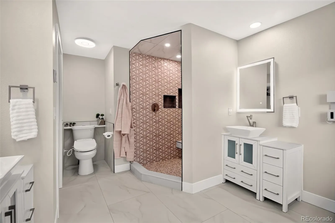
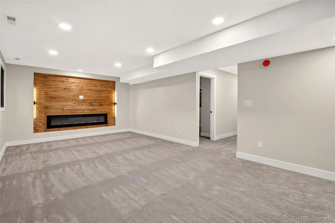
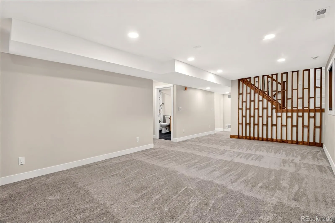
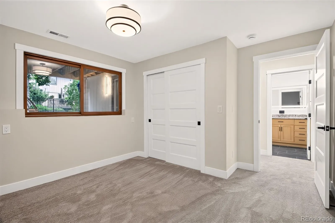
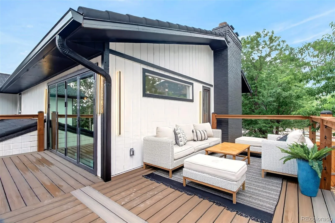
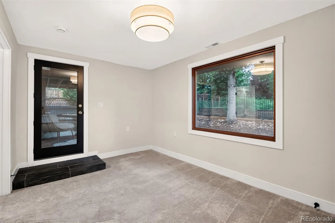
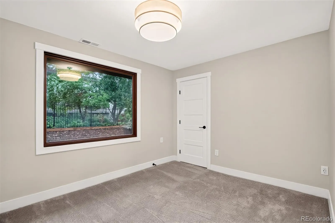
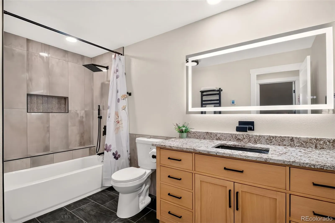
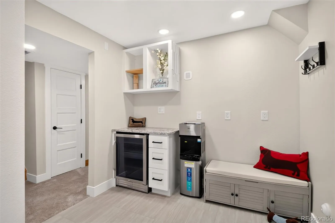
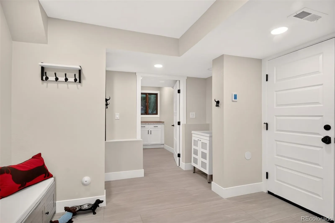
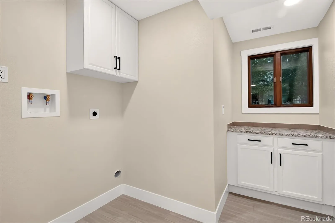
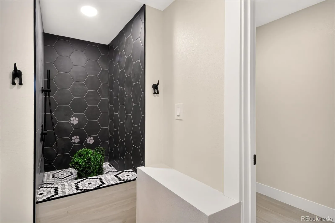
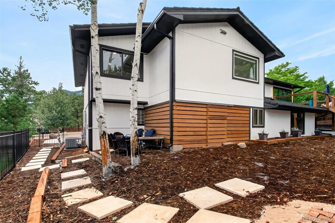
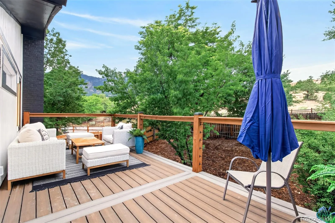
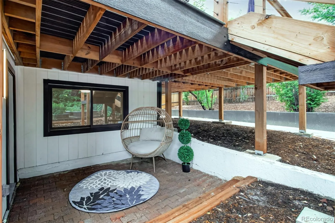
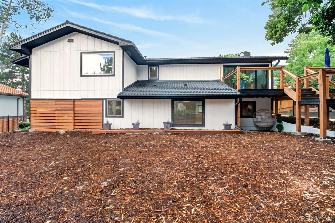
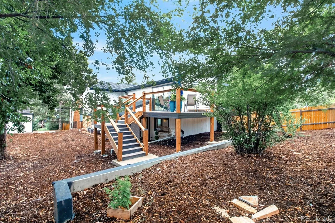
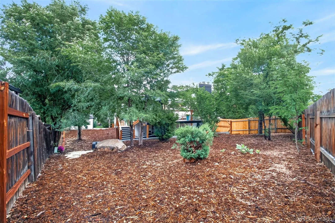
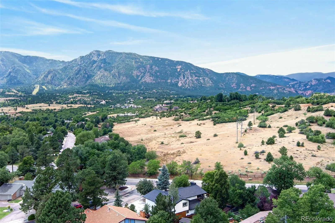
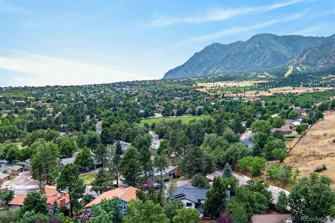
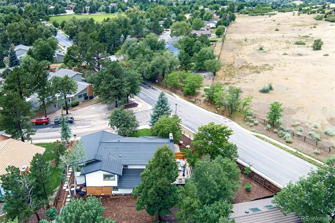
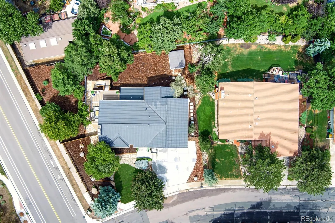

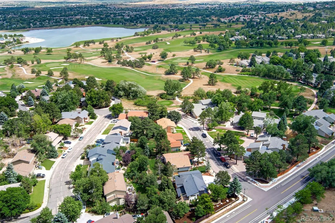
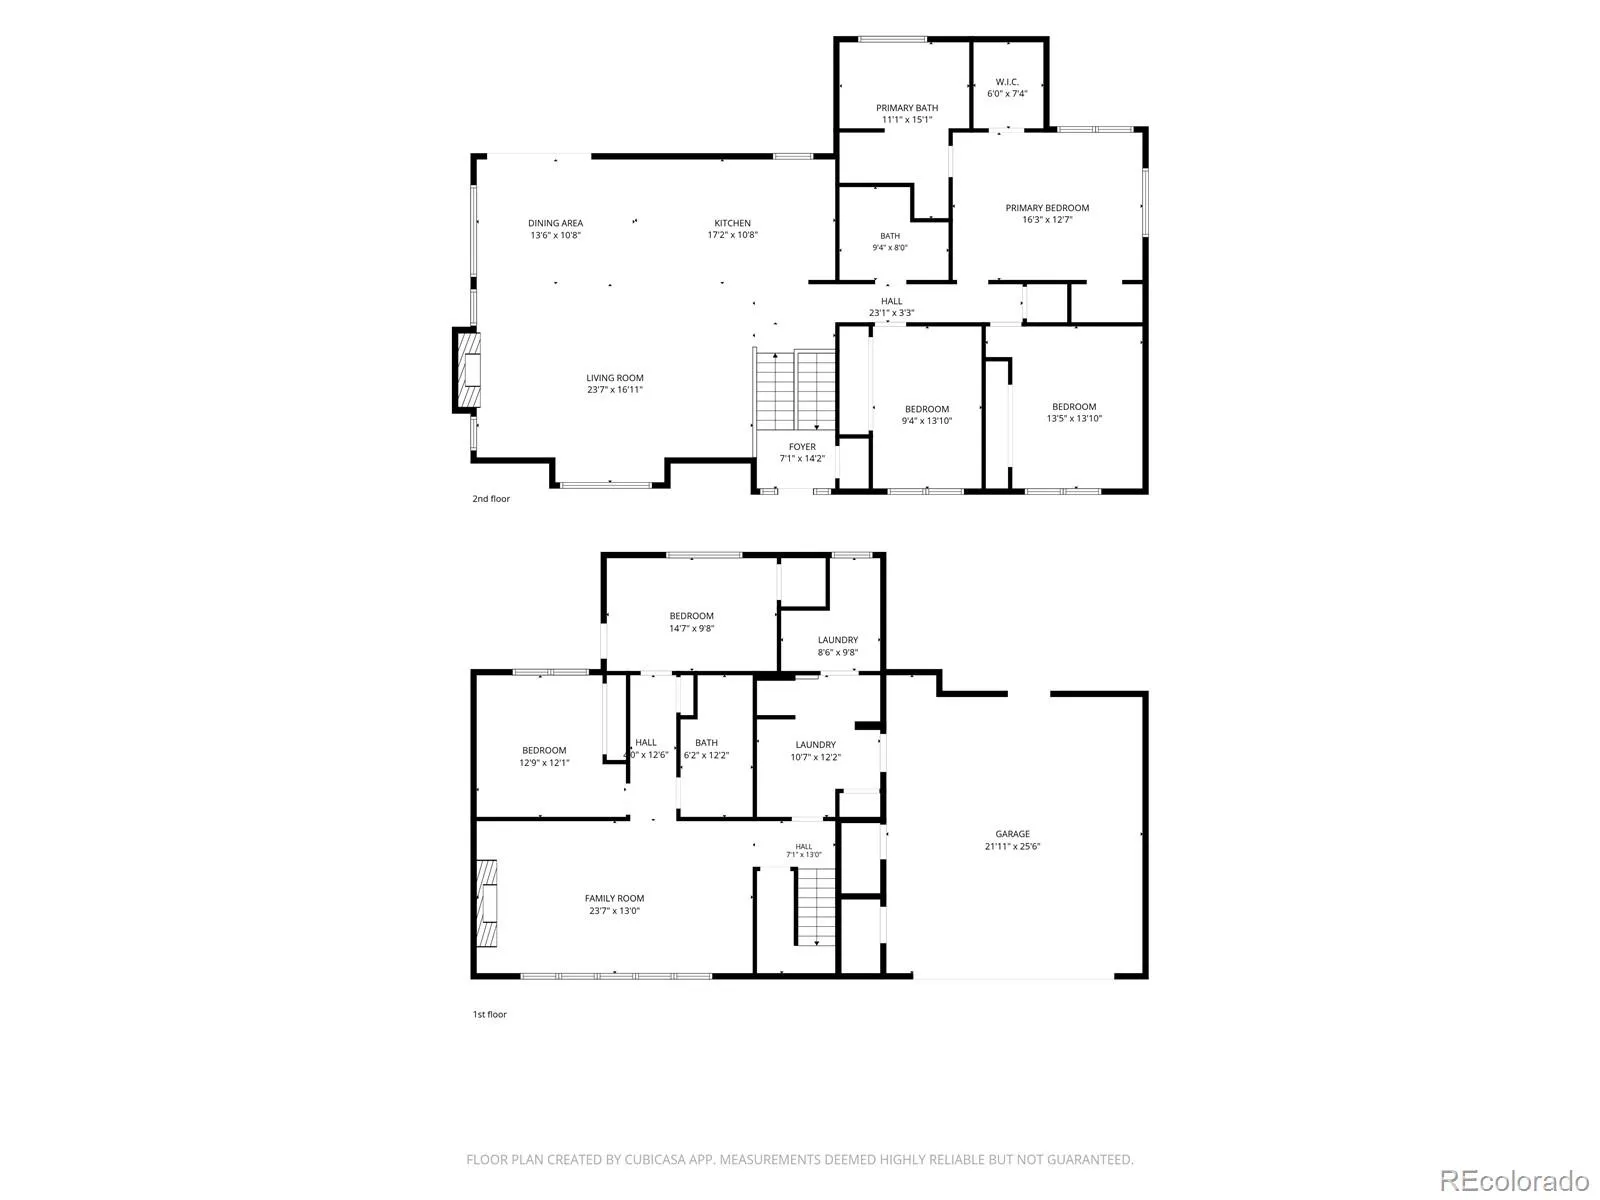
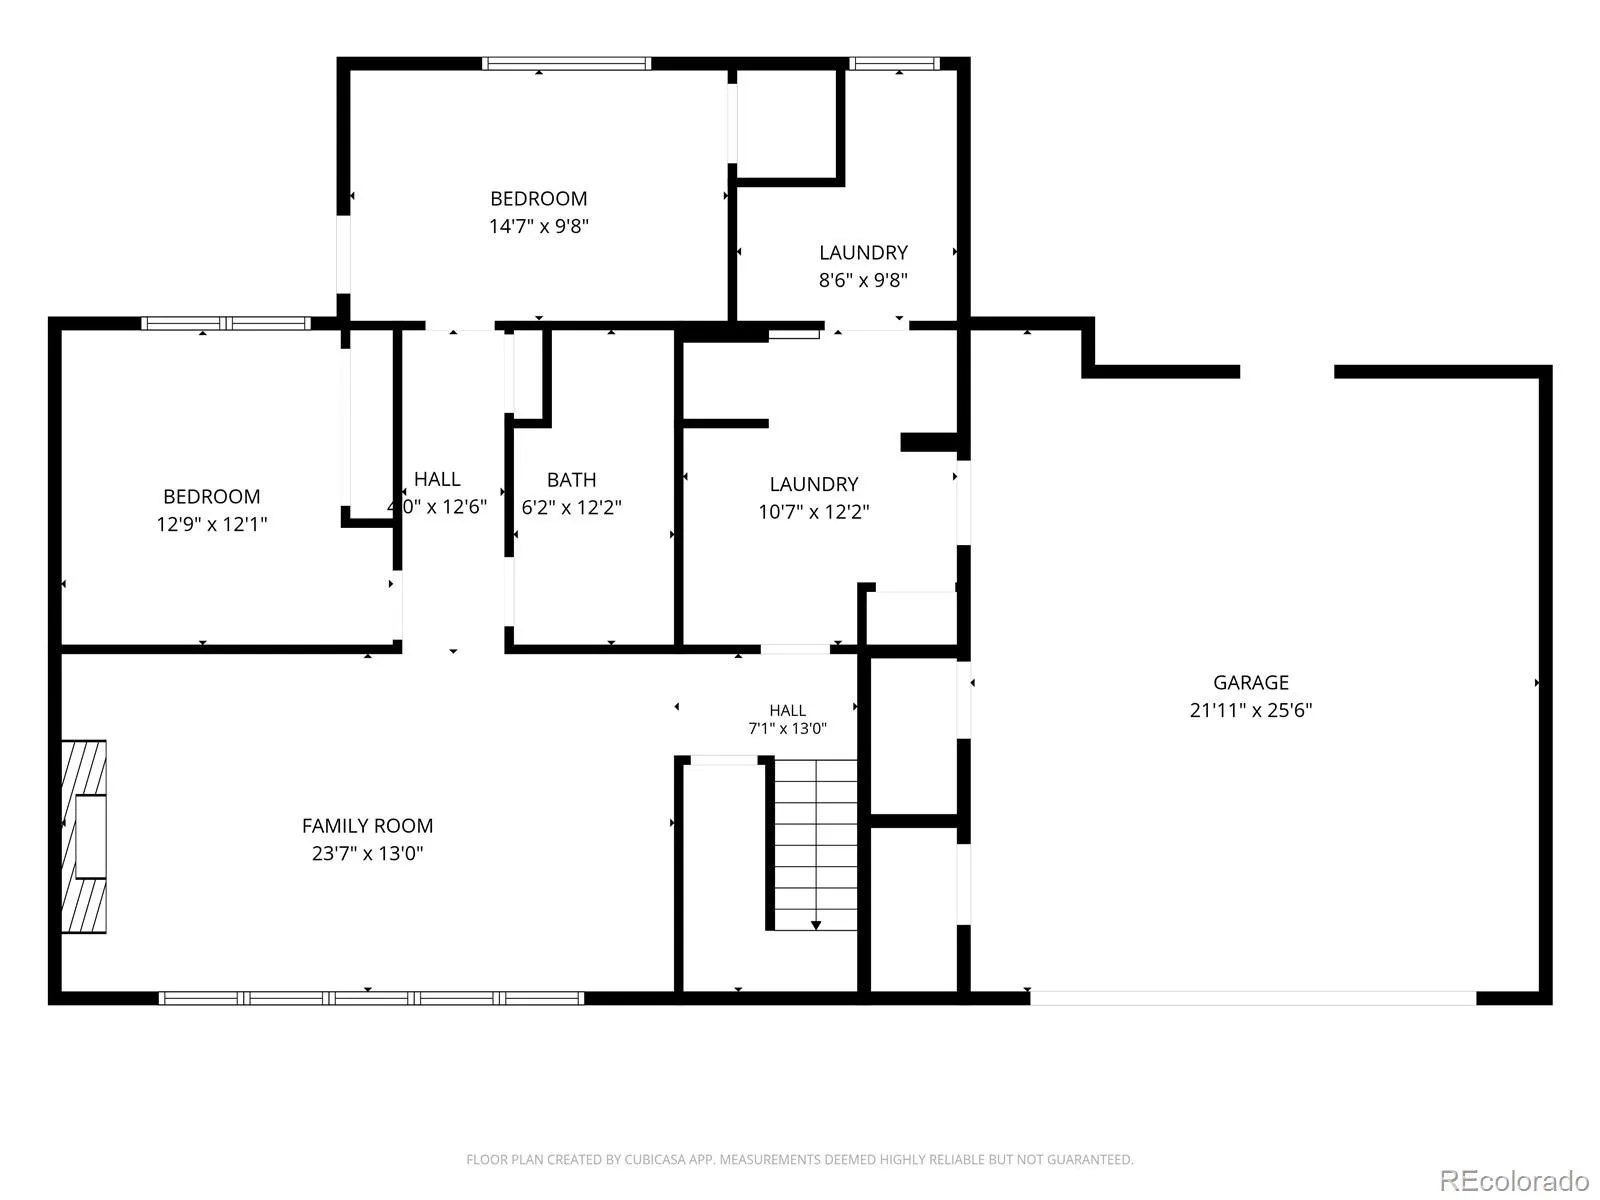
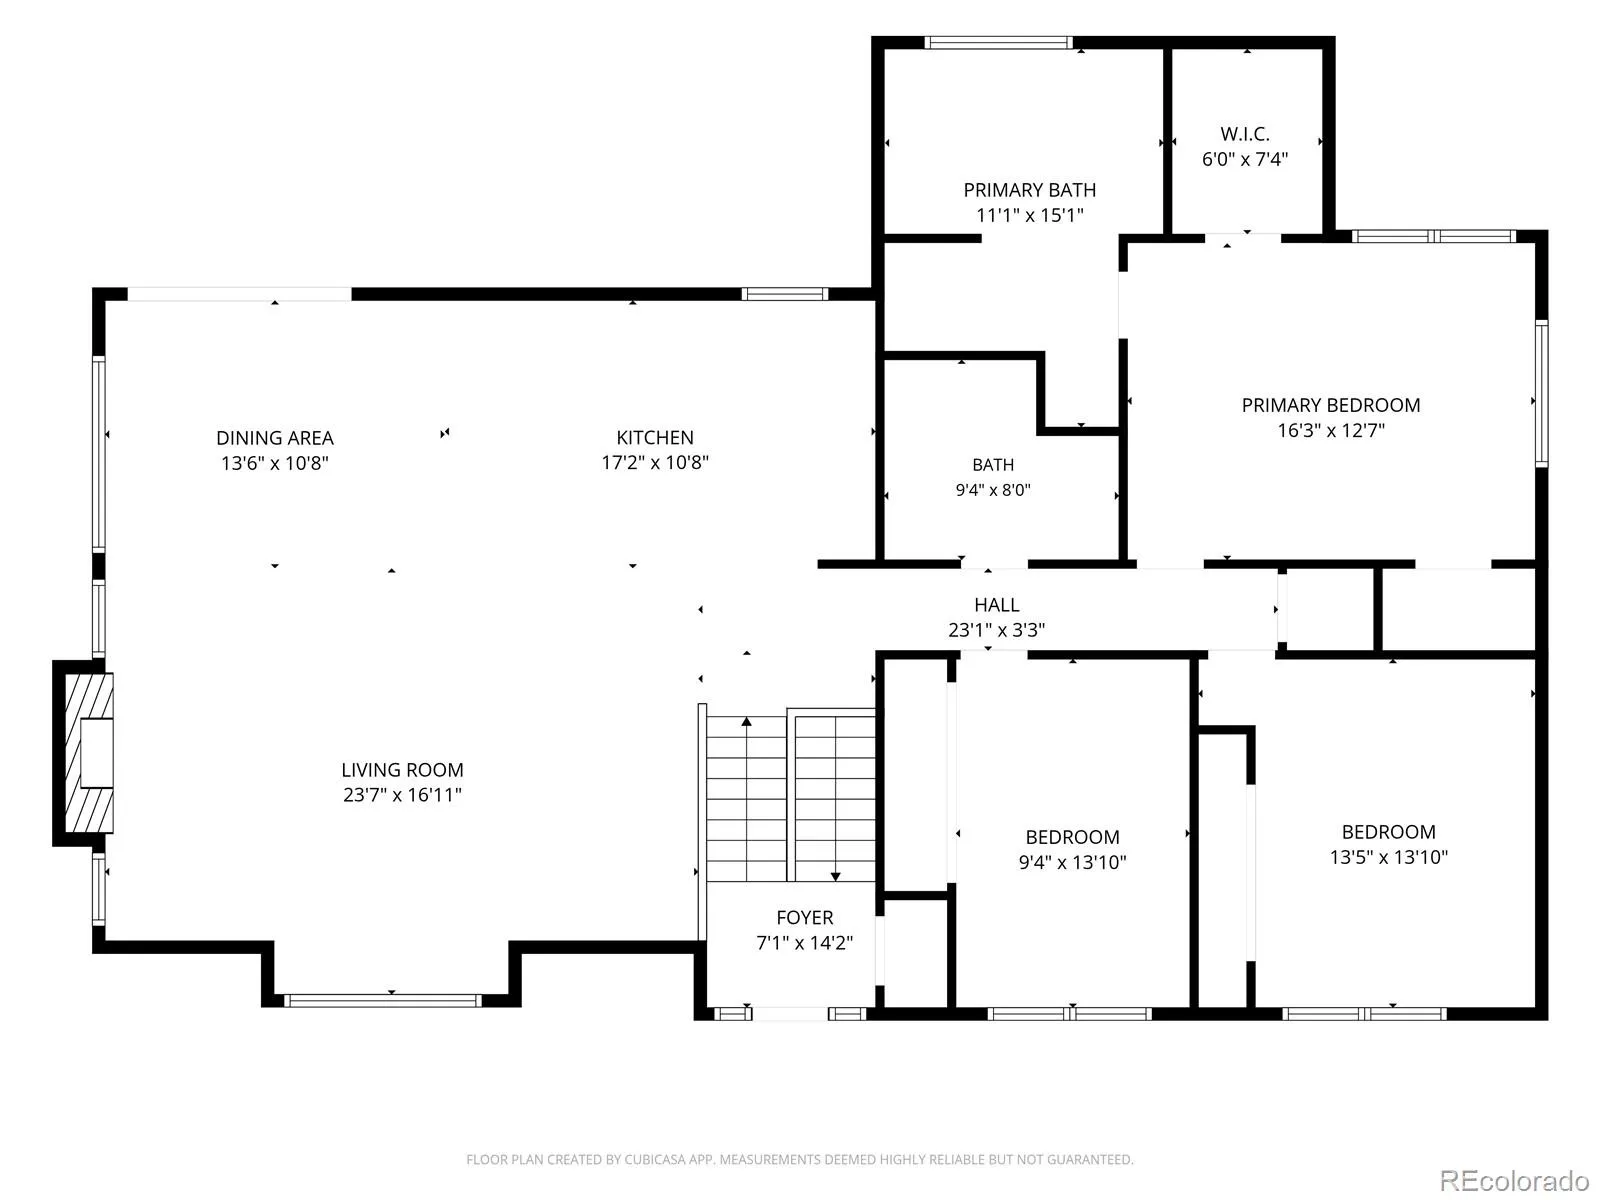
FINISHING TOUCHES STILL BEING COMPLETED -Completely reimagined from top to bottom, this stunning Broadmoor Valley home offers luxury finishes, thoughtful design, and incredible Cheyenne Mountain views. The expanded primary suite features dual walk-in closets and a spa-inspired bath with heated floors, beautiful slipper soaking tub, custom shower, and dual vanities. A small 2nd laundry is conveniently located in the hall of the upstairs bedrooms as well as a beautifully updated and expanded bathroom. There are 2 additional bedrooms on the upper level with a fun “reading nook” in one of them. The all-new chef’s kitchen boasts custom cabinetry, stone countertops, premium Frigidaire appliances, double ovens, gas cooktop with pot filler, wine fridge, coffee bar and massive 10-foot island with leathered granite that grounds the great room & kitchen. Natural light fills the home through expansive windows and an amazing folding patio door that opens to a large wraparound composite deck. The redesigned lower level includes a spacious family room with custom fireplace wall, two bedrooms with 1 having a walk-out to a private, covered patio, custom bath, mudroom with heated floors & dog wash, as well as a spacious laundry room. Additional upgrades include new flooring, interior and exterior paint, HVAC, A/C, water heater, sewer lines, helical piers to provide additional stabilization along the back of the home, extensively expanded driveway and front porch, and multiple outdoor living spaces. Ideally located near Cheyenne Mountain Resort, Fort Carson, parks, trails, dining, and more. You won’t want to miss this one!

Advanced Home Search
Search by square footage, location, price, bedrooms, bathrooms and more.Just Listed
These homes just hit the market. Be among the first to see them. Schedule a showing, too.New Construction
See brand new homes and homes under construction now and available soon.Features & Amenities
Find homes with views or pools, in gated communities & with other desirable features.Cities
Take a look at luxury homes in each city in Metro Denver.Neighborhoods
Find the ideal neighborhood and the home that best fits you.Counties
Have your eye on a specific county? Browse these listings.Zip Codes
Start here to find a luxury home in a particular zip code.Single-Family Homes
See photos of single-family homes, get prices, neighborhood information & more.Townhomes
Get all the details about luxury townhomes for sale now throughout Metro Denver.Condos
Are you drawn to the low-maintenance, luxury lifestyle of condo living? Start here.One-Story Homes
Looking for a main floor master? Ranch-style homes may be perfect for your lifestyle.Featured Price Ranges
We’ve done the searching for you. Find homes in popular luxury price ranges.55-Plus
Explore beautiful homes and enviable amenities available in 55-and-over communities.Your Free MLS Search Account
Create and manage saved searches and properties with the Property Organizer.Schedule a Personal Consultation
We’re happy to help any time! Schedule a no-obligation 15-minute call.


