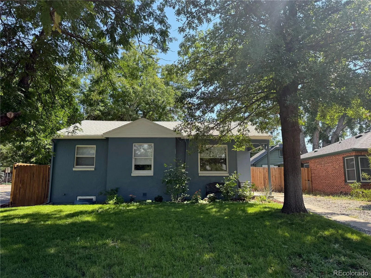
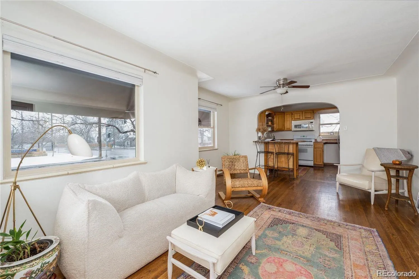
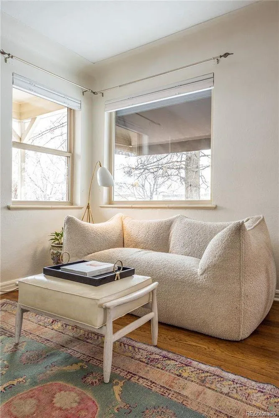
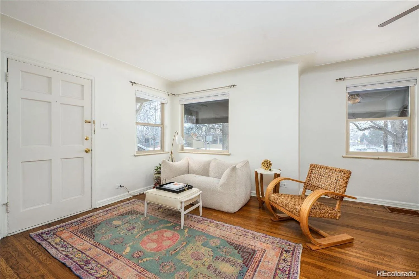
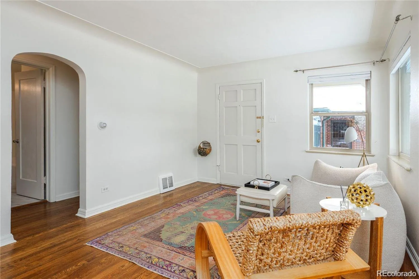
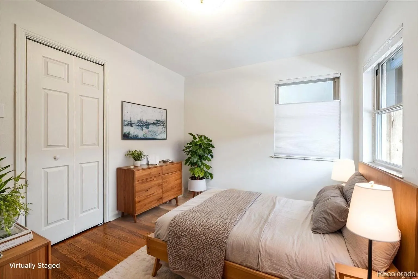
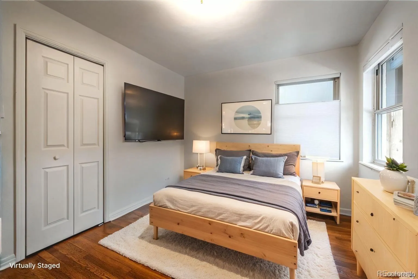
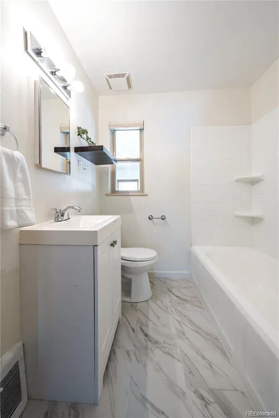
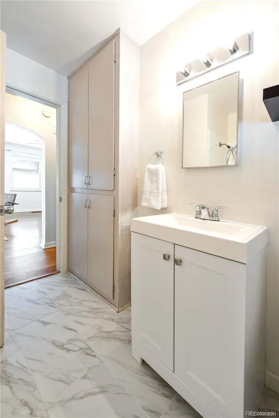
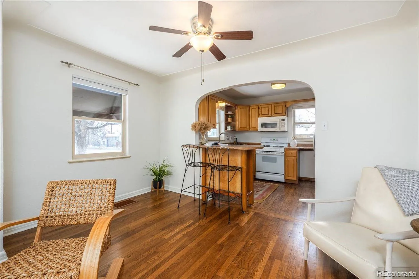
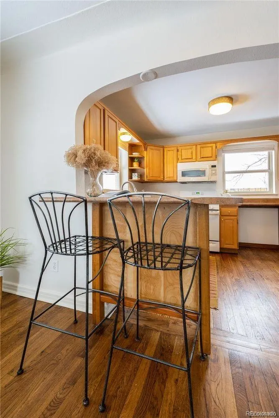
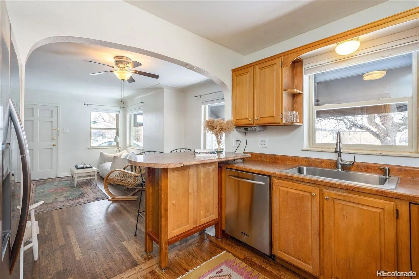
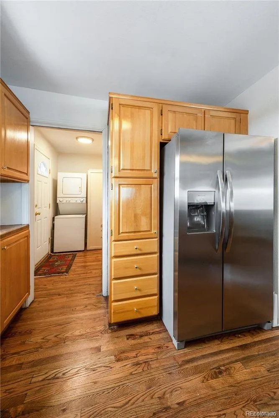
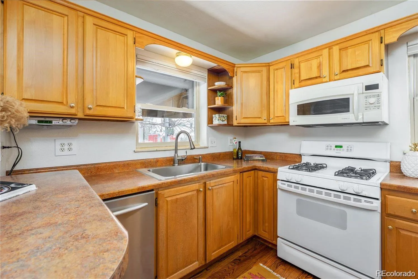
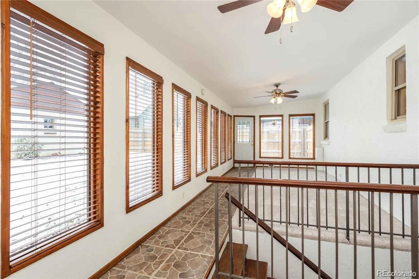
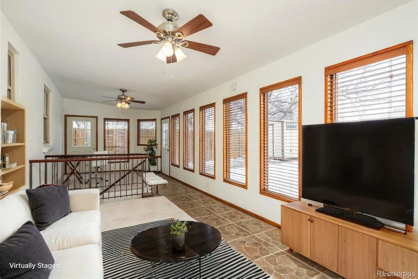
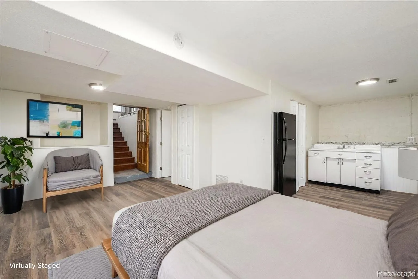
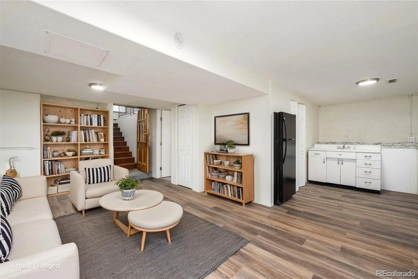
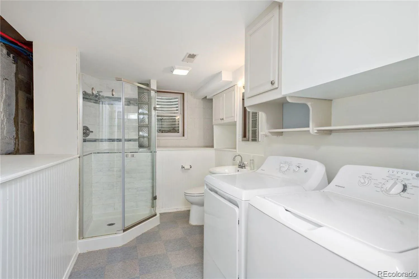
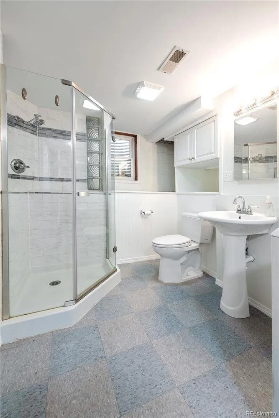
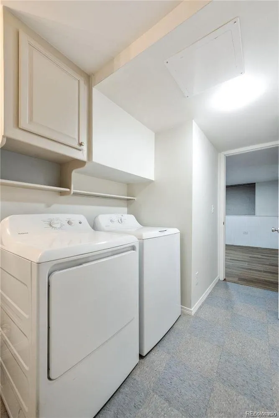
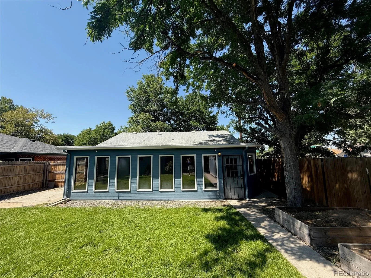
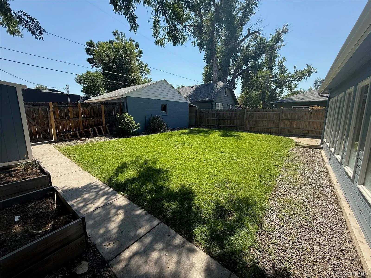
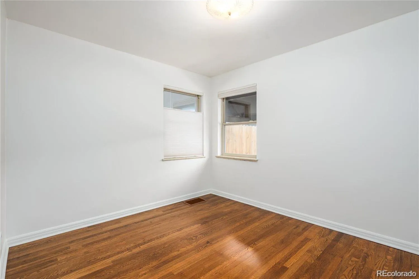
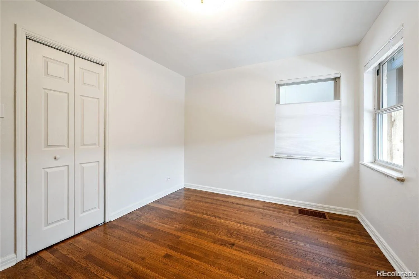
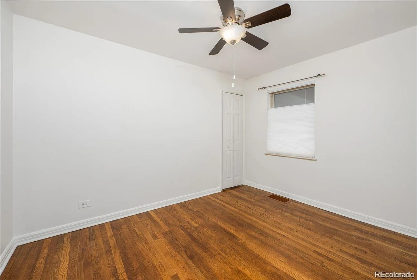
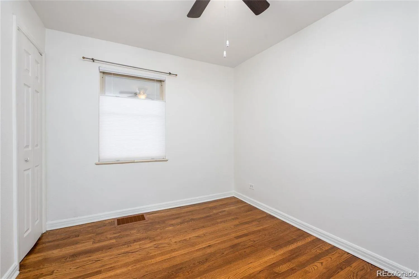
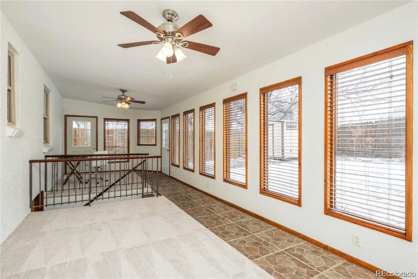
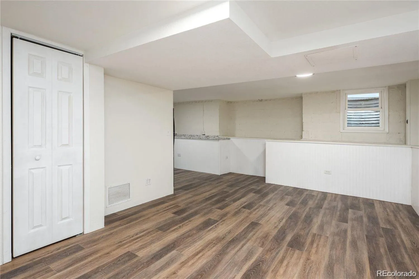
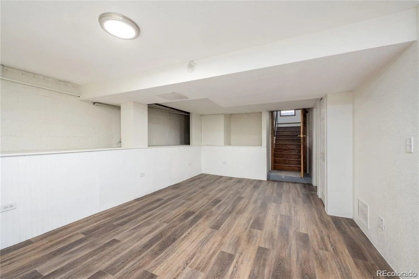
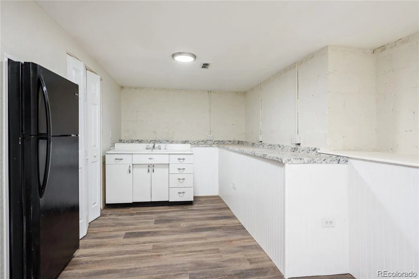
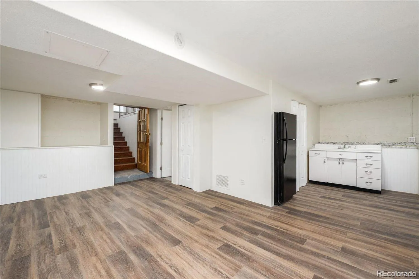
Welcome to this charming 3-bedroom, 2-bathroom single-family residence located near the heart of Denver’s desirable Platt Park neighborhood. Built in 1946, this 1, 973 square foot home sits on a generous 6, 268 square foot lot and offers wonderful potential for various living arrangements. The main level features two bedrooms, a full bathroom with tub and shower, and a well-appointed kitchen complete with stainless steel appliances, pantry, and gas range. The bright living and dining areas flow seamlessly, while built-in laundry facilities add convenience to daily living. The garden level expands the home’s versatility with a third bedroom or office space, kitchenette with refrigerator, full bathroom with shower, a second laundry, and a spacious main-level sunroom that serves as an ideal family or recreation room. This flexible layout allows the property to function as a single home or a duplex with separate entrances. Outdoor living abounds with an expansive backyard perfect for relaxation or recreation, while the front driveway accommodates three vehicles. The 2-car detached garage features 220-volt power, ideal for a workshop or additional vehicle storage. This location is the definition of a true 15-minute neighborhood — everything you need is within a short walk or quick drive: your dentist, barber, favorite restaurant, ice cream stop, schools, and more. Nearby favorites include Safeway, Denver Beer Co., Park Burger, Sweet Cow, Pearl Wine Company, and acclaimed sushi establishments Sushi Den, Izakaya Den, and Ototo Den. The property is also conveniently positioned near high-quality schools and all the amenities that make Platt Park one of Denver’s most sought-after addresses. With its unique layout, ample outdoor space, and unbeatable location surrounded by local businesses and attractions, this home offers remarkable flexibility and lifestyle convenience.

Advanced Home Search
Search by square footage, location, price, bedrooms, bathrooms and more.Just Listed
These homes just hit the market. Be among the first to see them. Schedule a showing, too.New Construction
See brand new homes and homes under construction now and available soon.Features & Amenities
Find homes with views or pools, in gated communities & with other desirable features.Cities
Take a look at luxury homes in each city in Metro Denver.Neighborhoods
Find the ideal neighborhood and the home that best fits you.Counties
Have your eye on a specific county? Browse these listings.Zip Codes
Start here to find a luxury home in a particular zip code.Single-Family Homes
See photos of single-family homes, get prices, neighborhood information & more.Townhomes
Get all the details about luxury townhomes for sale now throughout Metro Denver.Condos
Are you drawn to the low-maintenance, luxury lifestyle of condo living? Start here.One-Story Homes
Looking for a main floor master? Ranch-style homes may be perfect for your lifestyle.Featured Price Ranges
We’ve done the searching for you. Find homes in popular luxury price ranges.55-Plus
Explore beautiful homes and enviable amenities available in 55-and-over communities.Your Free MLS Search Account
Create and manage saved searches and properties with the Property Organizer.Schedule a Personal Consultation
We’re happy to help any time! Schedule a no-obligation 15-minute call.


