
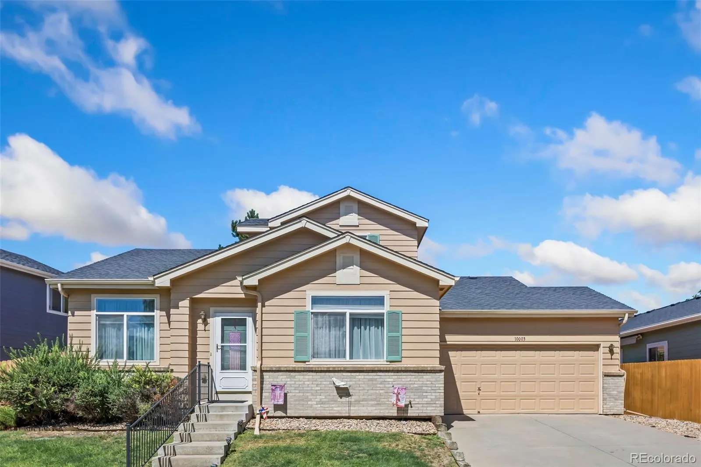
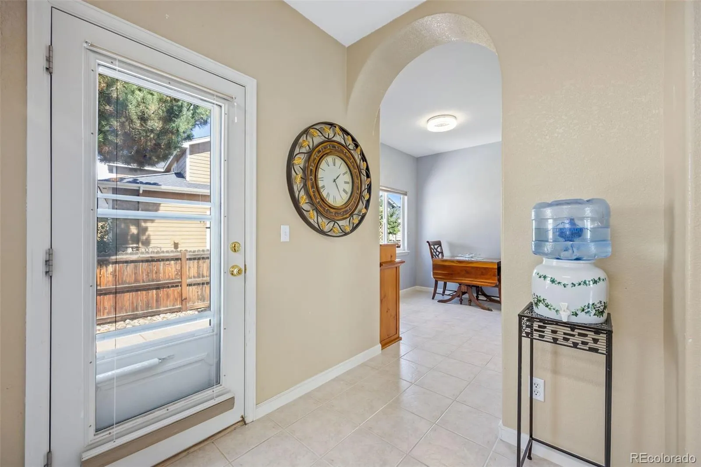
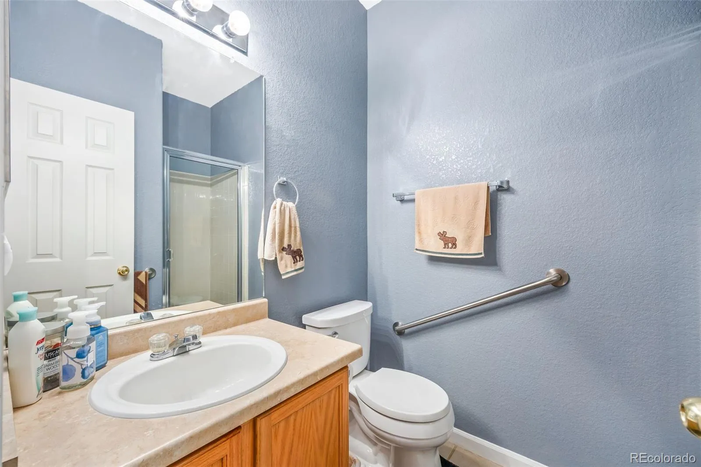
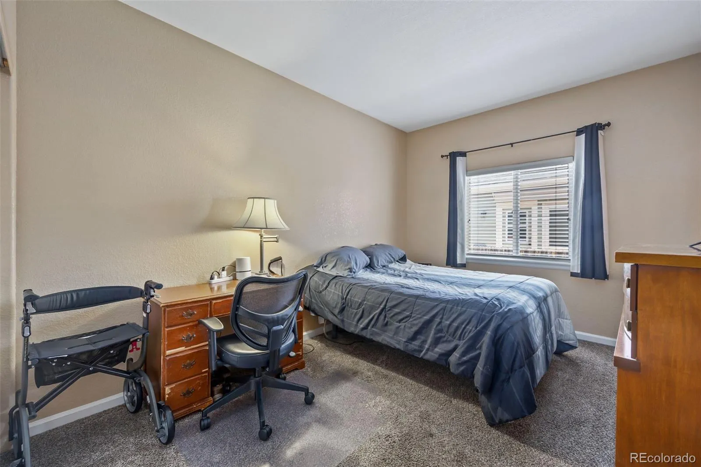
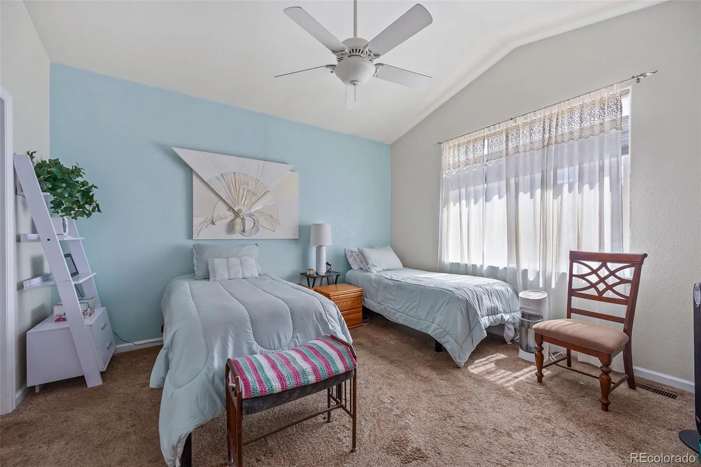
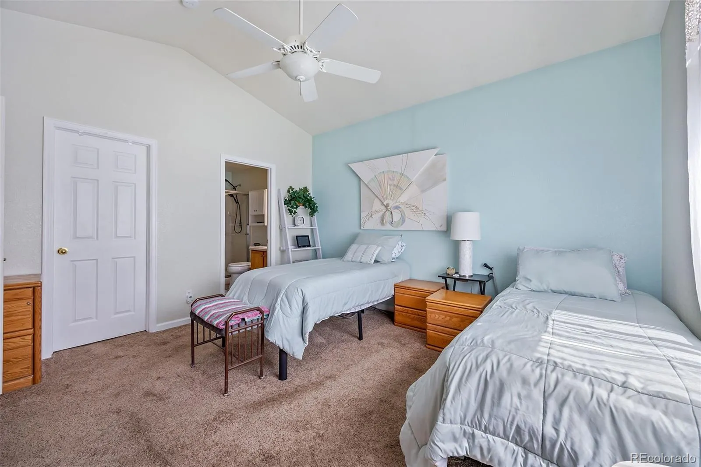
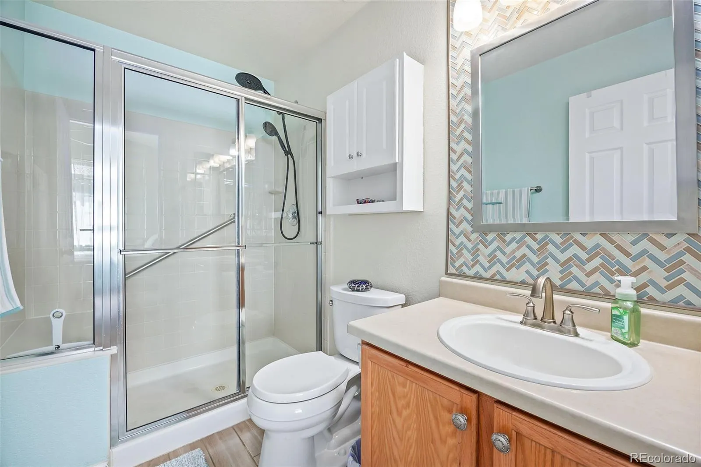
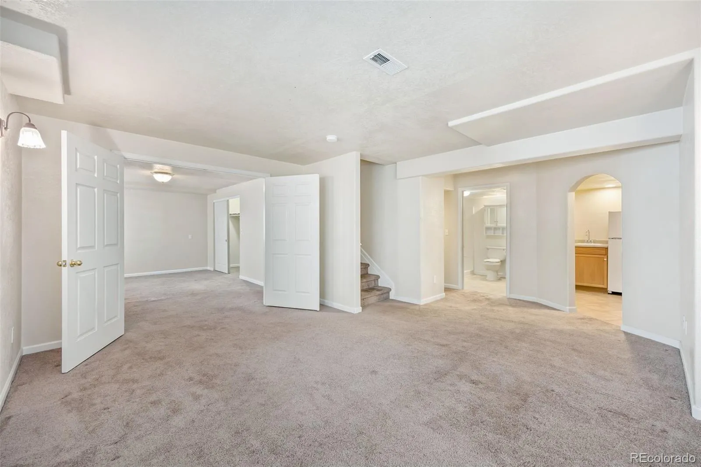
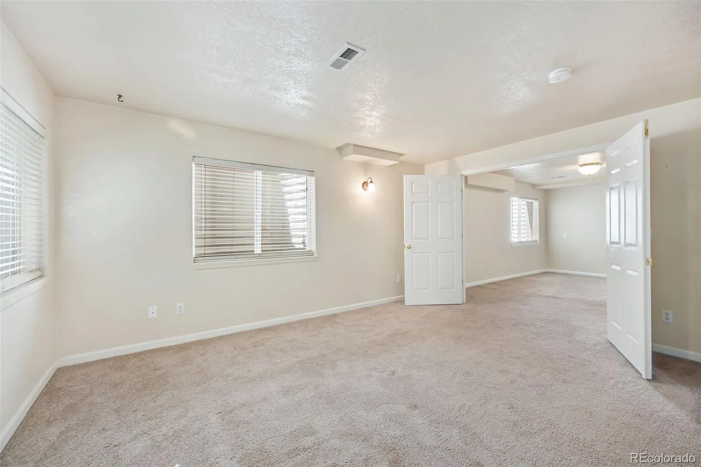
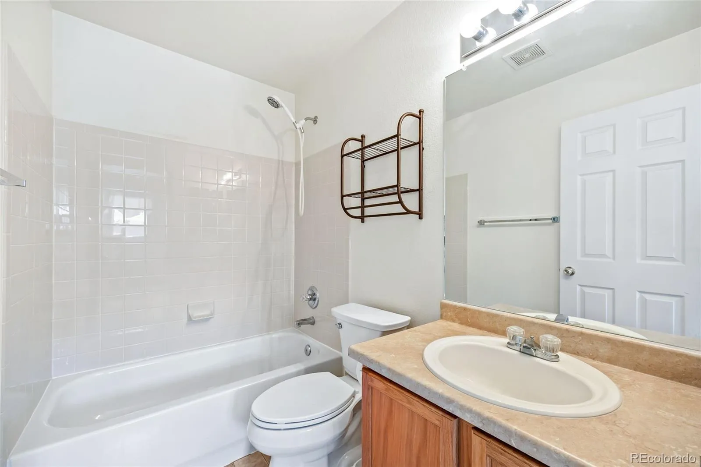
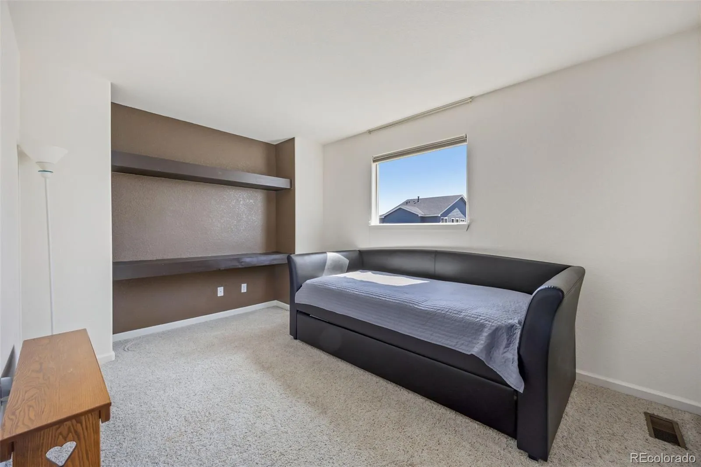
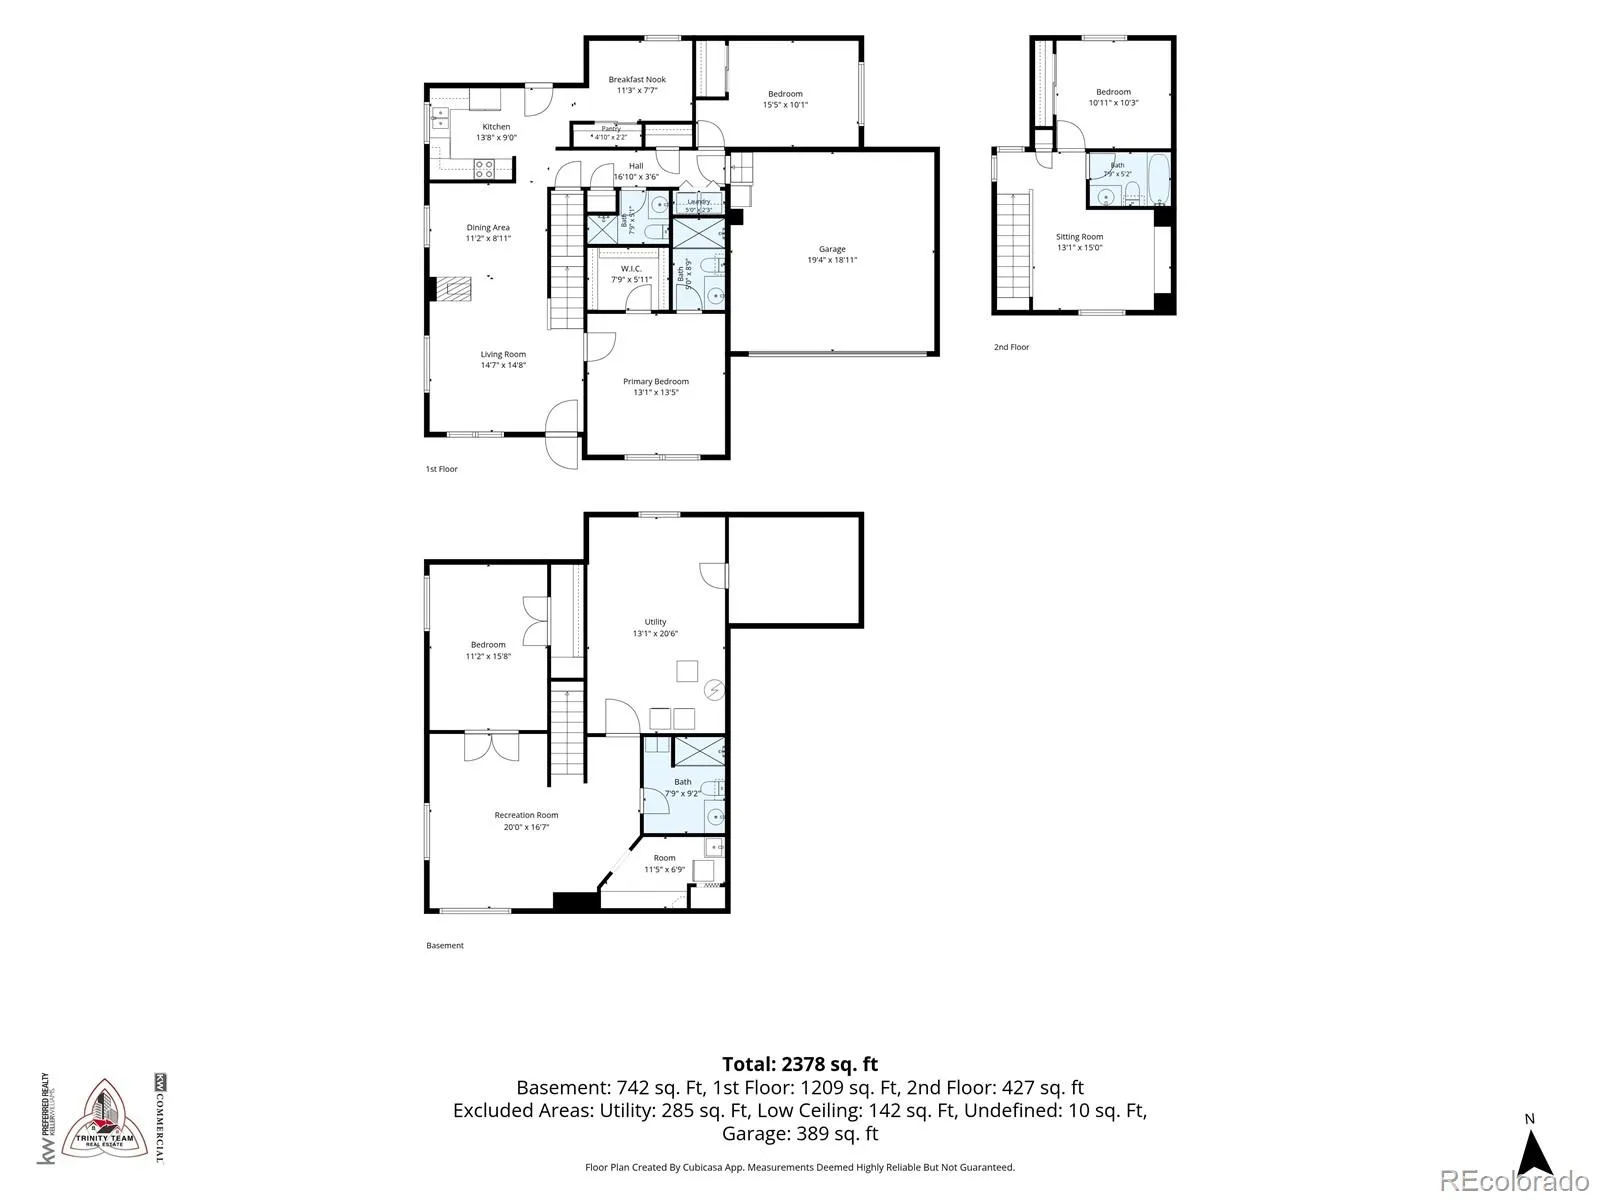
Some homes simply offer space. This one offers possibilities. Thoughtfully designed for today’s evolving lifestyles, this bright and beautifully maintained 4-bedroom, 4-bath home offers over 2,400 finished square feet of flexible living space, including a finished basement ideally suited for multi-generational living.
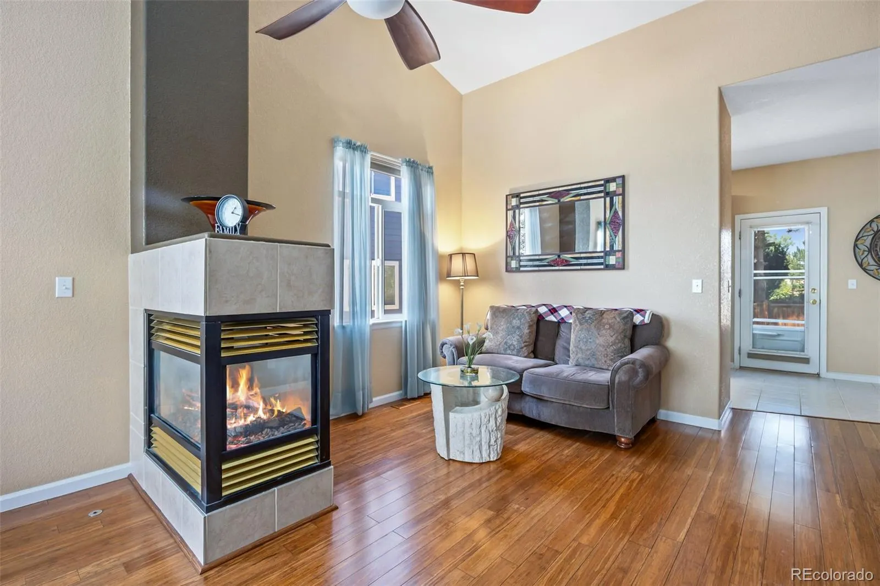
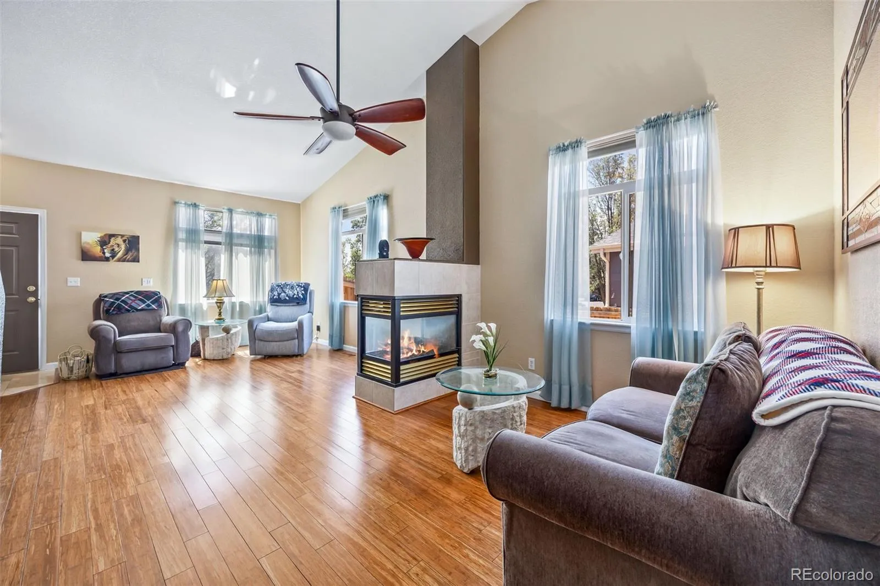
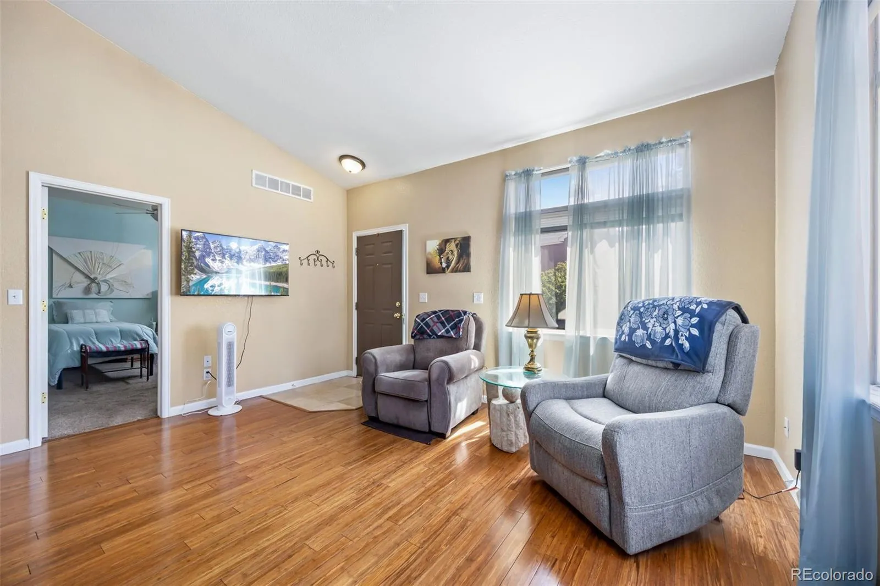
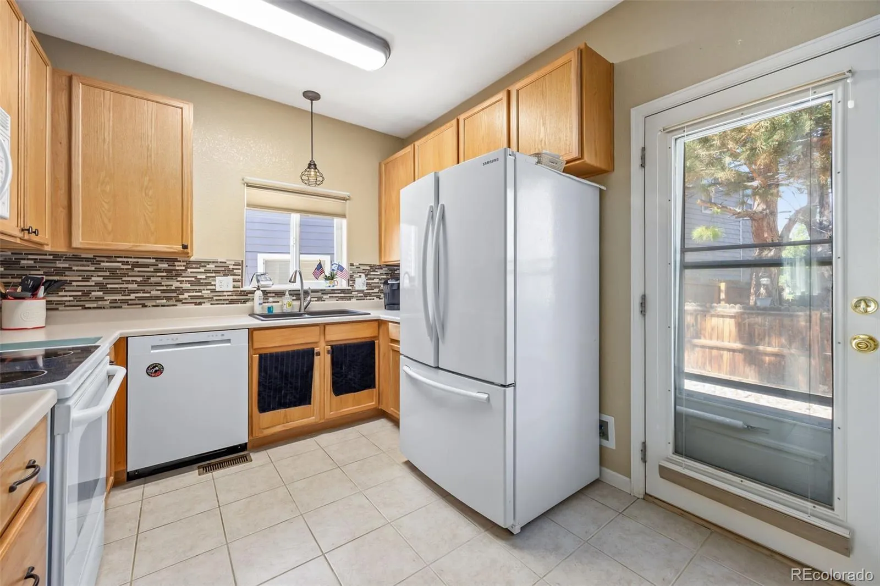
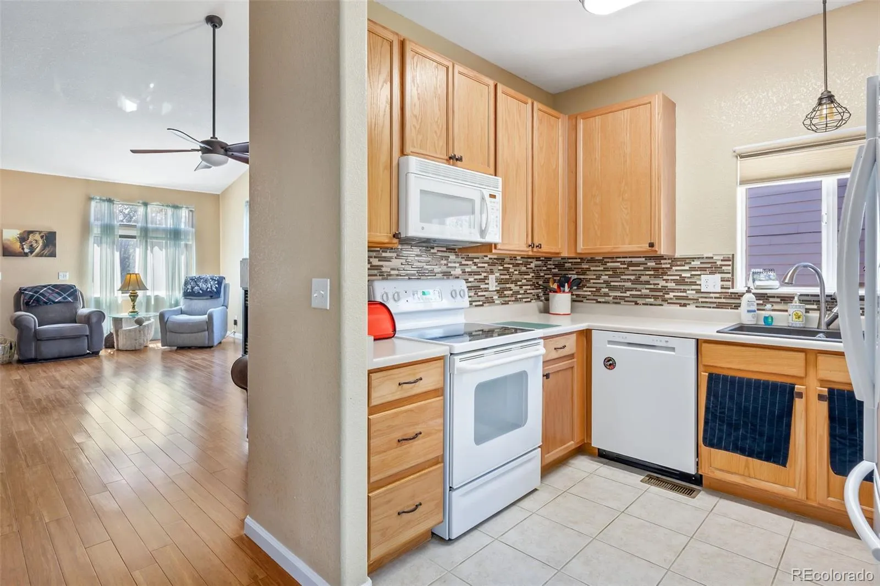
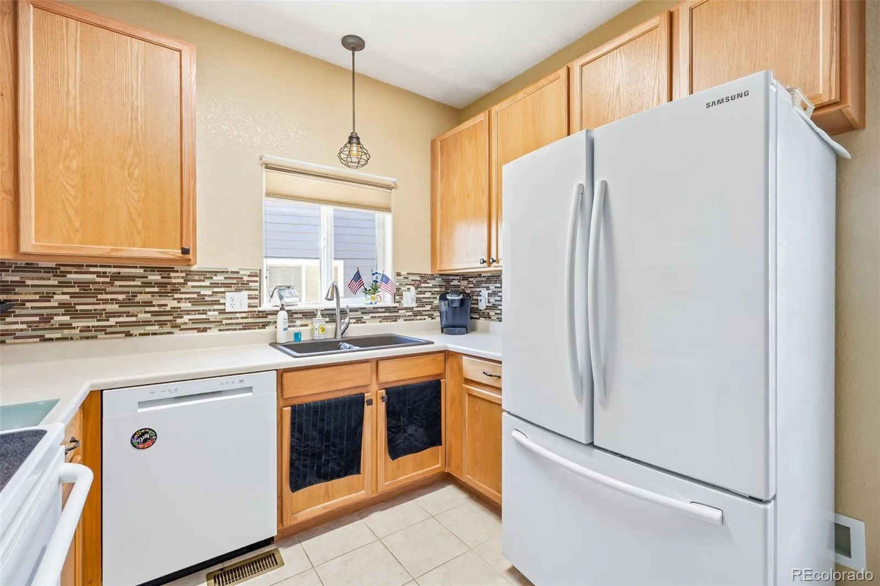
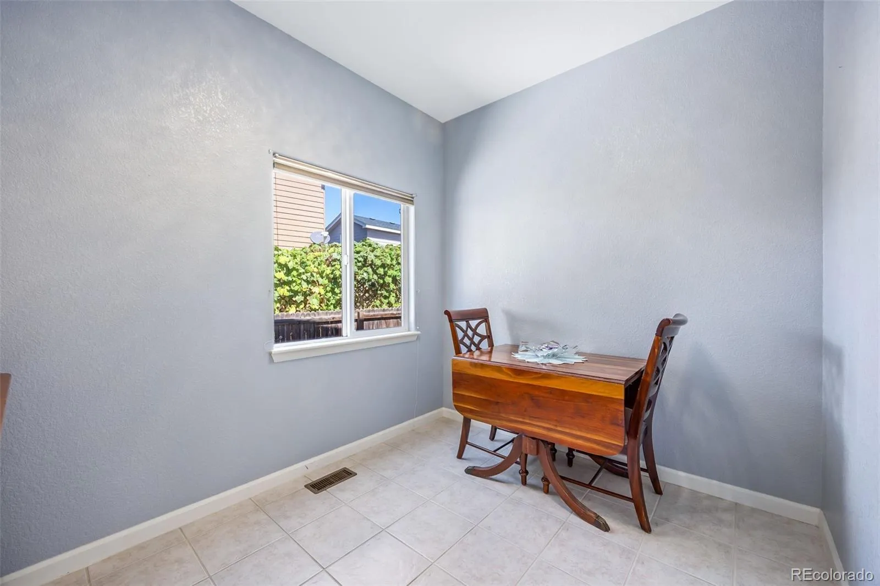
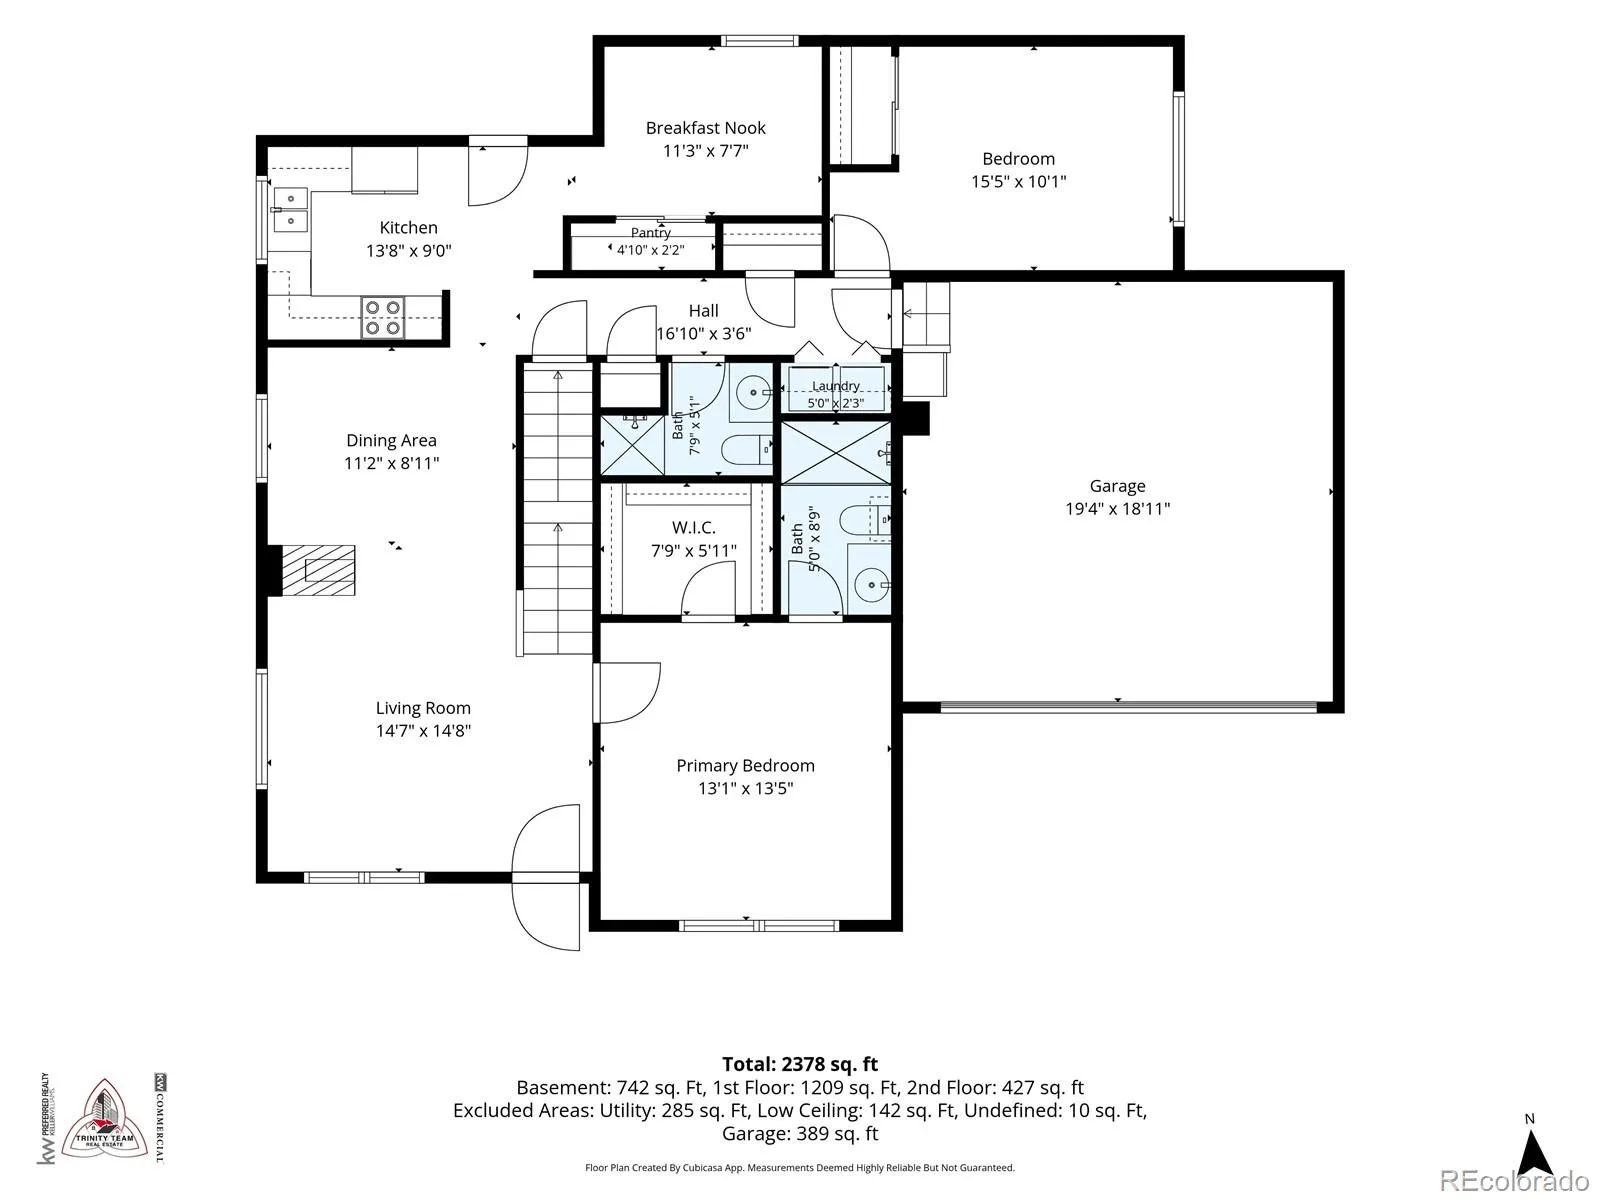
Natural light fills the interior, highlighting bamboo hardwood flooring and creating a warm, inviting atmosphere. A cozy three-sided gas fireplace anchors the main living areas, while the kitchen offers a breakfast nook, pantry, ample cabinetry, and an easy flow for everyday living and entertaining.
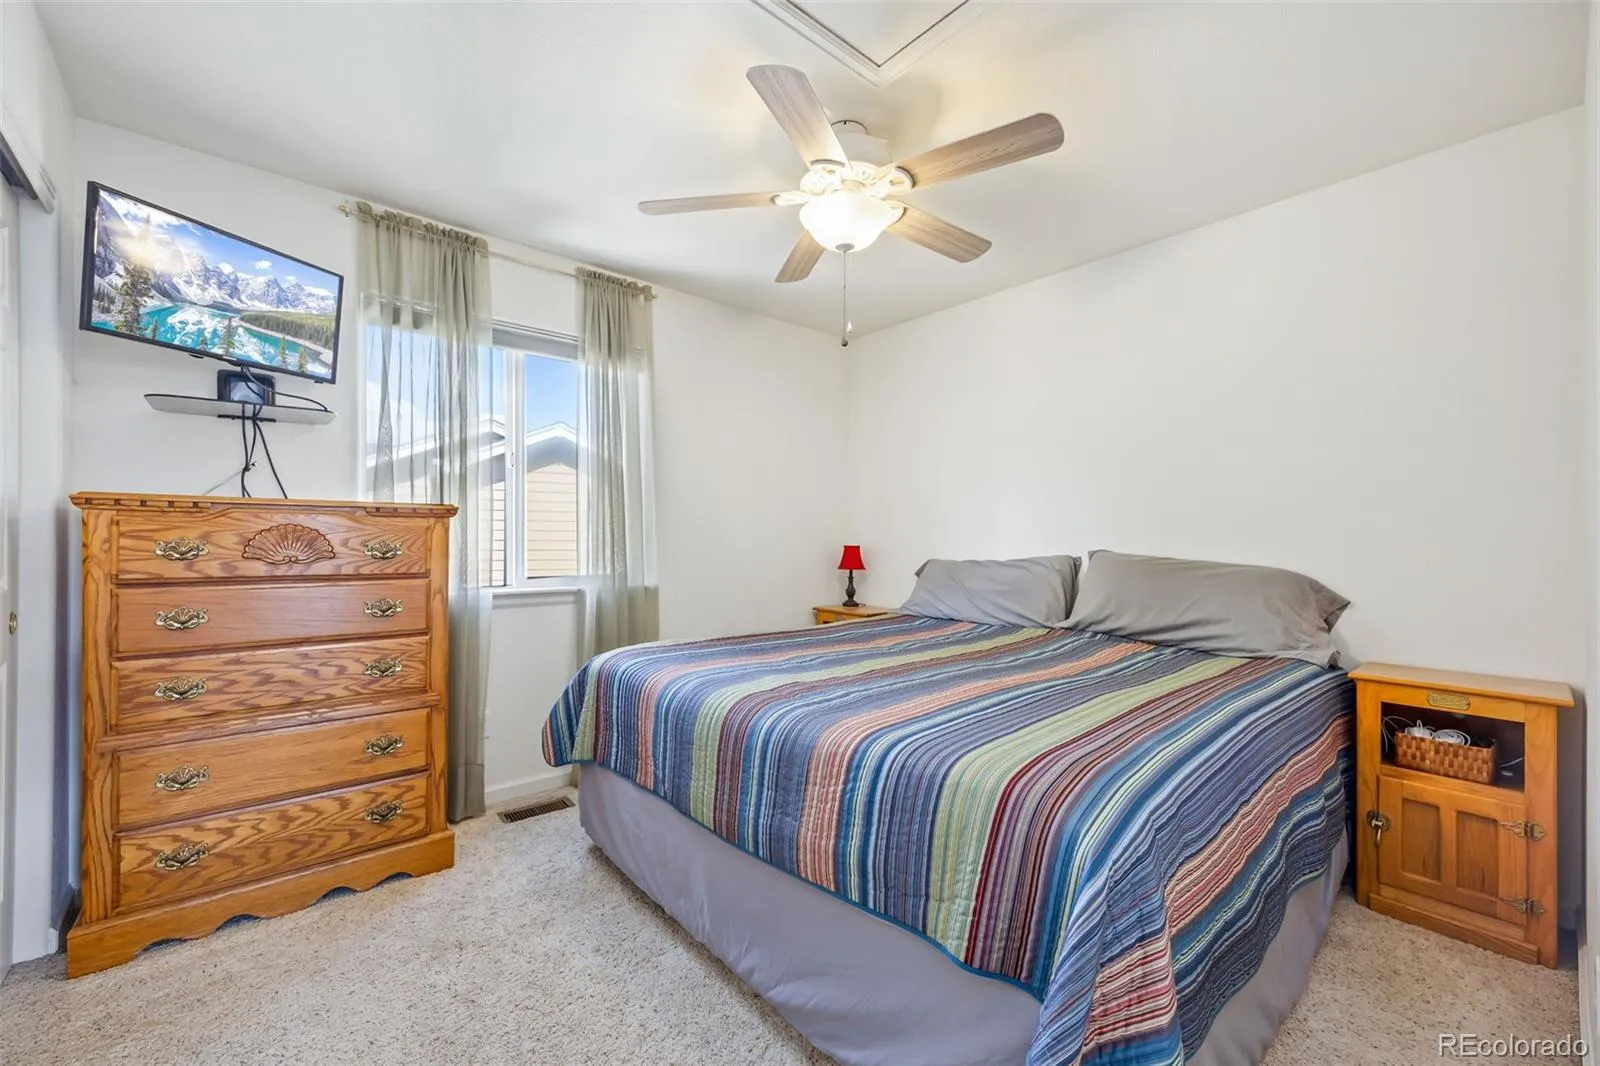
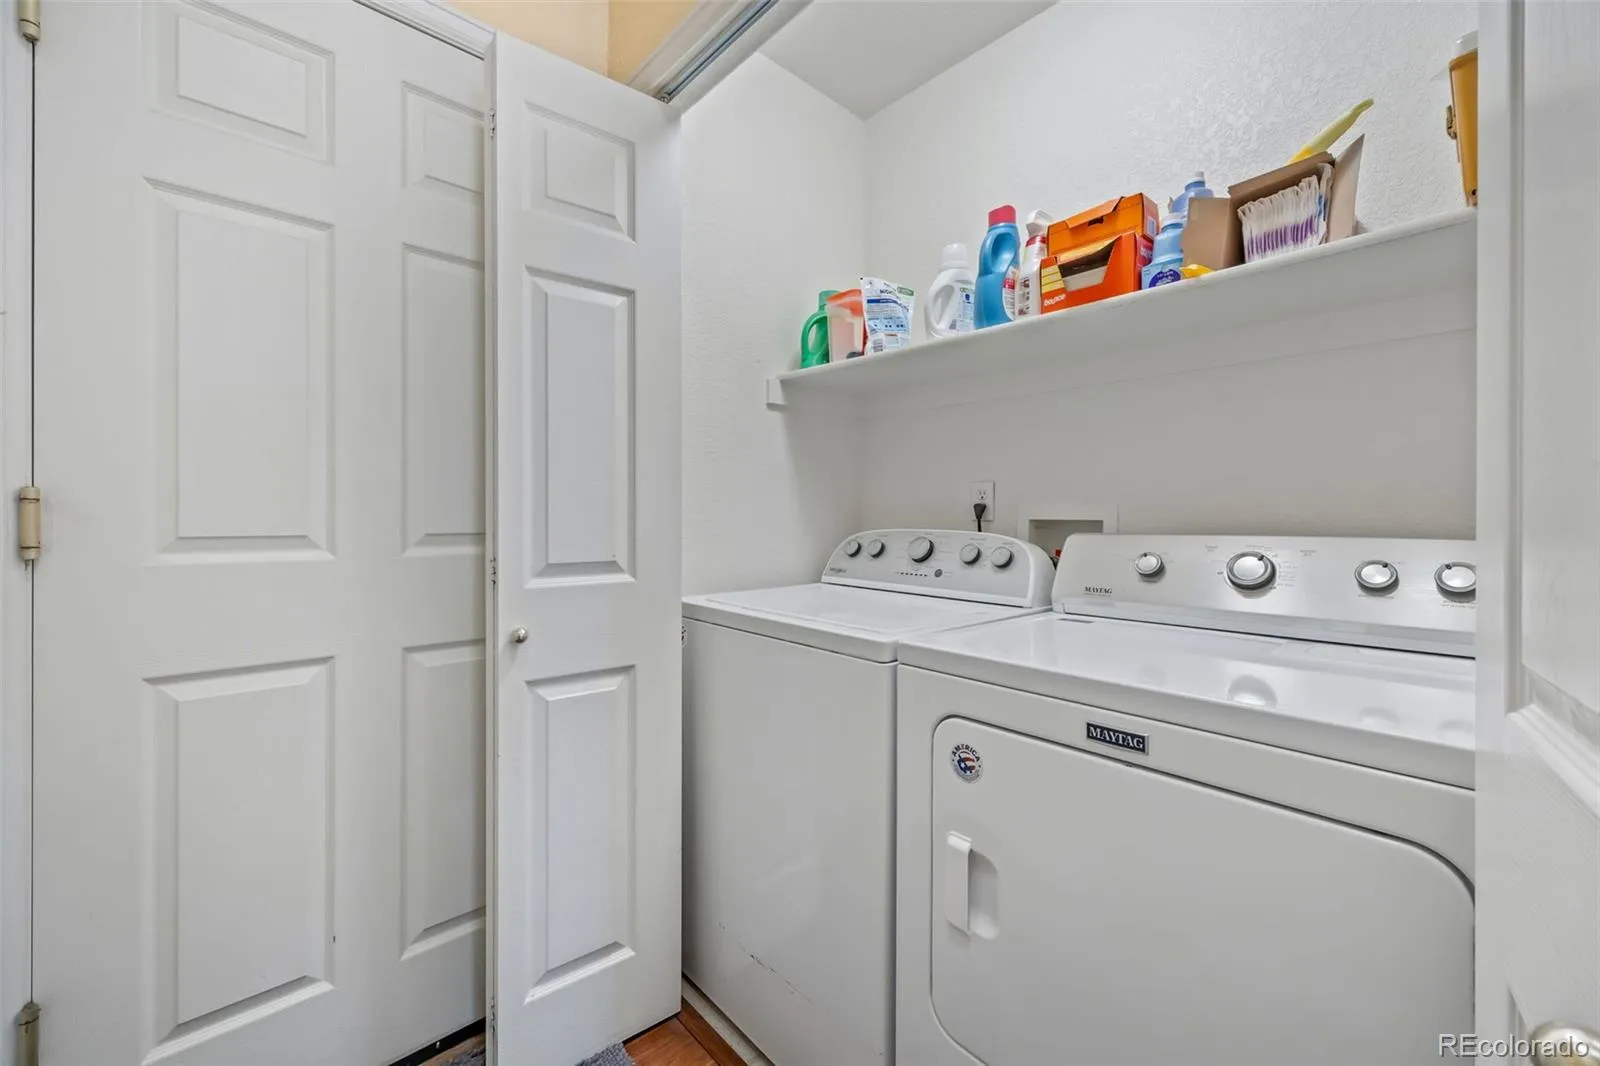
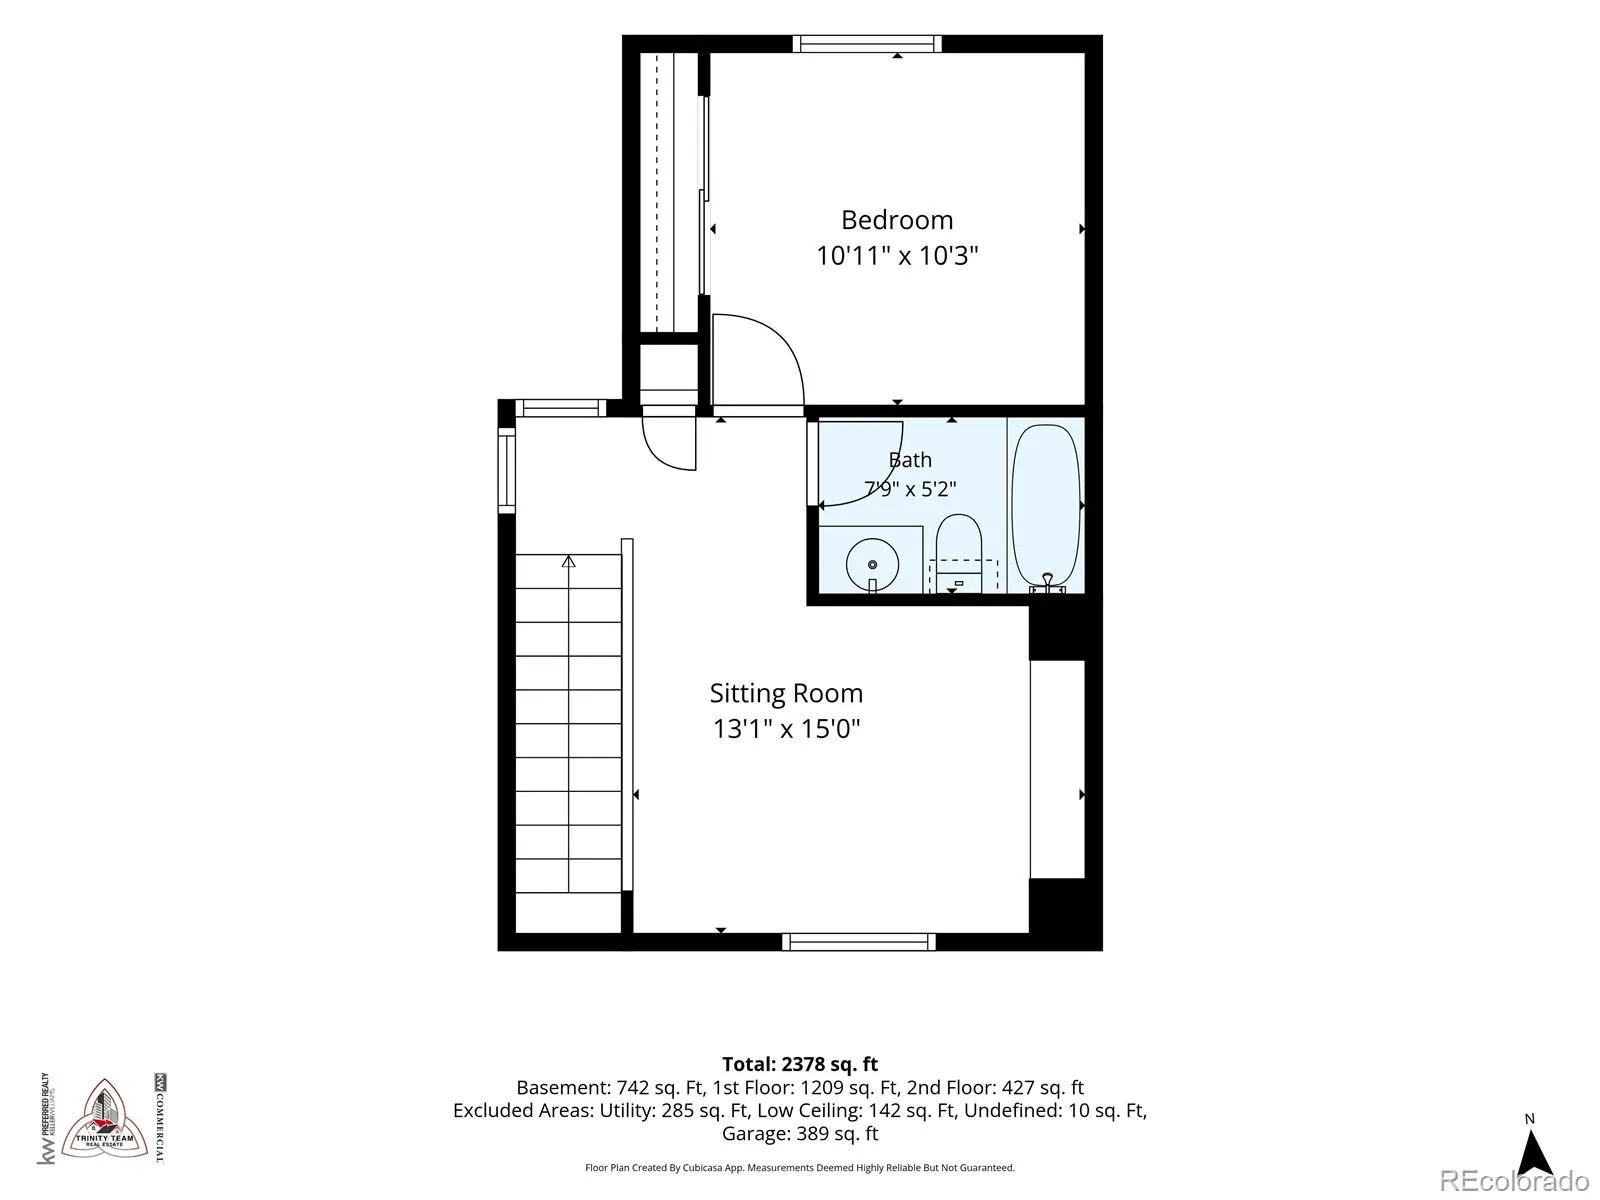
The versatile floorplan includes two bedrooms, two full baths, and main-floor laundry. Upstairs, a private bedroom, full bath, and spacious loft provide the perfect space for a home office, media room, fitness area, or bonus living space.
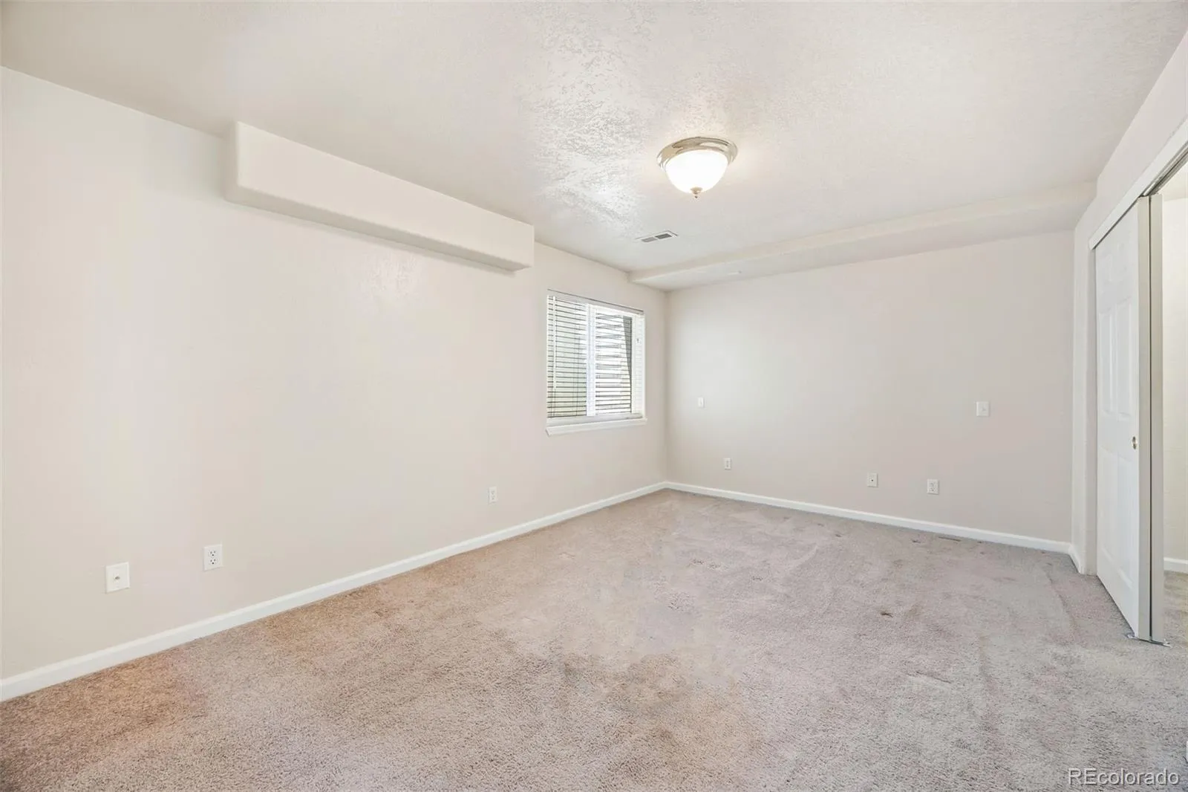
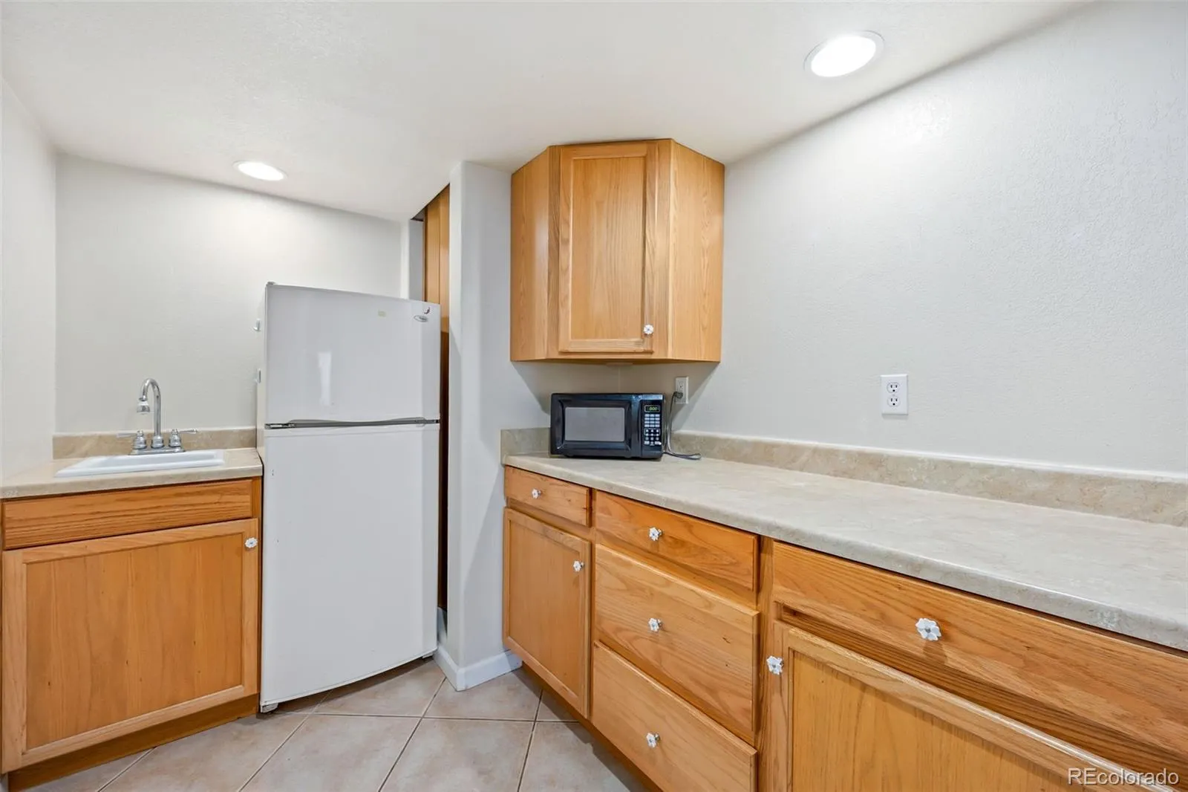
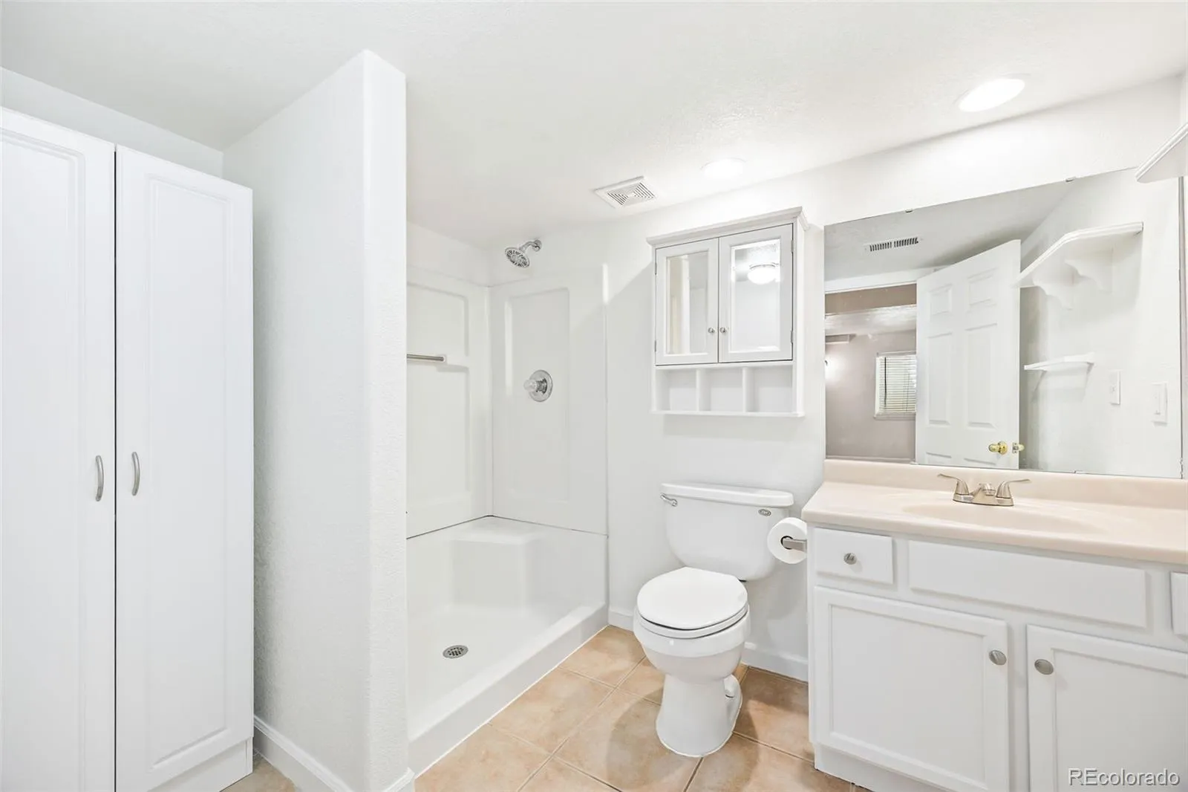
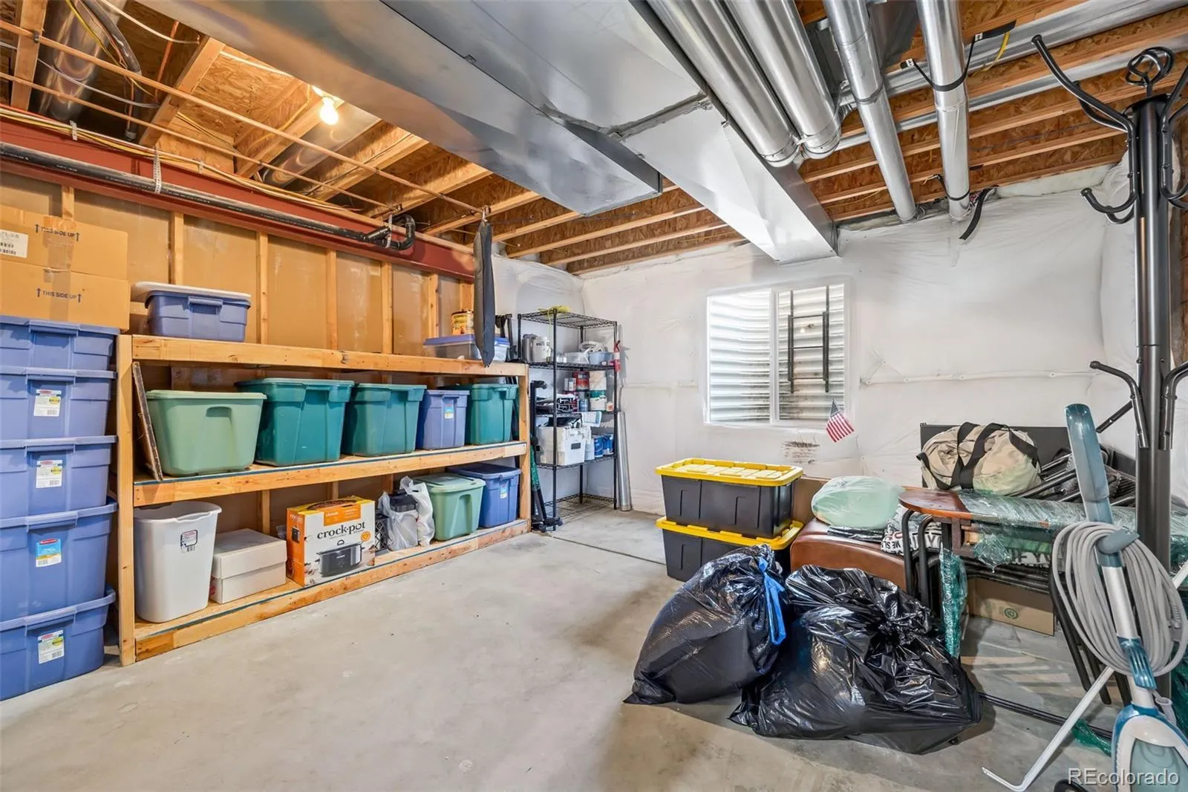
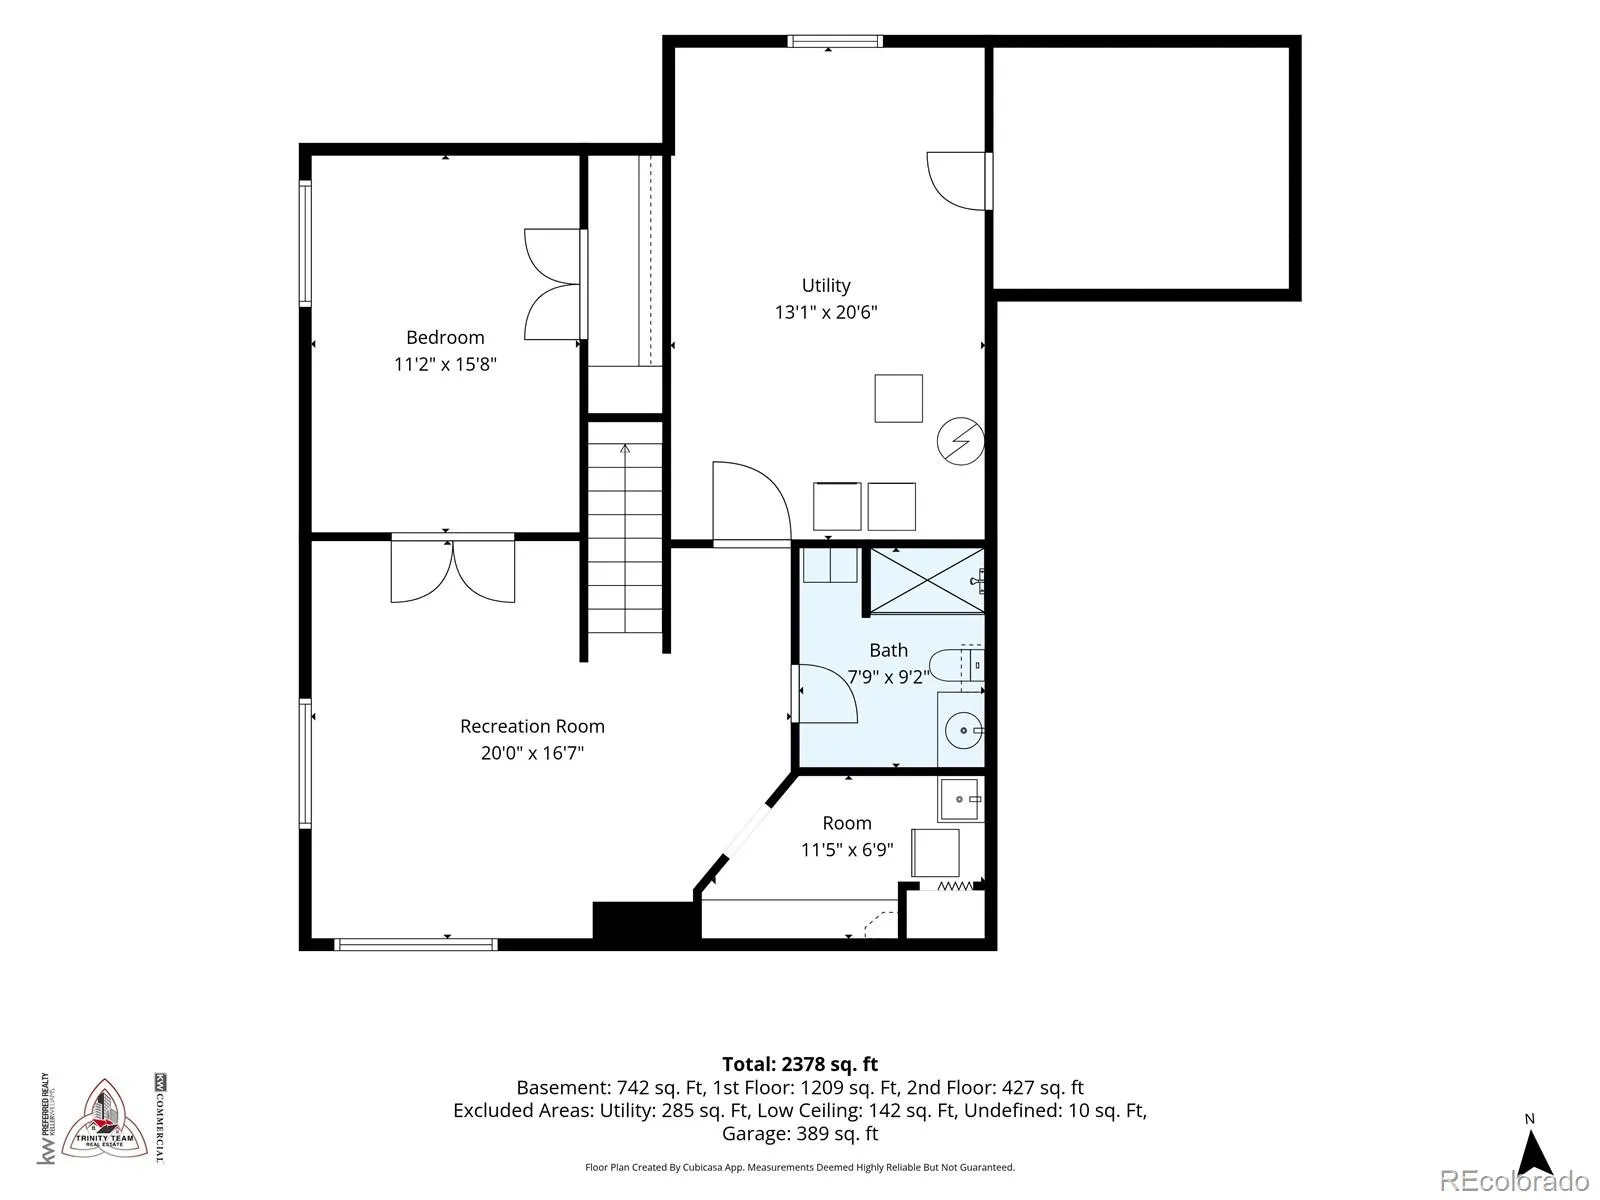
The finished lower level is where this home truly shines, featuring a bedroom, full bath, kitchenette, and separate laundry area, creating an ideal setup for multi-generational households, extended family, guests, or added independence.
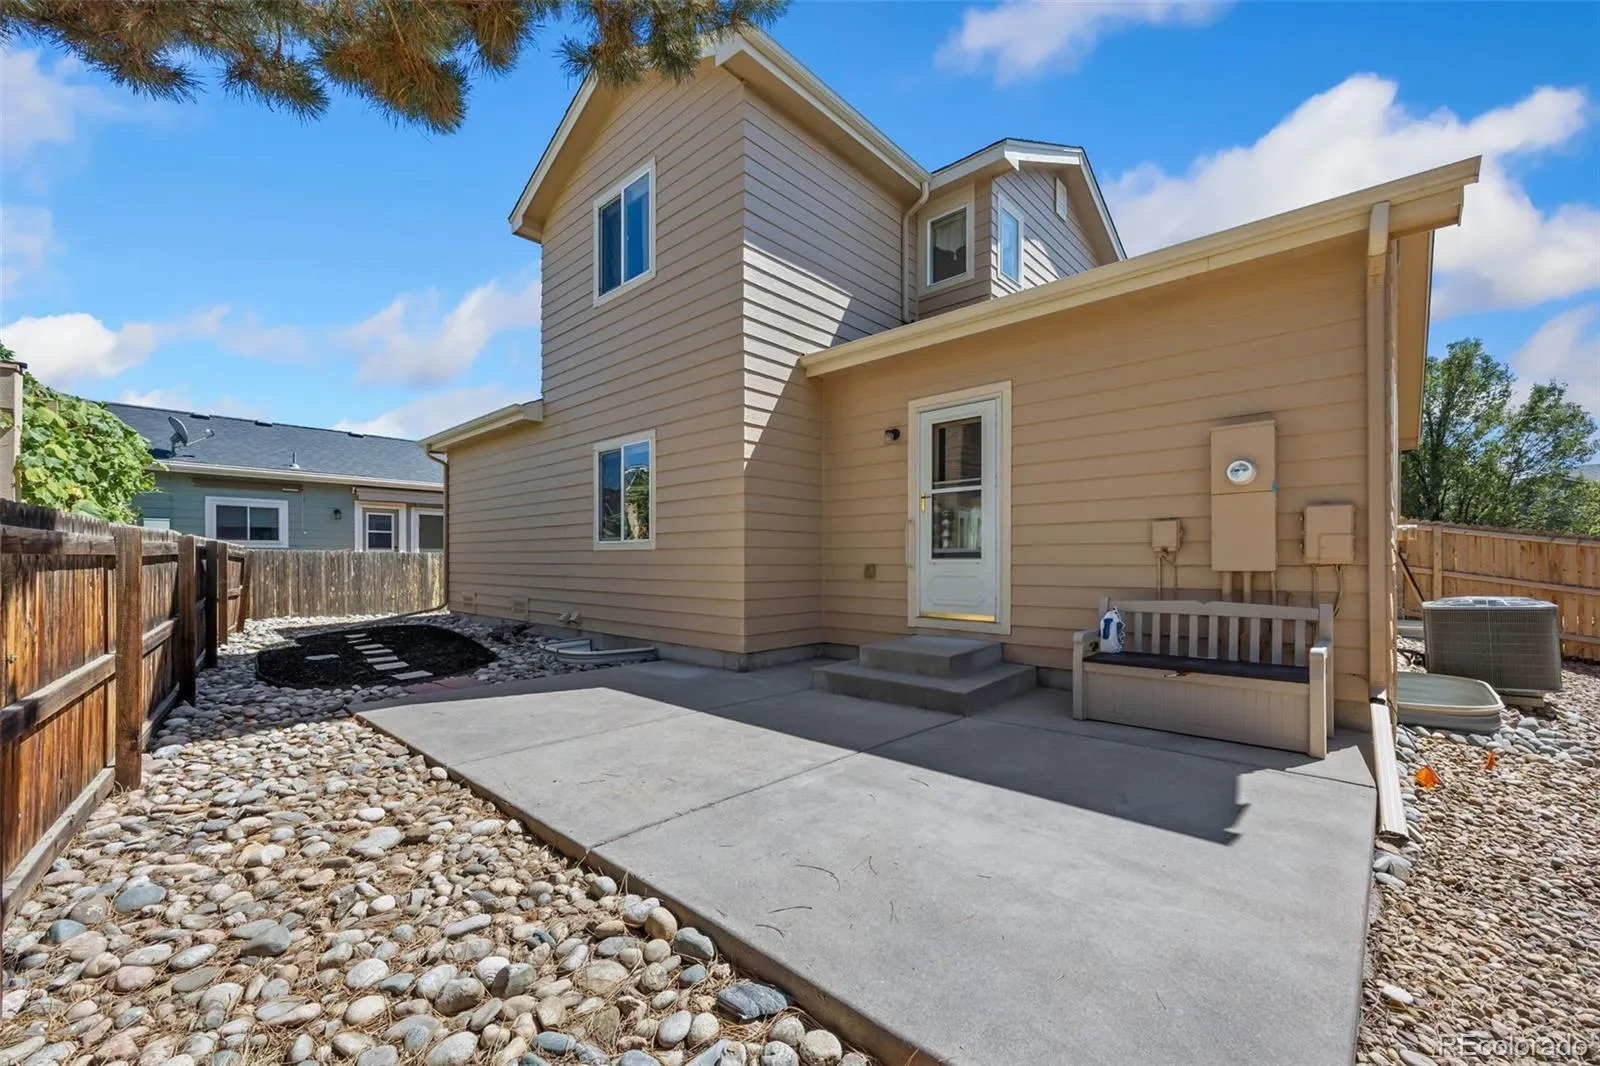
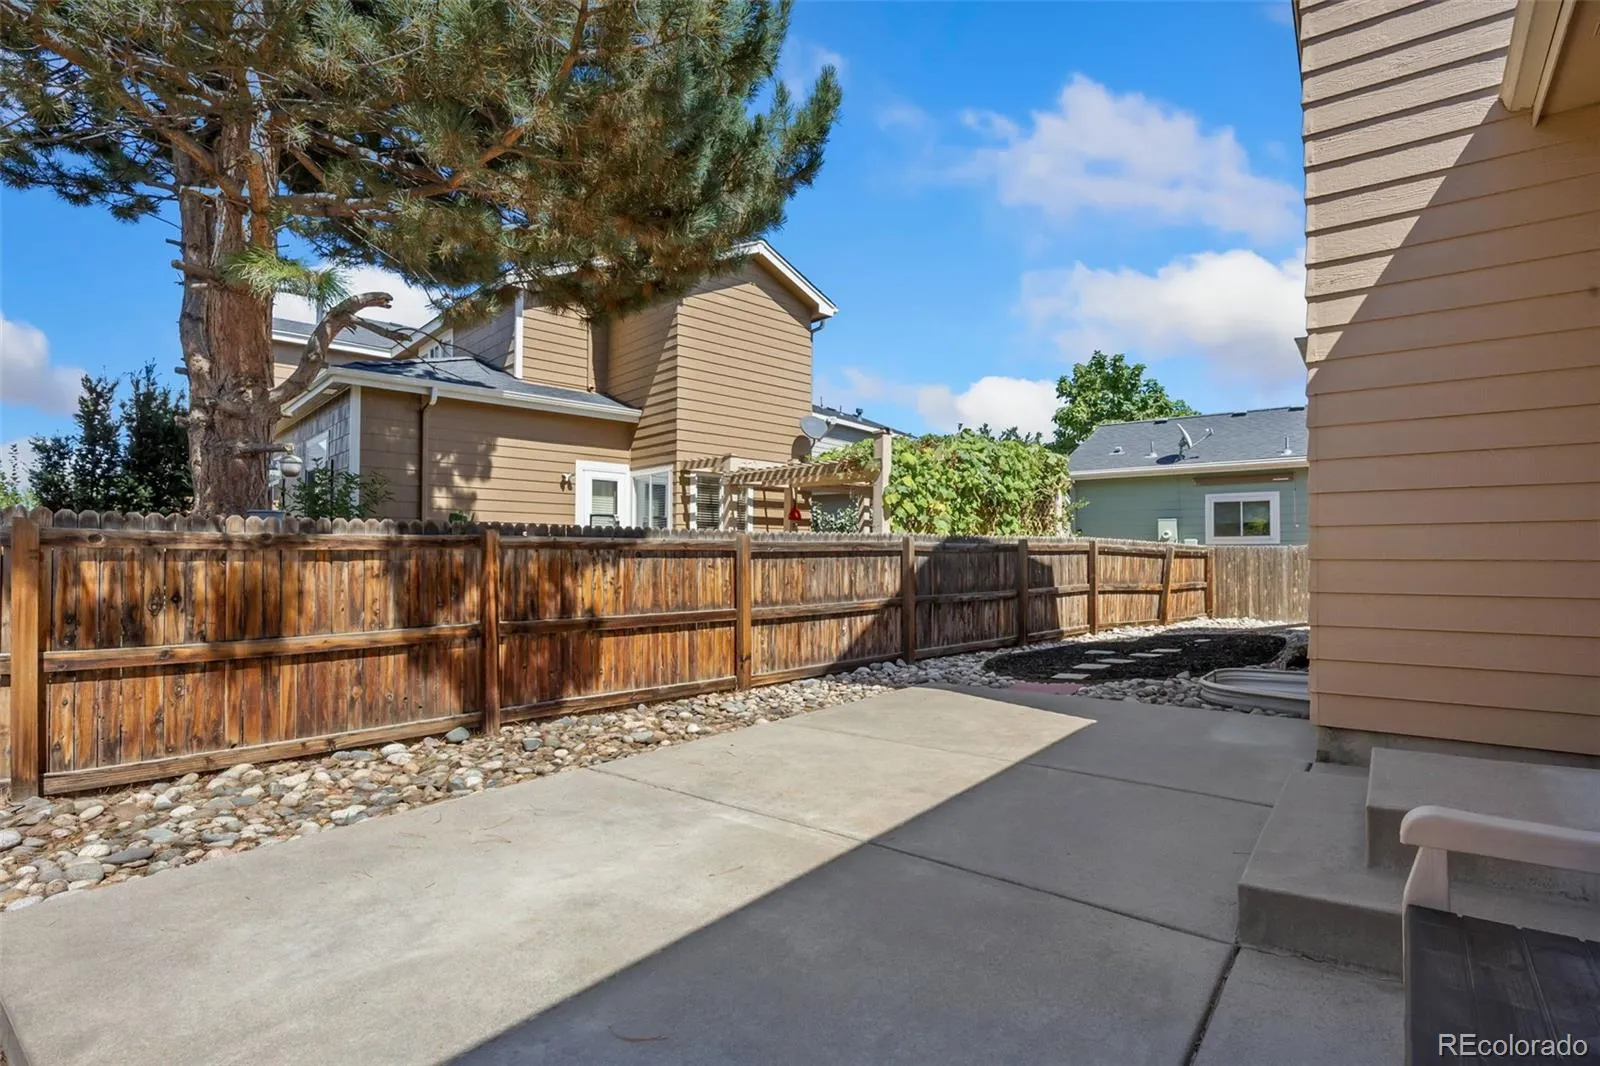
Outside, the low-maintenance xeriscaped backyard is designed for relaxing, not yard work. The private concrete patio is perfect for morning coffee, outdoor dining, summer barbecues, or enjoying Colorado’s beautiful evenings.
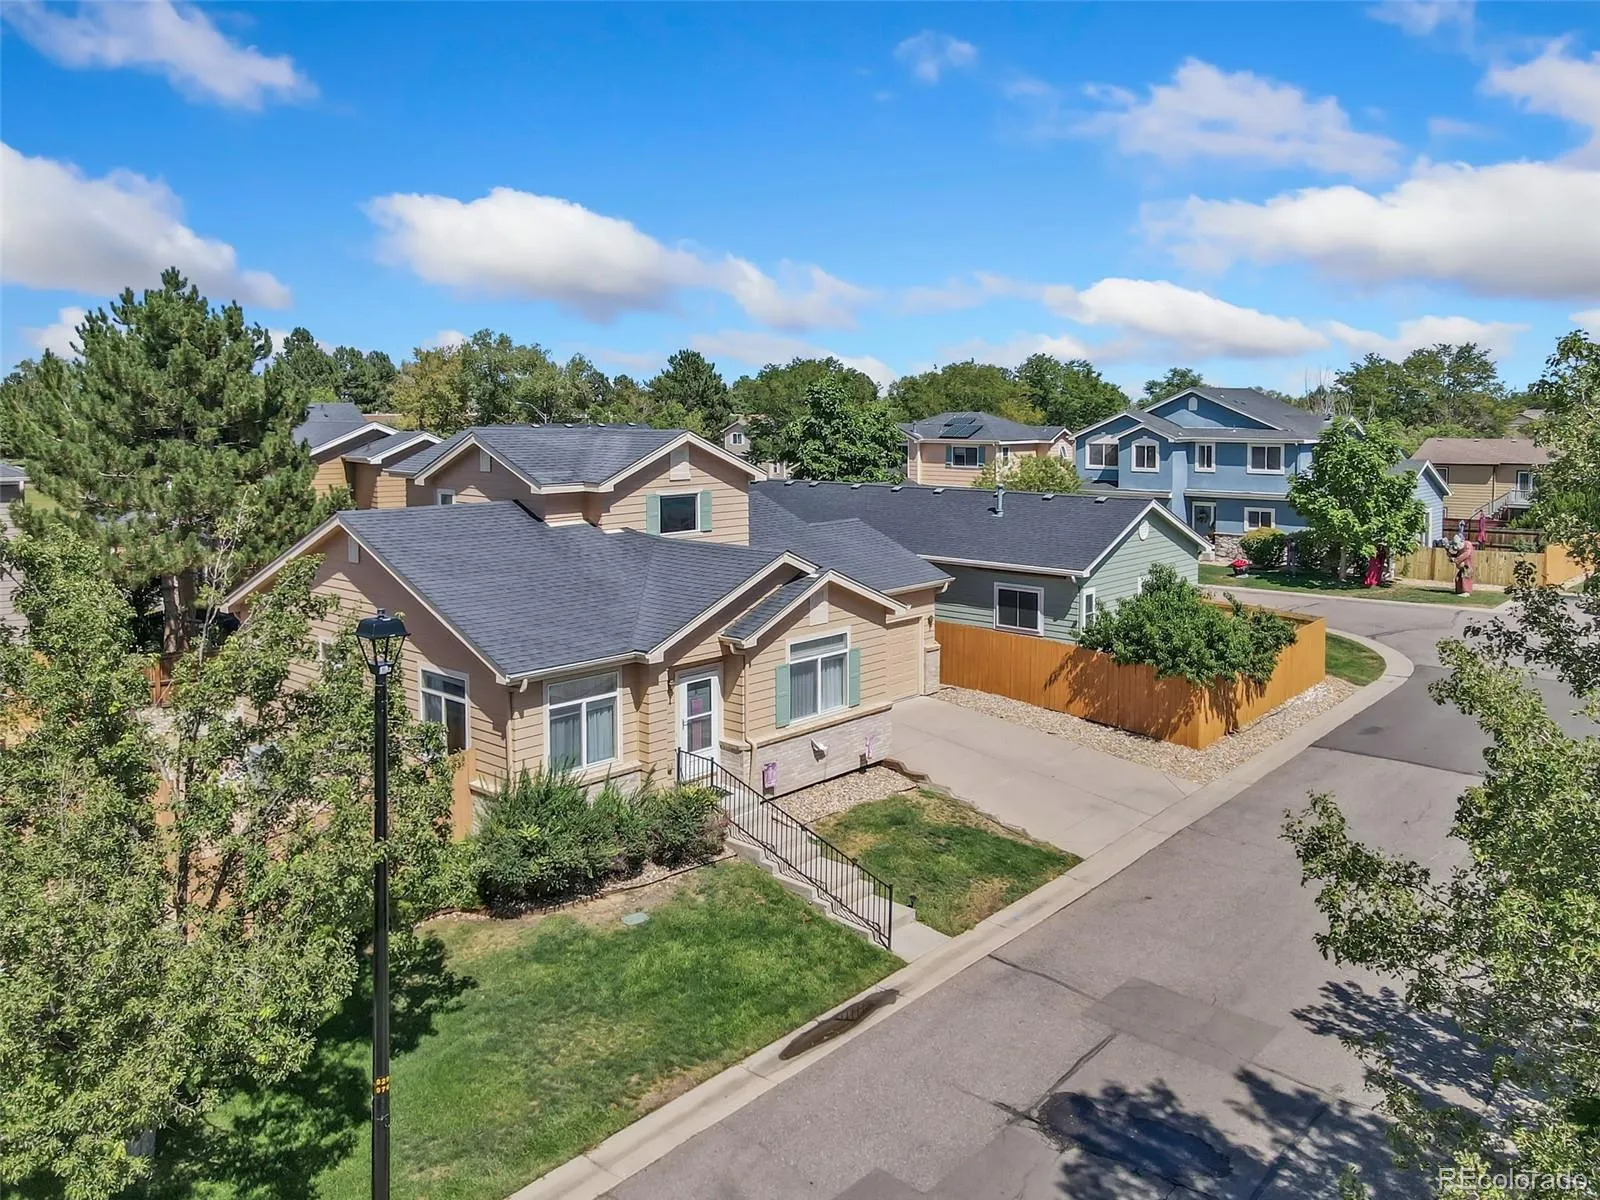
The attached two-car garage adds convenience, while the HOA handles front yard watering, mowing, landscaping, snow removal, trash, and recycling, making everyday living easier.
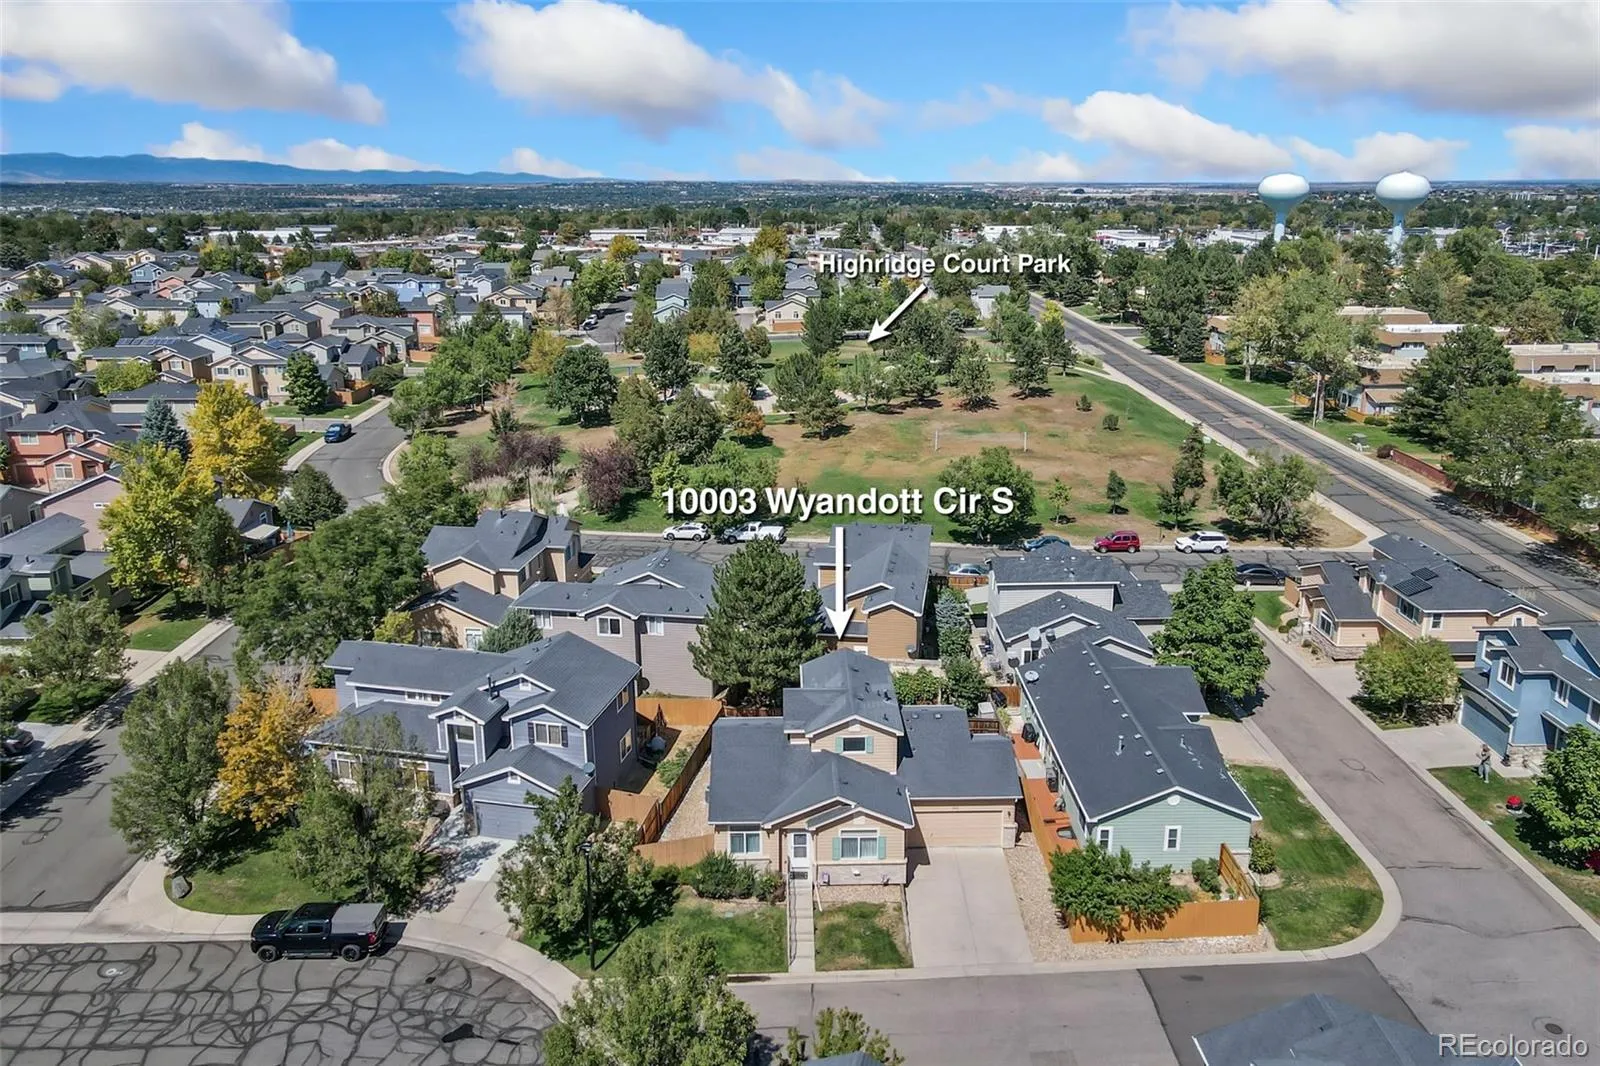
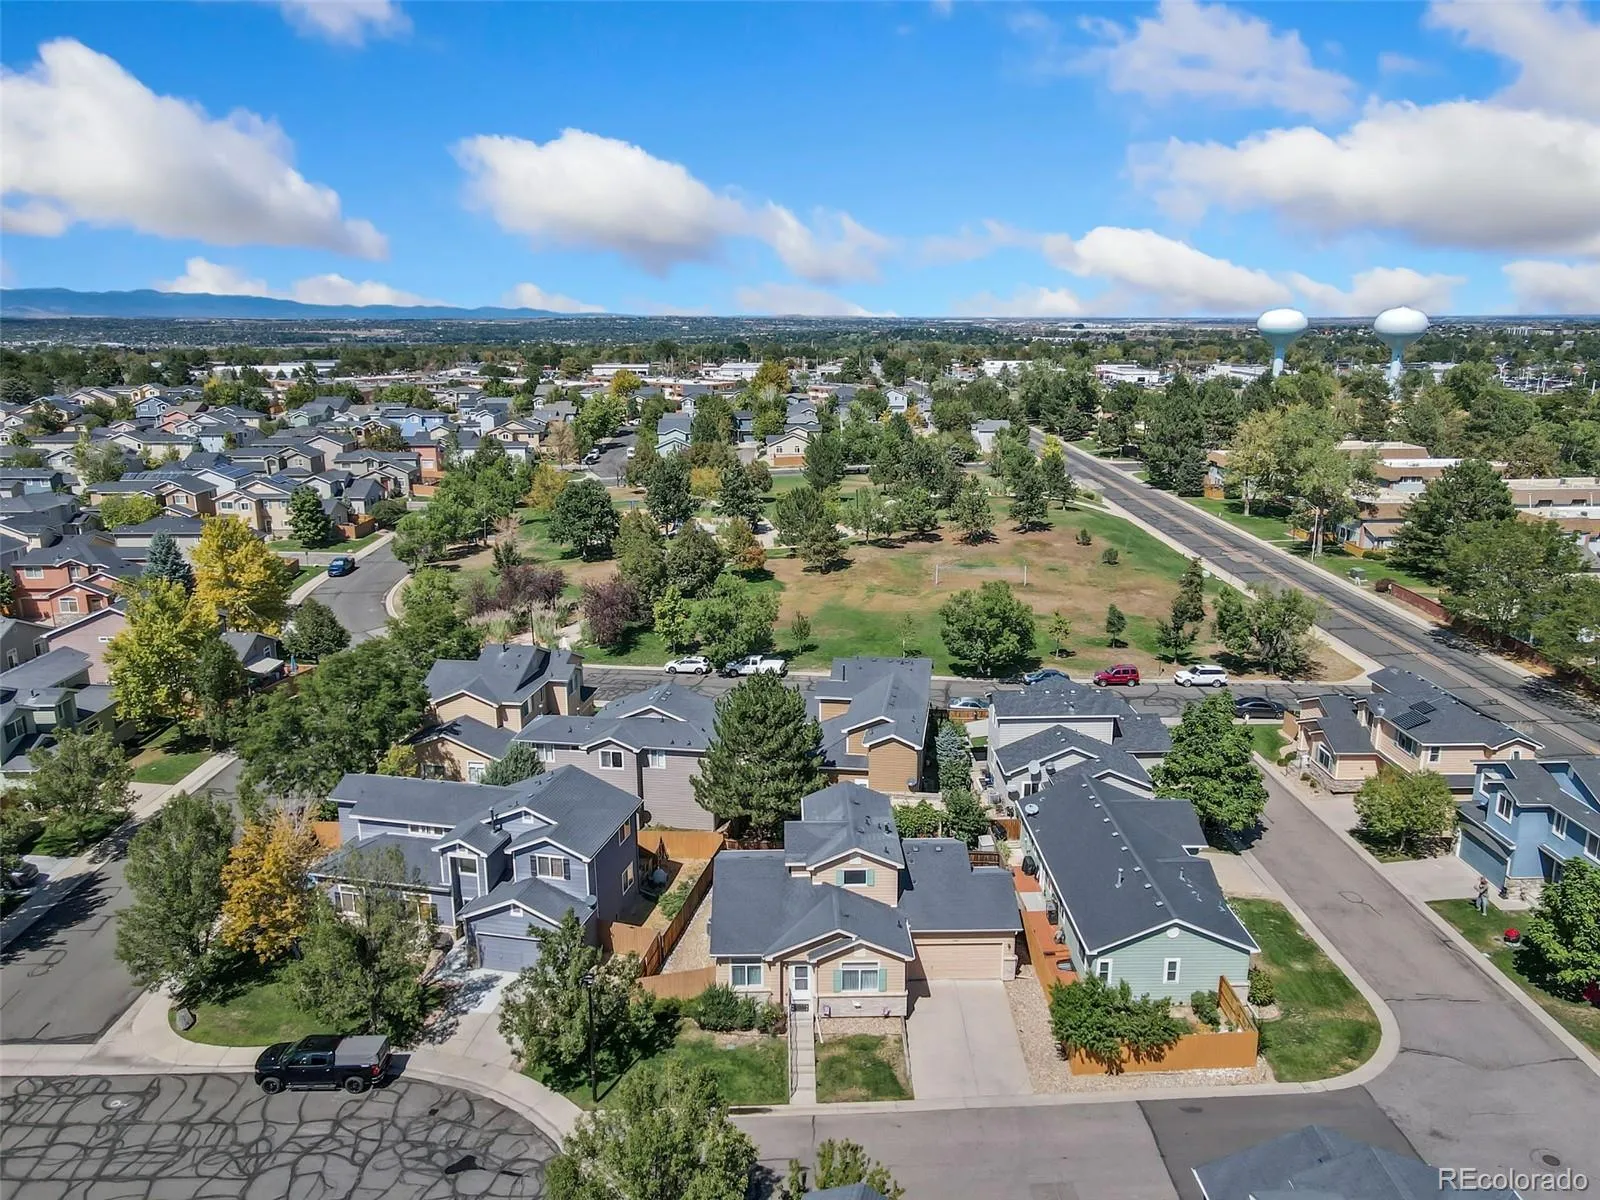
Highridge Court Park is located nearby and offers green space, walking paths, picnic areas, and outdoor recreation opportunities.
Combining flexibility, comfort, and low-maintenance living in a desirable Thornton location, this rare home is ready to adapt to your needs today and for years to come.


