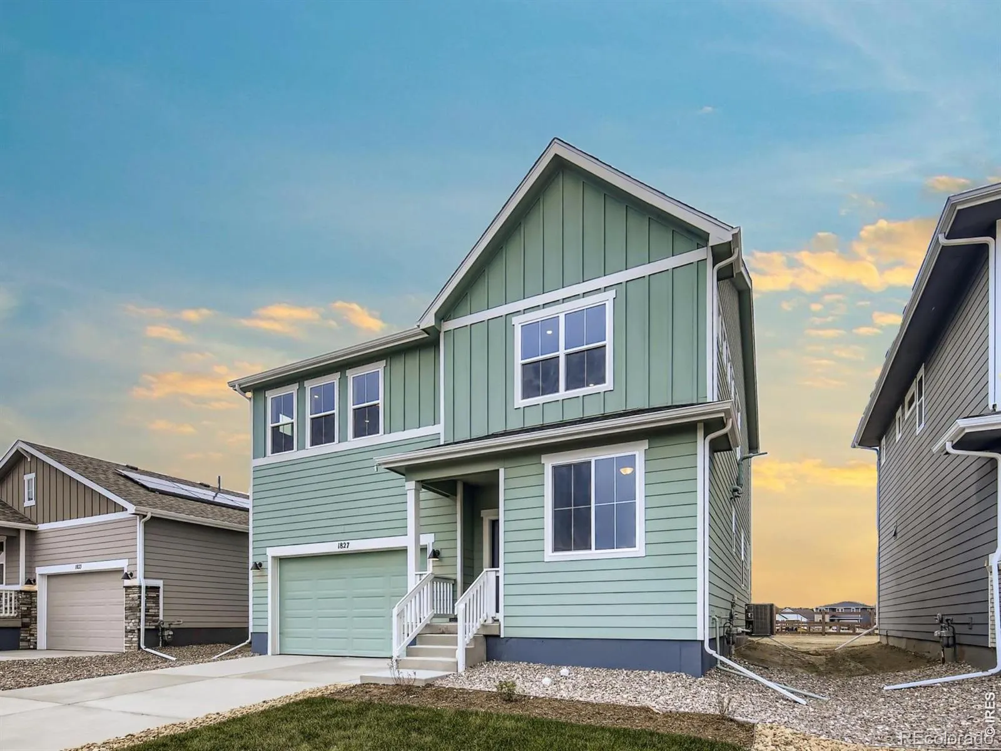

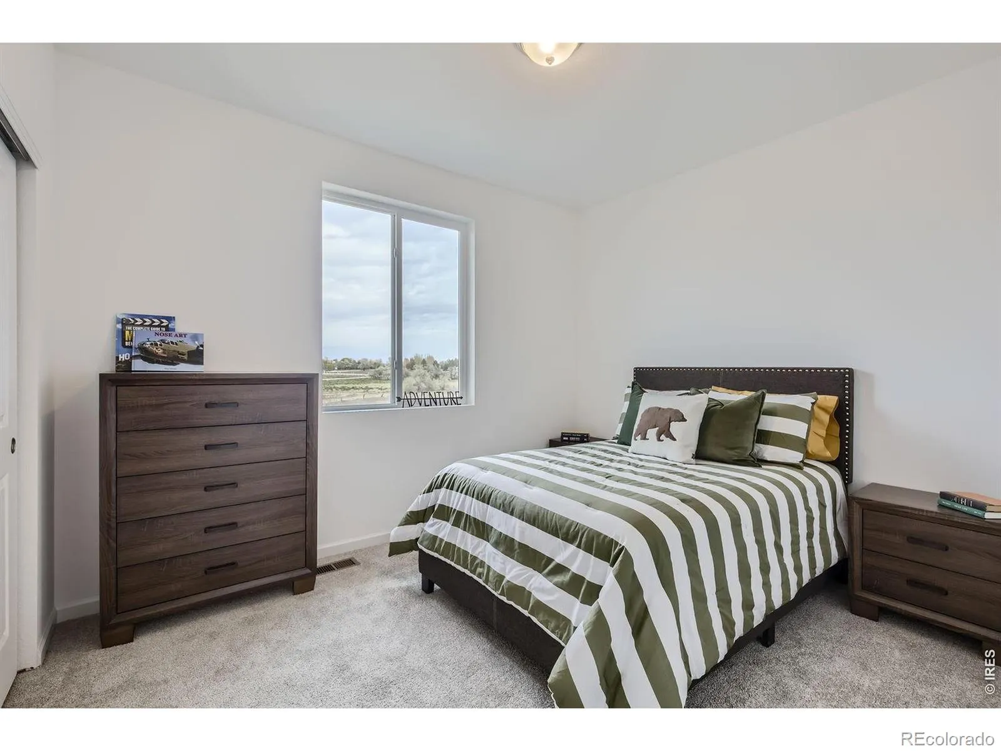
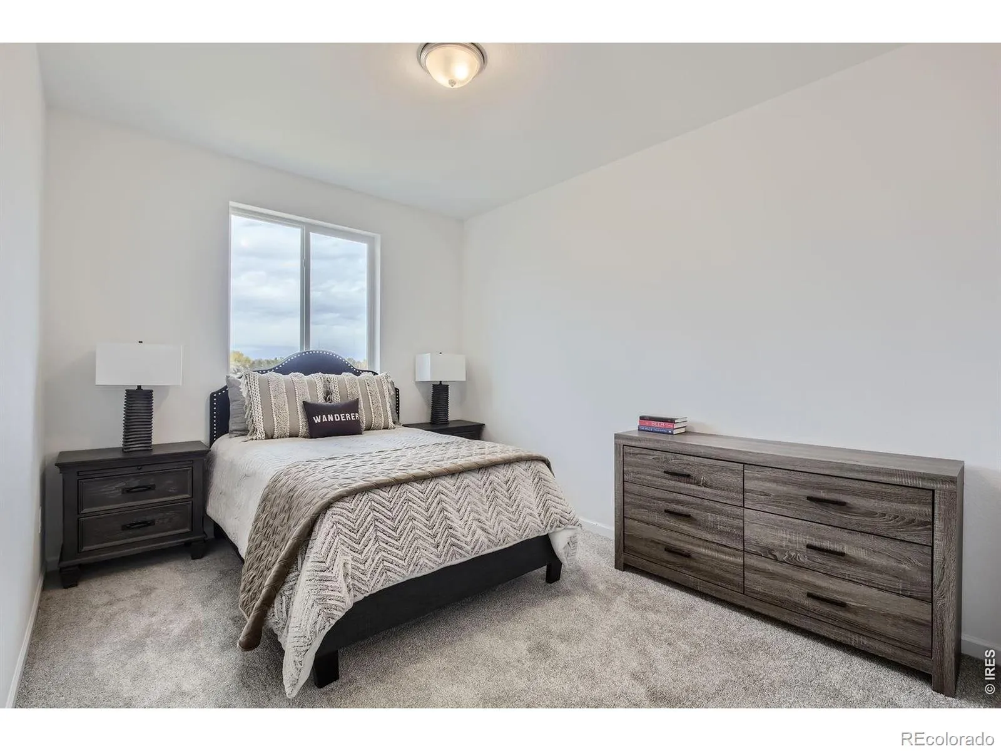
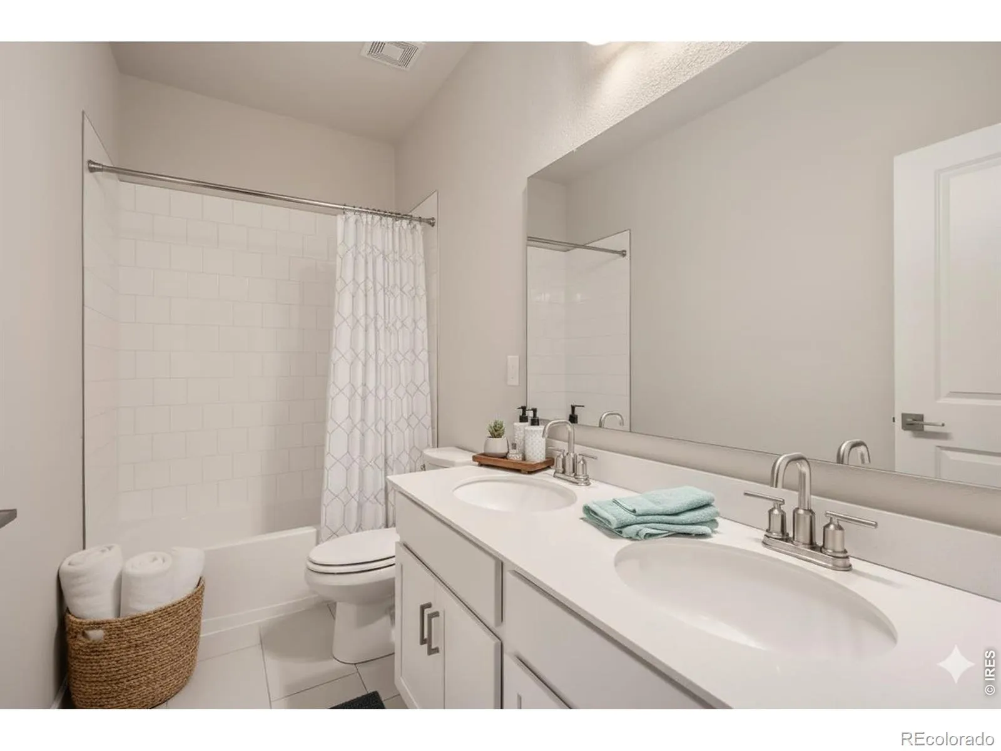
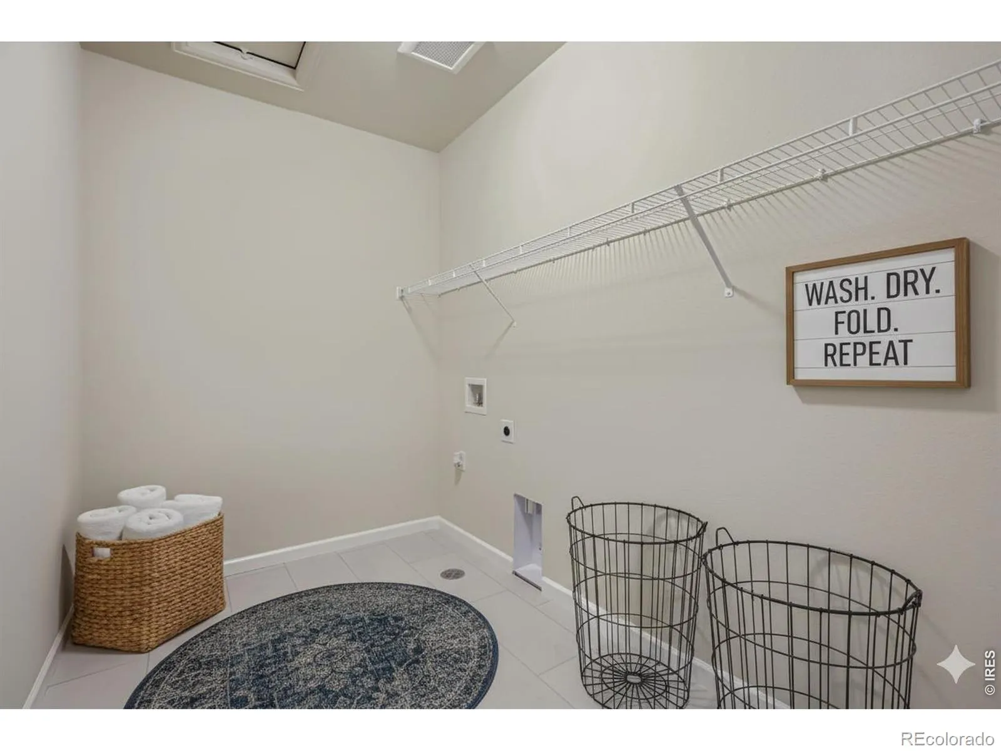

Metro Denver Luxury Homes For Sale

Property Description

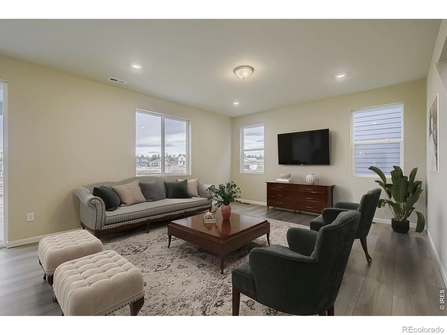
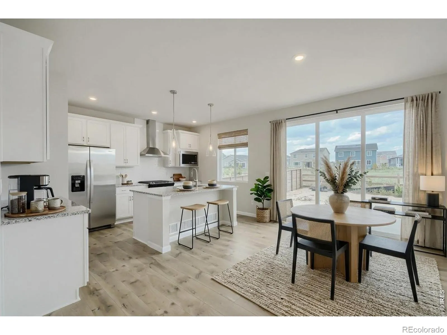
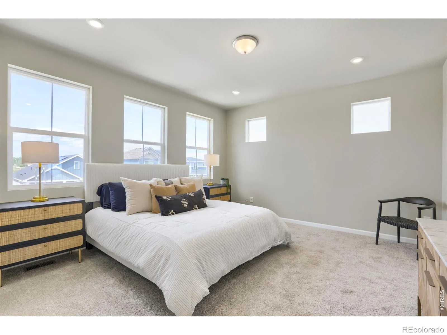
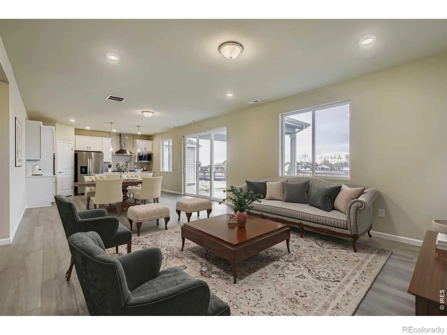
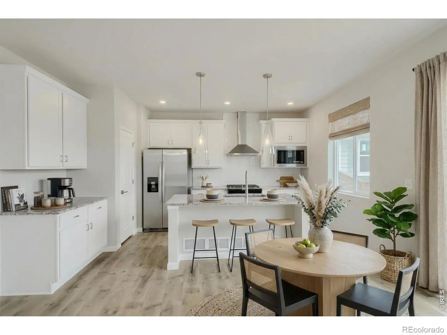
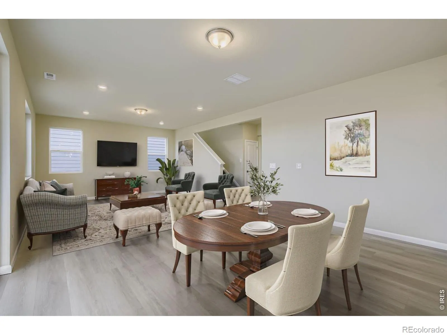
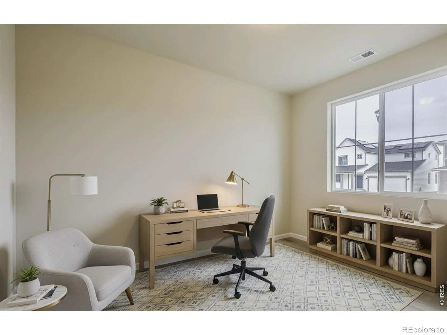
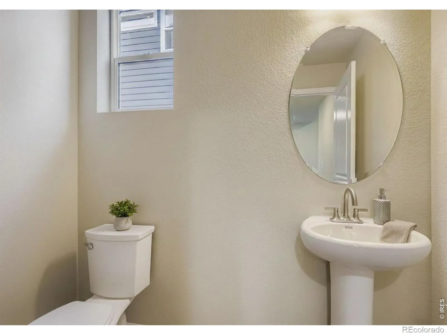
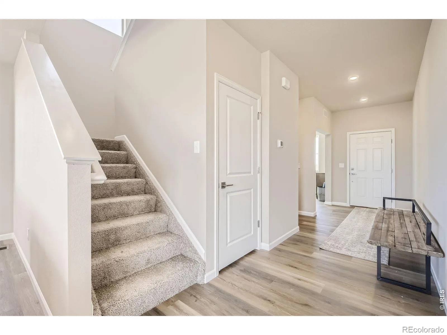
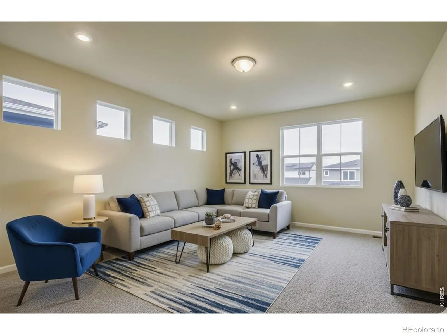
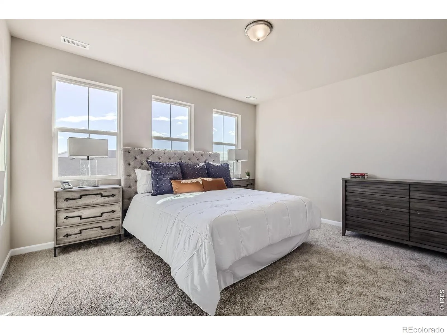
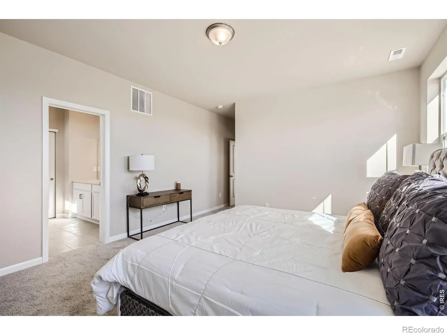
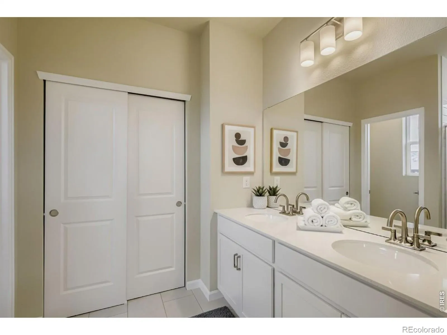
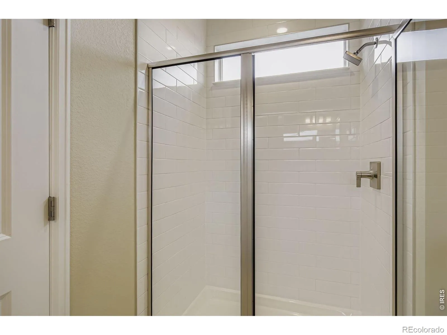
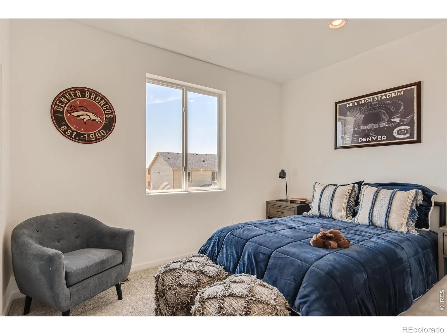
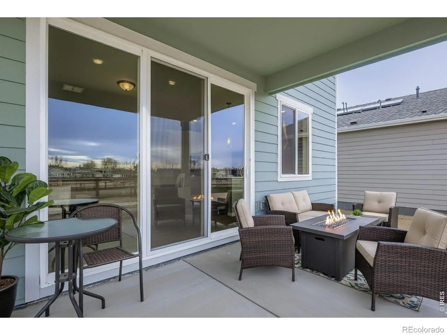
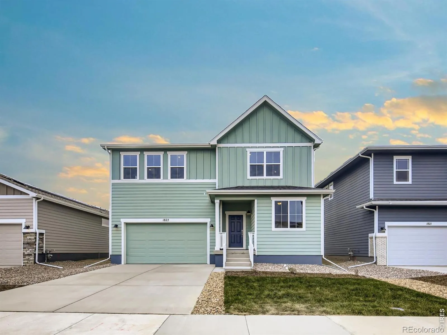
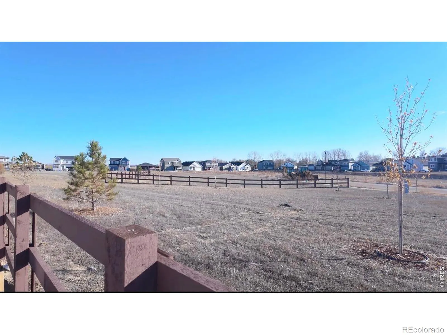
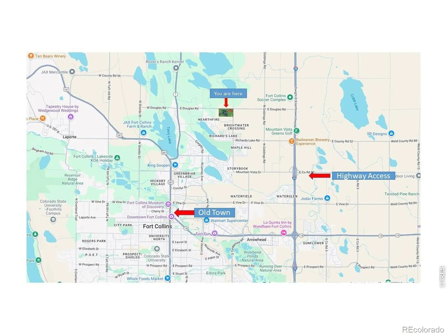
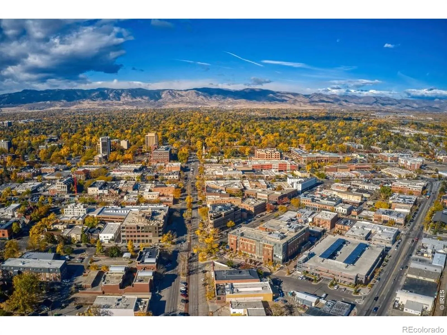
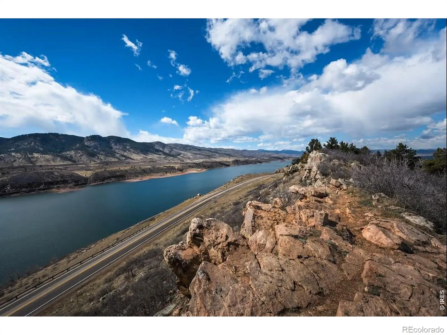
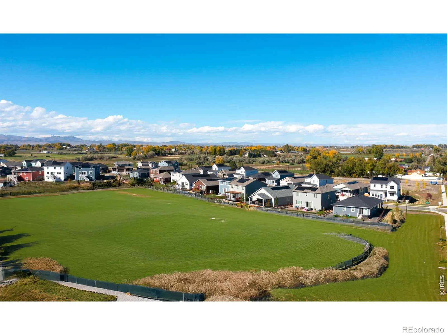
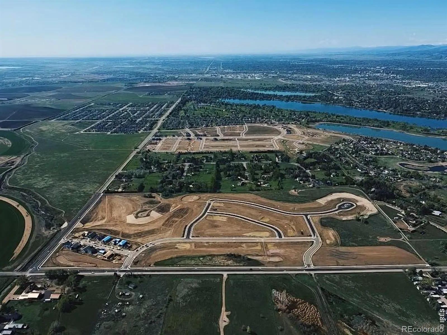
Welcome to Country Club Reserve! Set against beautiful greenspace, this thoughtfully designed Sierra floor plan offers a peaceful setting, modern finishes, and plenty of space to live, work, and enjoy everything Northern Colorado has to offer. The heart of the home is the upgraded kitchen, featuring granite countertops, upgraded white soft-close cabinetry, a 30″ gas cooktop, and a dedicated stainless-steel hood vent. The kitchen flows seamlessly into the warm and inviting Great Room, where a taupe tile fireplace creates the perfect backdrop for relaxing evenings or gathering with friends and family. Step outside to the patio and landscaped backyard, where views of the open space create a quiet setting for morning coffee, outdoor dining, or unwinding at the end of the day. With no home directly behind you, this backyard offers a wonderful sense of privacy and connection to the surrounding landscape. A dedicated office near the front of the home makes working from home comfortable and convenient. Downstairs, the unfinished basement provides a blank canvas with rough-in plumbing and plenty of space to create exactly what you need-whether that’s a home gym, recreation room, guest suite, or additional living space. Located just minutes from Old Town Fort Collins, Horsetooth Reservoir, hiking and biking trails, golf, dining, and countless outdoor adventures, Country Club Reserve puts you close to it all while still giving you a peaceful place to come home to.

Features
: Forced Air
: Central Air
: Sump Pump, Unfinished, Bath/Stubbed
: Fenced
: Mountain(s), Plains
: Gas, Great Room
: Smoke Detector(s), Fire Sprinkler System, Fire Alarm
: Patio
: 2
: Dishwasher, Disposal, Microwave, Refrigerator, Oven
: Contemporary
: Oversized Door
: Composition
Address Map
CO
Larimer
Fort Collins
80524
Carnoustie
1844
Drive
W106° 57' 25''
N40° 38' 14.1''
Additional Information
$120
Monthly
: Reserves
: Frame
South
From I-25 North, take Mountain Vista DR Exit 271 West for one mile, turn right on Turnberry and head North for 2 miles. The Dream Finders Sales office will be on your left just before you reach Douglas Rd. SALES OFFICE LOCATED AT 2060 BALLYNEAL DRIVE.
Cache La Poudre
2
Other
: Pantry, Open Floorplan, Eat-in Kitchen, Radon Mitigation System, Walk-In Closet(s)
Yes
Yes
1031 Exchange, Cash, Conventional, FHA, VA Loan
: Sprinklers In Front, Open Space
Wellington
RE/MAX Alliance-FTC South
R1676641
: House
Country Club Reserve
2026
: Cable Available, Natural Gas Available, Internet Access (Wired)
: Double Pane Windows
RES
09/02/2026
3452
Active
Yes
1
IRP12671
IR9RMSA
Poudre R-1
Poudre R-1
In Unit
09/12/2026
Residential
09/02/2026
Public
: Two

Country Club Reserve

1844 Carnoustie Drive, Fort Collins, CO 80524

4 Bedrooms
3 Total Baths
2,476 Square Feet
$569,990
Listing ID #IR1067813
Basic Details
Property Type : Residential
Listing Type : For Sale
Listing ID : IR1067813
Price : $569,990
Bedrooms : 4
Rooms : 12
Total Baths : 3
Full Bathrooms : 1
3/4 Bathrooms : 1
1/2 Bathrooms : 1
Square Footage : 2,476 Square Feet
Year Built : 2026
Lot Acres : 0.14
Property Sub Type : Single Family Residence
Status : Active
Co List Agent Full Name : Dennis Schick
Co List Office Name : RE/MAX Alliance-FTC South
Originating System Name : REcolorado
Mortgage Calculator
$
$ %
years
%
$ %per year
$ %per year

$
Contact Agent
Open Dates
  • 1. 2026-09-20 (Start time: 2026-09-20T18:00:00Z - End time: 2026-09-20T21:00:00Z)

