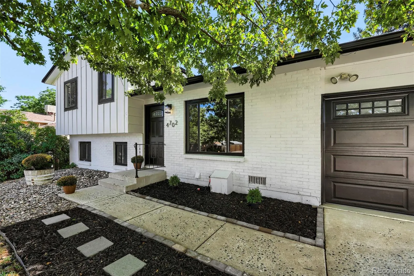
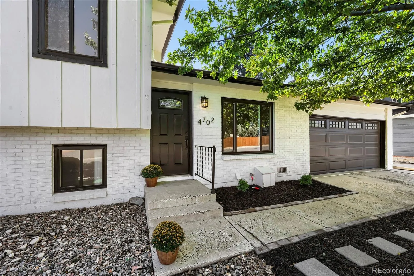
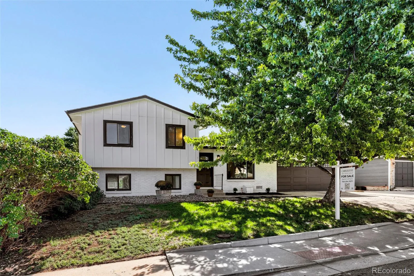
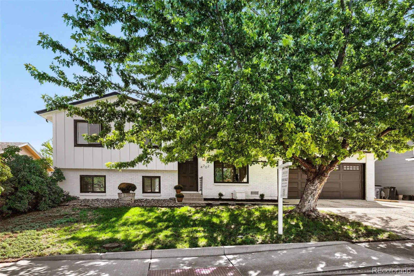
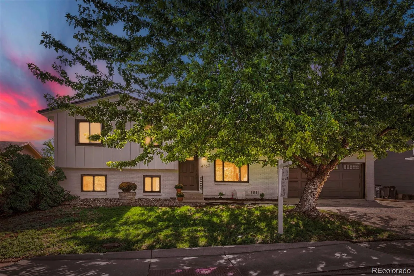
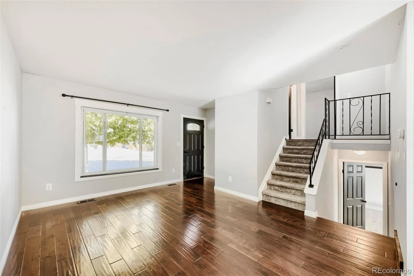
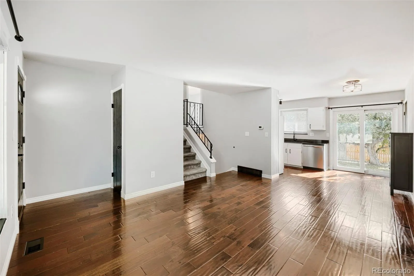
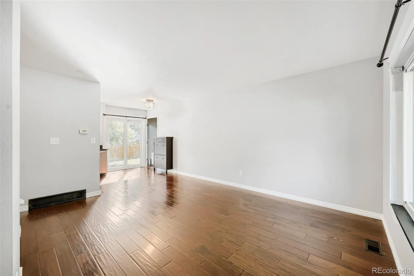
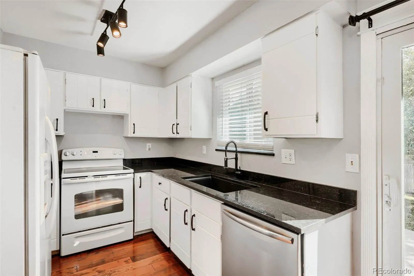
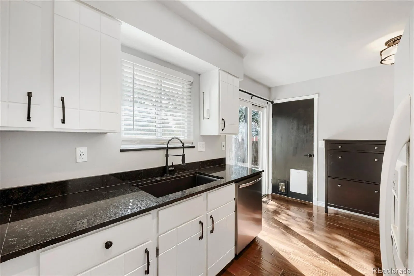
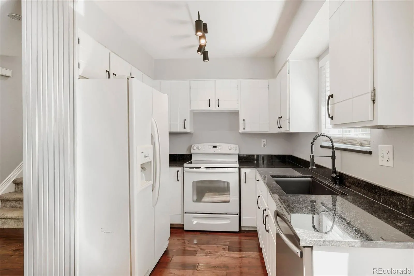
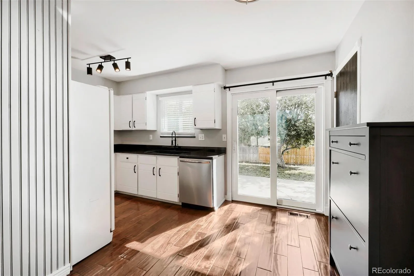
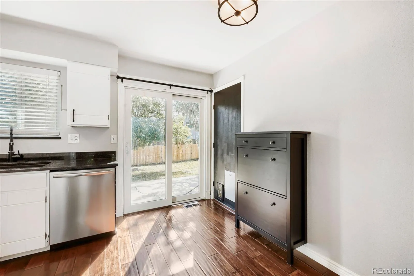
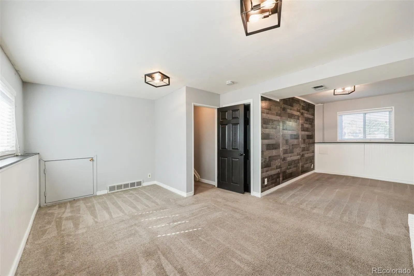
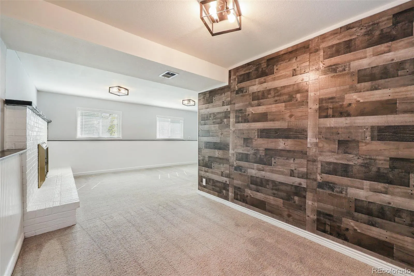
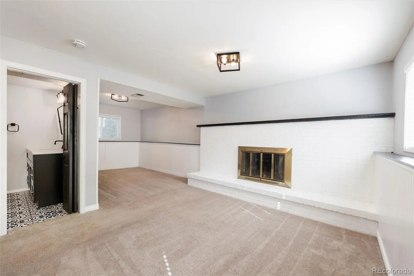
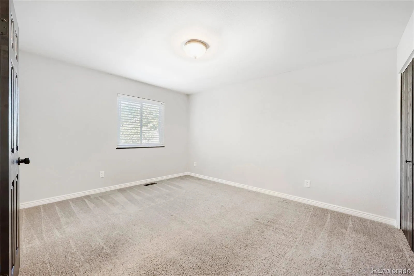
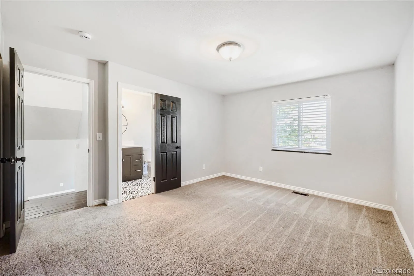
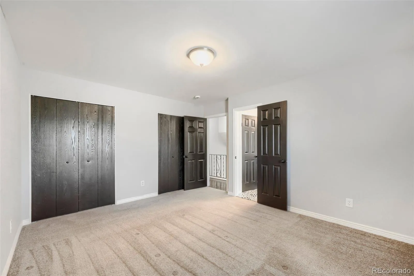
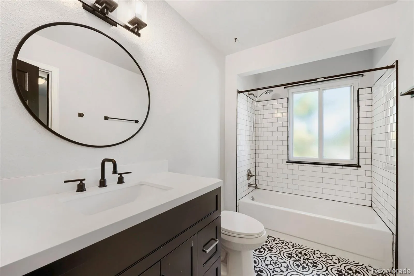
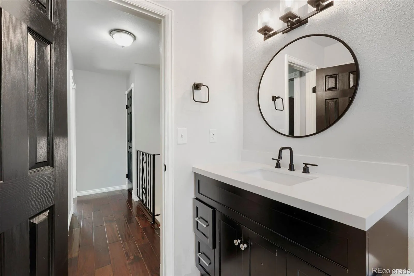
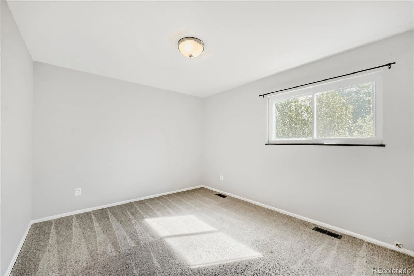
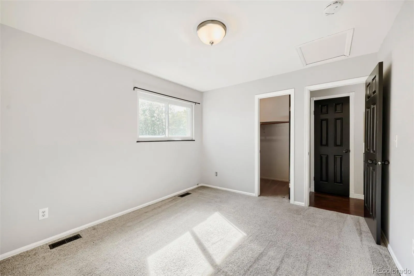
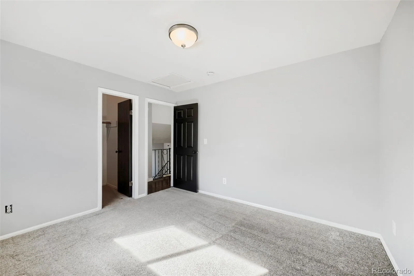
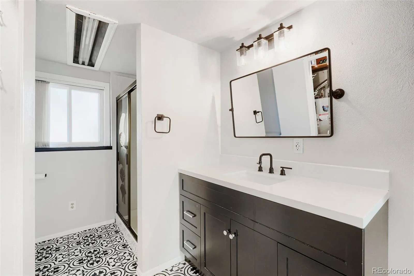
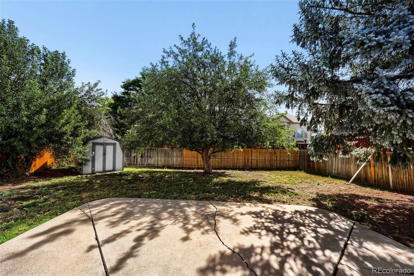
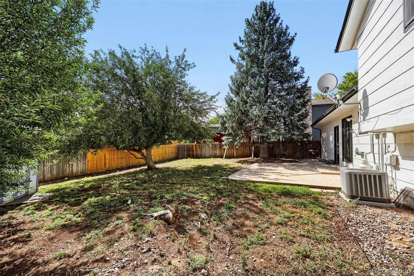
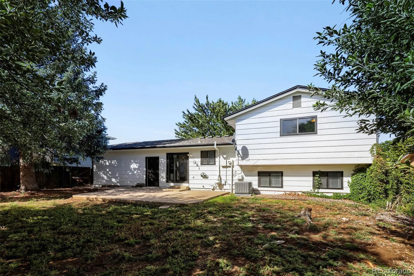
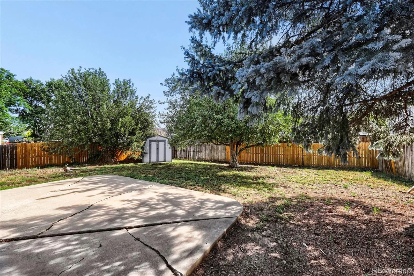
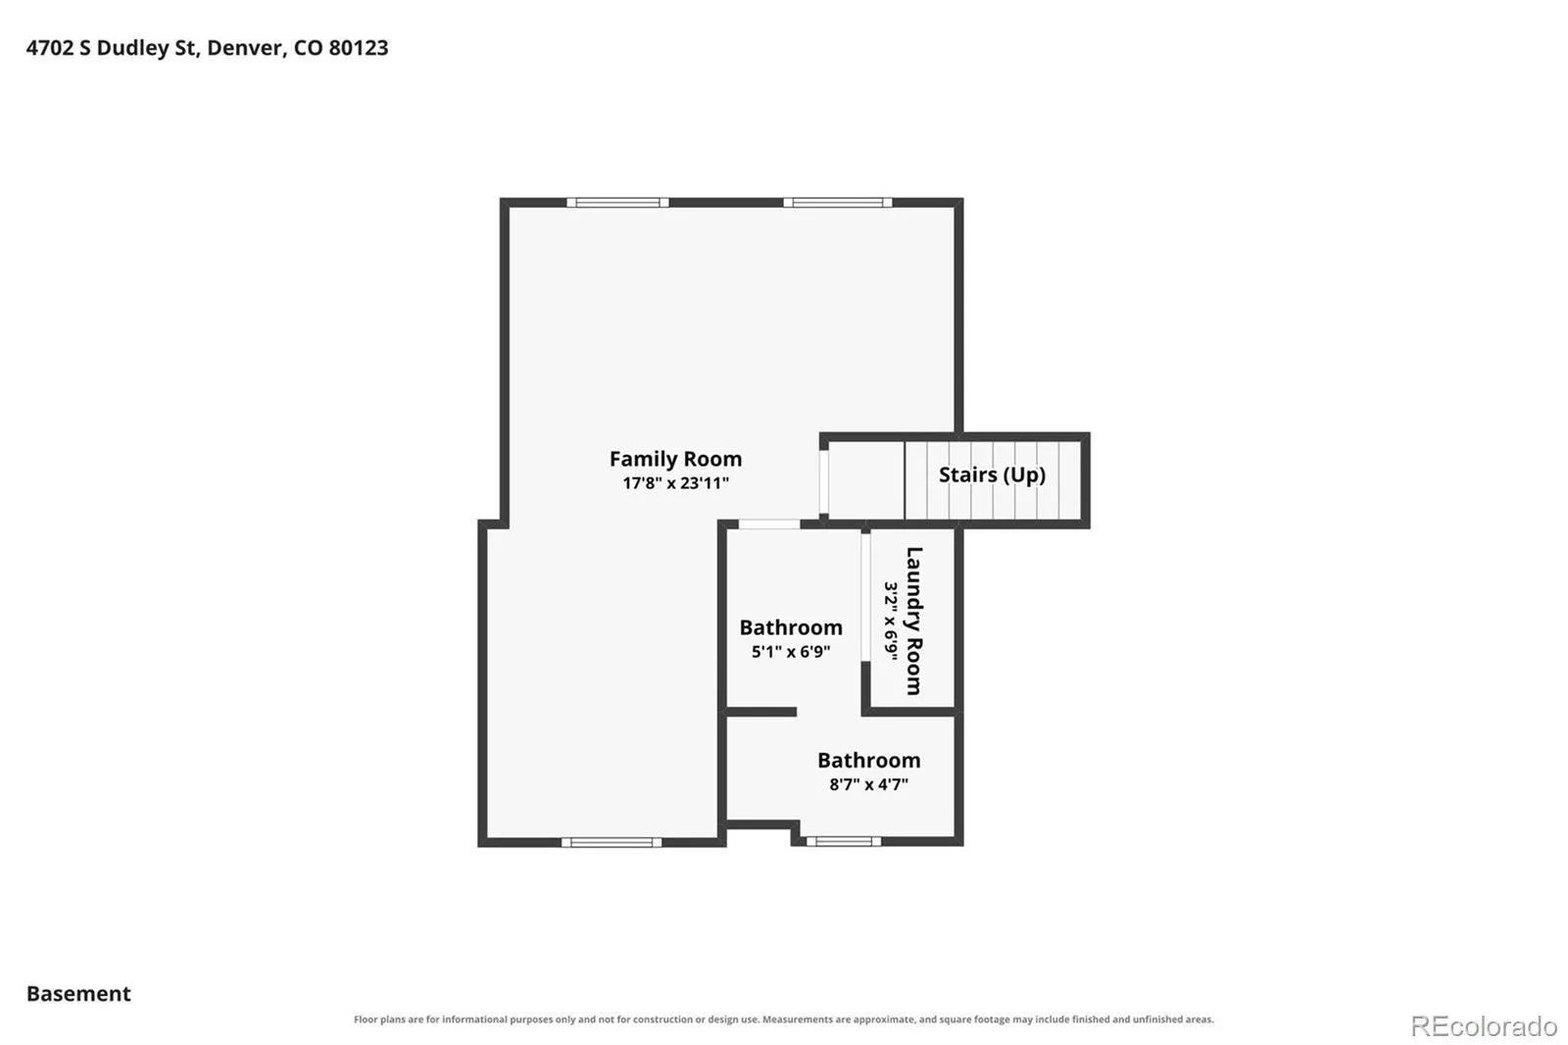
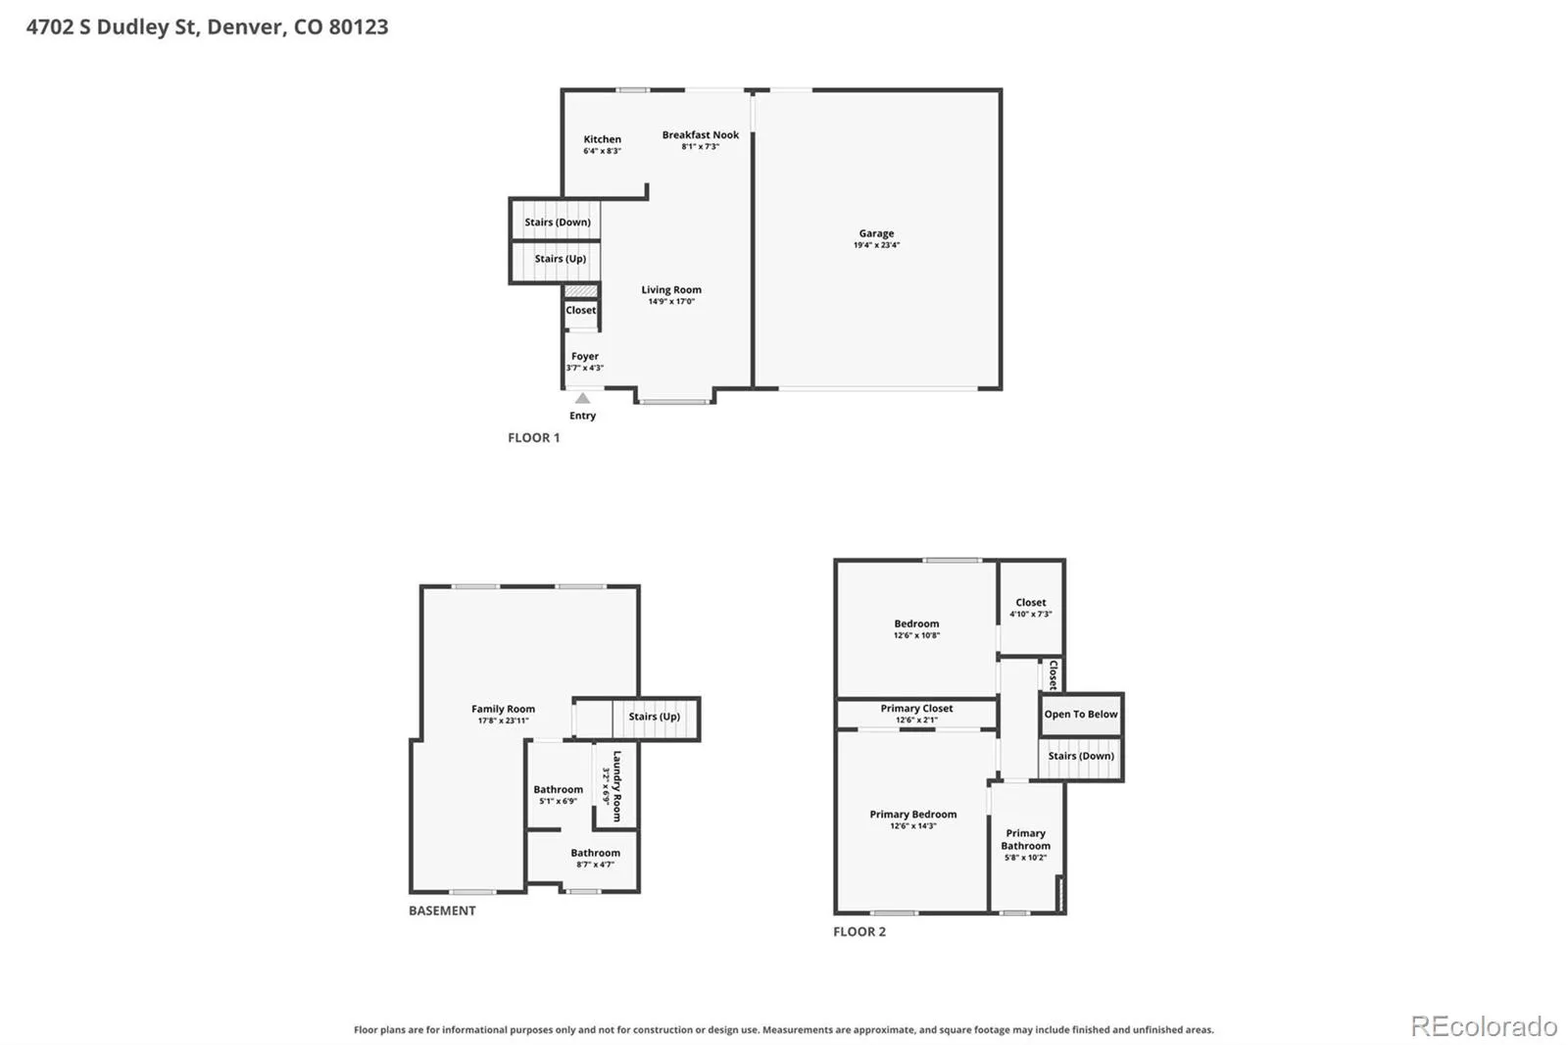
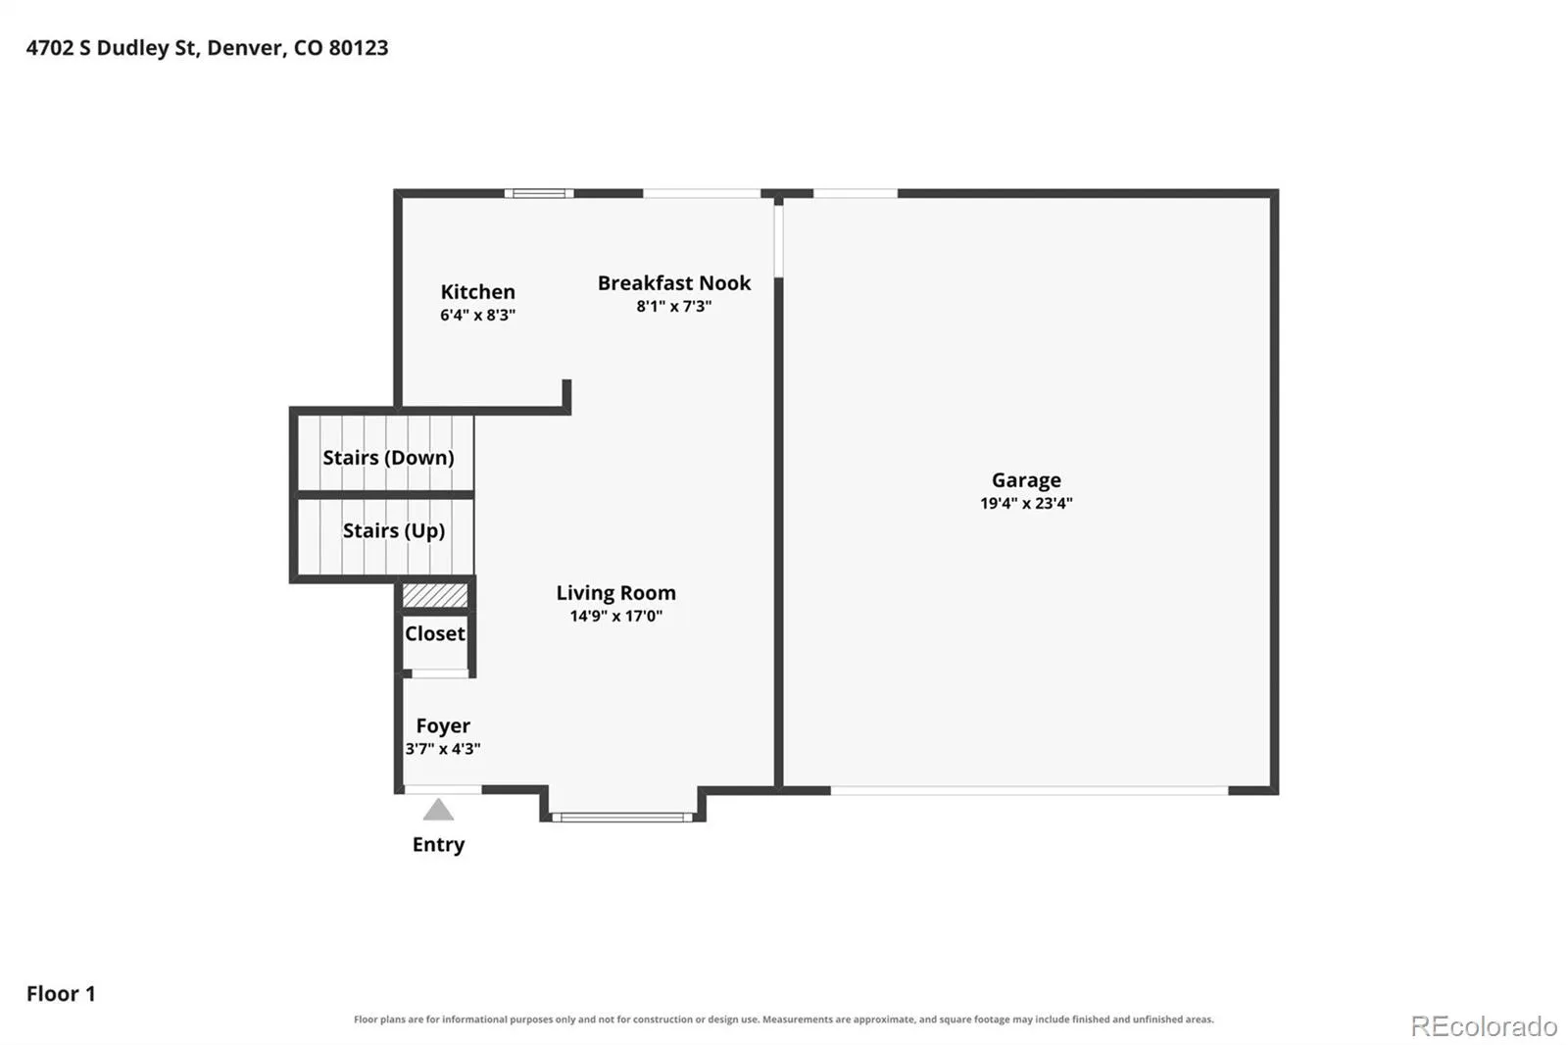
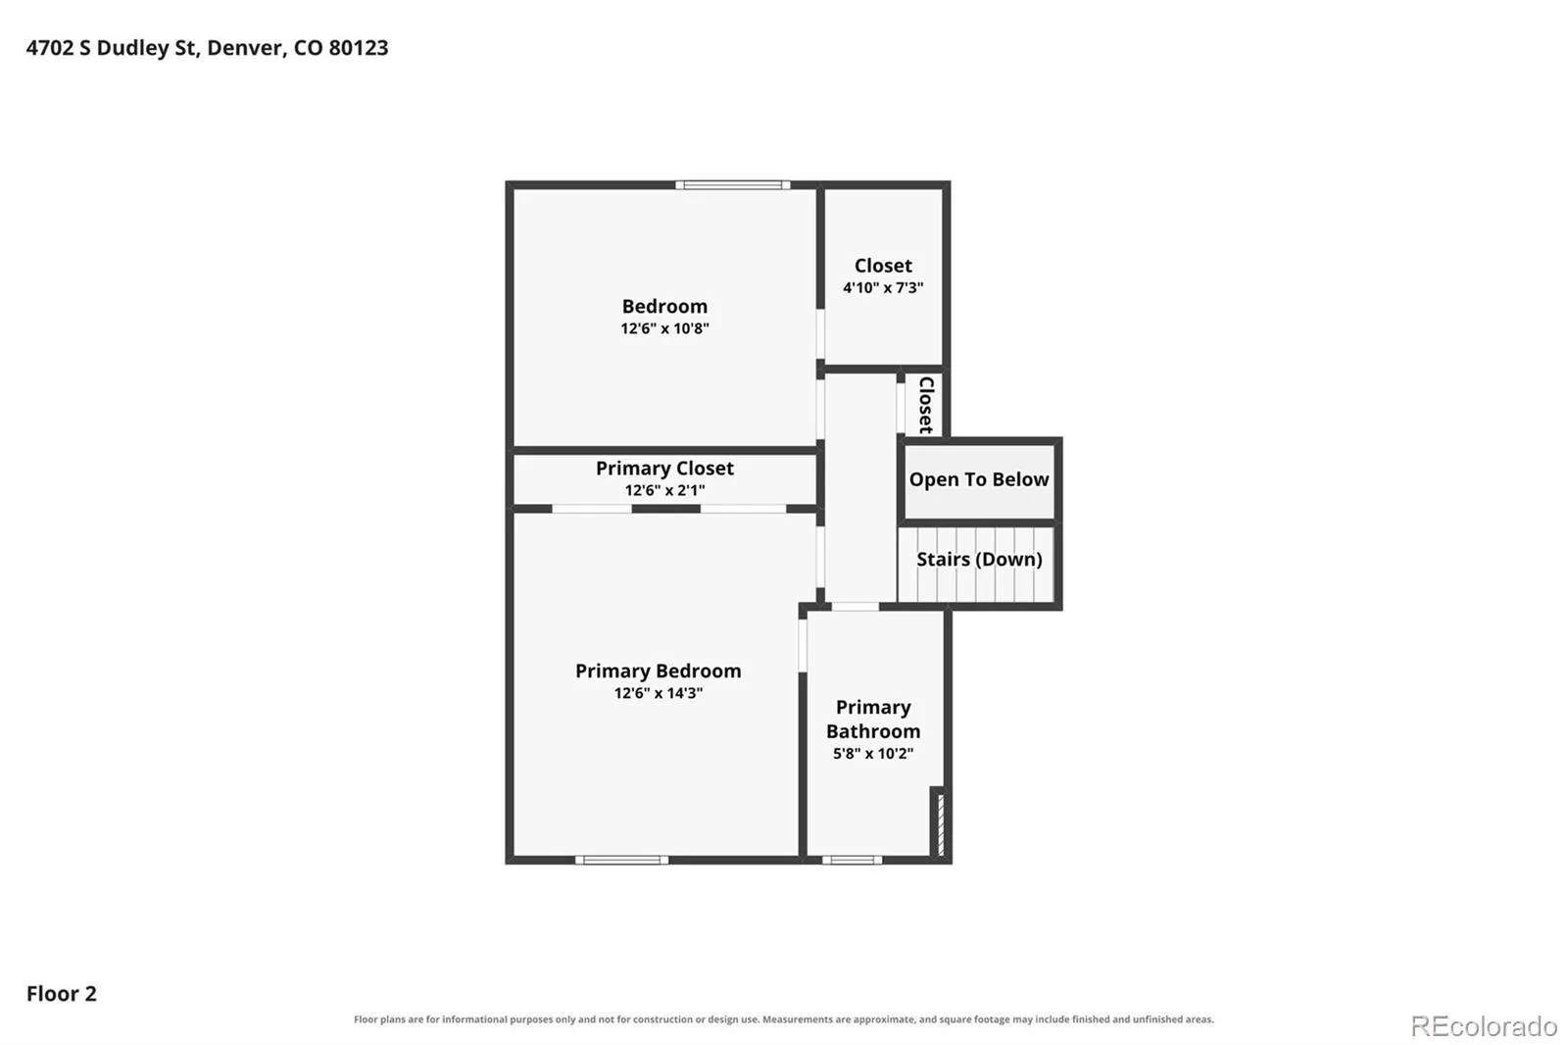
Amazing Location! Welcome To This Beautifully Updated Tri-Level In The Desirable Park West Neighborhood! Offering 2 Bedrooms + A Flexible 3rd Bedroom/Bonus Room, 2 Bathrooms & 1,321 Finished Sq Ft, This Home Combines An Open Floor Plan, Thoughtful Updates & An Exceptional Greenbelt Location. Step Inside To A Light & Bright Main Level Featuring Engineered Hardwood Floors, Fresh Paint & An Open-Concept Living Area. The Updated Kitchen Features Granite Counters, Refinished Cabinetry, Undermount Sink, Custom Faucet & Beautiful Hardwood Floors. Direct Access To The Backyard Patio Creates An Easy Flow For Indoor/Outdoor Entertaining. Upstairs You’ll Find 2 Spacious Bedrooms w/ Excellent Natural Light & Generous Closet Space, Including A Walk-In Closet. The Completely Remodeled Full Bath Features A Custom Vanity, Custom Mirror, Upgraded Lighting & Plumbing Fixtures, Plus Gorgeous Professional Tilework w/ Schluter Accents. The Lower Level Offers A Huge Family Room Anchored By A Wood-Burning Fireplace w/ Brick Hearth. The Adjacent Bonus Room Features A Barnwood Accent Wall & Can Easily Be Converted Into A 3rd Bedroom, Home Office, Fitness Room Or Guest Retreat. A Fully Remodeled 3/4 Bath w/ Custom Tile, Vanity, Mirror & Upgraded Fixtures Completes The Lower Level. One Of The Best Features Is The Backyard Setting! The Fully Fenced Yard Backs To A Greenbelt, Offering Added Privacy & Open Space Just Beyond Your Backyard. Enjoy Convenient Access To Walking Paths Leading Toward Marston Park, Plus Nearby Marston Lake For Even More Outdoor Recreation. Additional Highlights Include Central A/C, Double-Pane Windows, Private Patio, Storage Shed, Washer & Dryer & An Attached 2-Car Garage. Conveniently Located Near Parks, Trails, Shopping, Dining, Southwest Plaza & Major Roadways w/ Easy Access To The Foothills & Mountains. Updated, Versatile & Move-In Ready—This Park West Home Is A Must See! Great Price! Great Home! Make It Yours! Inquire About The VA Assumable Mortgage at 2.5%

Advanced Home Search
Search by square footage, location, price, bedrooms, bathrooms and more.Just Listed
These homes just hit the market. Be among the first to see them. Schedule a showing, too.New Construction
See brand new homes and homes under construction now and available soon.Features & Amenities
Find homes with views or pools, in gated communities & with other desirable features.Cities
Take a look at luxury homes in each city in Metro Denver.Neighborhoods
Find the ideal neighborhood and the home that best fits you.Counties
Have your eye on a specific county? Browse these listings.Zip Codes
Start here to find a luxury home in a particular zip code.Single-Family Homes
See photos of single-family homes, get prices, neighborhood information & more.Townhomes
Get all the details about luxury townhomes for sale now throughout Metro Denver.Condos
Are you drawn to the low-maintenance, luxury lifestyle of condo living? Start here.One-Story Homes
Looking for a main floor master? Ranch-style homes may be perfect for your lifestyle.Featured Price Ranges
We’ve done the searching for you. Find homes in popular luxury price ranges.55-Plus
Explore beautiful homes and enviable amenities available in 55-and-over communities.Your Free MLS Search Account
Create and manage saved searches and properties with the Property Organizer.Schedule a Personal Consultation
We’re happy to help any time! Schedule a no-obligation 15-minute call.


