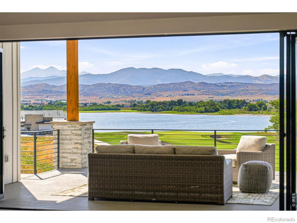
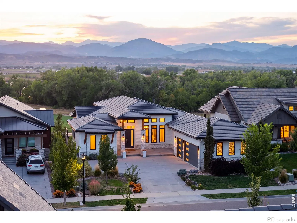
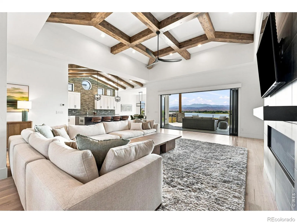
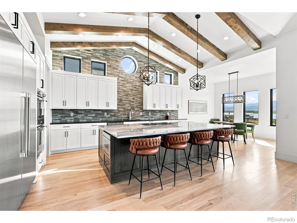
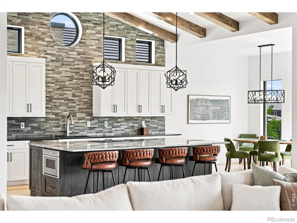
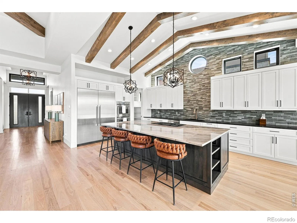
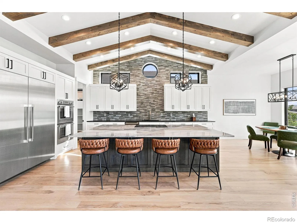
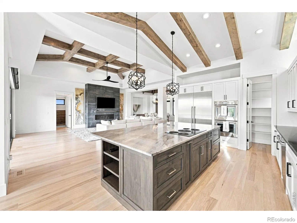
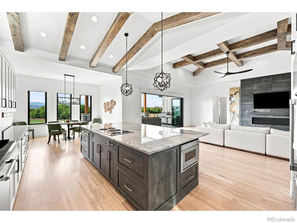
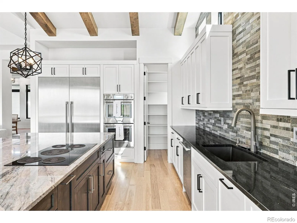
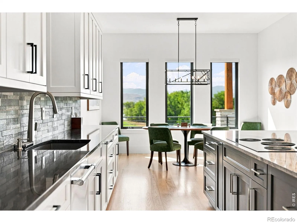
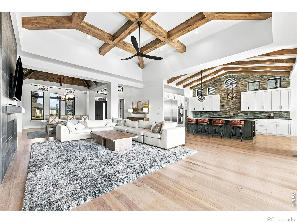
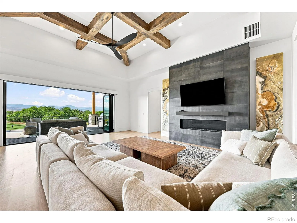
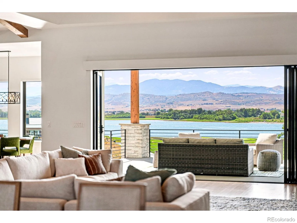
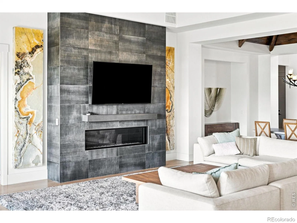
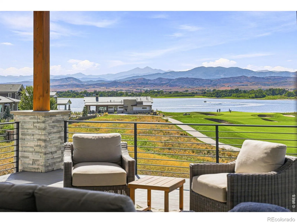
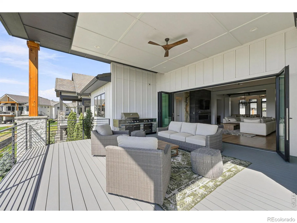
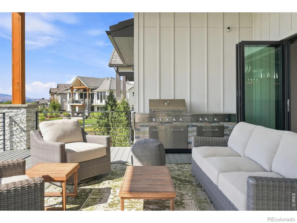
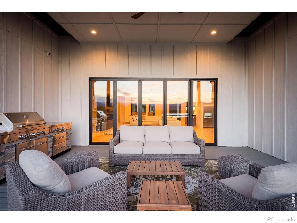
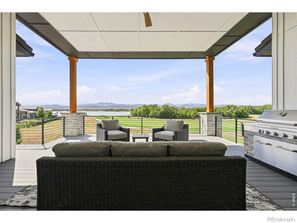
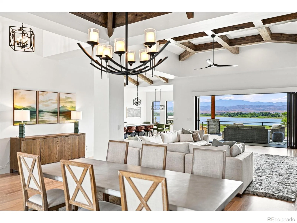
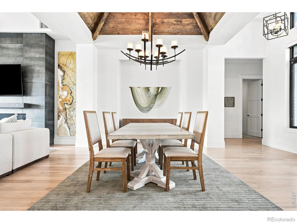
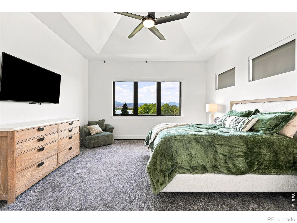
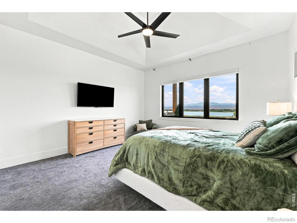
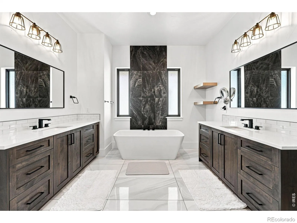
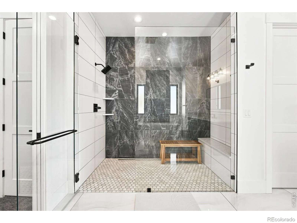
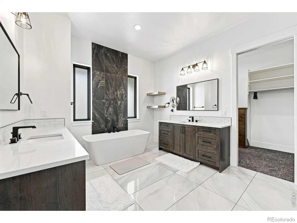
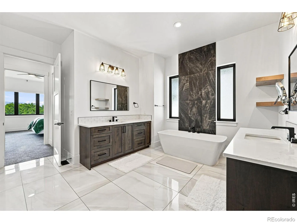
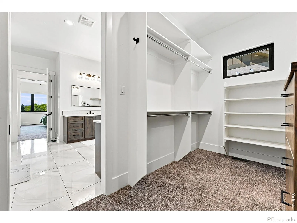
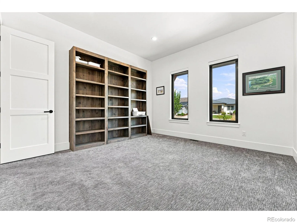
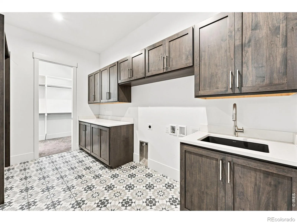
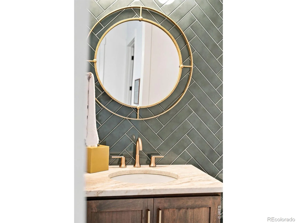
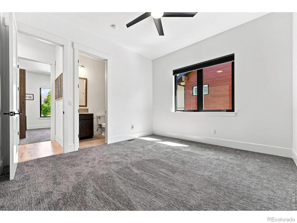
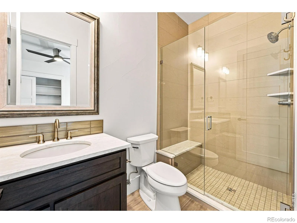
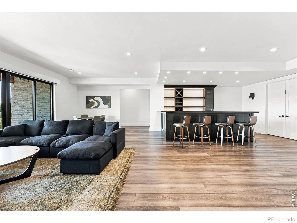
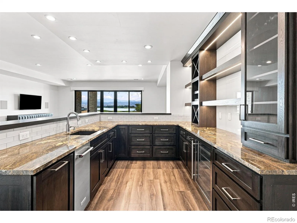
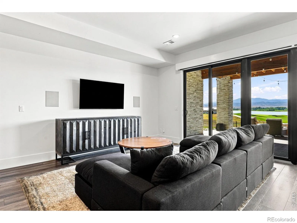
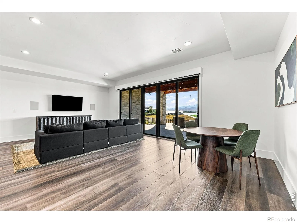
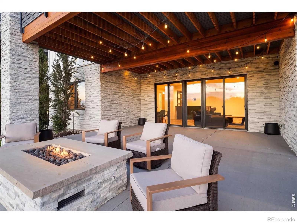
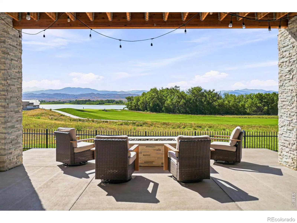
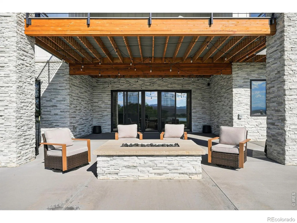
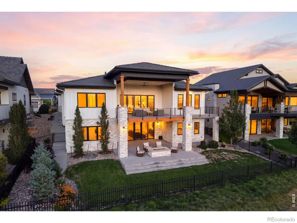
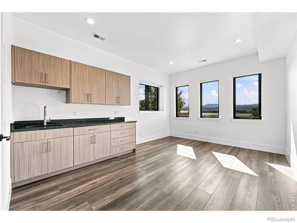
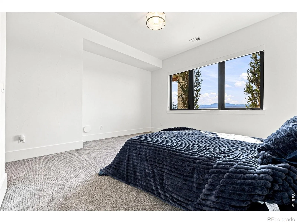
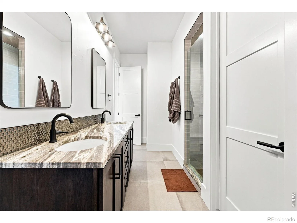
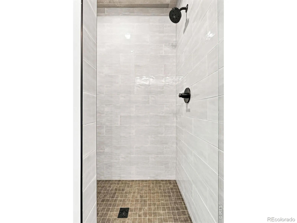
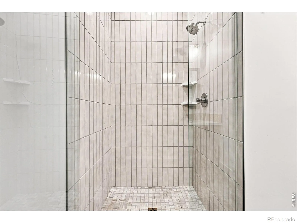
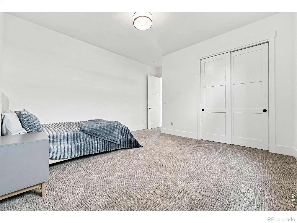
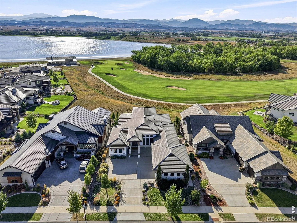
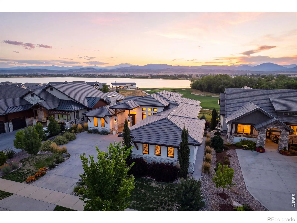
Welcome to your home sanctuary. This exceptional 4-bed, 5-bath home is an entertainer’s paradise offering panoramic views of Lone Tree Reservoir, Long’s Peak, and the Front Range. Positioned on the 9th fairway of TPC Colorado with direct access to lake living, this residence seamlessly blends luxury, functionality, and Colorado’s natural beauty. Step inside to soaring ceilings with custom beams and inlays that frame expansive mountain views from nearly every room. Rich Hacienda hickory floors ground the sophisticated open floor plan flooded with natural light. The gourmet kitchen features a complete Thermador appliance suite, custom cabinetry, walk-in pantry, and views to match the finest restaurants. The dramatic 15-foot NanaWall dissolves the boundary between living space and nature, opening the main living area to a covered deck-arguably the best vantage point in the neighborhood for sunset over the reservoir and mountain peaks. The dedicated home office with built-ins and the guest suite with private bath offer versatility for modern living. Your private retreat features a luxurious ensuite with a massive walk-in shower, free-standing soaking tub, dual walk-in closets, and those signature mountain views. Five thoughtfully appointed bathrooms serve the home with spa-like finishes. The full wet bar in the walk-out basement-complete with wine storage, refrigeration, and ice maker-flows into a hobby room with sink and built-in cabinetry overlooking the fairway and lake. An outdoor kitchen on the main floor deck and a custom natural gas firepit on the lower patio create an idyllic alfresco gathering space. Located in one of Colorado’s most coveted communities, this home sits steps from the Waterfront Grill restaurant and direct beach access to the lake. The neighborhood offers: walk to the lake beach, world-class golf, hiking trails, and water sports. Close to Everything: Minutes to Boulder, Longmont, and I-25, yet worlds away in serenity.

Advanced Home Search
Search by square footage, location, price, bedrooms, bathrooms and more.Just Listed
These homes just hit the market. Be among the first to see them. Schedule a showing, too.New Construction
See brand new homes and homes under construction now and available soon.Features & Amenities
Find homes with views or pools, in gated communities & with other desirable features.Cities
Take a look at luxury homes in each city in Metro Denver.Neighborhoods
Find the ideal neighborhood and the home that best fits you.Counties
Have your eye on a specific county? Browse these listings.Zip Codes
Start here to find a luxury home in a particular zip code.Single-Family Homes
See photos of single-family homes, get prices, neighborhood information & more.Townhomes
Get all the details about luxury townhomes for sale now throughout Metro Denver.Condos
Are you drawn to the low-maintenance, luxury lifestyle of condo living? Start here.One-Story Homes
Looking for a main floor master? Ranch-style homes may be perfect for your lifestyle.Featured Price Ranges
We’ve done the searching for you. Find homes in popular luxury price ranges.55-Plus
Explore beautiful homes and enviable amenities available in 55-and-over communities.Your Free MLS Search Account
Create and manage saved searches and properties with the Property Organizer.Schedule a Personal Consultation
We’re happy to help any time! Schedule a no-obligation 15-minute call.


