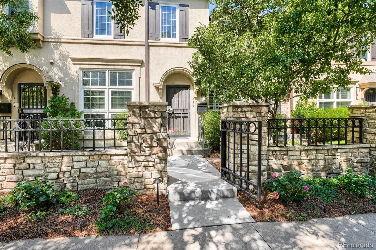
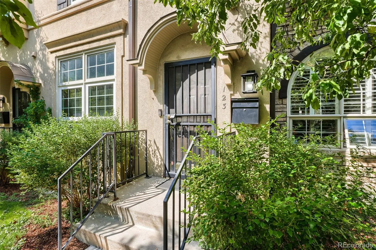
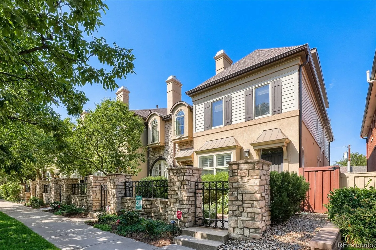
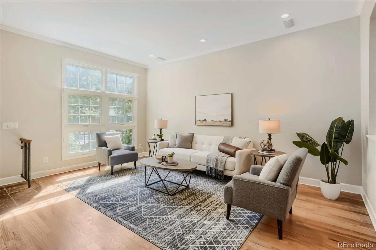
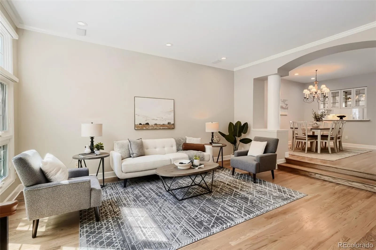
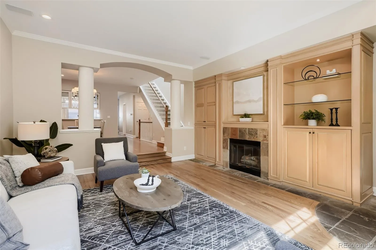
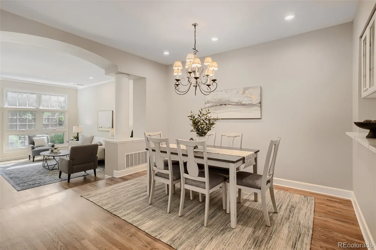
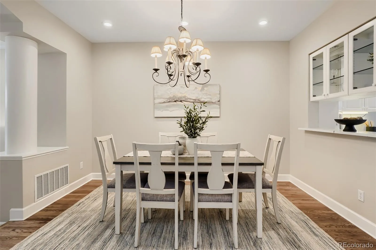
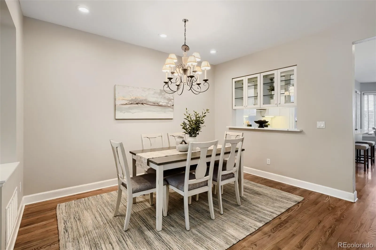
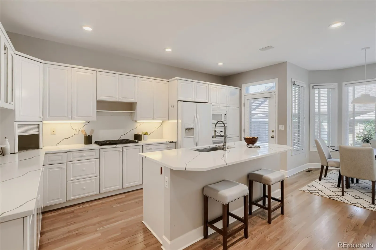
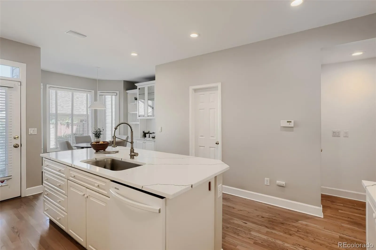
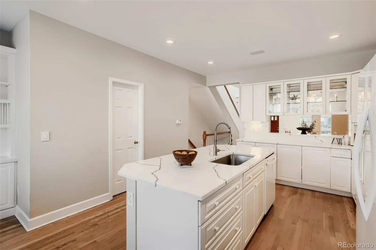
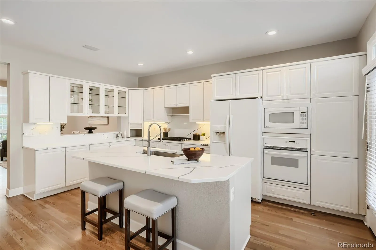
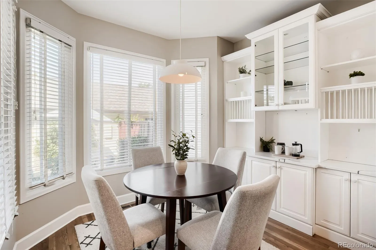
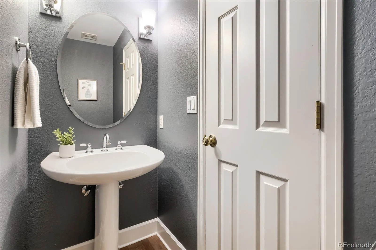
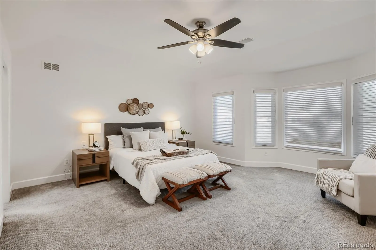
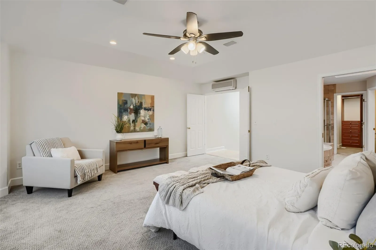
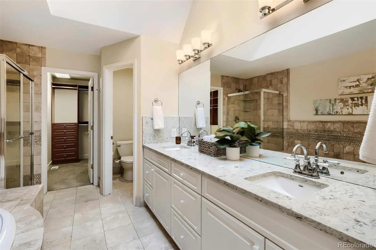
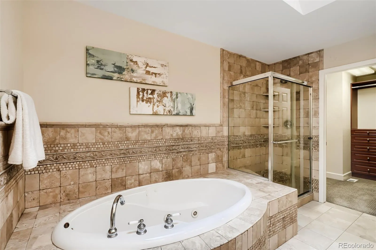
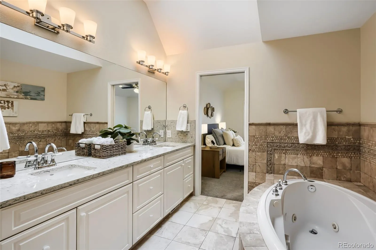
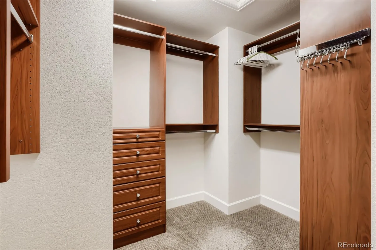
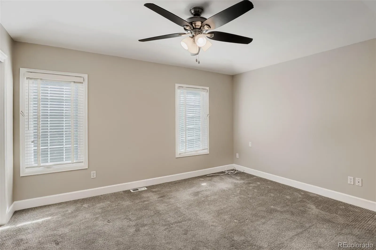
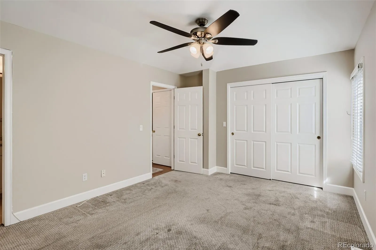
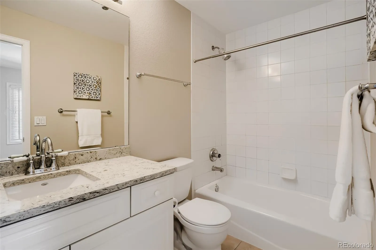
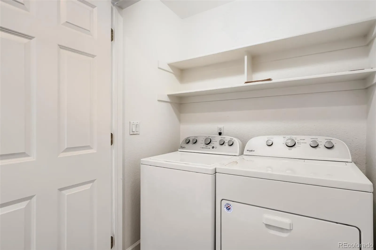
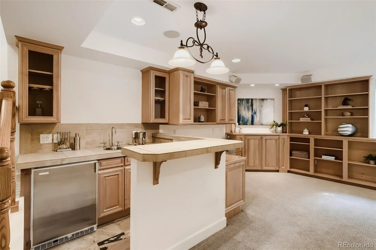
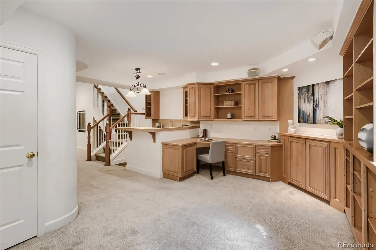
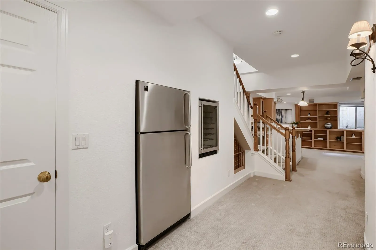
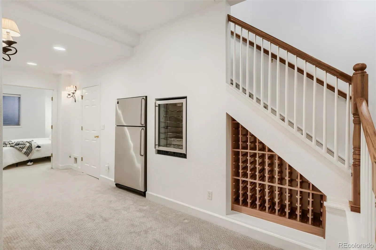
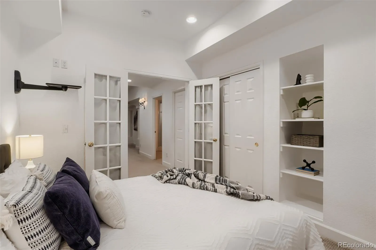
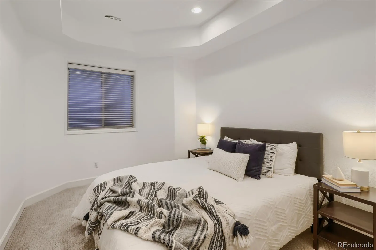
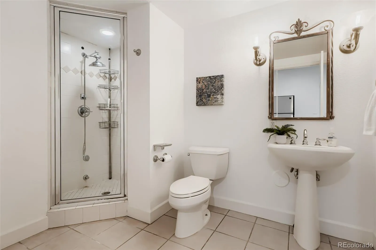
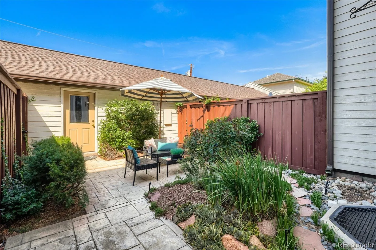
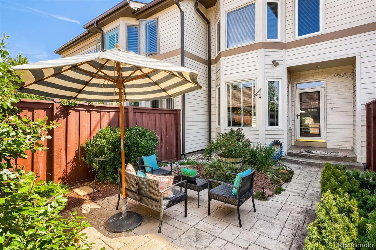
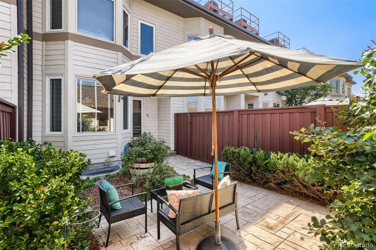
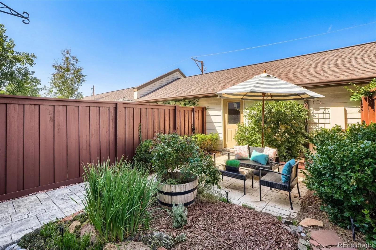
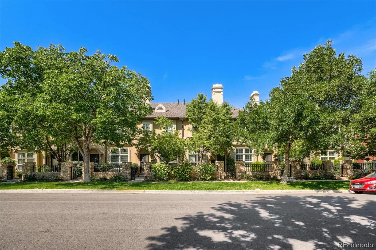
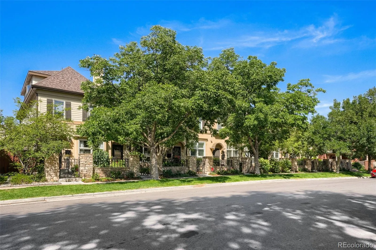
This sensational townhome in the desirable Cherry Creek community offers an elegant, well-appointed floorplan featuring a sparkling gourmet kitchen anchoring the inviting living and dining areas in an ideal setting for both everyday living and entertaining. The upper level boasts a luxurious primary suite with a generous walk-in closet and spa-inspired five-piece bath, a spacious secondary bedroom providing a private ensuite, and laundry with the washer and dryer conveniently included. The substantial basement offers remarkable versatility, with a family/rec room centered around a built-in entertainment area, a dedicated office/workspace with extensive shelving, and a sophisticated wet bar plus wine storage, a wine cooler, and a second refrigerator. An additional bedroom and bath create valuable space for guests, a home office, gym, or extended stays. Elevated by gleaming hardwood floors, soaring ceilings, graceful pillars, and fantastic custom built-ins, the home additionally provides a stylish main level powder bath, cozy gas fireplace, and tons of big, bright windows to help let the outdoors in. Beautifully appointed with quartz countertops, quality appliances including a gas cooktop, a charming breakfast nook set into lovely bay windows, a rare 2-car garage, a landscaped and gated front entry, and a private backyard providing an idyllic outdoor escape, every detail reflects upscale quality and comfort. Tremendous opportunity to own in one of Denver’s most coveted communities, ideally positioned on a quiet, tree-lined block with a dedicated bike path and minimal traffic. Just steps from Cherry Creek’s acclaimed shopping, galleries, restaurants, nightlife, and entertainment, the home also offers exceptional access to the Cherry Creek Trail, 6th Avenue, Downtown, public transportation, and more. Don’t miss this chance to enjoy luxury, low-maintenance living (and premium parking) amongst all the vibrant recreation and amenities Cherry Creek has to offer!

Advanced Home Search
Search by square footage, location, price, bedrooms, bathrooms and more.Just Listed
These homes just hit the market. Be among the first to see them. Schedule a showing, too.New Construction
See brand new homes and homes under construction now and available soon.Features & Amenities
Find homes with views or pools, in gated communities & with other desirable features.Cities
Take a look at luxury homes in each city in Metro Denver.Neighborhoods
Find the ideal neighborhood and the home that best fits you.Counties
Have your eye on a specific county? Browse these listings.Zip Codes
Start here to find a luxury home in a particular zip code.Single-Family Homes
See photos of single-family homes, get prices, neighborhood information & more.Townhomes
Get all the details about luxury townhomes for sale now throughout Metro Denver.Condos
Are you drawn to the low-maintenance, luxury lifestyle of condo living? Start here.One-Story Homes
Looking for a main floor master? Ranch-style homes may be perfect for your lifestyle.Featured Price Ranges
We’ve done the searching for you. Find homes in popular luxury price ranges.55-Plus
Explore beautiful homes and enviable amenities available in 55-and-over communities.Your Free MLS Search Account
Create and manage saved searches and properties with the Property Organizer.Schedule a Personal Consultation
We’re happy to help any time! Schedule a no-obligation 15-minute call.


