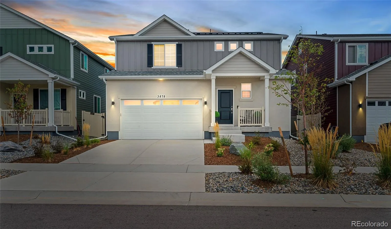
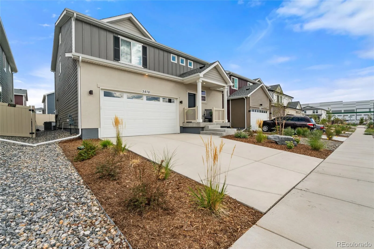
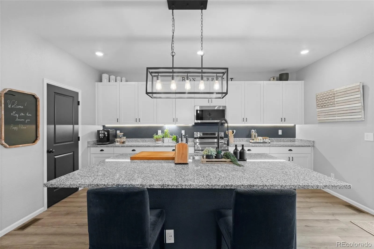
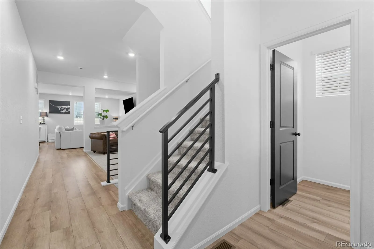
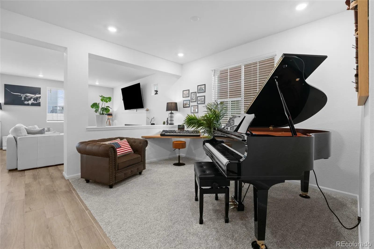
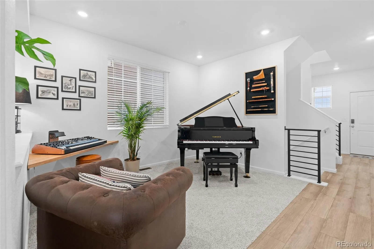
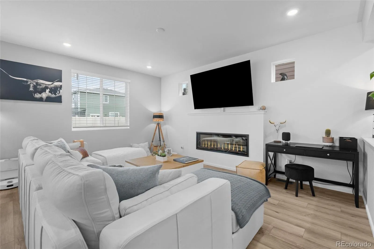
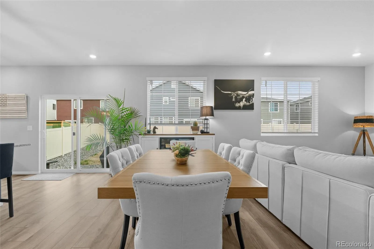
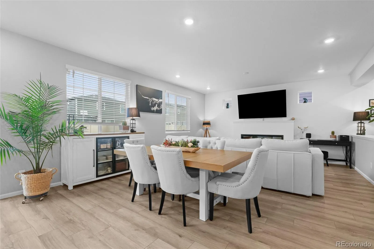
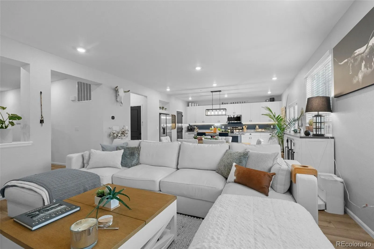
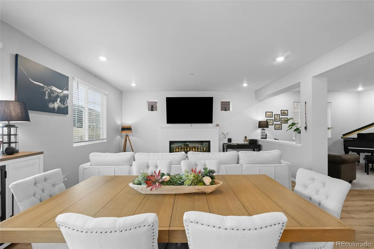
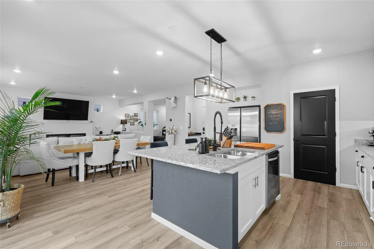
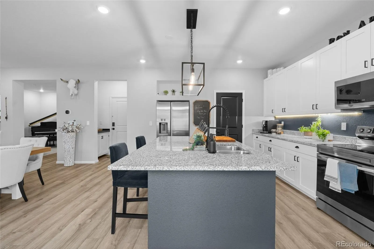
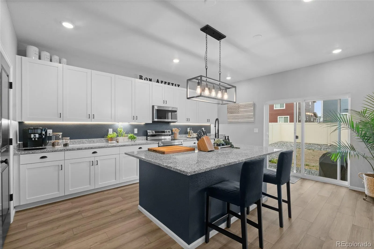
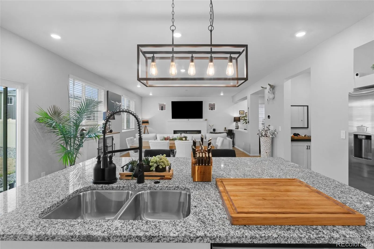
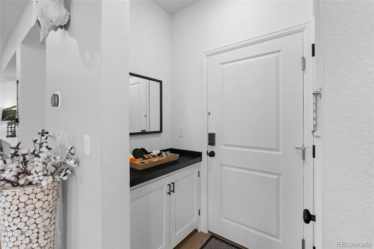
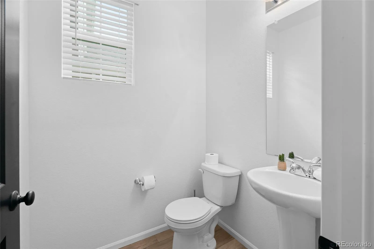
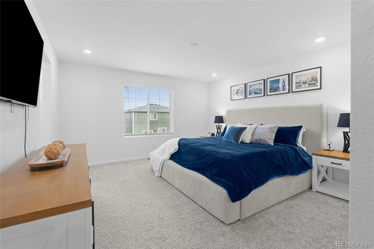
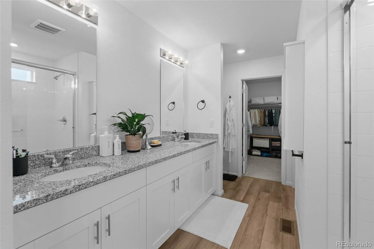
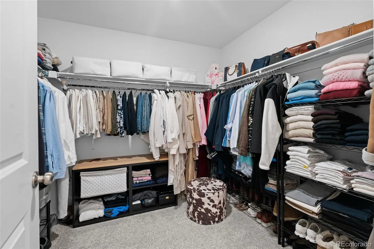
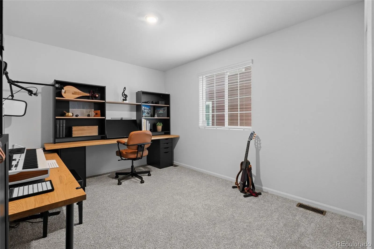
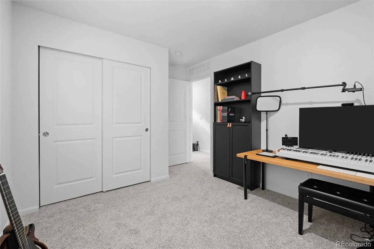
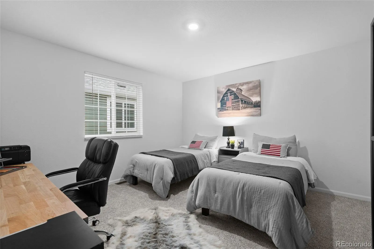
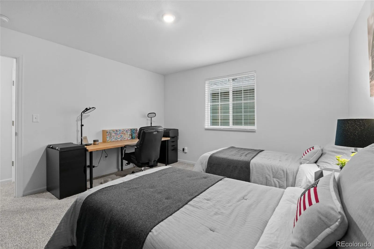
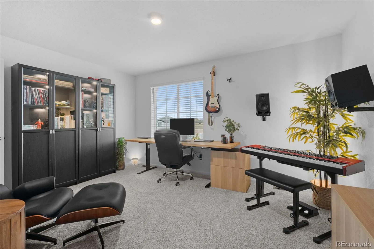
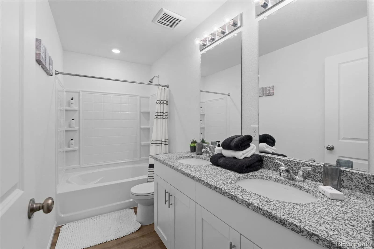
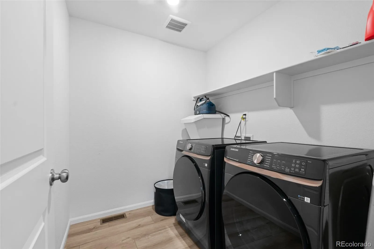
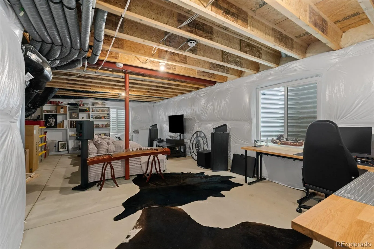
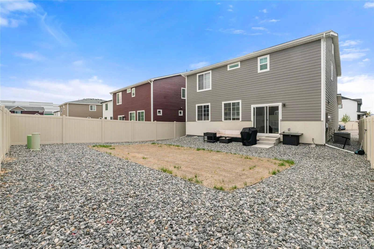
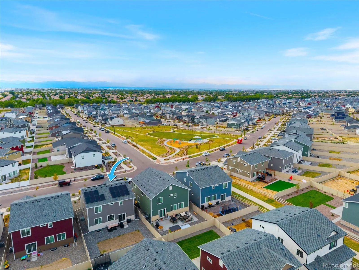
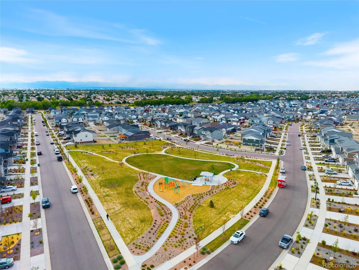
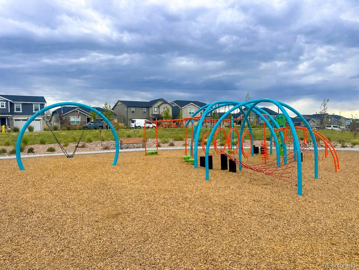
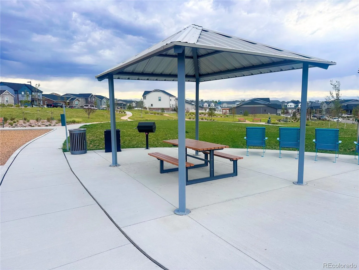
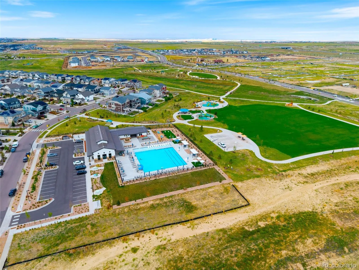
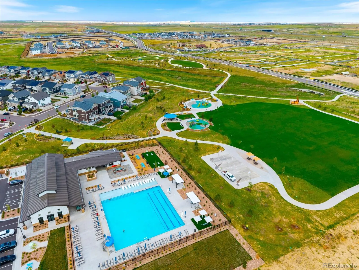
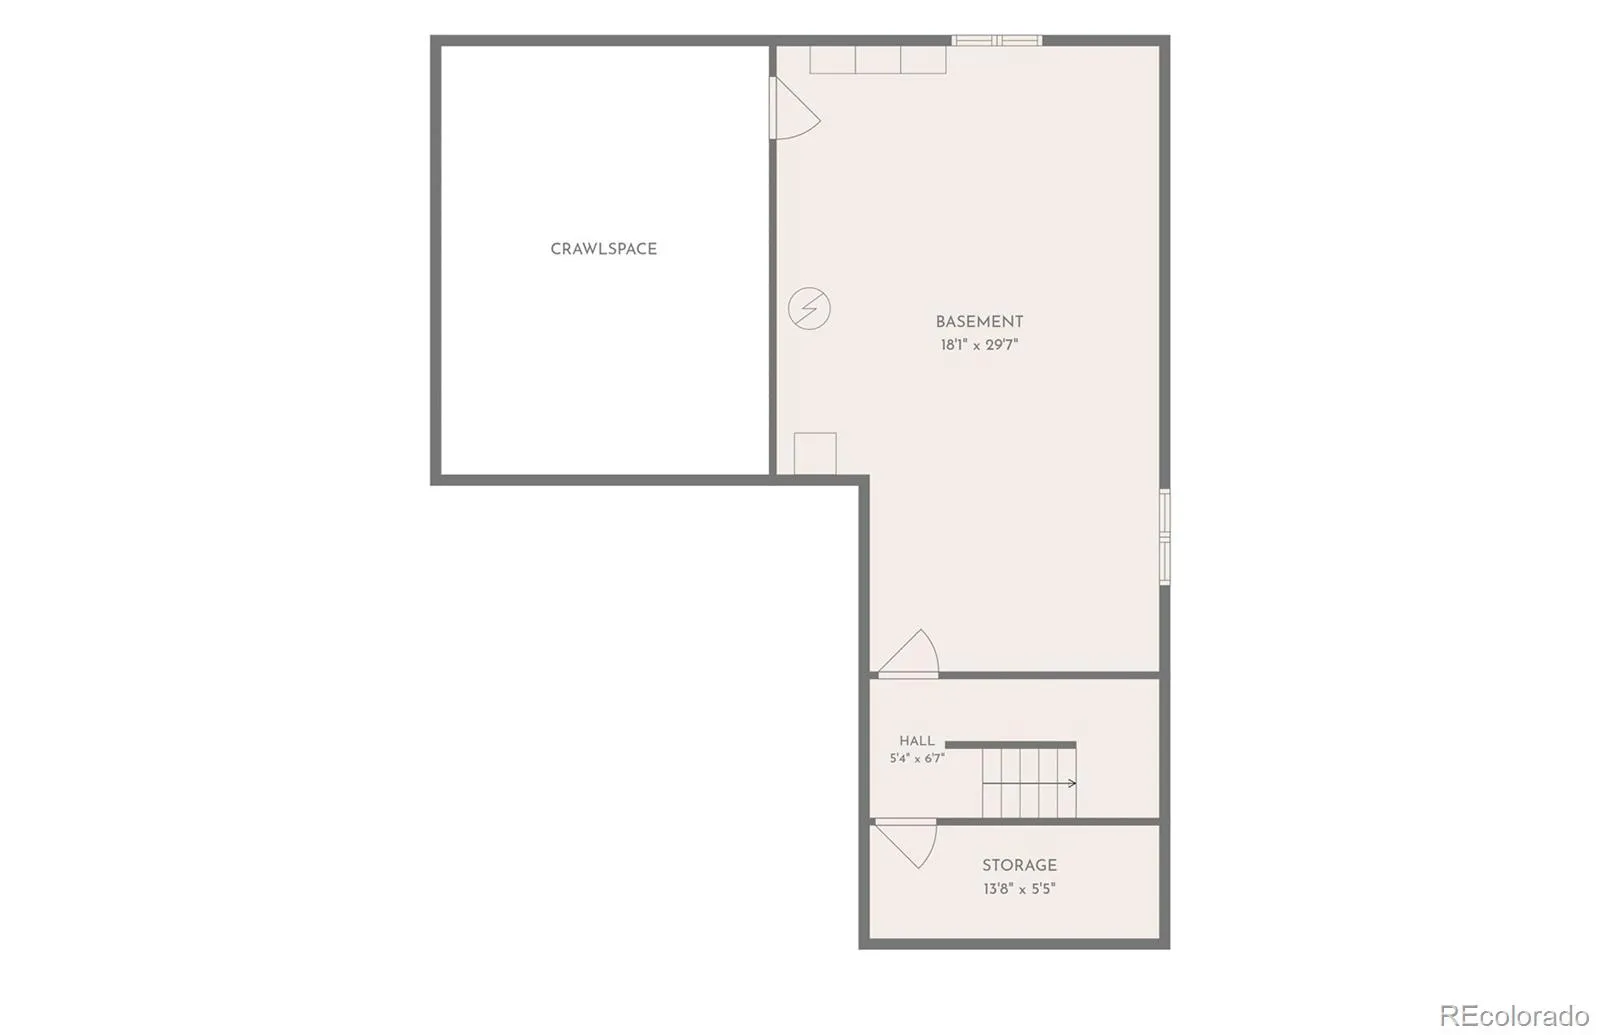
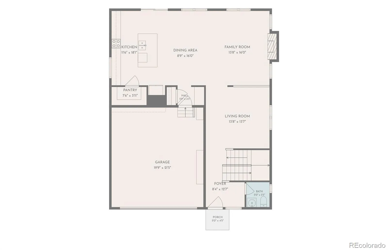
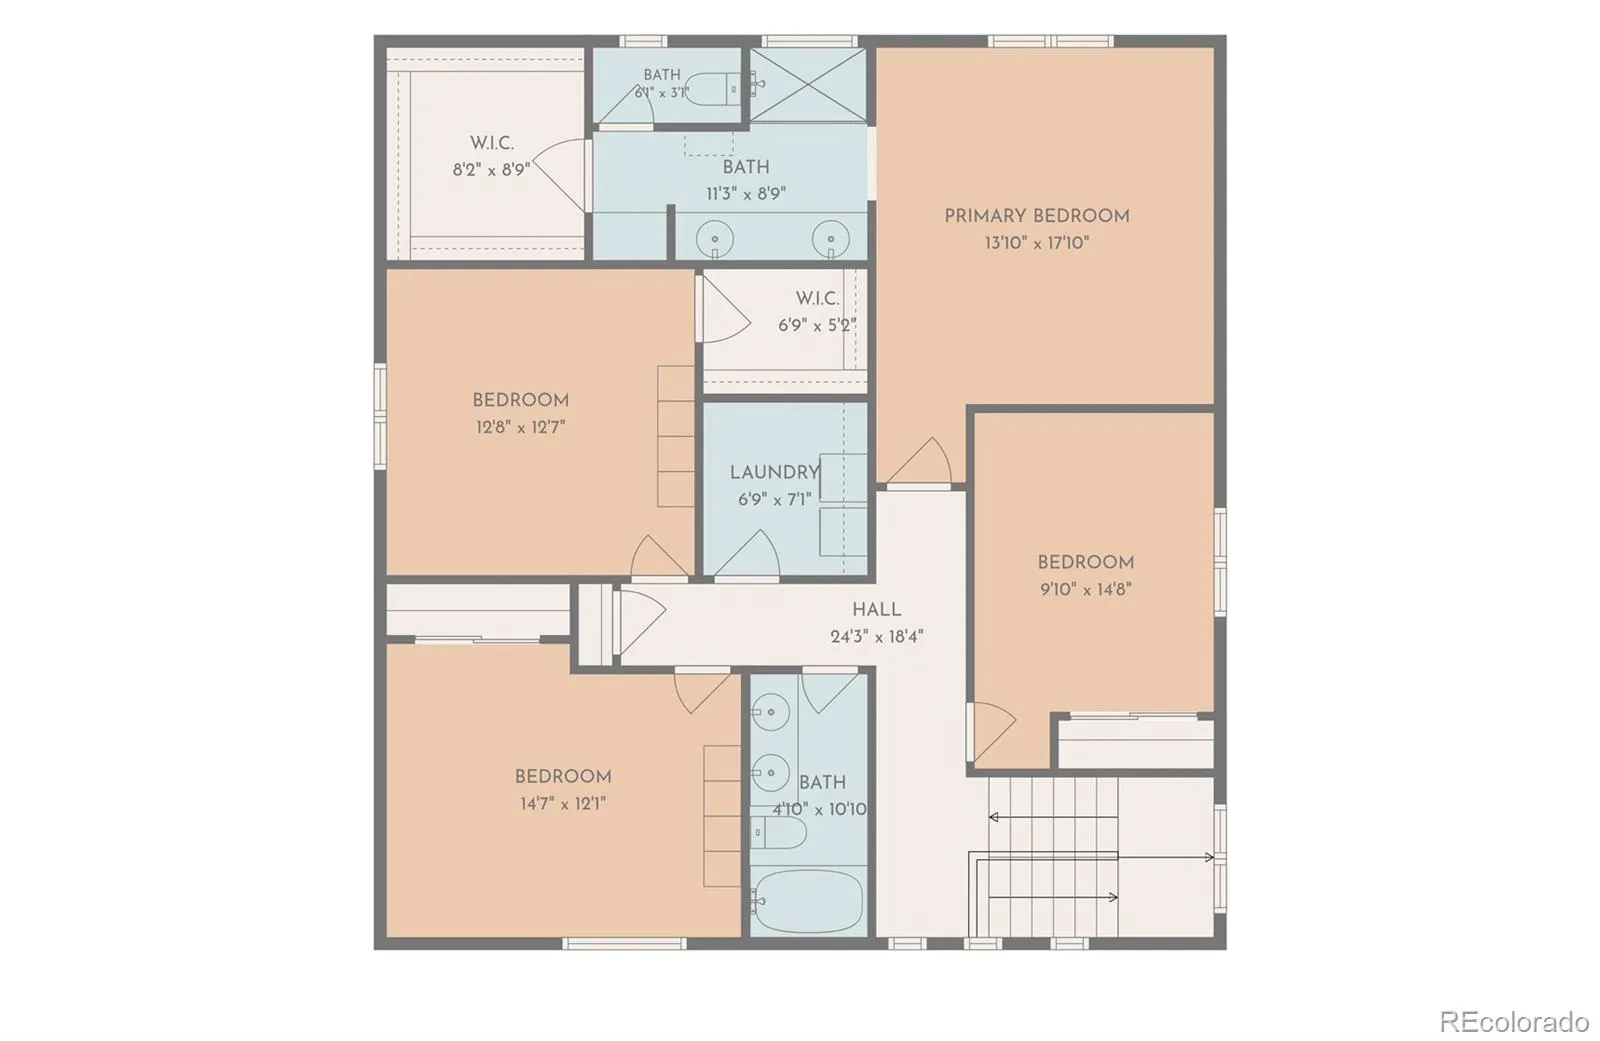
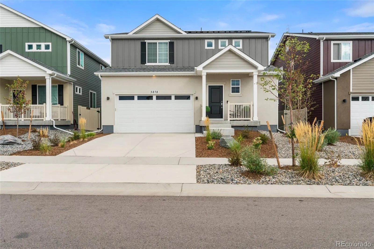
Welcome to a home that offers more than like-new living, it places you in the heart of one of northeast Aurora’s most exciting growth corridors. Barely lived in and completed in 2025, this 4-bedroom, 3-bathroom home features select builder warranties still in place and more than $41,000 in upgrades, including solar panels that will be paid off at closing, smart lighting and switches, a smart thermostat, smart garage door technology, smart sprinklers, and upgraded internet wiring throughout. Just beyond your front door, residents enjoy The Homestead, a beautiful community hub featuring a resort-style pool, modern fitness center, and inviting gathering spaces. Nearby parks, playgrounds, open spaces, and miles of paved trails create endless opportunities to walk, bike, play, and enjoy Colorado’s sunshine. The surrounding area is evolving quickly, with a planned King Soopers-anchored shopping center at 56th Avenue and Picadilly Road, plus additional retail and dining spaces. Link 56 is also planned to bring a new Target, restaurants, coffee shops, additional retailers, and acres of parks and open space to the greater Green Valley Ranch area. Nearby Green Valley Ranch Golf Club, the Green Valley Ranch Beer Garden, Danico Brewing, and the Gaylord Rockies Resort provide even more options for recreation, dining, entertainment, and social gatherings. Convenient access to E-470, I-70, Denver International Airport, and nearby light rail connects you to the entire metro area, while continued residential, commercial, and employment growth positions this community for an exciting future. This is more than a move-in-ready home, it is an opportunity to become part of a connected, amenity-rich neighborhood that continues to get better.

Advanced Home Search
Search by square footage, location, price, bedrooms, bathrooms and more.Just Listed
These homes just hit the market. Be among the first to see them. Schedule a showing, too.New Construction
See brand new homes and homes under construction now and available soon.Features & Amenities
Find homes with views or pools, in gated communities & with other desirable features.Cities
Take a look at luxury homes in each city in Metro Denver.Neighborhoods
Find the ideal neighborhood and the home that best fits you.Counties
Have your eye on a specific county? Browse these listings.Zip Codes
Start here to find a luxury home in a particular zip code.Single-Family Homes
See photos of single-family homes, get prices, neighborhood information & more.Townhomes
Get all the details about luxury townhomes for sale now throughout Metro Denver.Condos
Are you drawn to the low-maintenance, luxury lifestyle of condo living? Start here.One-Story Homes
Looking for a main floor master? Ranch-style homes may be perfect for your lifestyle.Featured Price Ranges
We’ve done the searching for you. Find homes in popular luxury price ranges.55-Plus
Explore beautiful homes and enviable amenities available in 55-and-over communities.Your Free MLS Search Account
Create and manage saved searches and properties with the Property Organizer.Schedule a Personal Consultation
We’re happy to help any time! Schedule a no-obligation 15-minute call.


