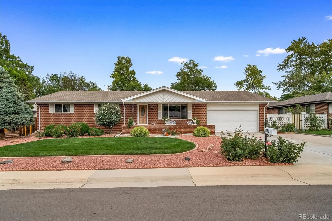
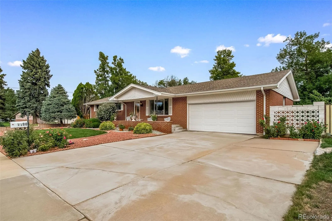
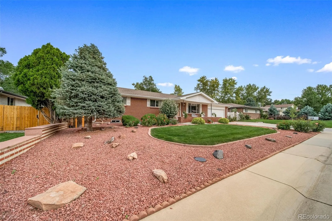
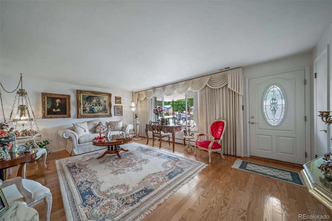
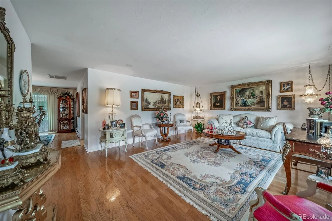
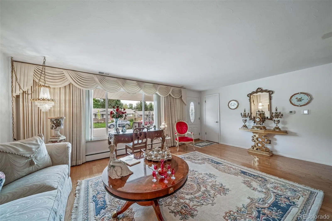
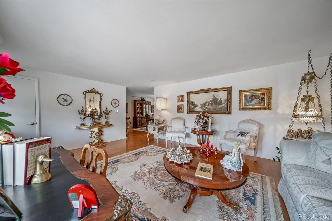
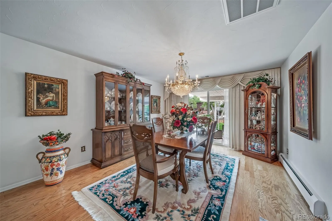
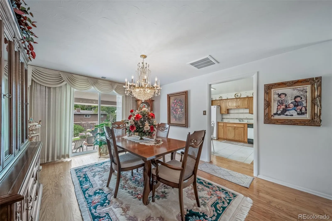
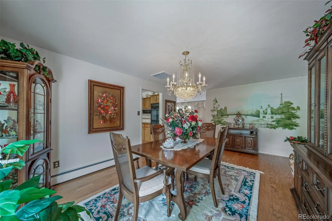
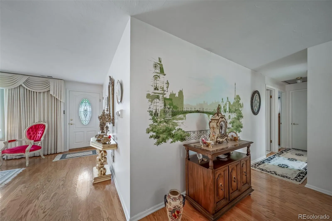
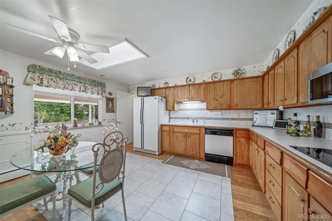
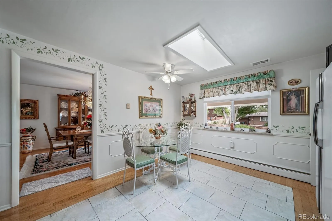
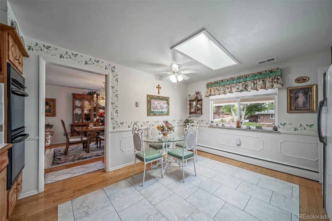
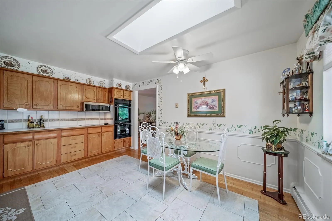
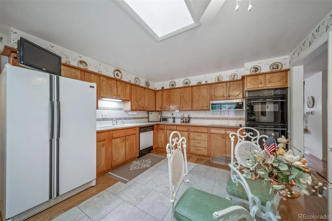
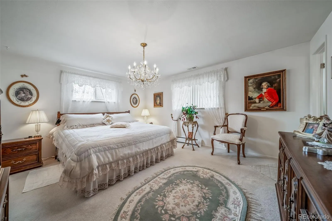
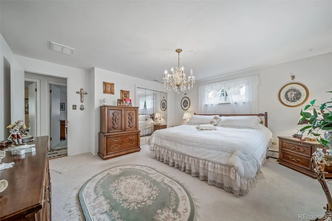
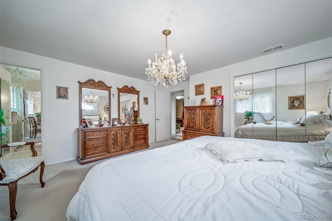
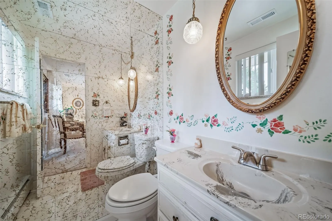
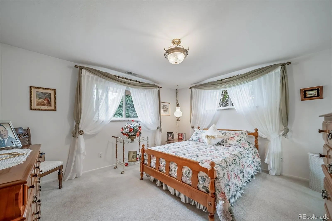
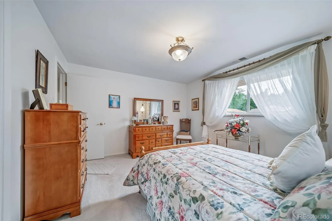
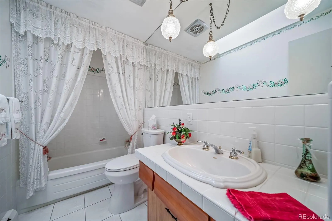
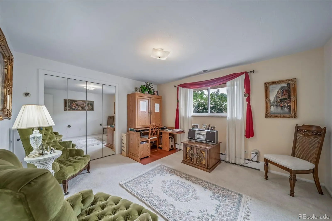
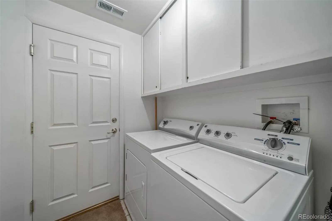
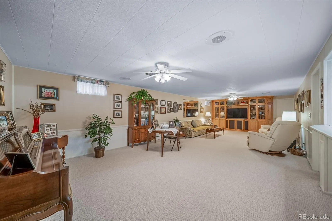
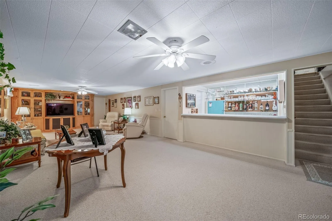
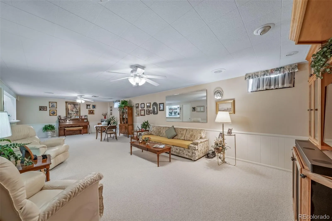
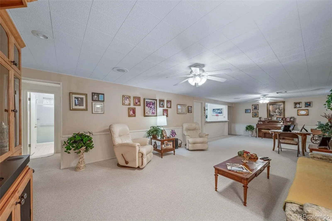
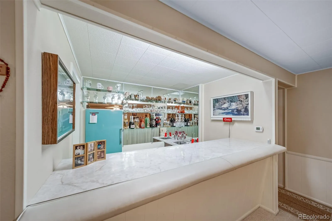
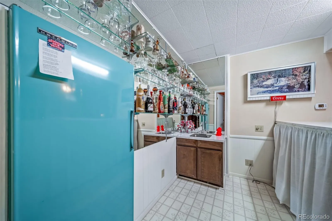
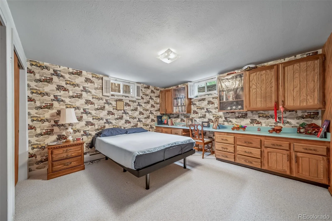
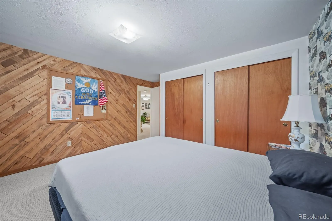
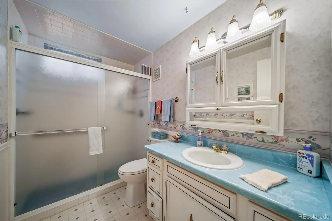
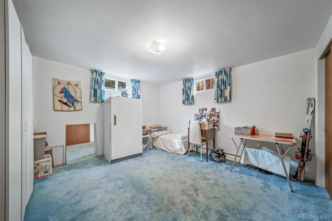
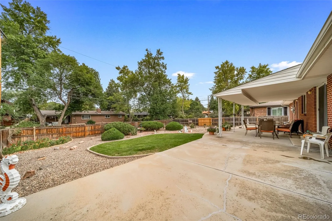
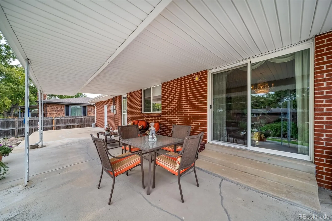
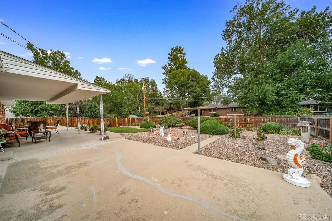
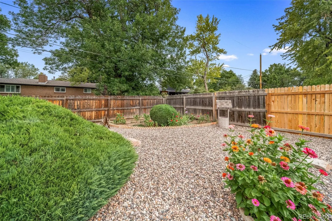
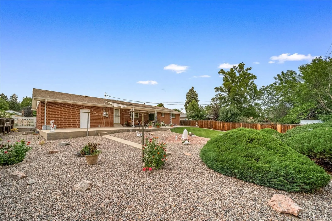
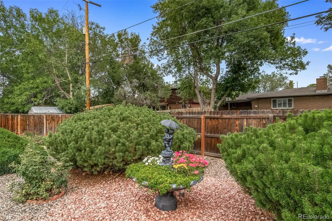
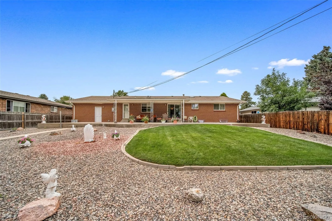
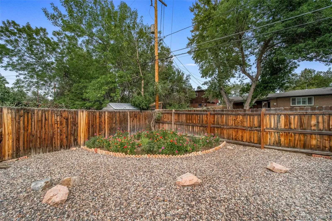
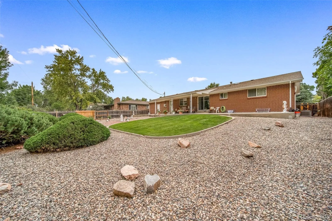
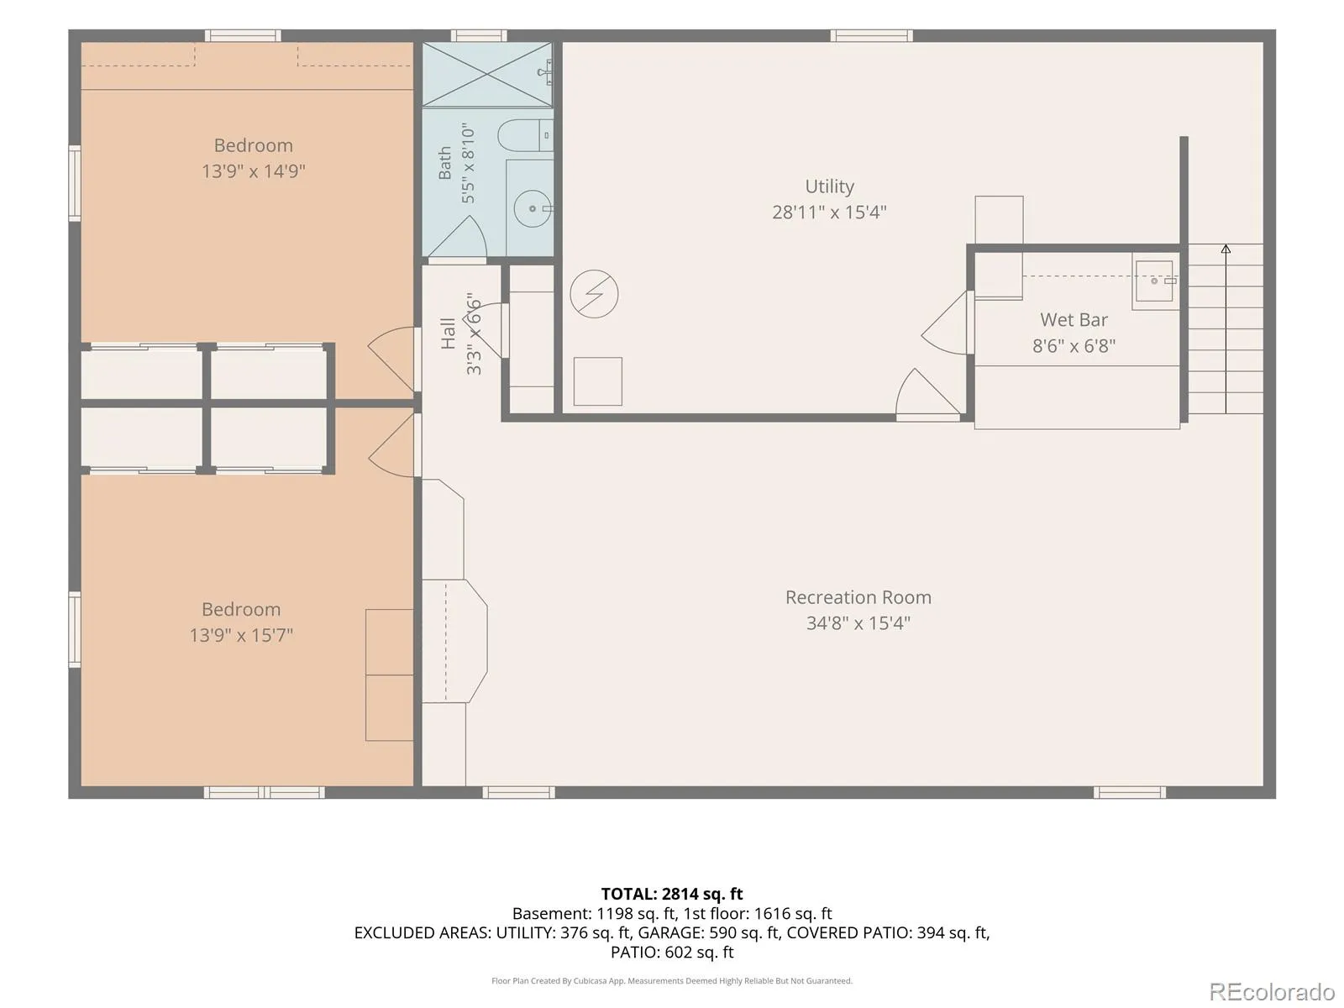
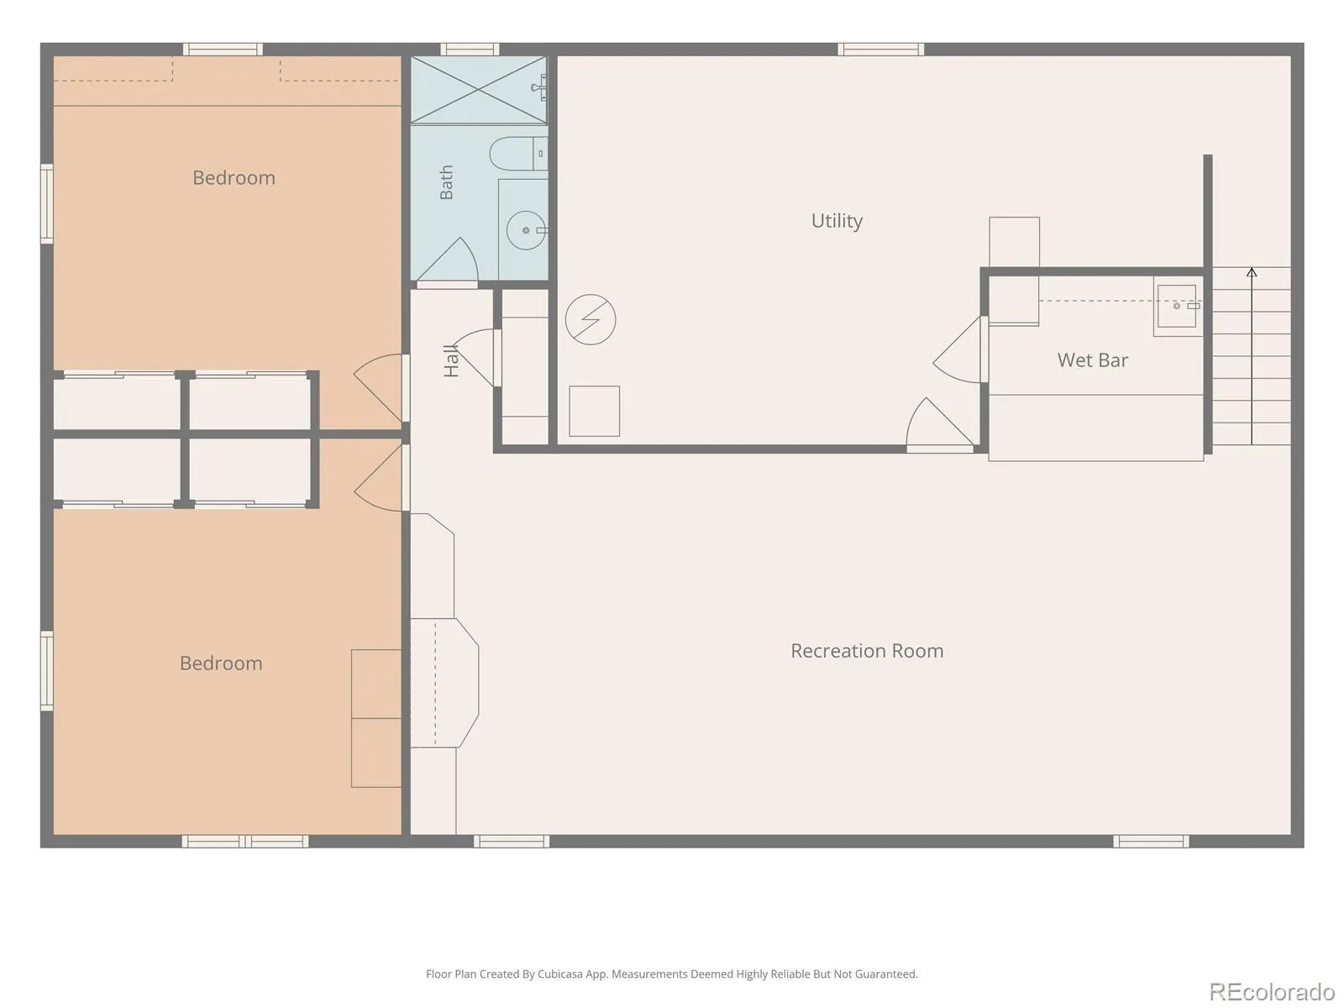
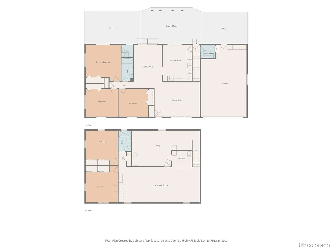
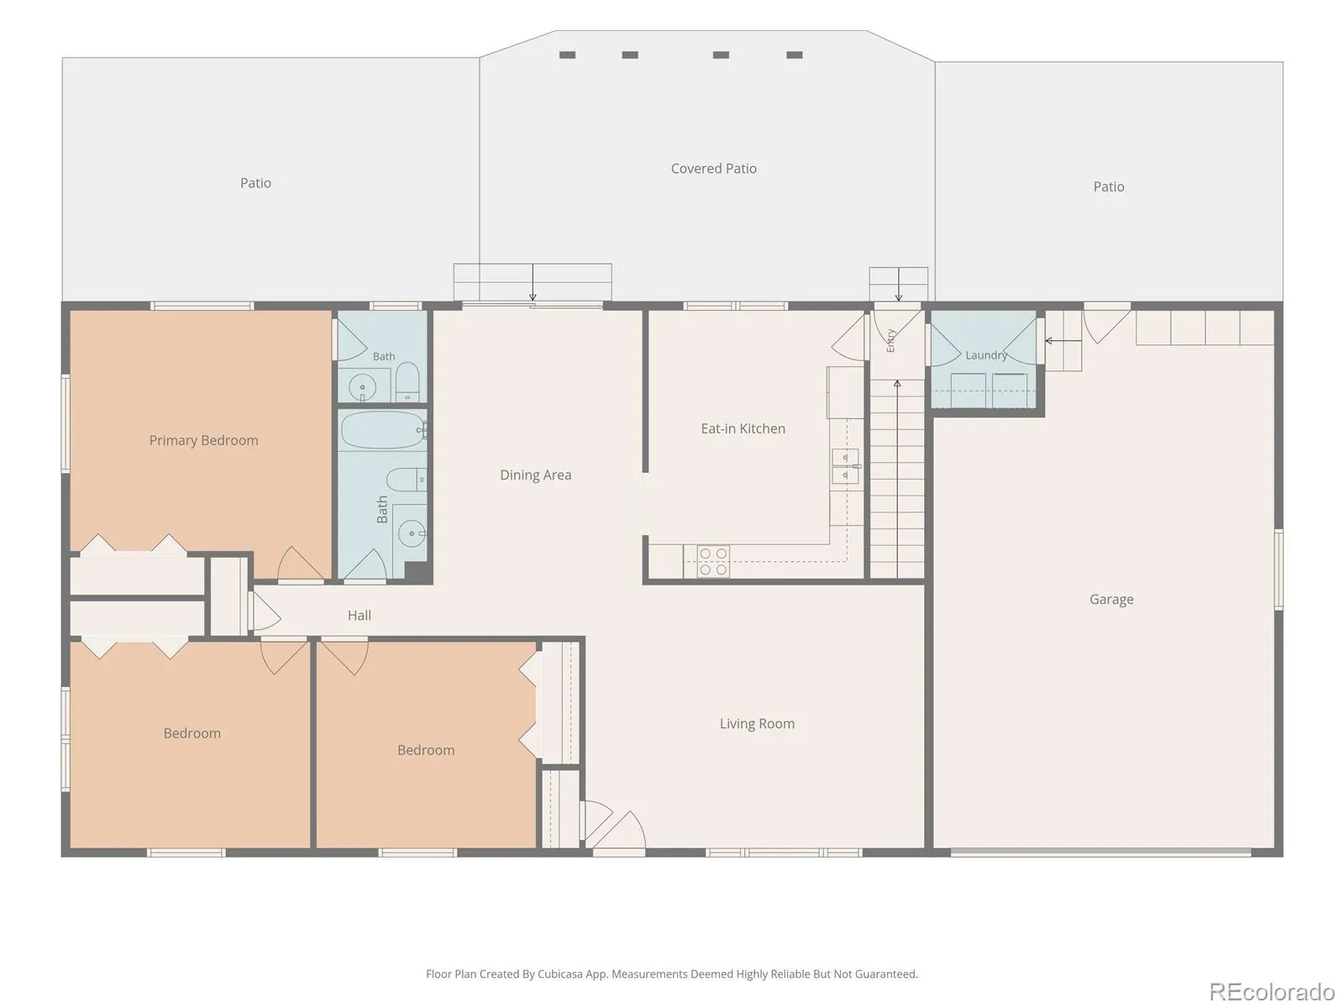
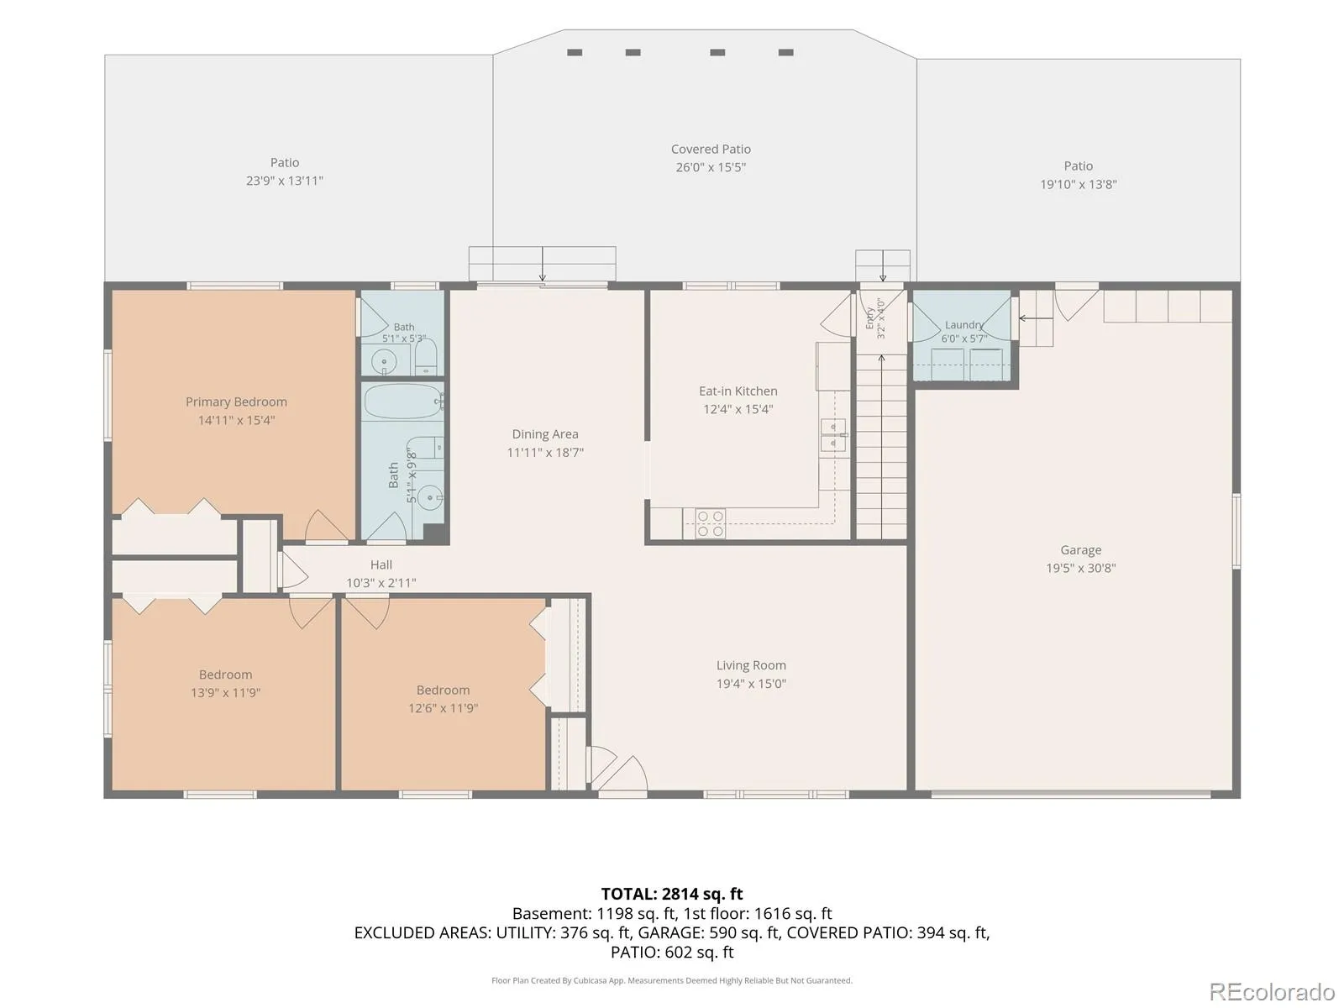
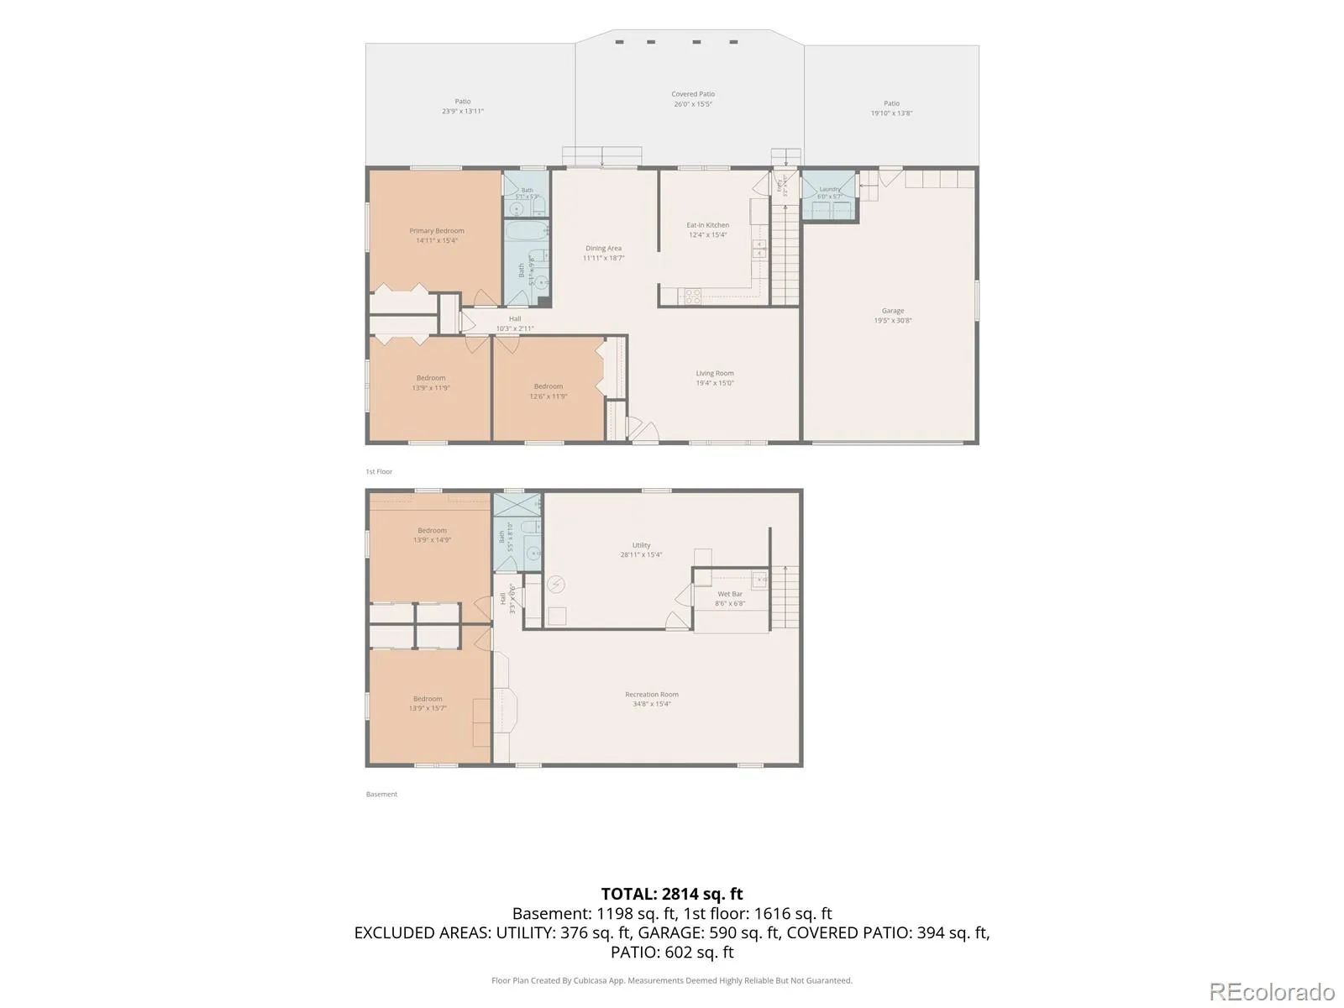
$150K PRICE REDUCTION – This beautiful custom brick ranch on a large level lot is in excellent condition expansive covered outdoor patios and spacious living areas throughout the home! All rooms are large and offer a wonderful flowing floorplan both on the main floor and finished basement. All windows on the main floor and basement have been replaced with vinyl double pane windows, including the patio door from the dining room. The oversized kitchen offers abundant counterspace, custom cabinets, skylight, electric glass top range, double ovens (1 convection), built in microwave, side by side referigerator & dishwasher. The primary bedroom offers it’s own private bathroom, large closet and the other 2 bedrooms on the main floor have large closets. The laundry room is located on the main floor and the Kenmore washer & dryer are included. Downstairs offers a very large family room with built in cabinets & entertainment center and a mid-century wet-bar with built in shelving and mirrors, etc. and vintage turquoise full-size refrigerator. Also on the lower level you’ll find 2 spacious non-conforming bedrooms, one with built in desk and cabinetry, a 3/4 bath with large shower and big mechanical room and unfinished storage area. There is an extra deep 20′ x 24′ 2 car garaged with a bonus area including built in cabinetry and door to the back patio. 2Out back you’ll find a70′ x 14′ rear patio, of which 25′ is covered, providing abundant space for indoor and outdoor entertaining. Much of the front and back yard has been xeriscaped with decorative rock areas surrounding beautiful natural grass lawns. back yard is fully fenced and the home features natural gas hot water baceboard heat and also newer central airconditioning with separate forced air ductwork in all main floor rooms in the ceiling of each room. Newer 200 amp electrical service provides the electricity for the home. This home is in excellent condition and has been meticulously maintained by the long term owners!

Advanced Home Search
Search by square footage, location, price, bedrooms, bathrooms and more.Just Listed
These homes just hit the market. Be among the first to see them. Schedule a showing, too.New Construction
See brand new homes and homes under construction now and available soon.Features & Amenities
Find homes with views or pools, in gated communities & with other desirable features.Cities
Take a look at luxury homes in each city in Metro Denver.Neighborhoods
Find the ideal neighborhood and the home that best fits you.Counties
Have your eye on a specific county? Browse these listings.Zip Codes
Start here to find a luxury home in a particular zip code.Single-Family Homes
See photos of single-family homes, get prices, neighborhood information & more.Townhomes
Get all the details about luxury townhomes for sale now throughout Metro Denver.Condos
Are you drawn to the low-maintenance, luxury lifestyle of condo living? Start here.One-Story Homes
Looking for a main floor master? Ranch-style homes may be perfect for your lifestyle.Featured Price Ranges
We’ve done the searching for you. Find homes in popular luxury price ranges.55-Plus
Explore beautiful homes and enviable amenities available in 55-and-over communities.Your Free MLS Search Account
Create and manage saved searches and properties with the Property Organizer.Schedule a Personal Consultation
We’re happy to help any time! Schedule a no-obligation 15-minute call.


