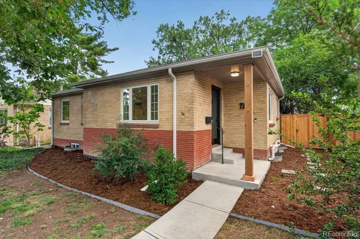
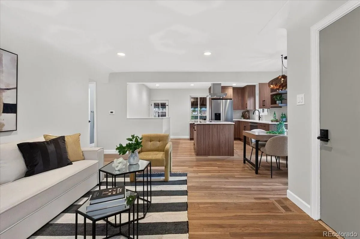
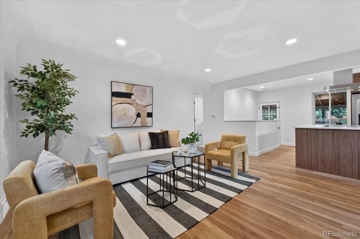
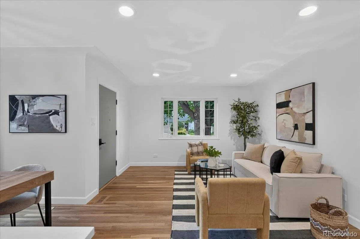
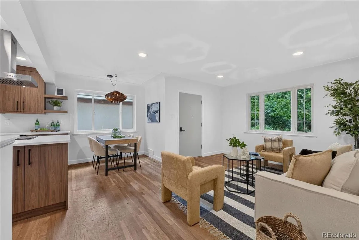
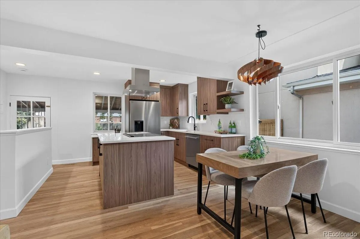
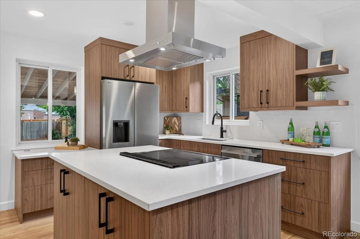
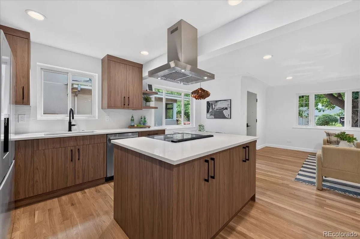
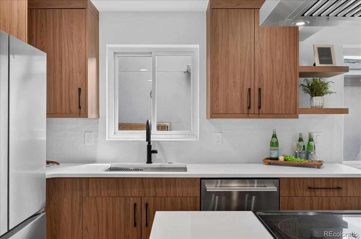
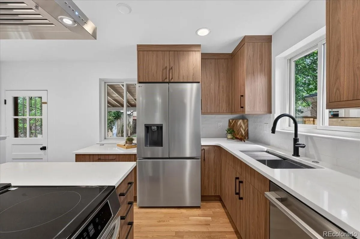
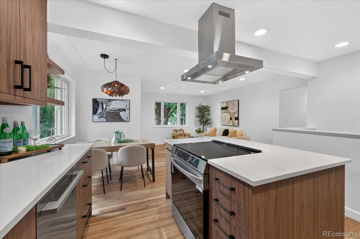
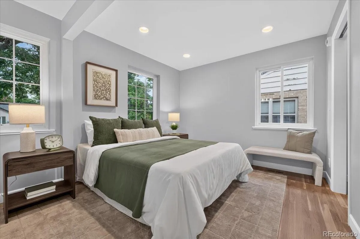
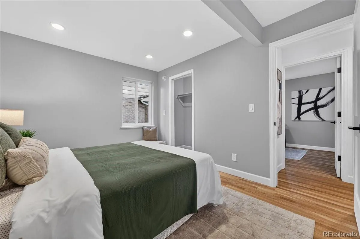
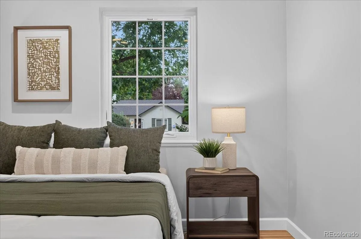
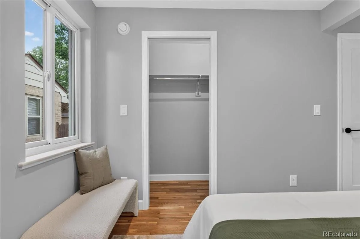
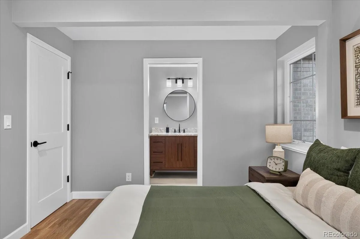
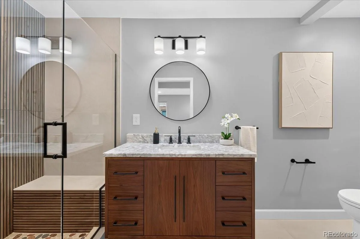
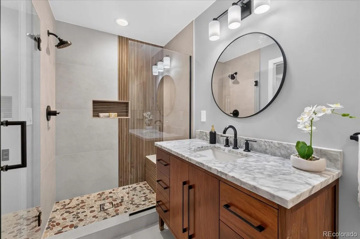
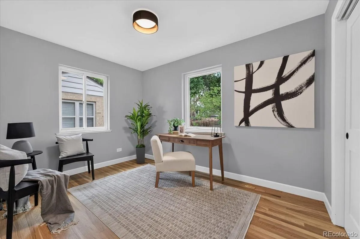
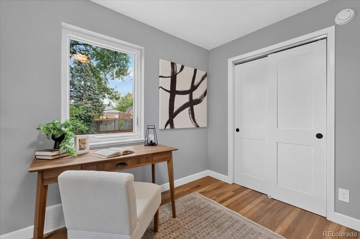
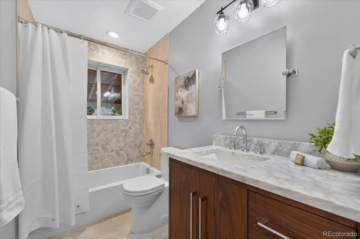
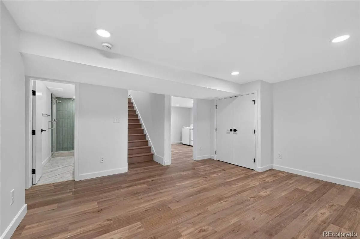
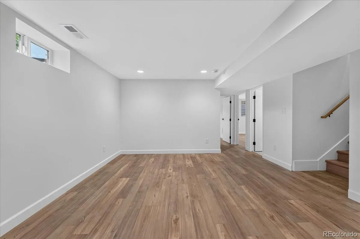
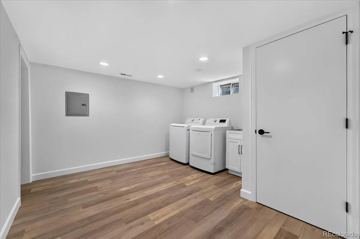
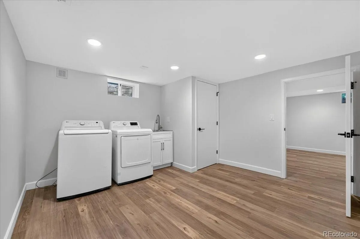
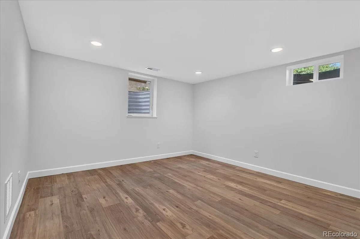
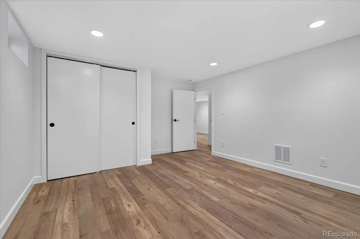
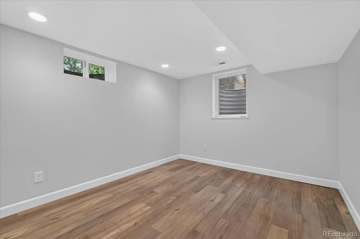
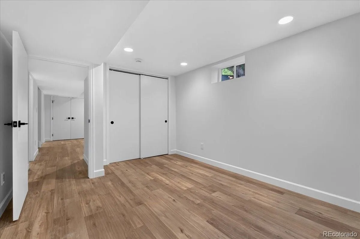
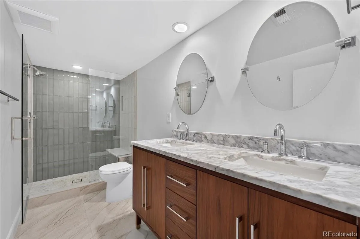
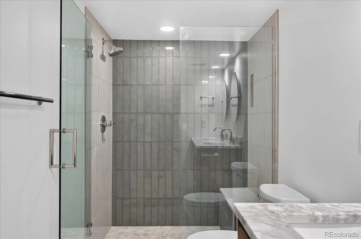
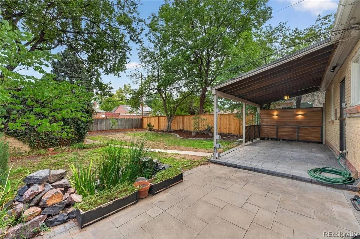
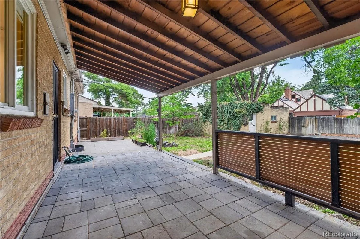
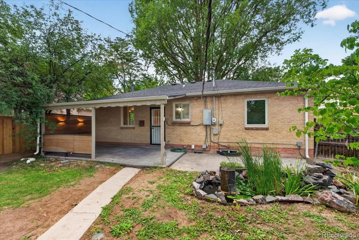
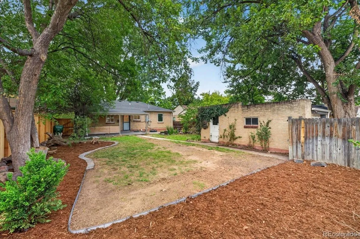
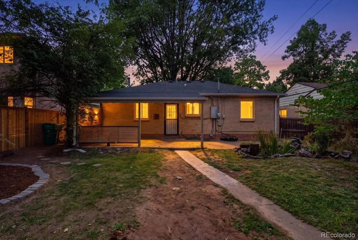
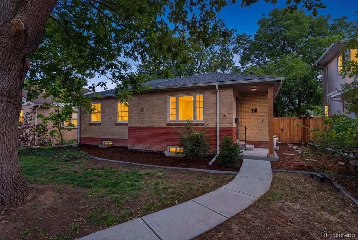
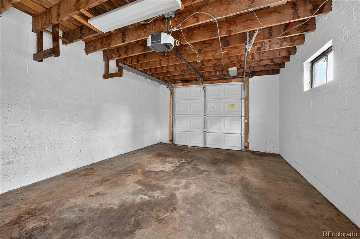
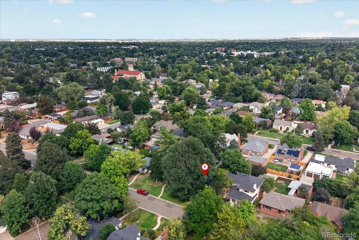
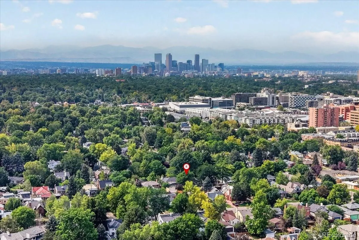
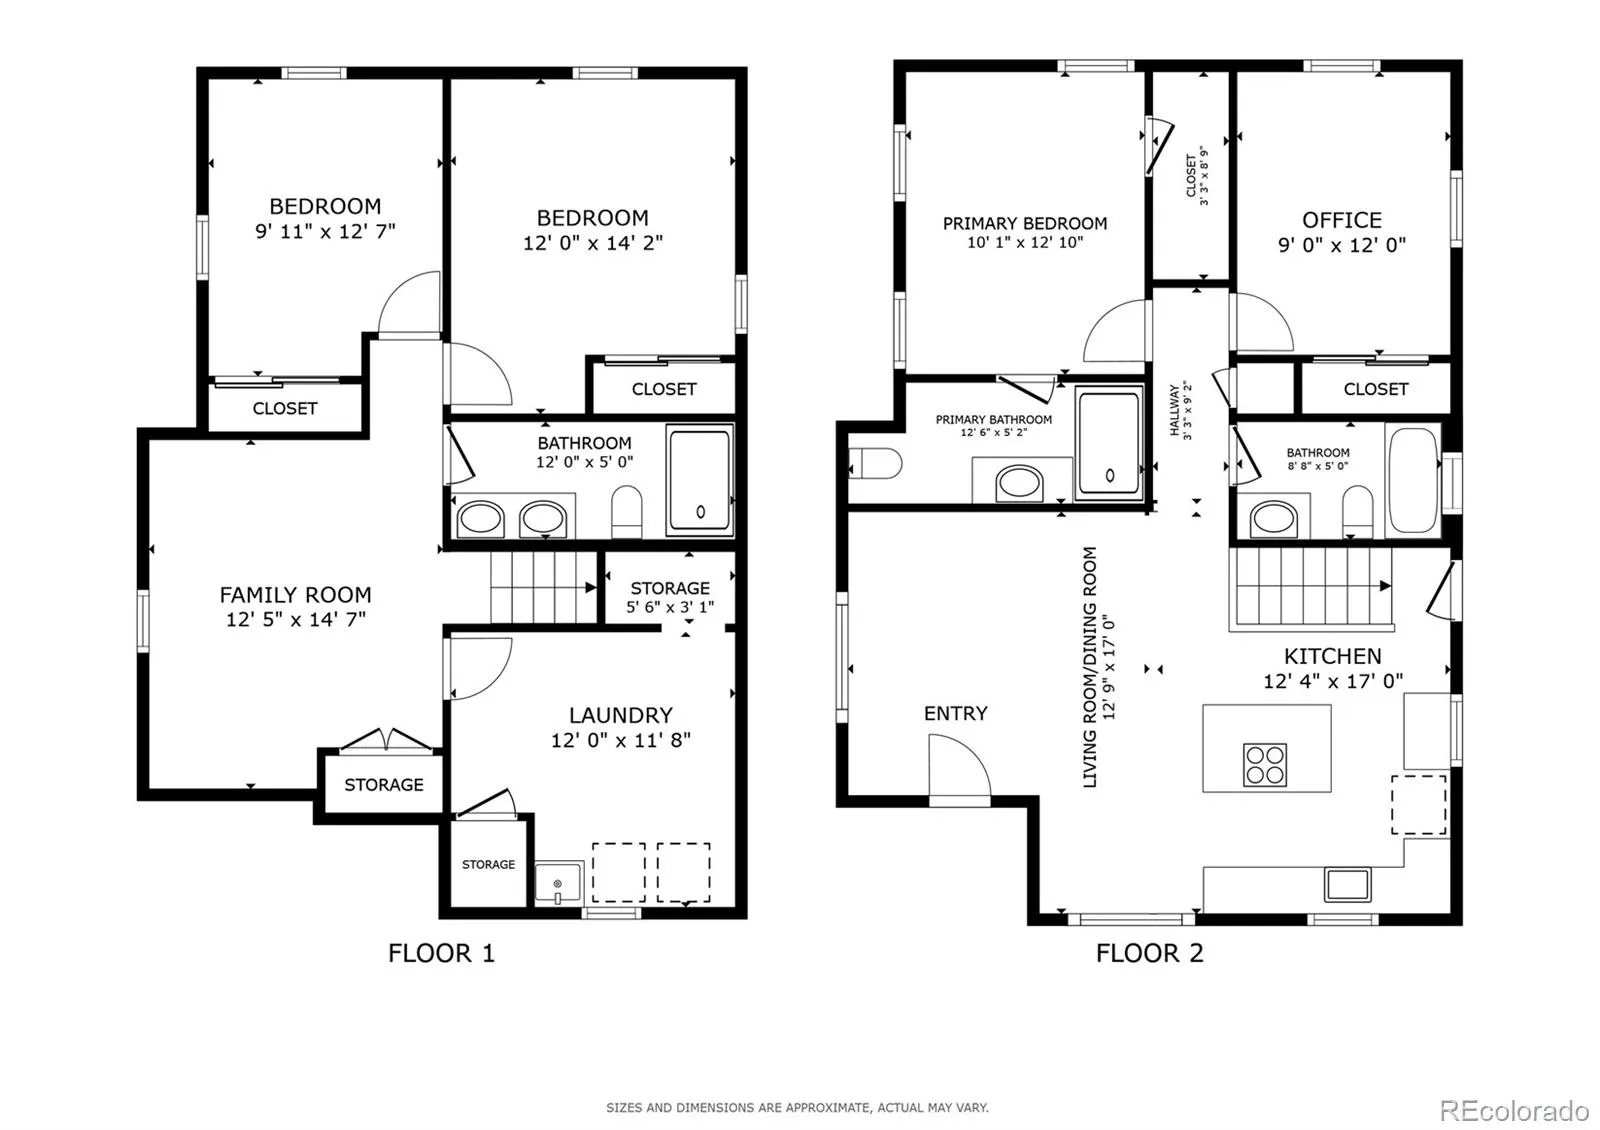
Welcome to a beautifully reimagined home in Denver’s sought-after Hale neighborhood, where a complete interior remodel in 2026 brings fresh, modern style together with significant behind-the-scenes improvements. The renovation includes a brand-new sewer line, all-new plumbing and electrical throughout, and new HVAC ductwork, offering the peace of mind of modern infrastructure while retaining the character of an established neighborhood. From the moment you step inside, thoughtfully redesigned spaces create a warm and inviting atmosphere, with wood flooring flowing throughout the main level and a spacious kitchen designed for both style and function. The kitchen features Thurston cabinetry with self-closing doors and drawers, quartz countertops, a large island with induction cooktop, range hood, and stainless steel appliances including a self-cleaning convection oven with air fryer, French-door smart refrigerator with ice dispenser, smart dishwasher, and disposal. The main-level primary suite offers a peaceful retreat with a walk-in closet and private en-suite bathroom, along with an additional bedroom and full updated bathroom. Downstairs, the fully finished basement expands the living space with durable vinyl plank flooring, two additional bedrooms, and a bathroom—ideal for guests, a home office, or flexible living arrangements. A large laundry room with utility sink adds convenience and valuable storage, with washer and dryer included. Outside, enjoy a private, fenced backyard with covered patio, creating an inviting setting for morning coffee, summer gatherings, or relaxing at the end of the day. Just moments from Trader Joe’s, Rose Medical Center, bike and walking routes, and the restaurants, shops, and amenities of Hale and surrounding neighborhoods, this extensively remodeled home offers a rare combination of modern finishes, new infrastructure, versatile living space, and an exceptional Denver lifestyle.

Advanced Home Search
Search by square footage, location, price, bedrooms, bathrooms and more.Just Listed
These homes just hit the market. Be among the first to see them. Schedule a showing, too.New Construction
See brand new homes and homes under construction now and available soon.Features & Amenities
Find homes with views or pools, in gated communities & with other desirable features.Cities
Take a look at luxury homes in each city in Metro Denver.Neighborhoods
Find the ideal neighborhood and the home that best fits you.Counties
Have your eye on a specific county? Browse these listings.Zip Codes
Start here to find a luxury home in a particular zip code.Single-Family Homes
See photos of single-family homes, get prices, neighborhood information & more.Townhomes
Get all the details about luxury townhomes for sale now throughout Metro Denver.Condos
Are you drawn to the low-maintenance, luxury lifestyle of condo living? Start here.One-Story Homes
Looking for a main floor master? Ranch-style homes may be perfect for your lifestyle.Featured Price Ranges
We’ve done the searching for you. Find homes in popular luxury price ranges.55-Plus
Explore beautiful homes and enviable amenities available in 55-and-over communities.Your Free MLS Search Account
Create and manage saved searches and properties with the Property Organizer.Schedule a Personal Consultation
We’re happy to help any time! Schedule a no-obligation 15-minute call.


