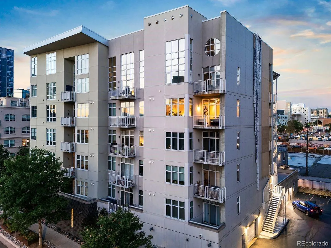
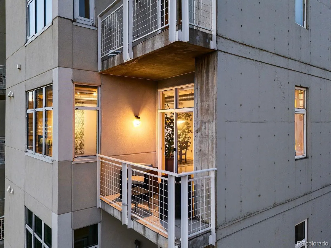
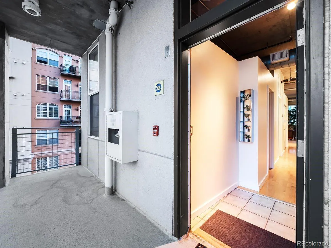
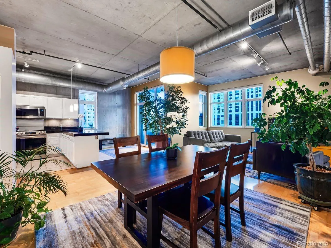
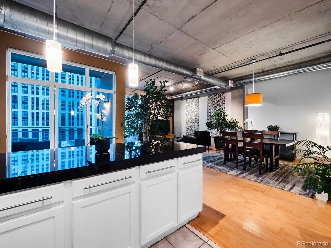
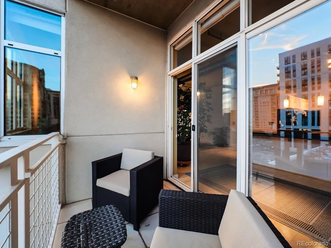
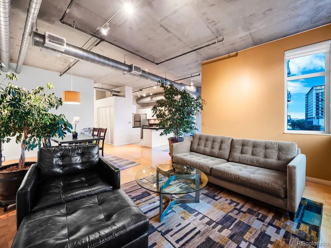
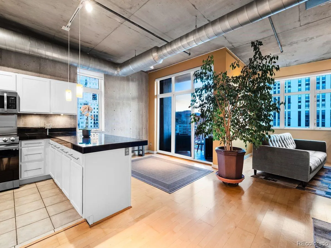
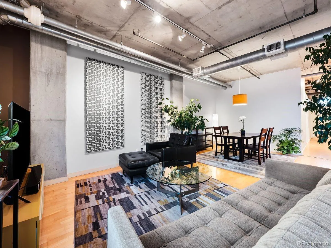
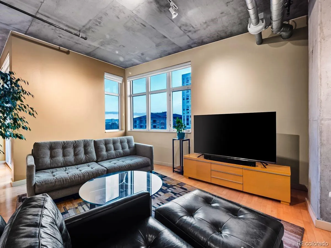
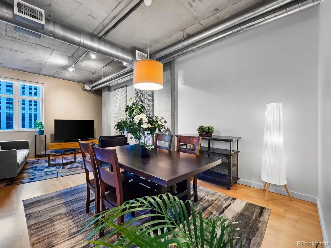
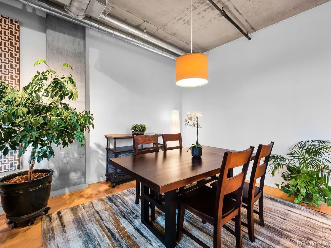
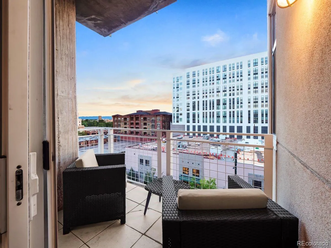
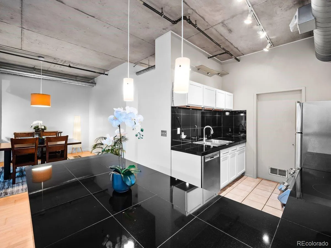
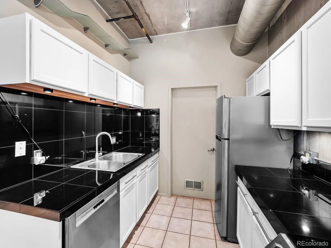
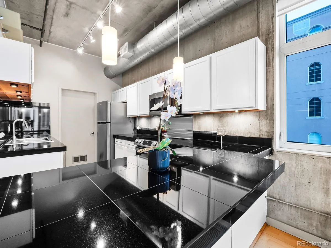
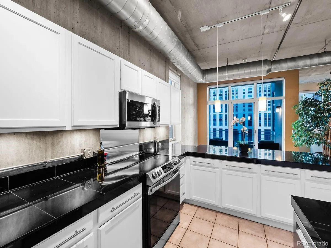
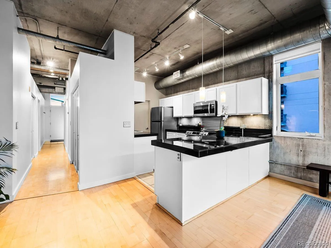
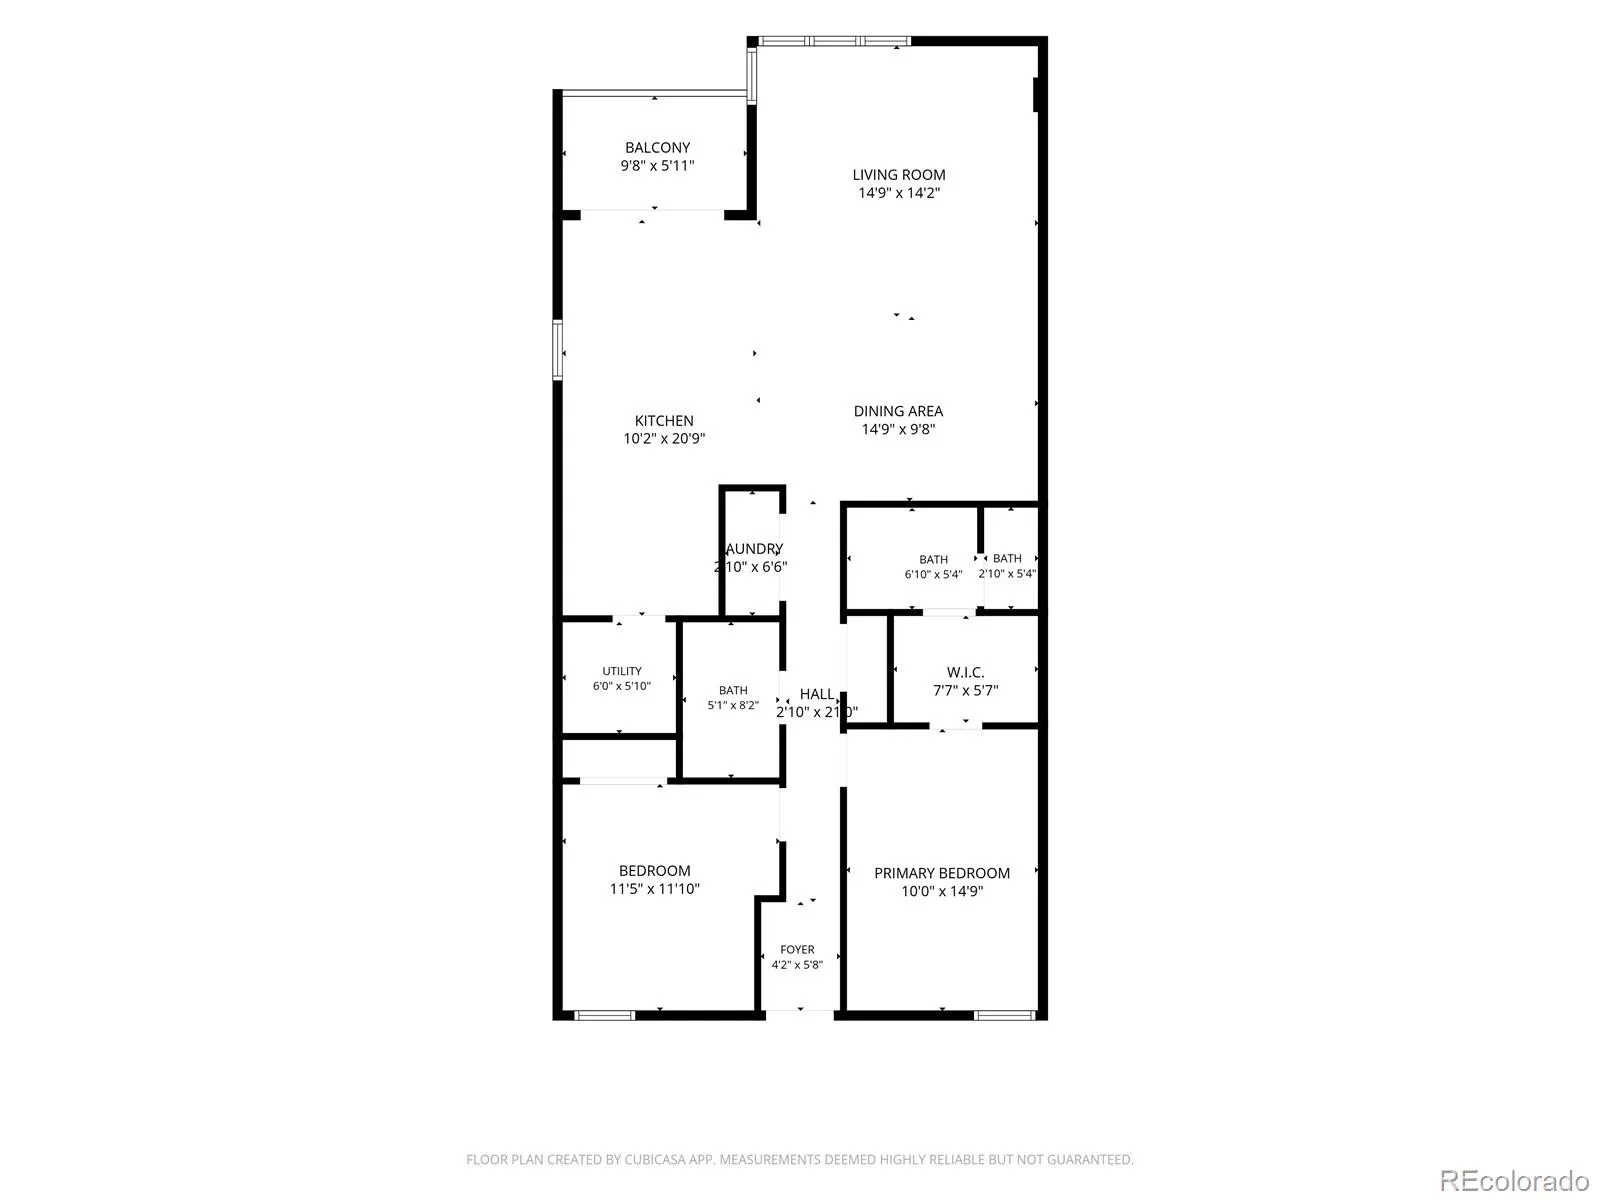
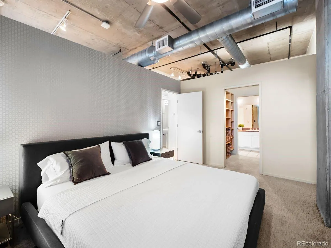
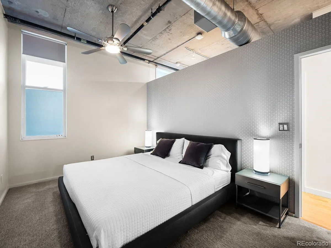
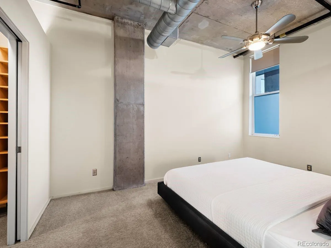
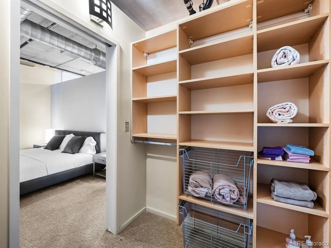
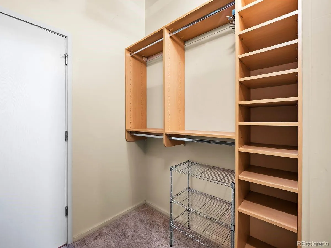
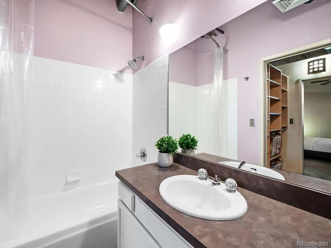
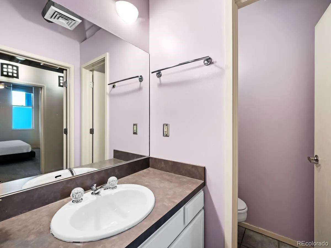
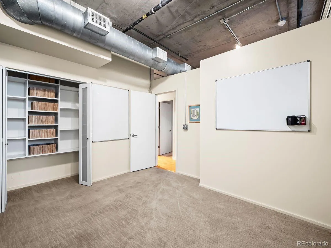
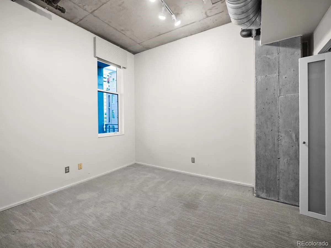
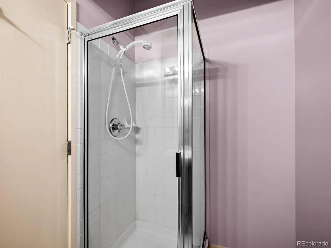
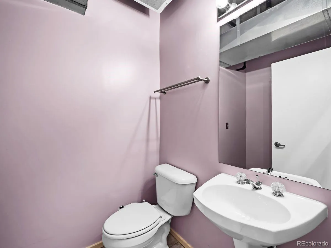
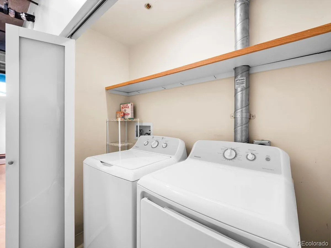
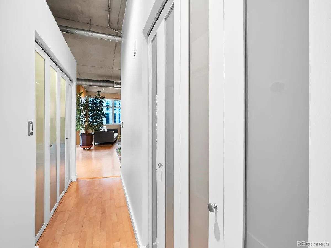
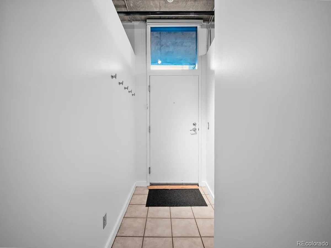
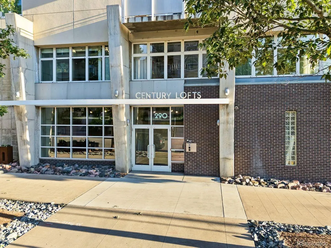
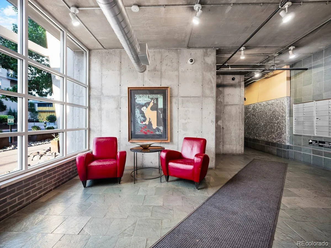
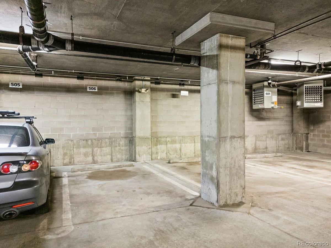
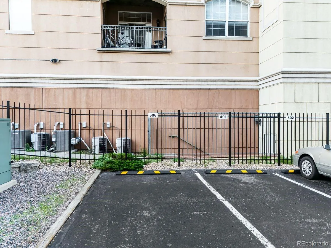
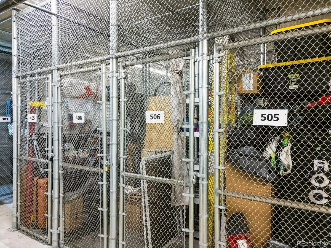
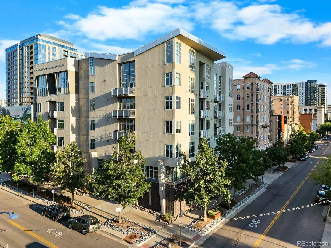
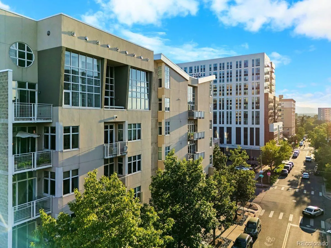
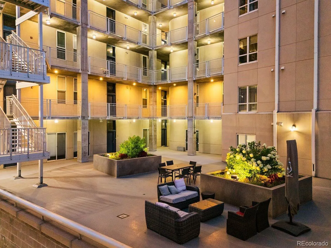
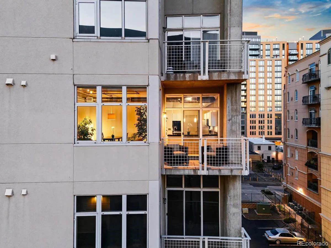
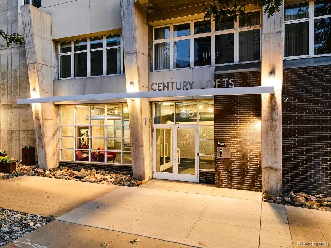
**Rare Southwest Corner Residence at Century Lofts ** This 5th-floor corner residence at Century Lofts includes two (TWO) deeded parking spaces, a rare find in central Denver, and sits at the end of a quiet open-air corridor with three walls of windows, exposed concrete, high ceilings, and clear views toward Longs Peak. The great room is large enough to flex as a living, dining, work-from-home, or fitness space without feeling cramped, something few downtown lofts can offer. The kitchen has been recently updated with freshly painted cabinetry, black granite counters, a new, custom stainless steel backsplash, and a newer induction cooktop. In the evenings, dimmable lighting and west-facing balcony sunsets turn the space into something you will not want to leave. The primary suite has its own full bath and a custom closet system. The second bedroom works equally well as a guest room or office, backed by a second 3/4 hall bath. Between the custom closet shelving, the full utility room with pantry potential, and the garage level cage, storage is not an afterthought here. Century Lofts is a well-run, financially healthy 29-unit building with approximately $300, 000 in HOA reserves and a long-term fiscal plan already in place, elevator access, and open-air corridors that keep the building feeling intimate rather than institutional. With a Walk Score of 97, you can genuinely live here without a car, and still have two parking spaces if you want them. Grocery stores, transit, coffee shops, restaurants, cocktail bars, Civic Center Park, and the Denver Art Museum are all within easy walking distance. Corner units with this much light, this much privacy, two parking spaces, and mountain views are not that common, especially under $500K. BONUS: If you are looking for something more turn key, almost all the furniture and items in the residence can be included with the sale, including a high-end IKEA bed.

Advanced Home Search
Search by square footage, location, price, bedrooms, bathrooms and more.Just Listed
These homes just hit the market. Be among the first to see them. Schedule a showing, too.New Construction
See brand new homes and homes under construction now and available soon.Features & Amenities
Find homes with views or pools, in gated communities & with other desirable features.Cities
Take a look at luxury homes in each city in Metro Denver.Neighborhoods
Find the ideal neighborhood and the home that best fits you.Counties
Have your eye on a specific county? Browse these listings.Zip Codes
Start here to find a luxury home in a particular zip code.Single-Family Homes
See photos of single-family homes, get prices, neighborhood information & more.Townhomes
Get all the details about luxury townhomes for sale now throughout Metro Denver.Condos
Are you drawn to the low-maintenance, luxury lifestyle of condo living? Start here.One-Story Homes
Looking for a main floor master? Ranch-style homes may be perfect for your lifestyle.Featured Price Ranges
We’ve done the searching for you. Find homes in popular luxury price ranges.55-Plus
Explore beautiful homes and enviable amenities available in 55-and-over communities.Your Free MLS Search Account
Create and manage saved searches and properties with the Property Organizer.Schedule a Personal Consultation
We’re happy to help any time! Schedule a no-obligation 15-minute call.


