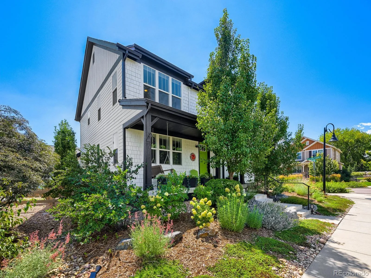
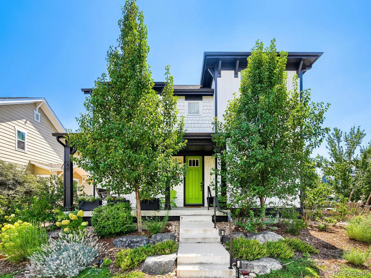
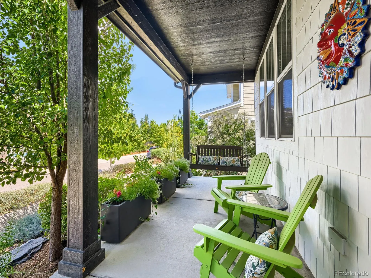
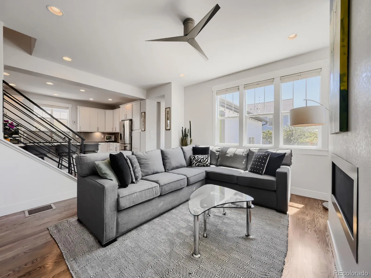
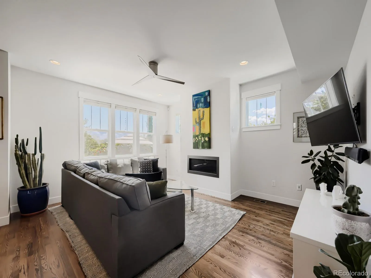
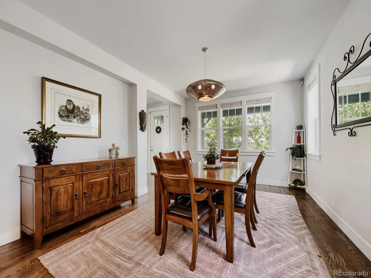
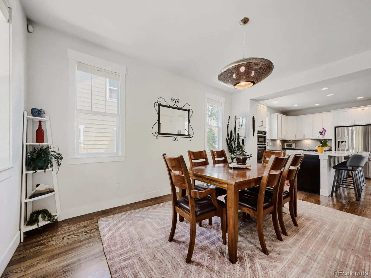
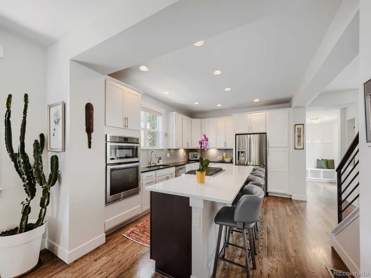
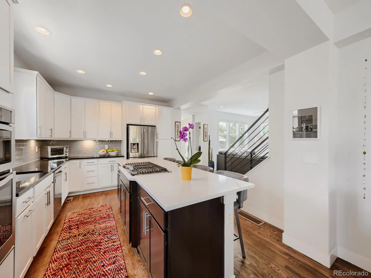
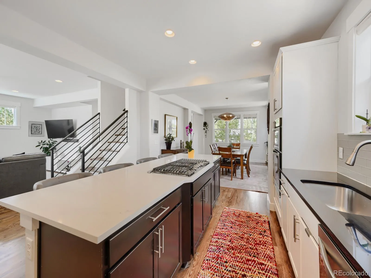
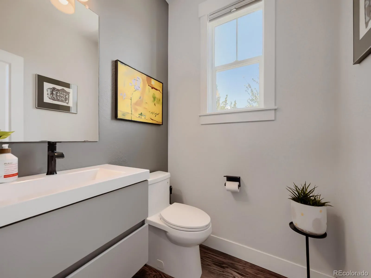
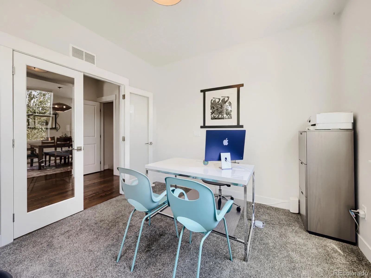
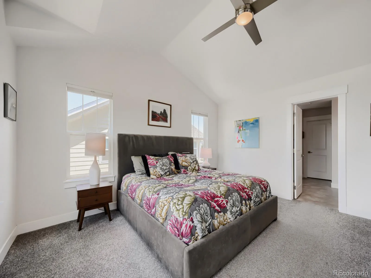
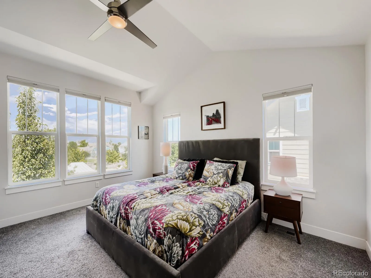
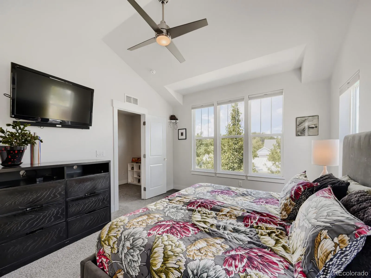
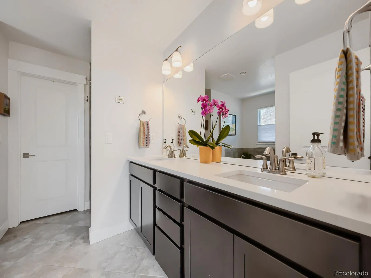
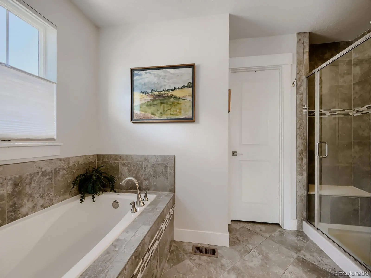
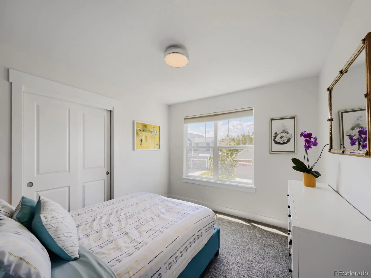
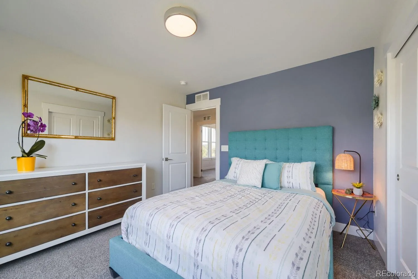
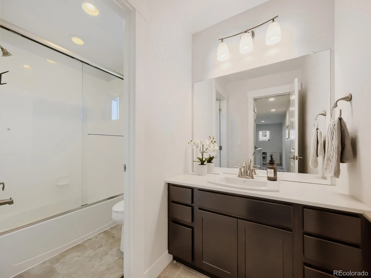
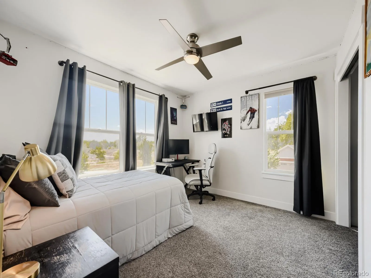
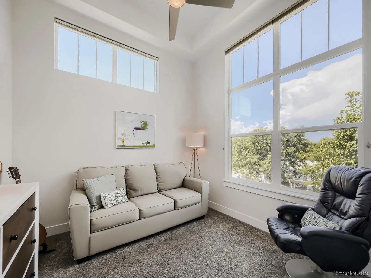
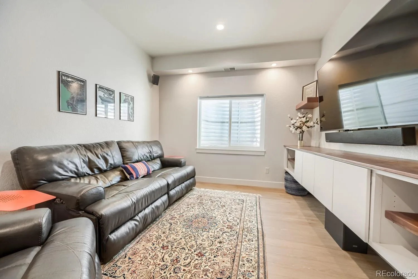
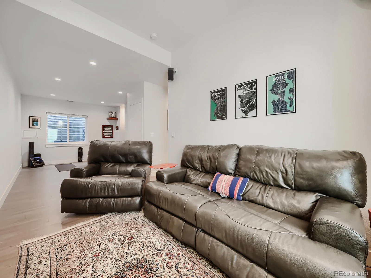
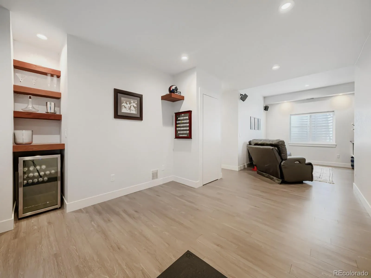
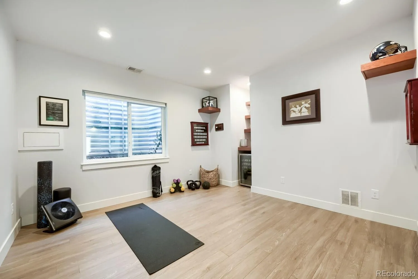
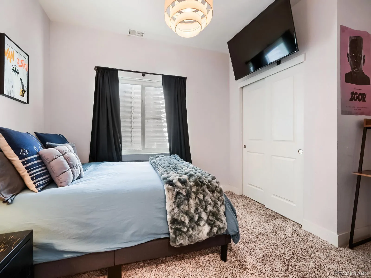
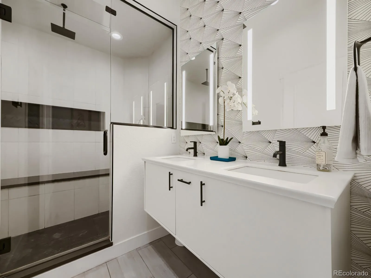
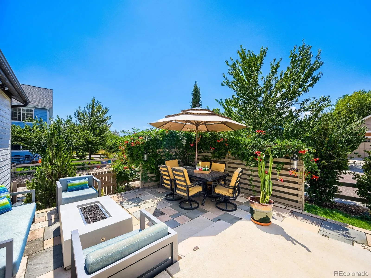
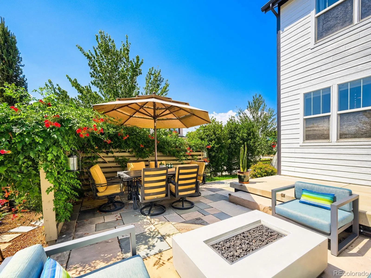
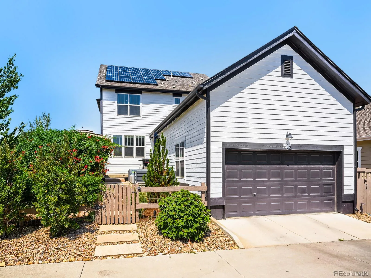
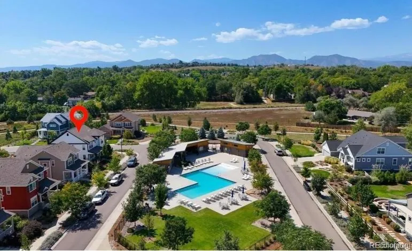
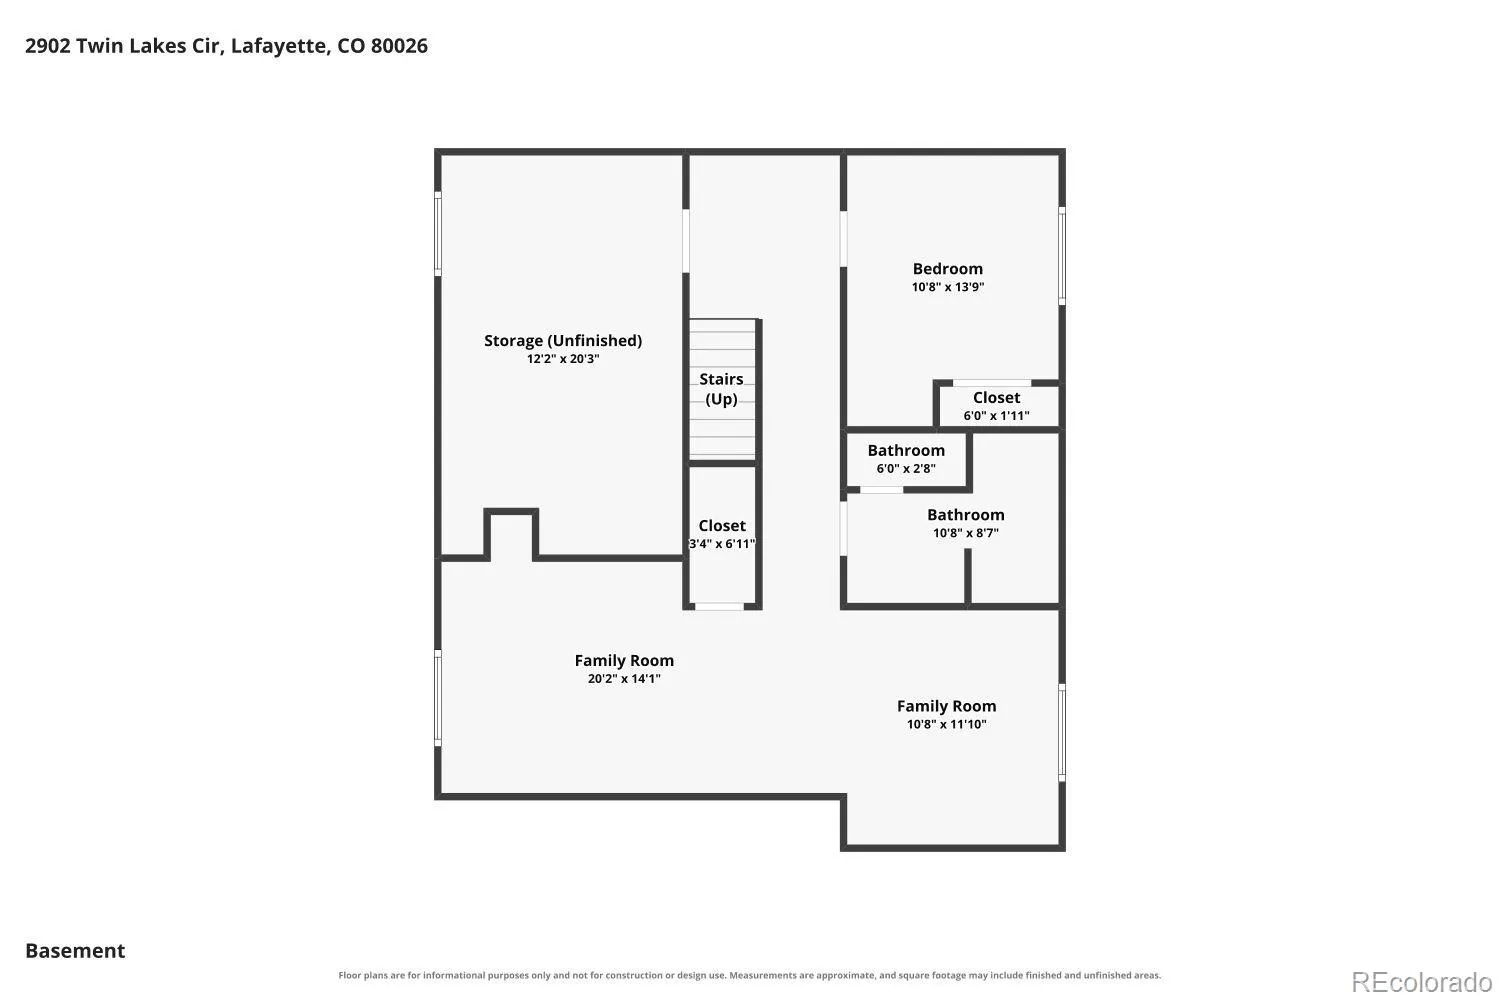
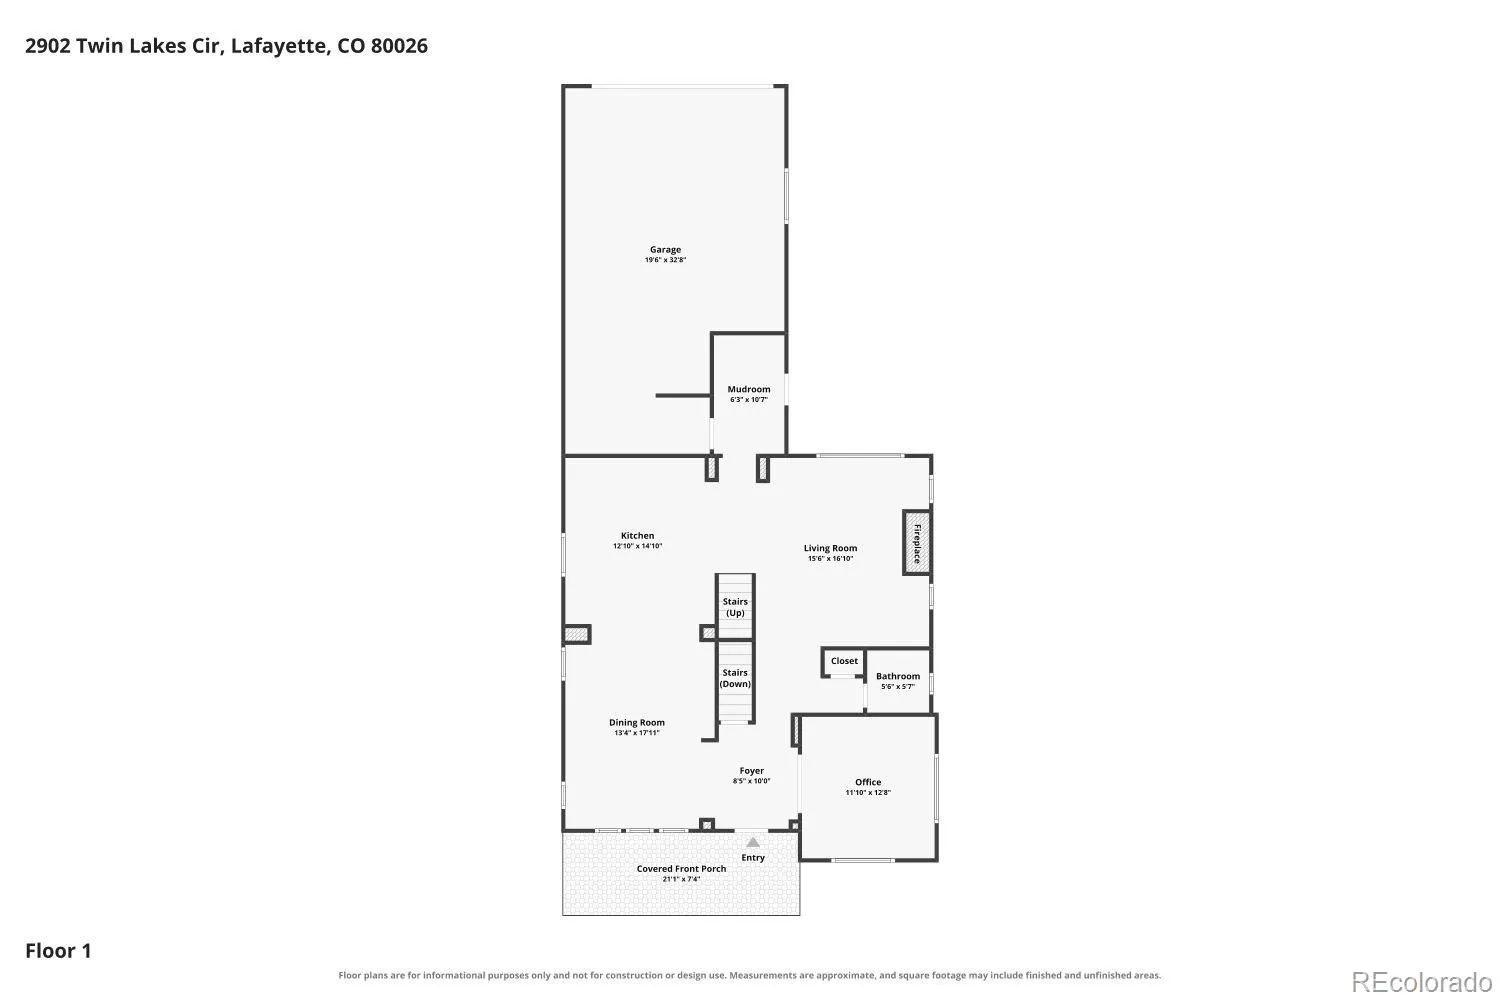
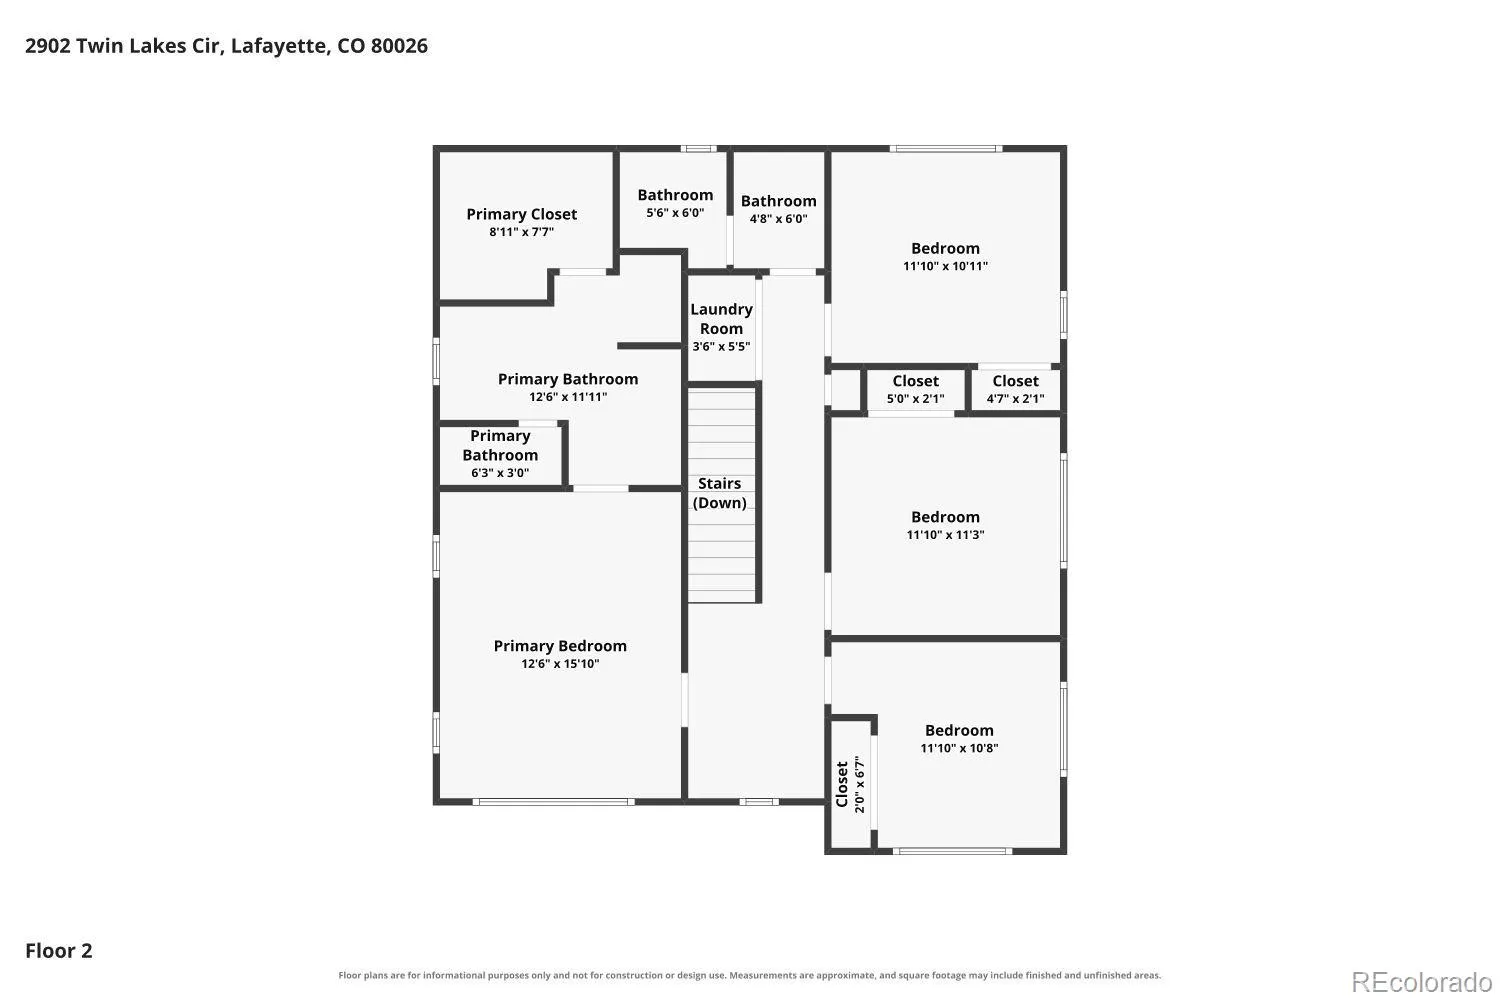
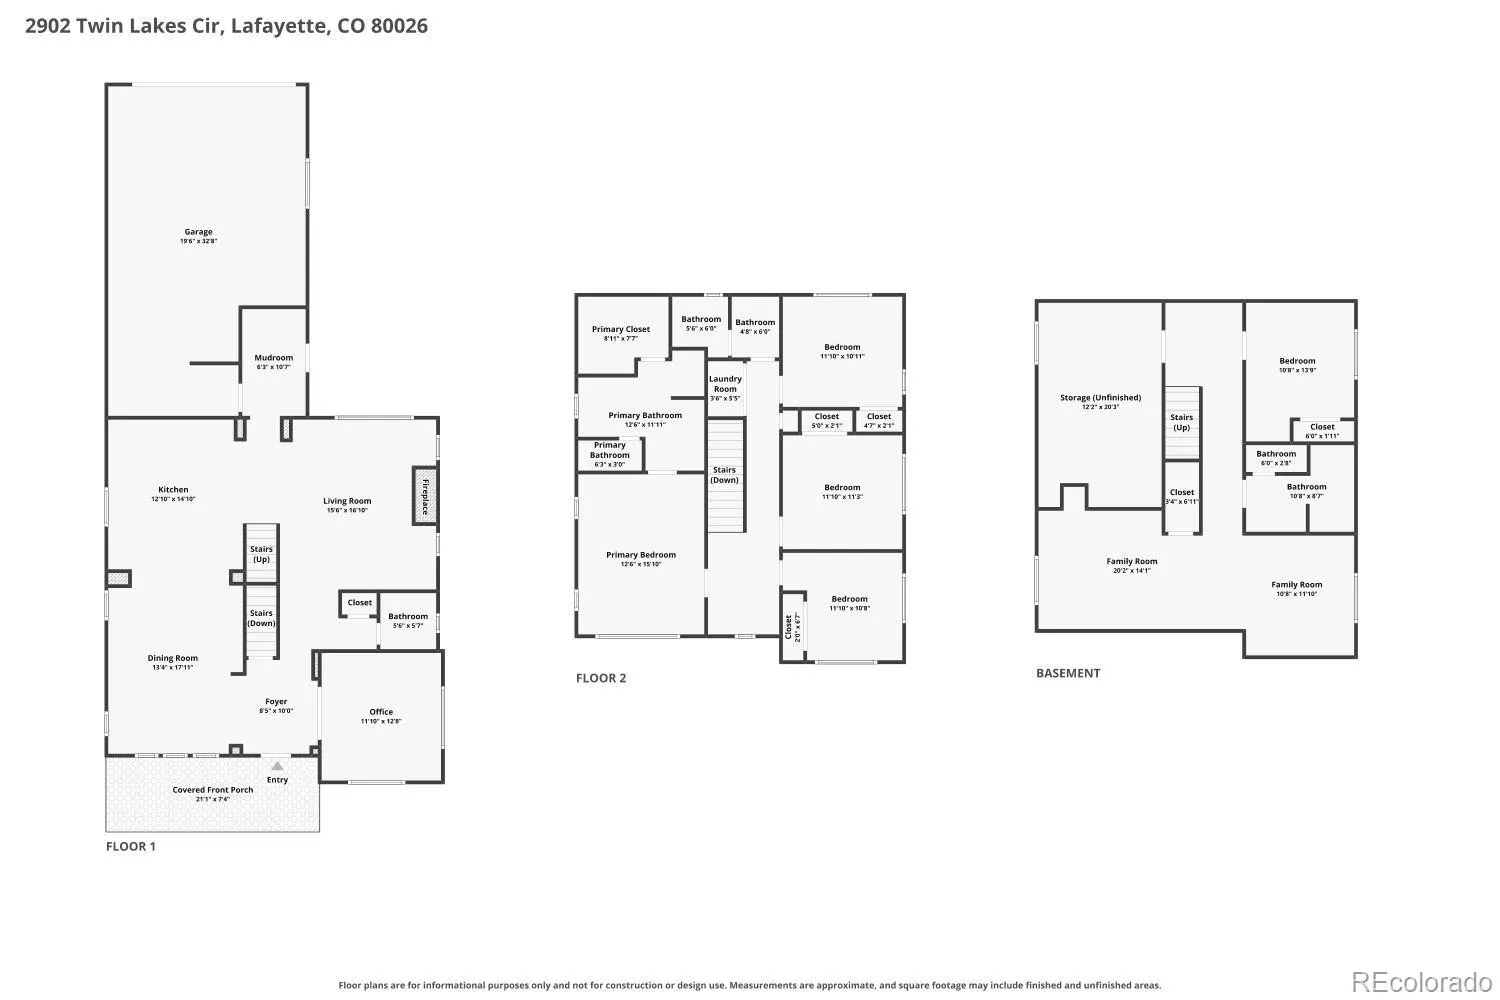
Come see why this beautifully maintained five-bedroom home in Indian Peaks South offers a refreshingly easy approach to Colorado living, pairing exceptional indoor and outdoor spaces with a neighborhood designed to be enjoyed. Inside, an open, light-filled floor plan creates an effortless flow for both everyday living and entertaining. The beautifully appointed kitchen anchors the main level with crisp white cabinetry, quartz countertops, subway tile, gas cooktop, wall oven and microwave, and a generous center island with plenty of room to gather. A dedicated office with French doors provides a polished work-from-home space, while the adjoining living area and fireplace feel warm and inviting. Upstairs, four bedrooms are thoughtfully arranged with an upper-level laundry room and a spacious primary suite with private bath and walk in closet The gorgeously finished lower level is well planned, offering a family room, flexible bonus space, 5th bedroom and stunning bathroom. Floor-to-ceiling tile, frameless glass and a steam shower with rain and dual shower heads give the space a decidedly elevated feel. Outside, enjoy the best of both worlds. The private backyard is beautifully landscaped as an outdoor oasis for dining, entertaining or simply unwinding. Just steps away, an expansive neighborhood park and community pool provide all the space you could want to play, swim and gather, while miles of nearby trails and open space invite you to get outside and explore. Thoughtful energy-efficient features and a transferable leased solar system add to the home’s value and ease of ownership, while an alley-accessed two-car garage keeps bikes and Colorado gear close at hand. Enjoy access to a pristine park, phenomenal pool and trails with open space just steps from your door – without the upkeep of a sprawling yard. Downtown Louisville, the YMCA, restaurants and shops are minutes away, with Boulder and Denver within easy reach.

Advanced Home Search
Search by square footage, location, price, bedrooms, bathrooms and more.Just Listed
These homes just hit the market. Be among the first to see them. Schedule a showing, too.New Construction
See brand new homes and homes under construction now and available soon.Features & Amenities
Find homes with views or pools, in gated communities & with other desirable features.Cities
Take a look at luxury homes in each city in Metro Denver.Neighborhoods
Find the ideal neighborhood and the home that best fits you.Counties
Have your eye on a specific county? Browse these listings.Zip Codes
Start here to find a luxury home in a particular zip code.Single-Family Homes
See photos of single-family homes, get prices, neighborhood information & more.Townhomes
Get all the details about luxury townhomes for sale now throughout Metro Denver.Condos
Are you drawn to the low-maintenance, luxury lifestyle of condo living? Start here.One-Story Homes
Looking for a main floor master? Ranch-style homes may be perfect for your lifestyle.Featured Price Ranges
We’ve done the searching for you. Find homes in popular luxury price ranges.55-Plus
Explore beautiful homes and enviable amenities available in 55-and-over communities.Your Free MLS Search Account
Create and manage saved searches and properties with the Property Organizer.Schedule a Personal Consultation
We’re happy to help any time! Schedule a no-obligation 15-minute call.


