

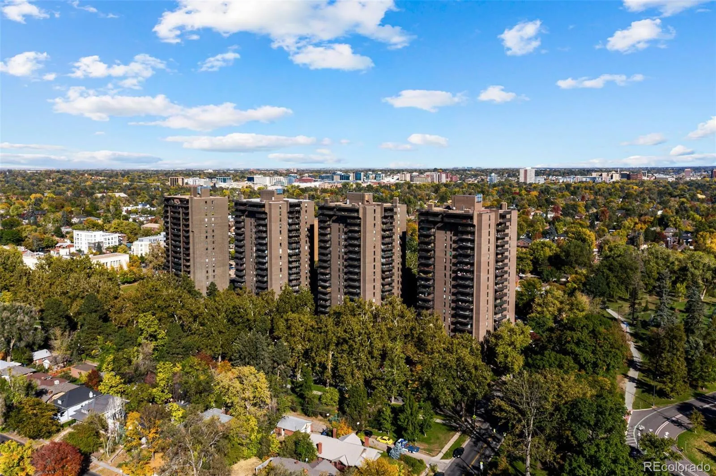
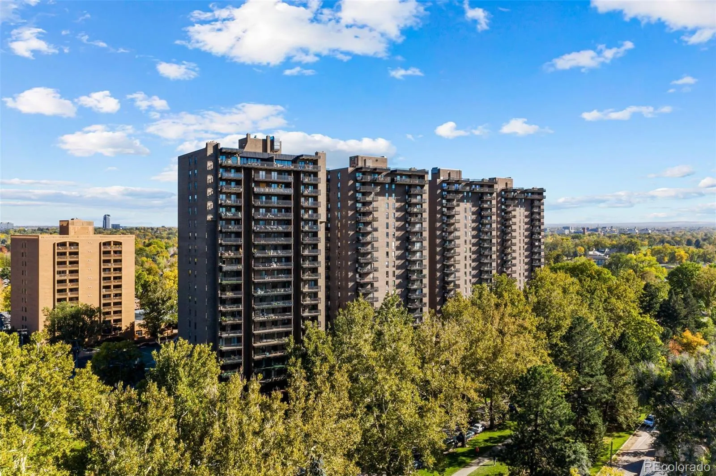
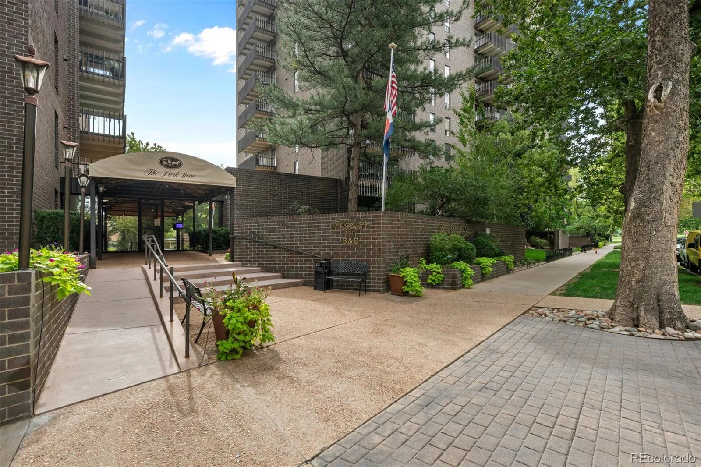
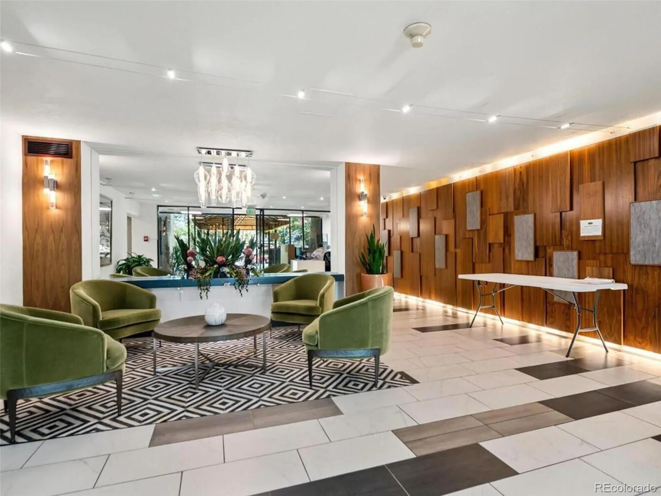
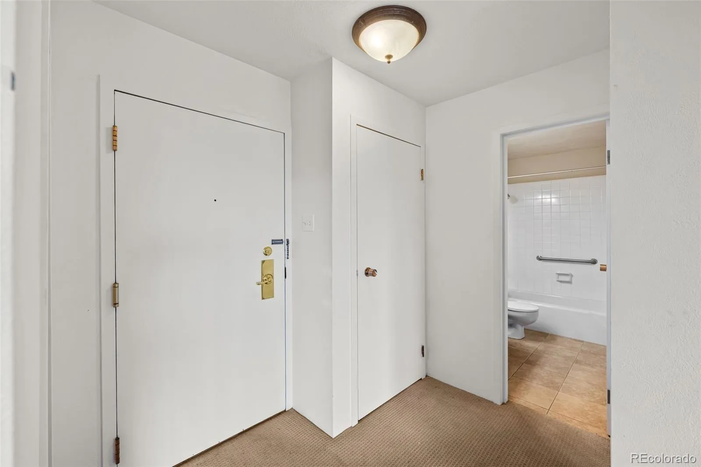


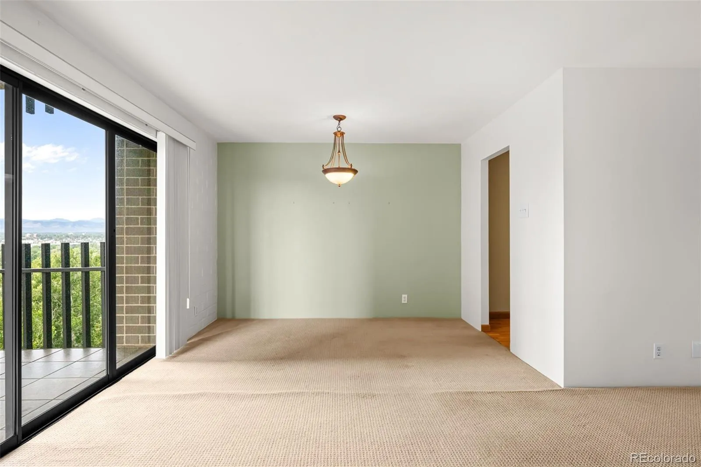


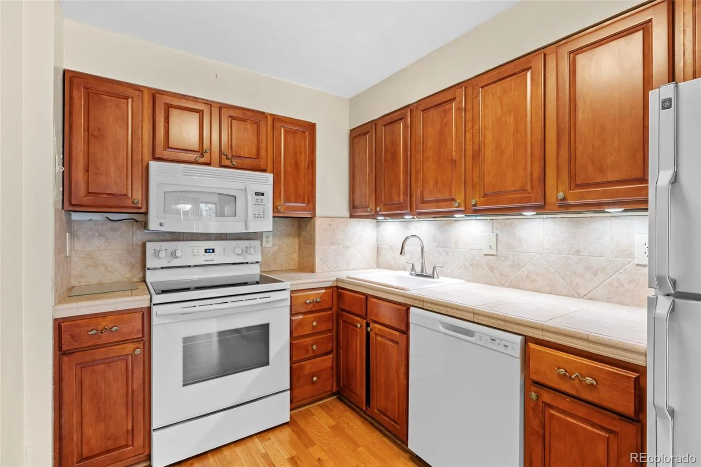


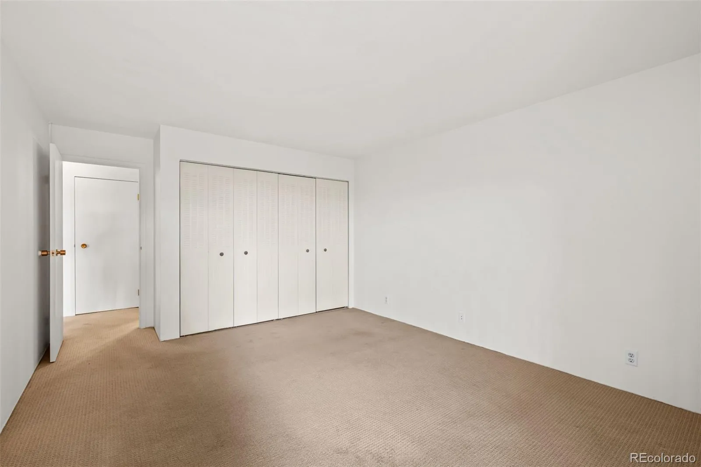


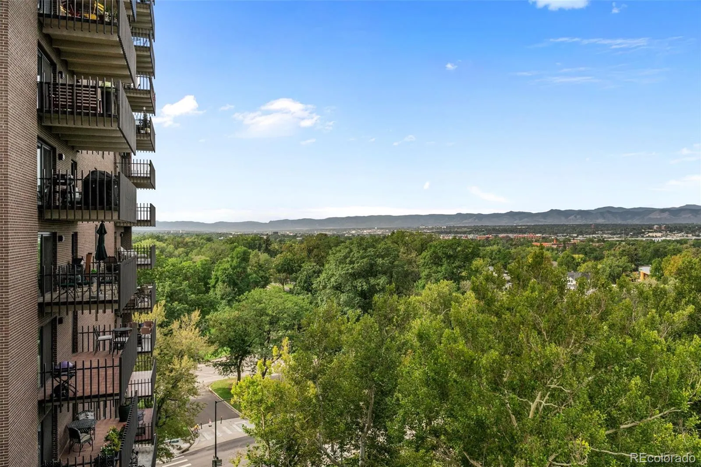


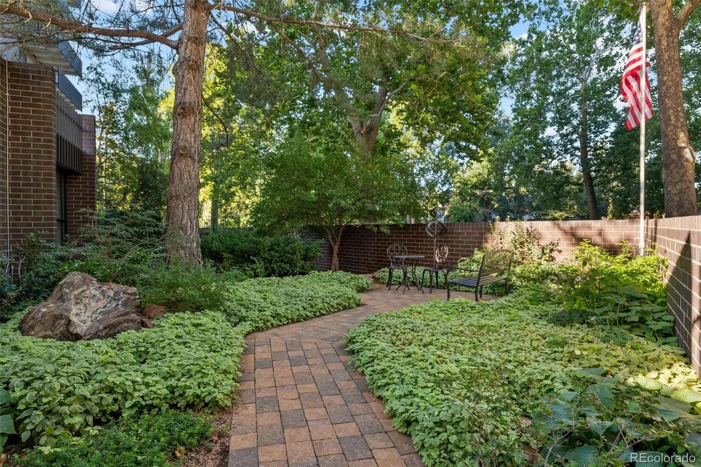


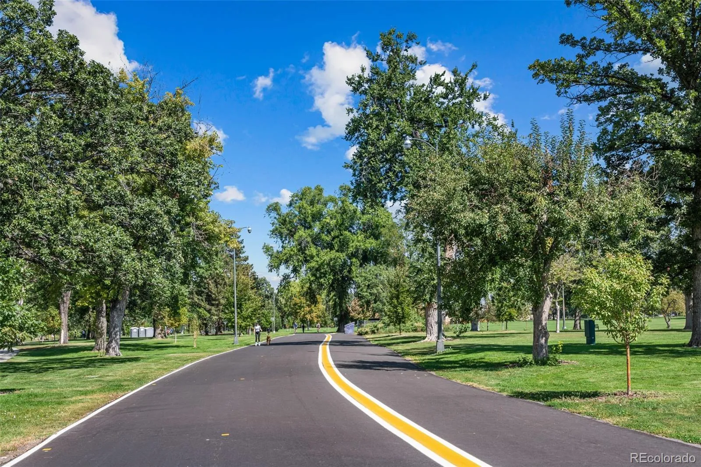
Welcome to Park Lane Condominiums, ideally located just north of Washington Park and less than two miles from Cherry Creek North, with an easy commute to Downtown Denver or the DTC. Perched on the 10th floor, this residence offers spectacular mountain views and 180 degree views of Washington Park from your private balcony with plenty of room for outdoor dining and entertaining. Featuring just under 800 square feet, the home includes a spacious bedroom, full bathroom, an extra large storage closet for added convenience, plus an open dining and living area filled with natural light. The kitchen has a new dishwasher and kitchen faucet and provides an excellent opportunity to personalize and add value through updates tailored to your style. This amenity-rich building elevates your lifestyle with an indoor pool and hot tub, a newly renovated state-of-the-art fitness center, a community kitchen with seating for large gatherings, TV and social lounge, pool table, library, and a stunning lobby. Secure entry with 24-hour concierge provides peace of mind. HOA dues include water, sewer, heat, air conditioning, cable, and internet—making for truly hassle-free living. Underground garage parking or off-street parking is available for lease through the management company. Walk to Wash Park or hop on the Cherry Creek Bike Path for easy access to the Cherry Creek shopping district, coffee shops, and some of Denver’s finest restaurants. Enjoy the best of city living in a prime Denver location! **Owner is open to seller financing!**

Advanced Home Search
Search by square footage, location, price, bedrooms, bathrooms and more.Just Listed
These homes just hit the market. Be among the first to see them. Schedule a showing, too.New Construction
See brand new homes and homes under construction now and available soon.Features & Amenities
Find homes with views or pools, in gated communities & with other desirable features.Cities
Take a look at luxury homes in each city in Metro Denver.Neighborhoods
Find the ideal neighborhood and the home that best fits you.Counties
Have your eye on a specific county? Browse these listings.Zip Codes
Start here to find a luxury home in a particular zip code.Single-Family Homes
See photos of single-family homes, get prices, neighborhood information & more.Townhomes
Get all the details about luxury townhomes for sale now throughout Metro Denver.Condos
Are you drawn to the low-maintenance, luxury lifestyle of condo living? Start here.One-Story Homes
Looking for a main floor master? Ranch-style homes may be perfect for your lifestyle.Featured Price Ranges
We’ve done the searching for you. Find homes in popular luxury price ranges.55-Plus
Explore beautiful homes and enviable amenities available in 55-and-over communities.Your Free MLS Search Account
Create and manage saved searches and properties with the Property Organizer.Schedule a Personal Consultation
We’re happy to help any time! Schedule a no-obligation 15-minute call.


