
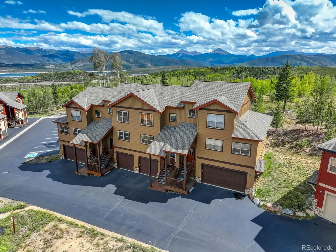
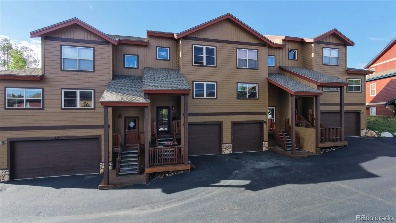
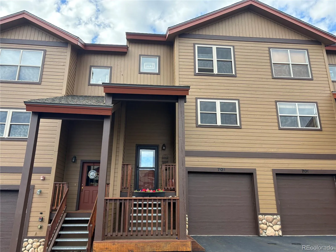
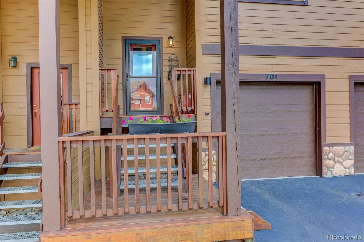
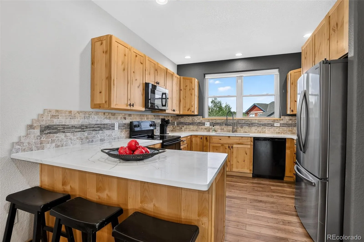
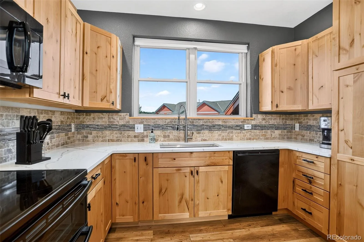
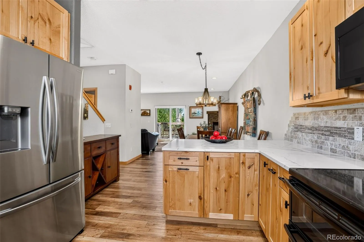
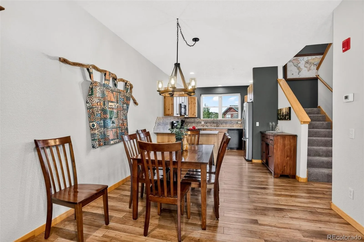
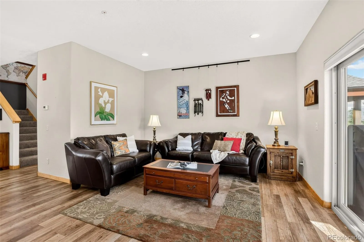
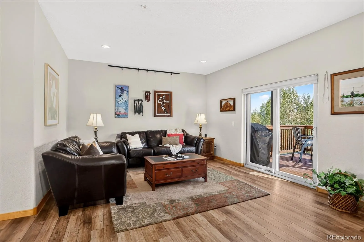
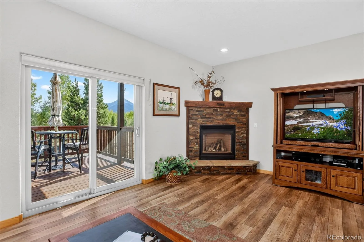
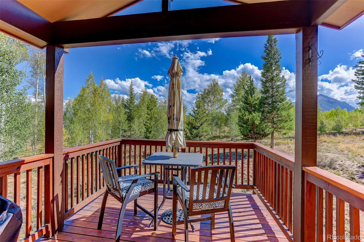
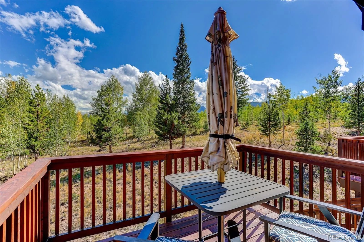
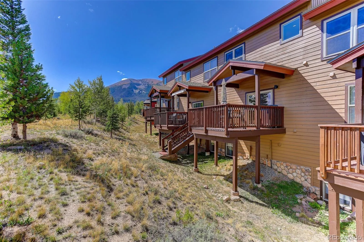
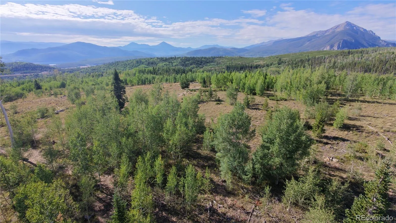
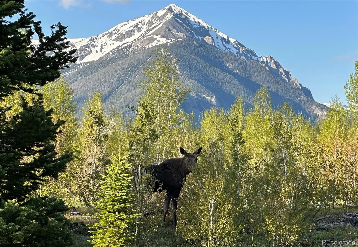
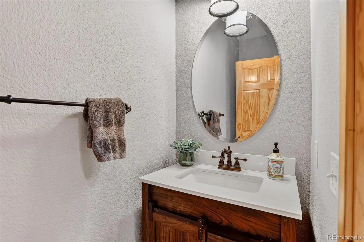
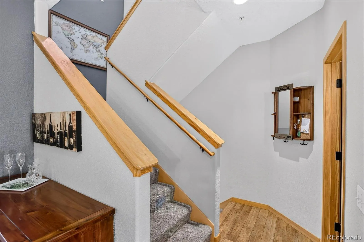
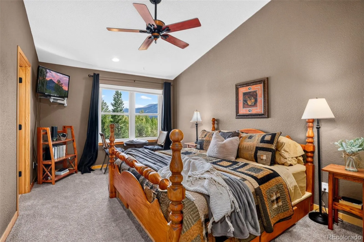
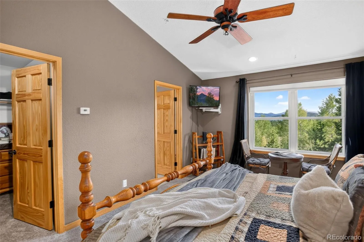
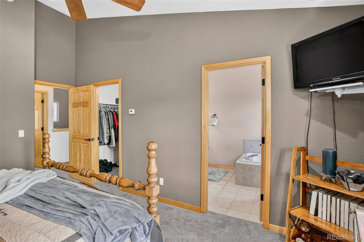
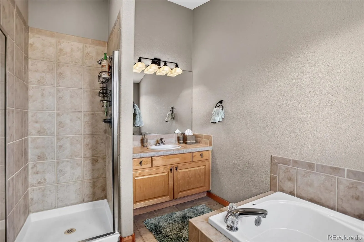
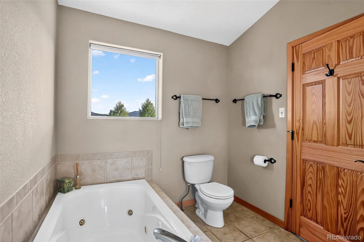
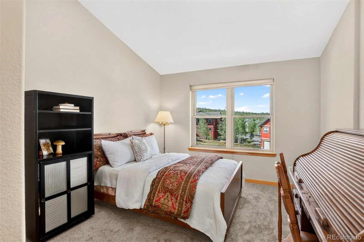
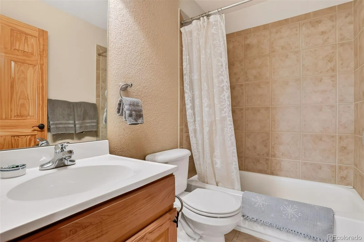
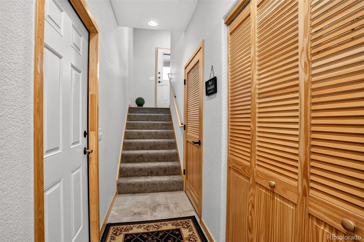
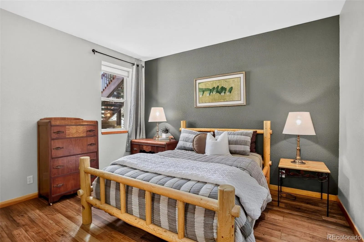
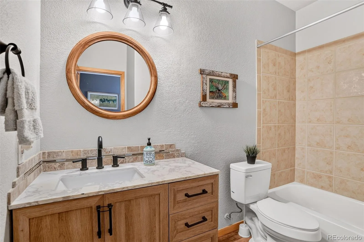
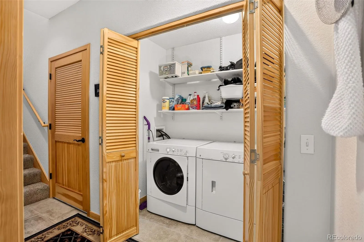
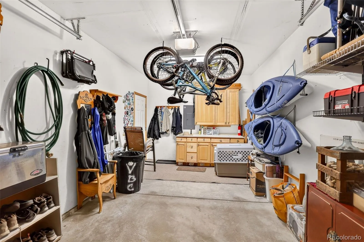
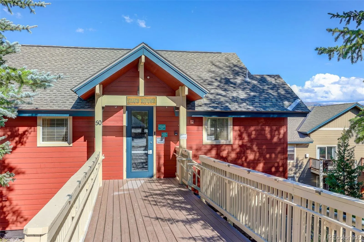
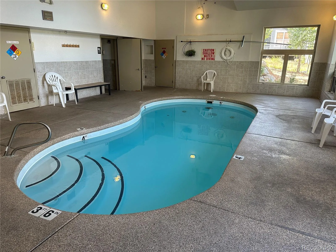
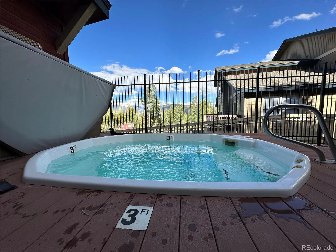
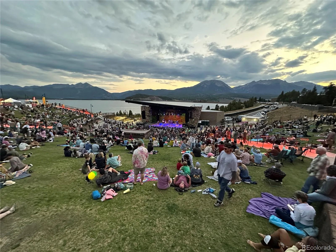
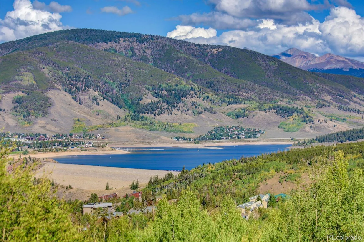
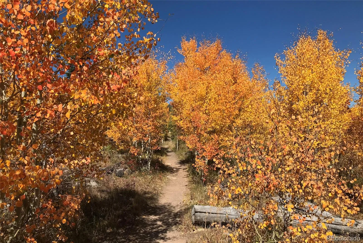
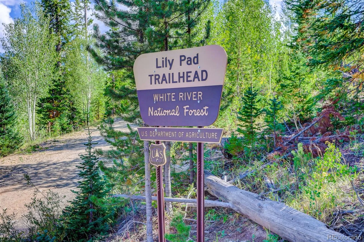
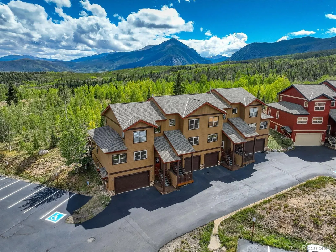
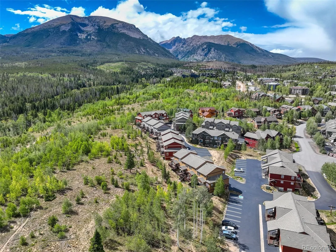
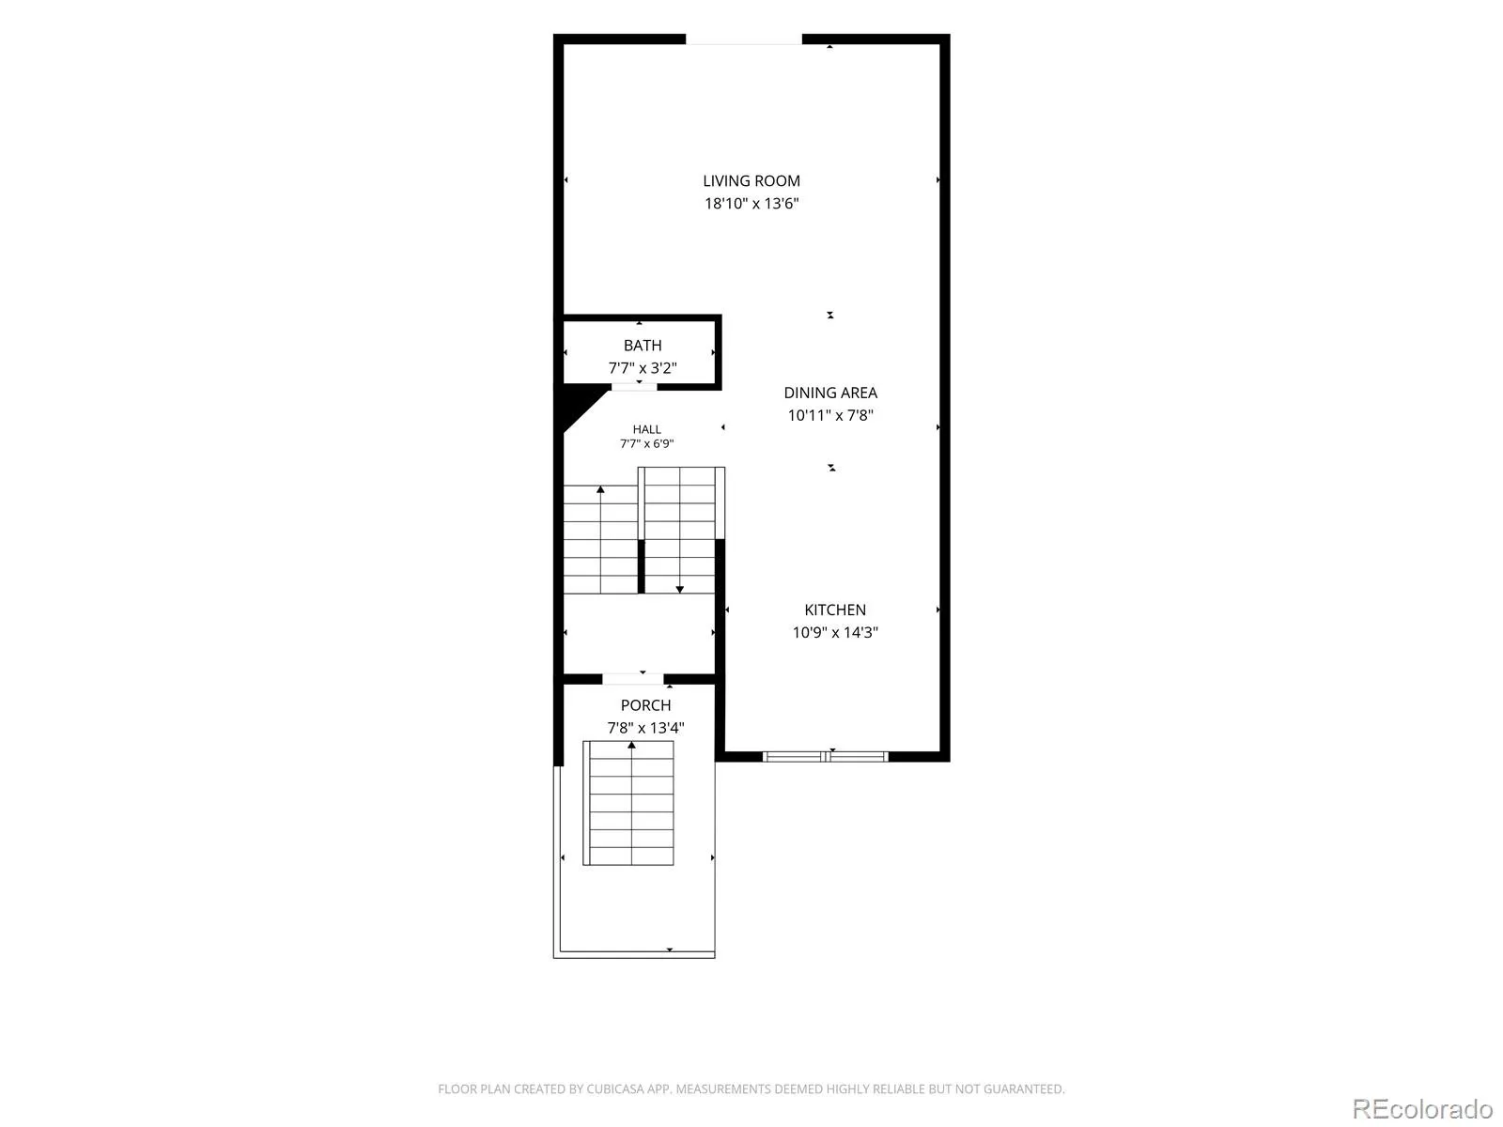
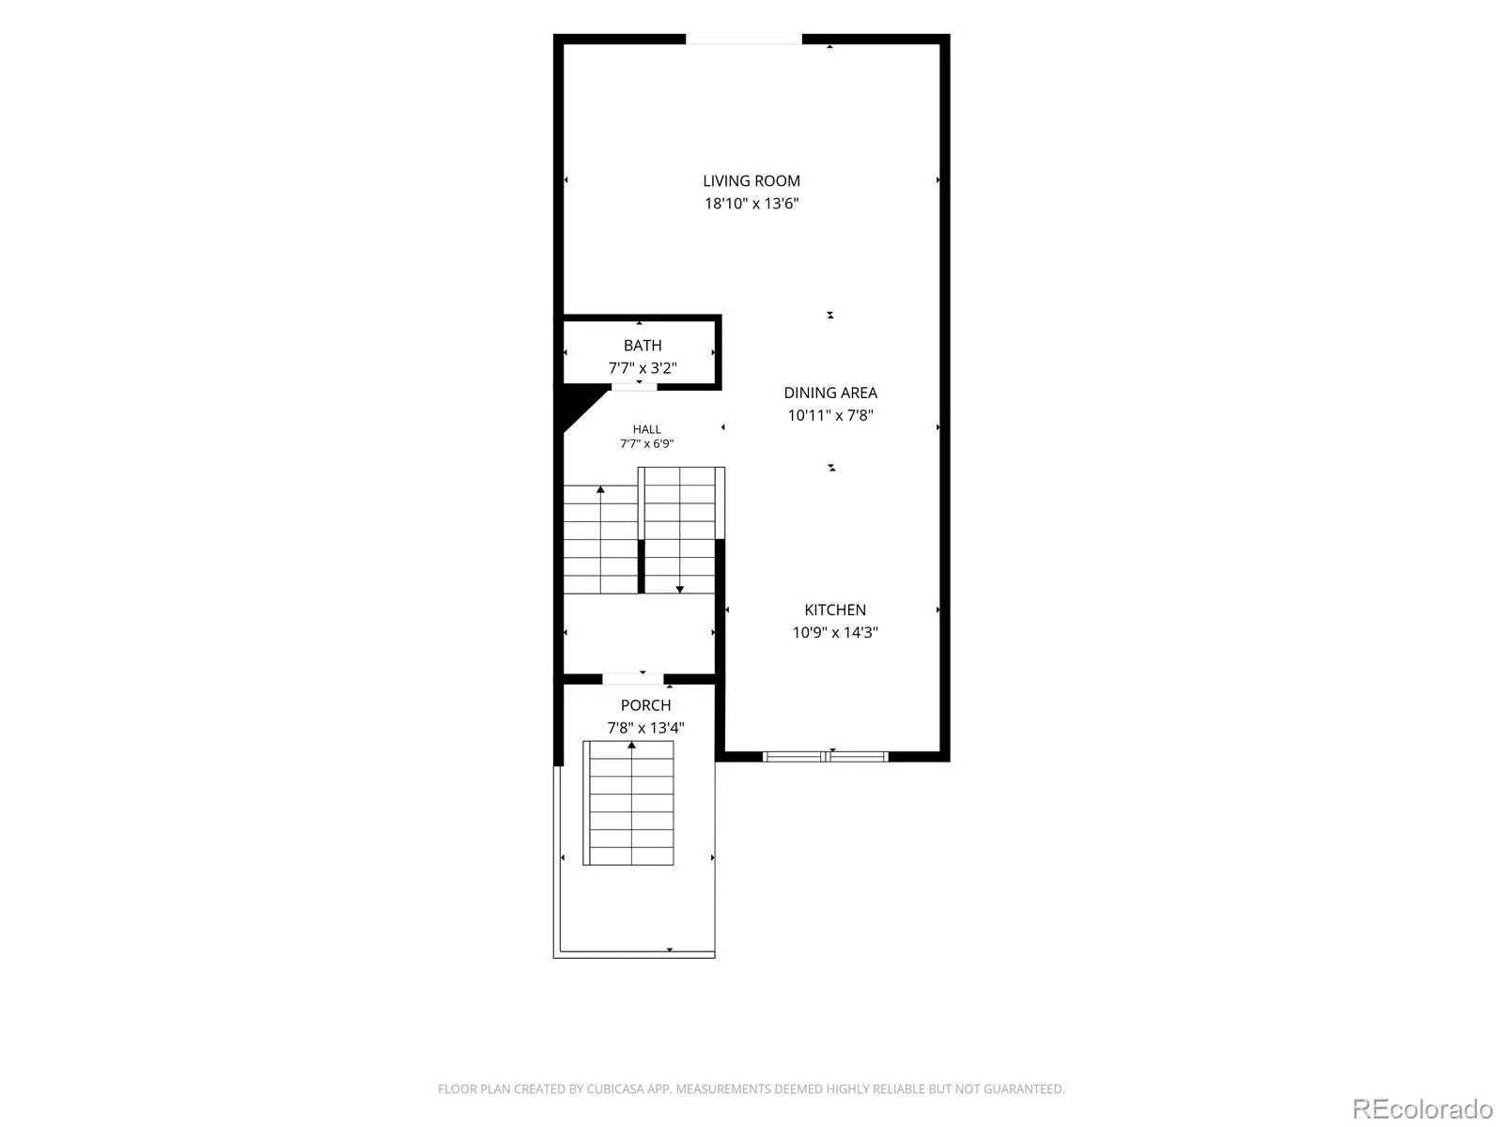
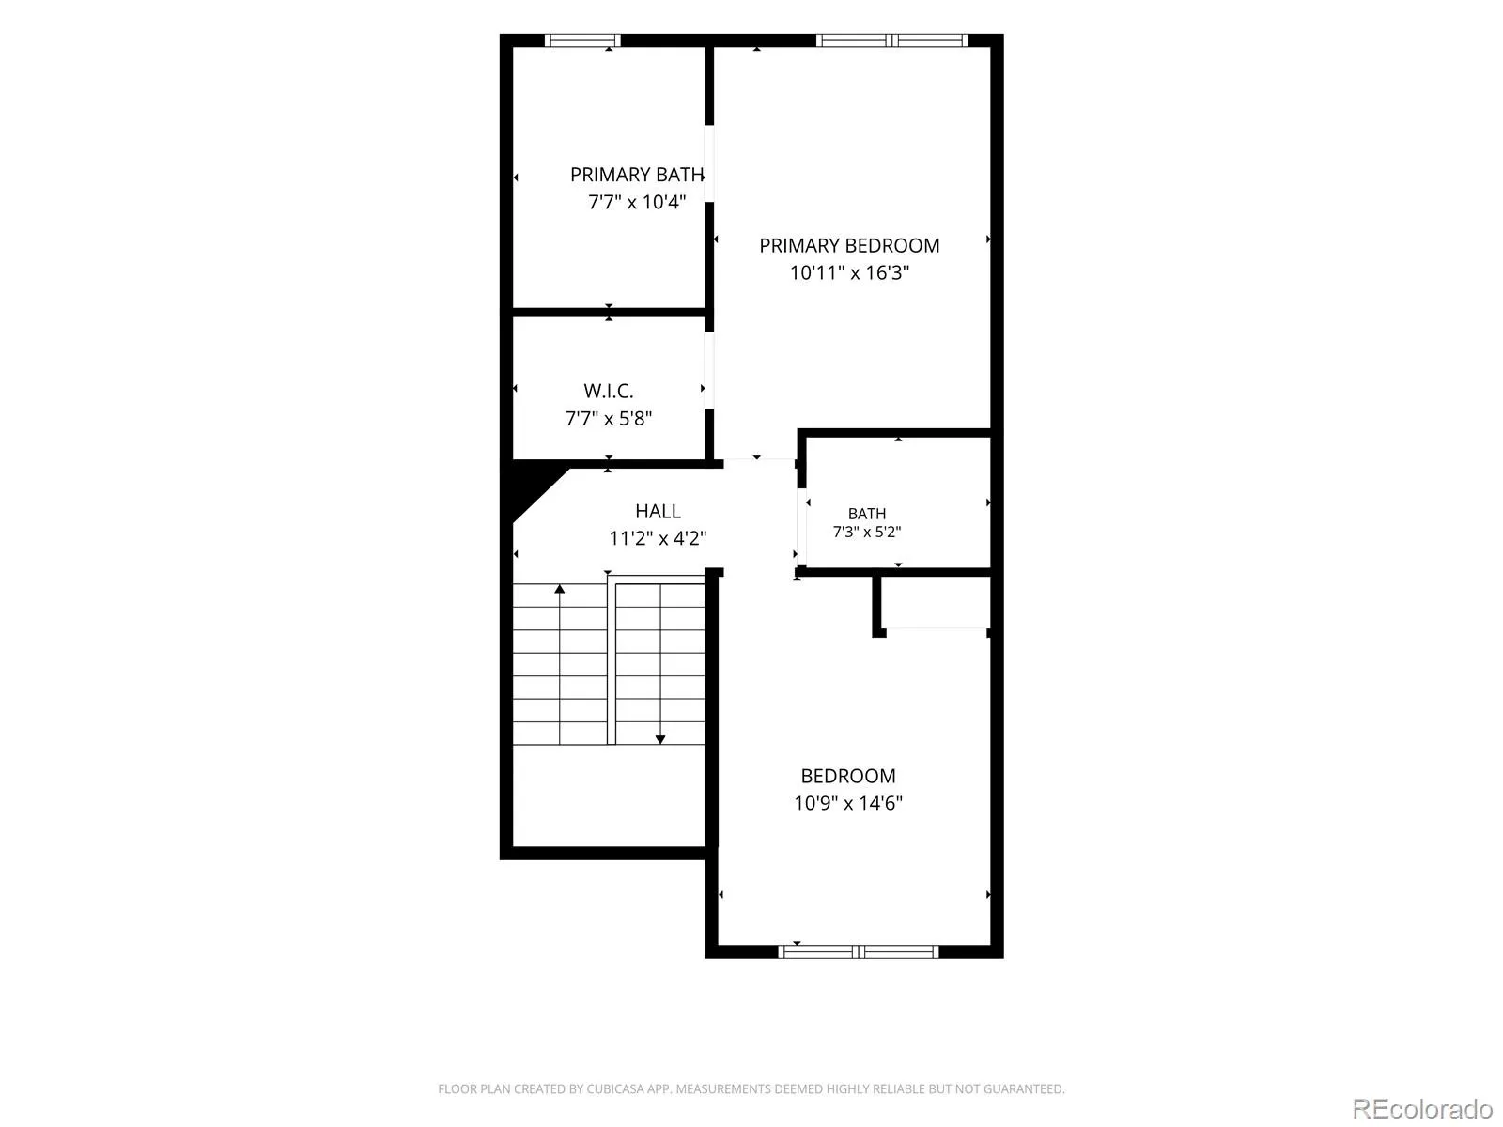
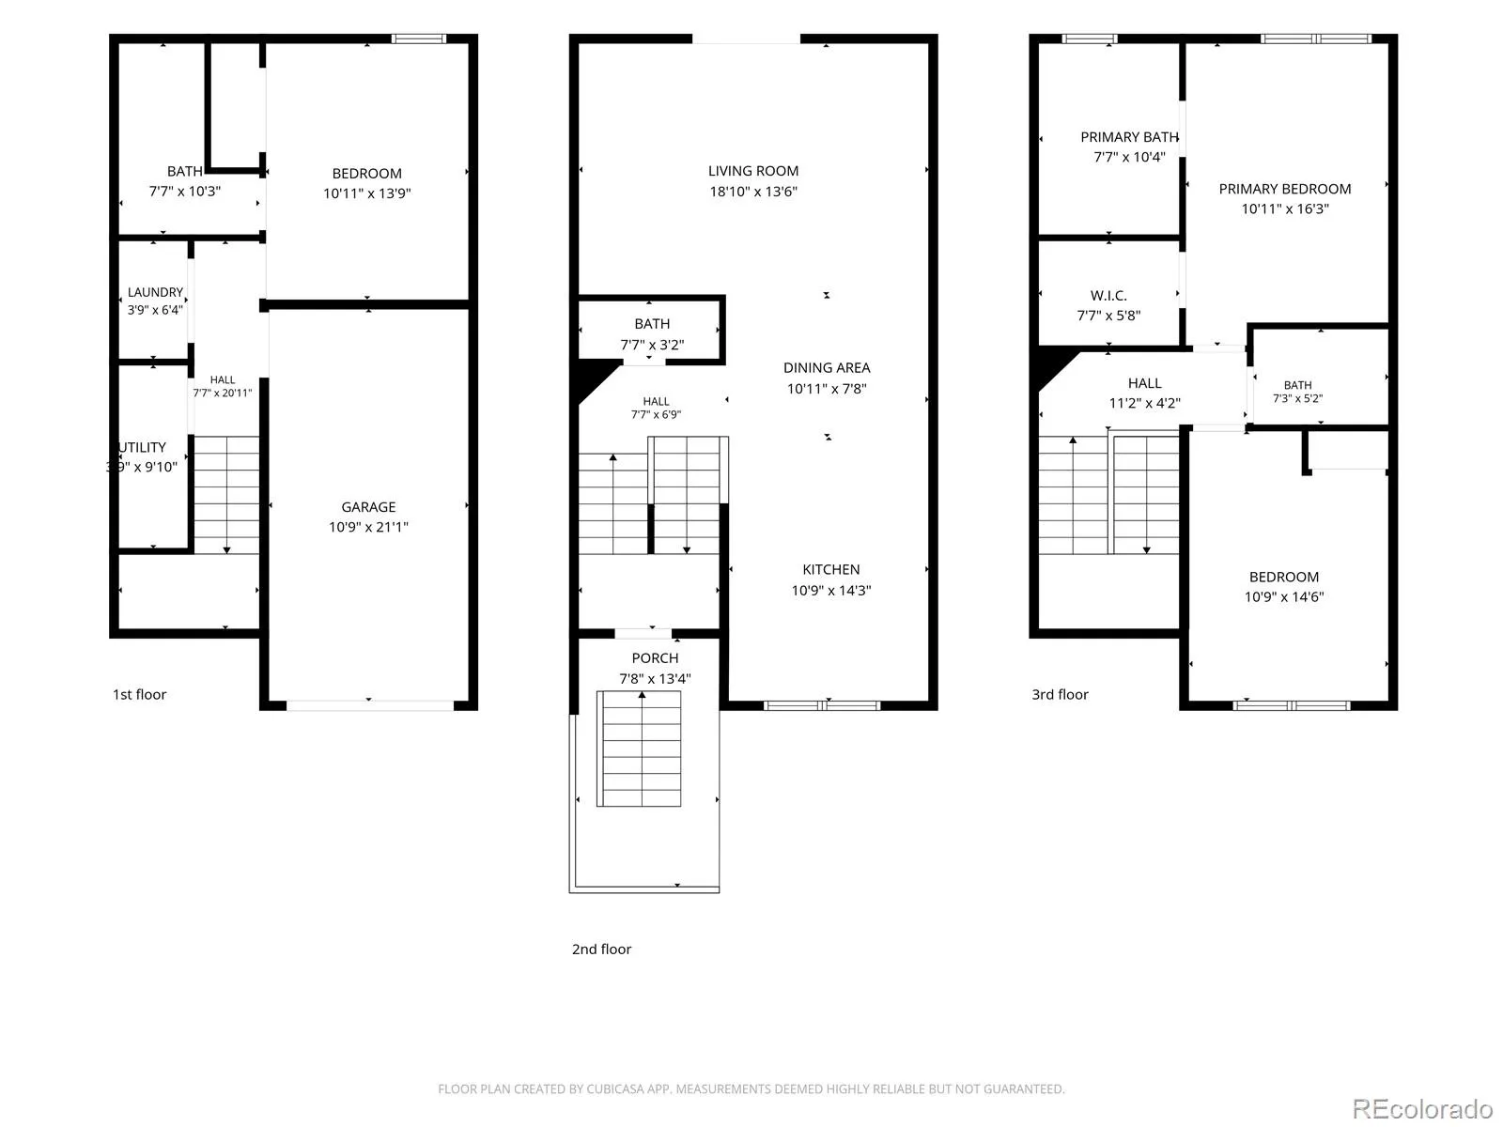
Perfectly positioned in one of Wildernest’s most coveted locations, this impeccably maintained townhome in Prospector Village backs directly to the White River National Forest, where your morning coffee may come with front-row seats to grazing moose, soaring eagles, and endless alpine serenity. An extended, newly refinished deck invites you to unwind under the stars, while miles of hiking and biking trails begin just beyond your backyard. Inside, you’ll find an inviting open floor plan designed for mountain living, featuring luxury vinyl flooring, comfortable radiant heat, and a striking slate fireplace with a reclaimed wood mantel. The beautifully updated kitchen with Knotty Alder cabinetry and quartz counters flows seamlessly into the dining and living areas, creating the perfect space for entertaining after a day on the slopes. The upper level offers a peaceful primary retreat with a walk-in closet, en suite bath with soaking tub, and tranquil forest views, along with a second bedroom and full bath. On the lower level, a spacious third bedroom overlooking the national forest and an updated full bath provide ideal accommodations for guests or family. An insulated, heated garage with workshop space and custom storage easily handles all your skis, bikes, paddle boards, and mountain gear. Other recent updates include brand new carpet, new exterior paint, newer High Efficiency Boiler, and newer windows and sliding glass door with transferable warranty. Adventure truly begins at your doorstep. Enjoy easy access to some of Summit County’s most scenic hiking and biking trails, spend the afternoon at Dillon Reservoir, catch a concert at the Dillon Amphitheater, or be on the slopes of Keystone, Breckenridge, Copper Mountain, Arapahoe Basin, Vail, or Beaver Creek in minutes. Restaurants, shopping, and everything Summit County has to offer are just around the corner.
Prospector Village
70 Black Diamond Trail, Silverthorne, CO 80498


- 1. 2026-10-24 (Start time: 10:00 - End time: 13:00)
- 2. 2026-10-25 (Start time: 12:00 - End time: 16:00)
