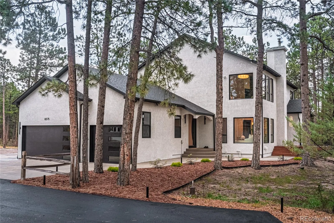
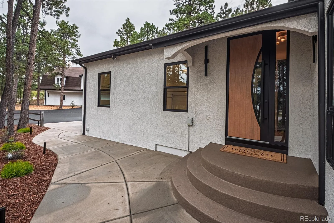
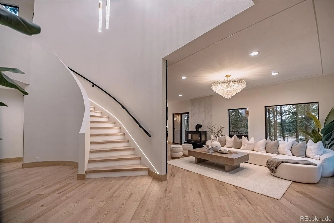
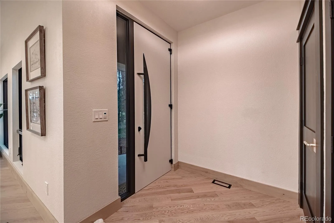
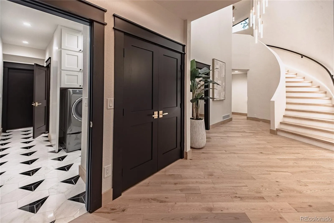
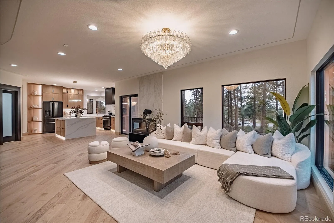
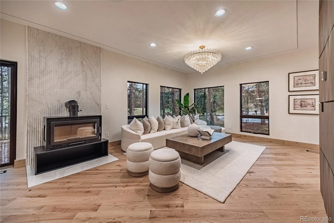
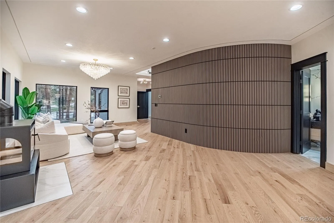
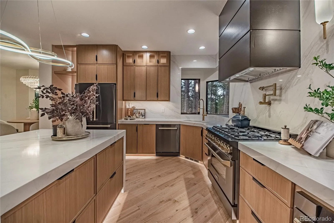
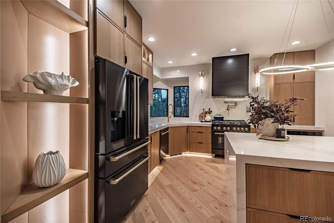
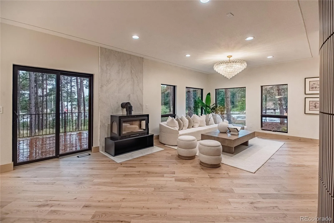
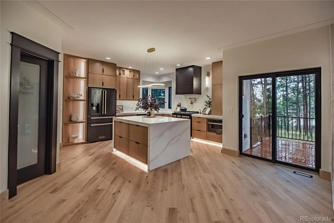
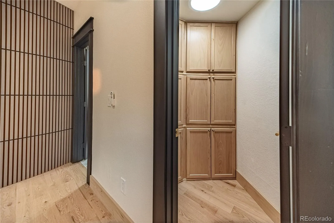
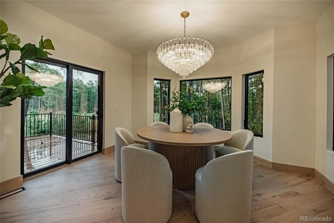
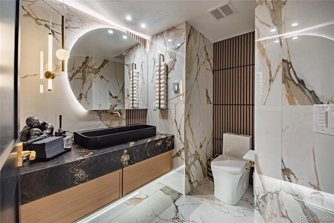
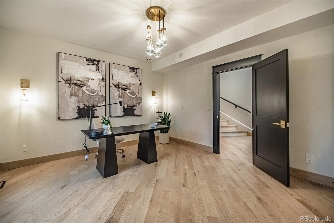
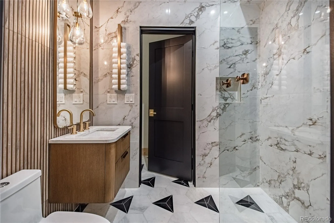
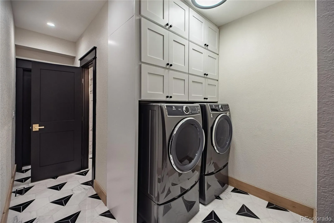
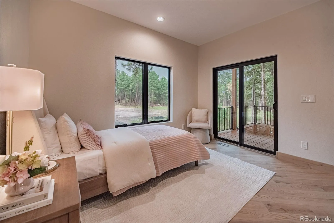
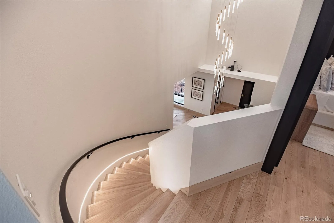
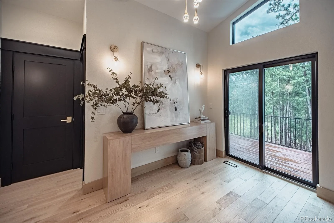
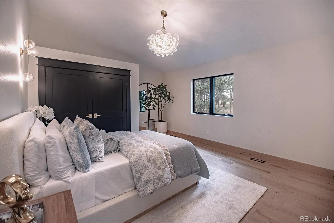
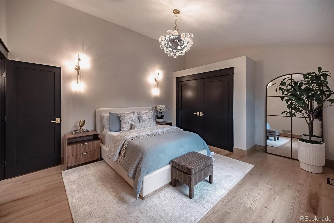
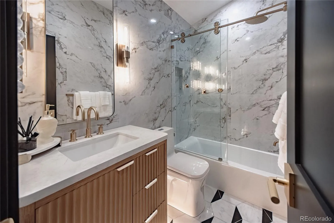
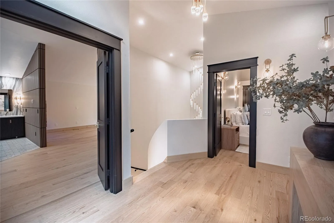
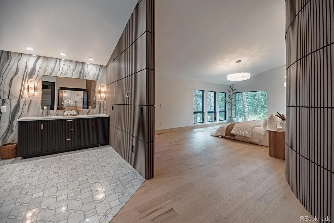
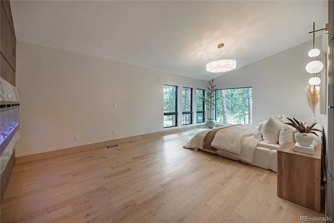
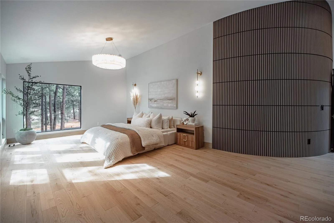
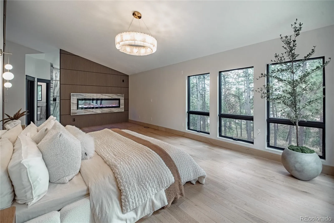
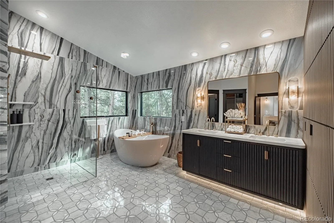
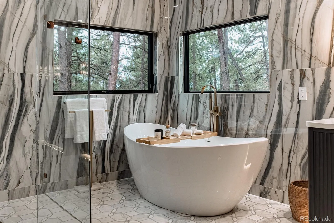
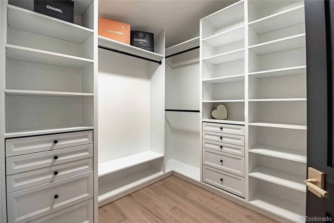
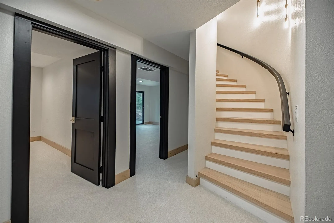
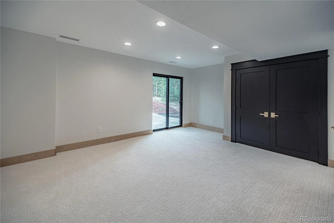
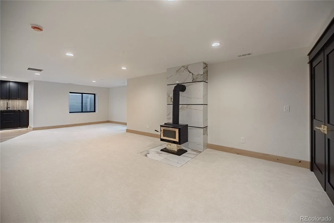
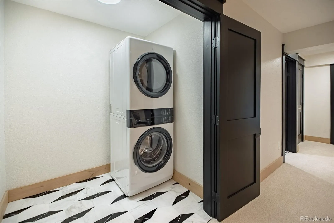
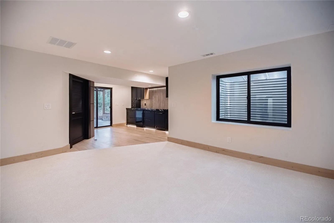
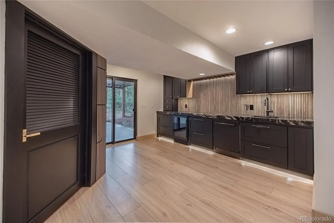
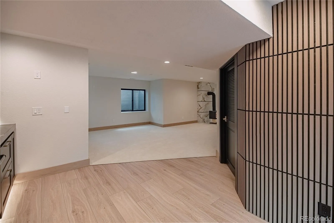
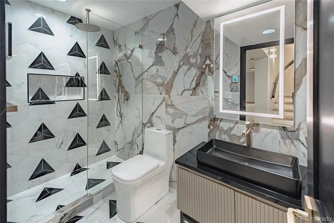
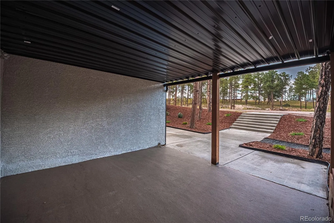
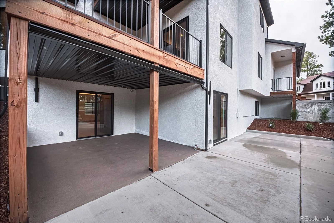
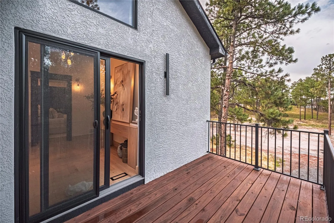
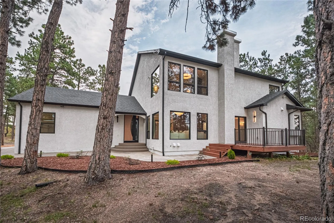
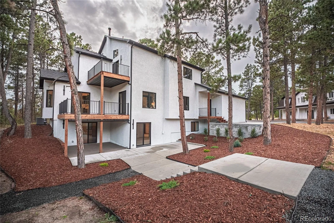
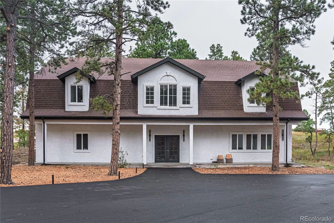
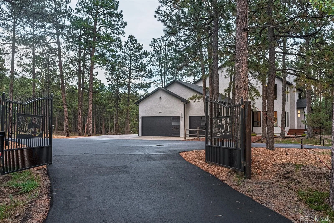
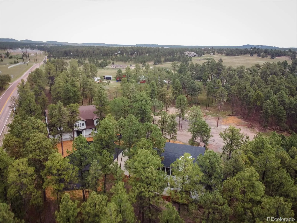
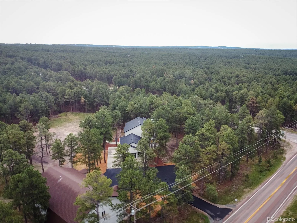
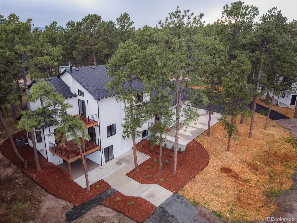
This luxury 4, 198 square foot home has an abundance of upgrades and one-of-a-kind touches. Located on a 5-acre corner lot, you get absolute privacy integrated with custom craftsmanship and modern conveniences. Come and experience luxury living that includes: 01. five bedrooms 02. 4.5 bathrooms 03. custom-built front entry door 04. all new premium Andersen 400 series windows with high-performance, energy-efficient glass 05. new doors throughout, both patio and interior 06. vaulted ceilings 07. 3/4 inch natural oak hardwood flooring 08. designer kitchen with custom cabinetry, a large island, stone counter tops, and smarthome premium appliances 09. two laundry rooms 10. walk-out basement with wet bar and premium carpet 11. 3 car heated garage with it’s own thermostat, a painted floor, and dedicated 240V EV charging station 12. a 200 amp main breaker panel In addition, all five bathrooms were professionally designed and upgraded with heated tile floors with separate programmable thermostats that can be adjusted manually or via smartphone. Custom designed internal staircases (leading both upstairs and downstairs) each featuring integrated LED step lighting for enhanced safety and unique architectural appearance. Exterior features include: 13. landscape lighting 14. safety designed motion-activated security lighting 15. 2026 impact resistant asphalt shingle roof (Class 4) 16. dedicated 240V /60A circuit for future hot tub 17. separate structure ideal for additional living quarters, ( mother-in-law apartment) or for family or guests Other special perks include a 12 month home warranty provided by the seller, Seller to include radon testing, space for RV parking, and the property is zoned for horses. Move in now and you’ll be settled for the holidays with time to decorate and create your entertaining memories!

Advanced Home Search
Search by square footage, location, price, bedrooms, bathrooms and more.Just Listed
These homes just hit the market. Be among the first to see them. Schedule a showing, too.New Construction
See brand new homes and homes under construction now and available soon.Features & Amenities
Find homes with views or pools, in gated communities & with other desirable features.Cities
Take a look at luxury homes in each city in Metro Denver.Neighborhoods
Find the ideal neighborhood and the home that best fits you.Counties
Have your eye on a specific county? Browse these listings.Zip Codes
Start here to find a luxury home in a particular zip code.Single-Family Homes
See photos of single-family homes, get prices, neighborhood information & more.Townhomes
Get all the details about luxury townhomes for sale now throughout Metro Denver.Condos
Are you drawn to the low-maintenance, luxury lifestyle of condo living? Start here.One-Story Homes
Looking for a main floor master? Ranch-style homes may be perfect for your lifestyle.Featured Price Ranges
We’ve done the searching for you. Find homes in popular luxury price ranges.55-Plus
Explore beautiful homes and enviable amenities available in 55-and-over communities.Your Free MLS Search Account
Create and manage saved searches and properties with the Property Organizer.Schedule a Personal Consultation
We’re happy to help any time! Schedule a no-obligation 15-minute call.


