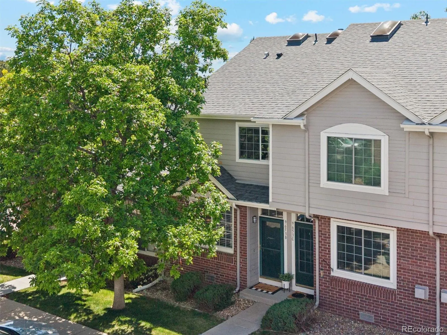
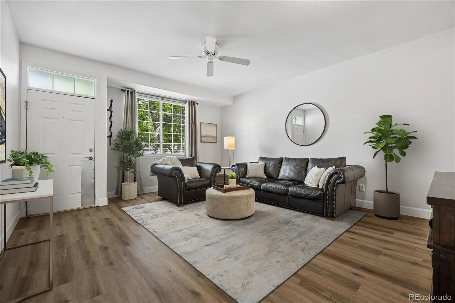
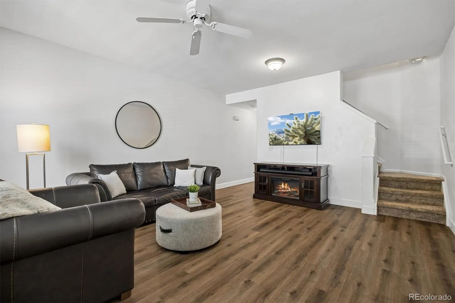
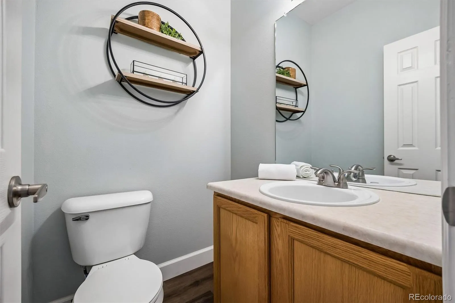
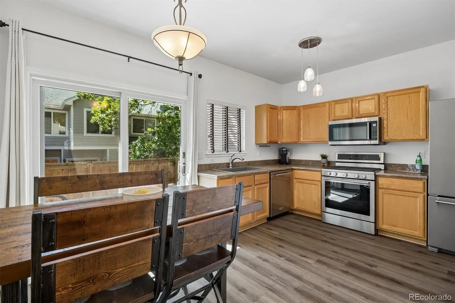
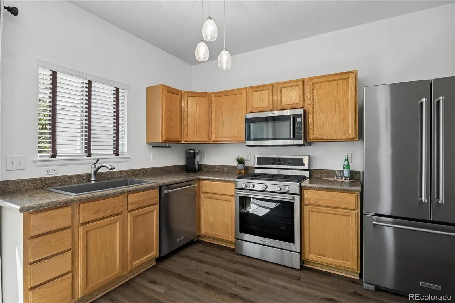
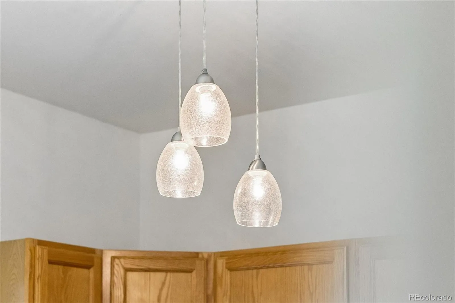
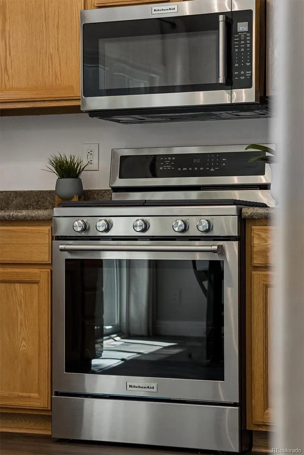
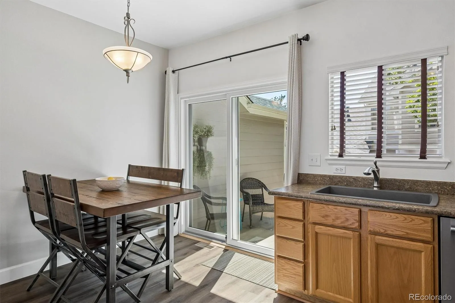
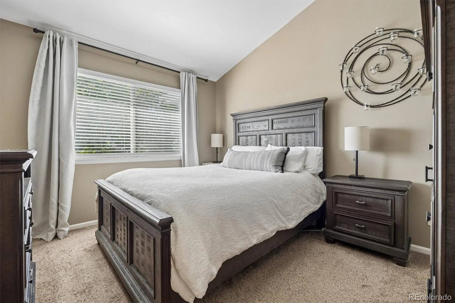
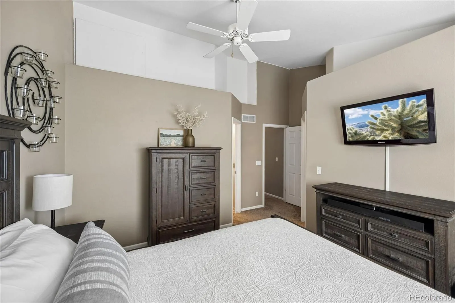
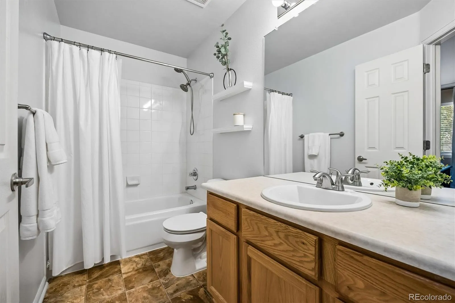
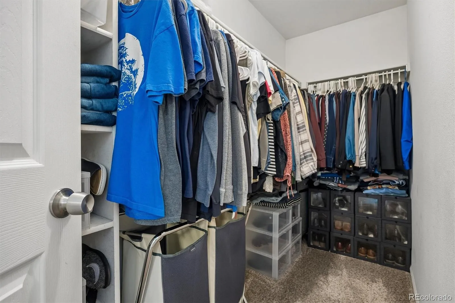
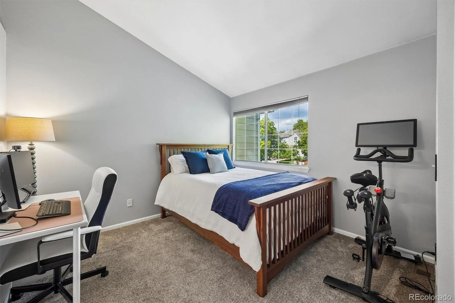
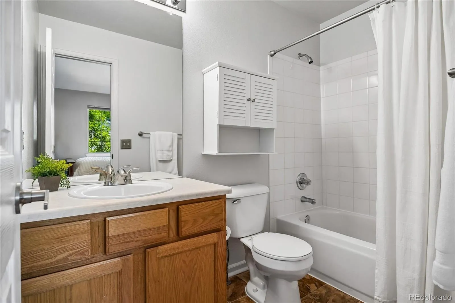
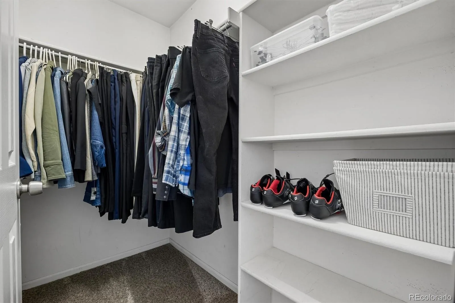
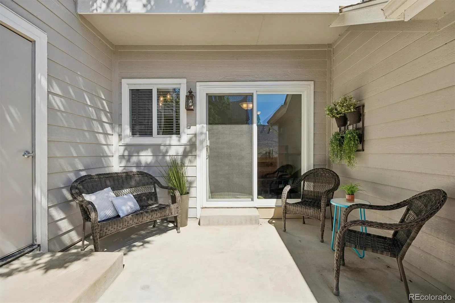
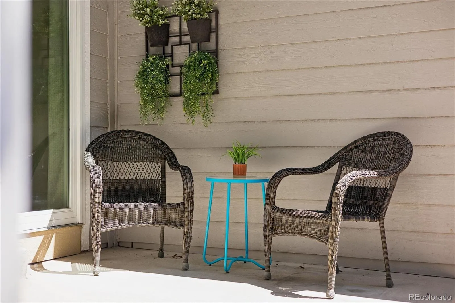
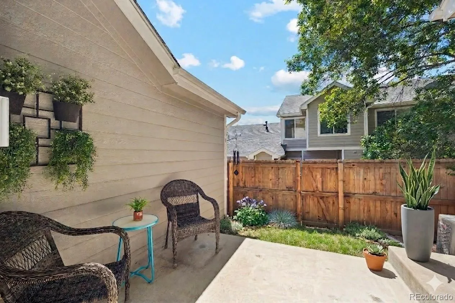
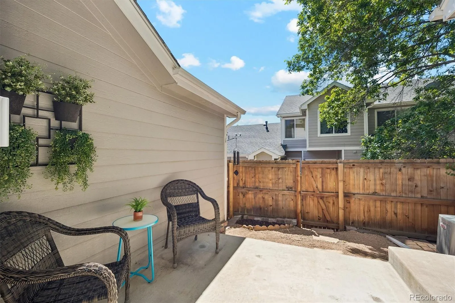
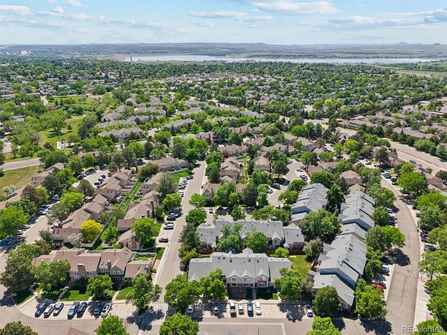
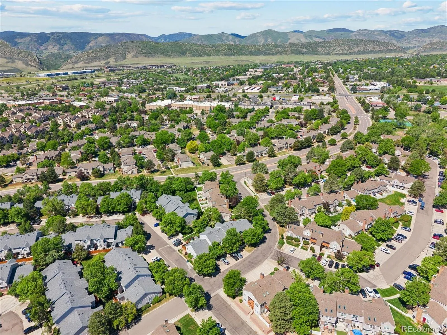
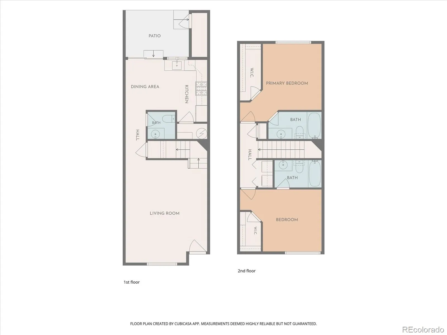
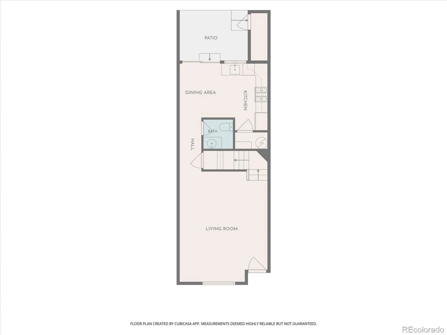
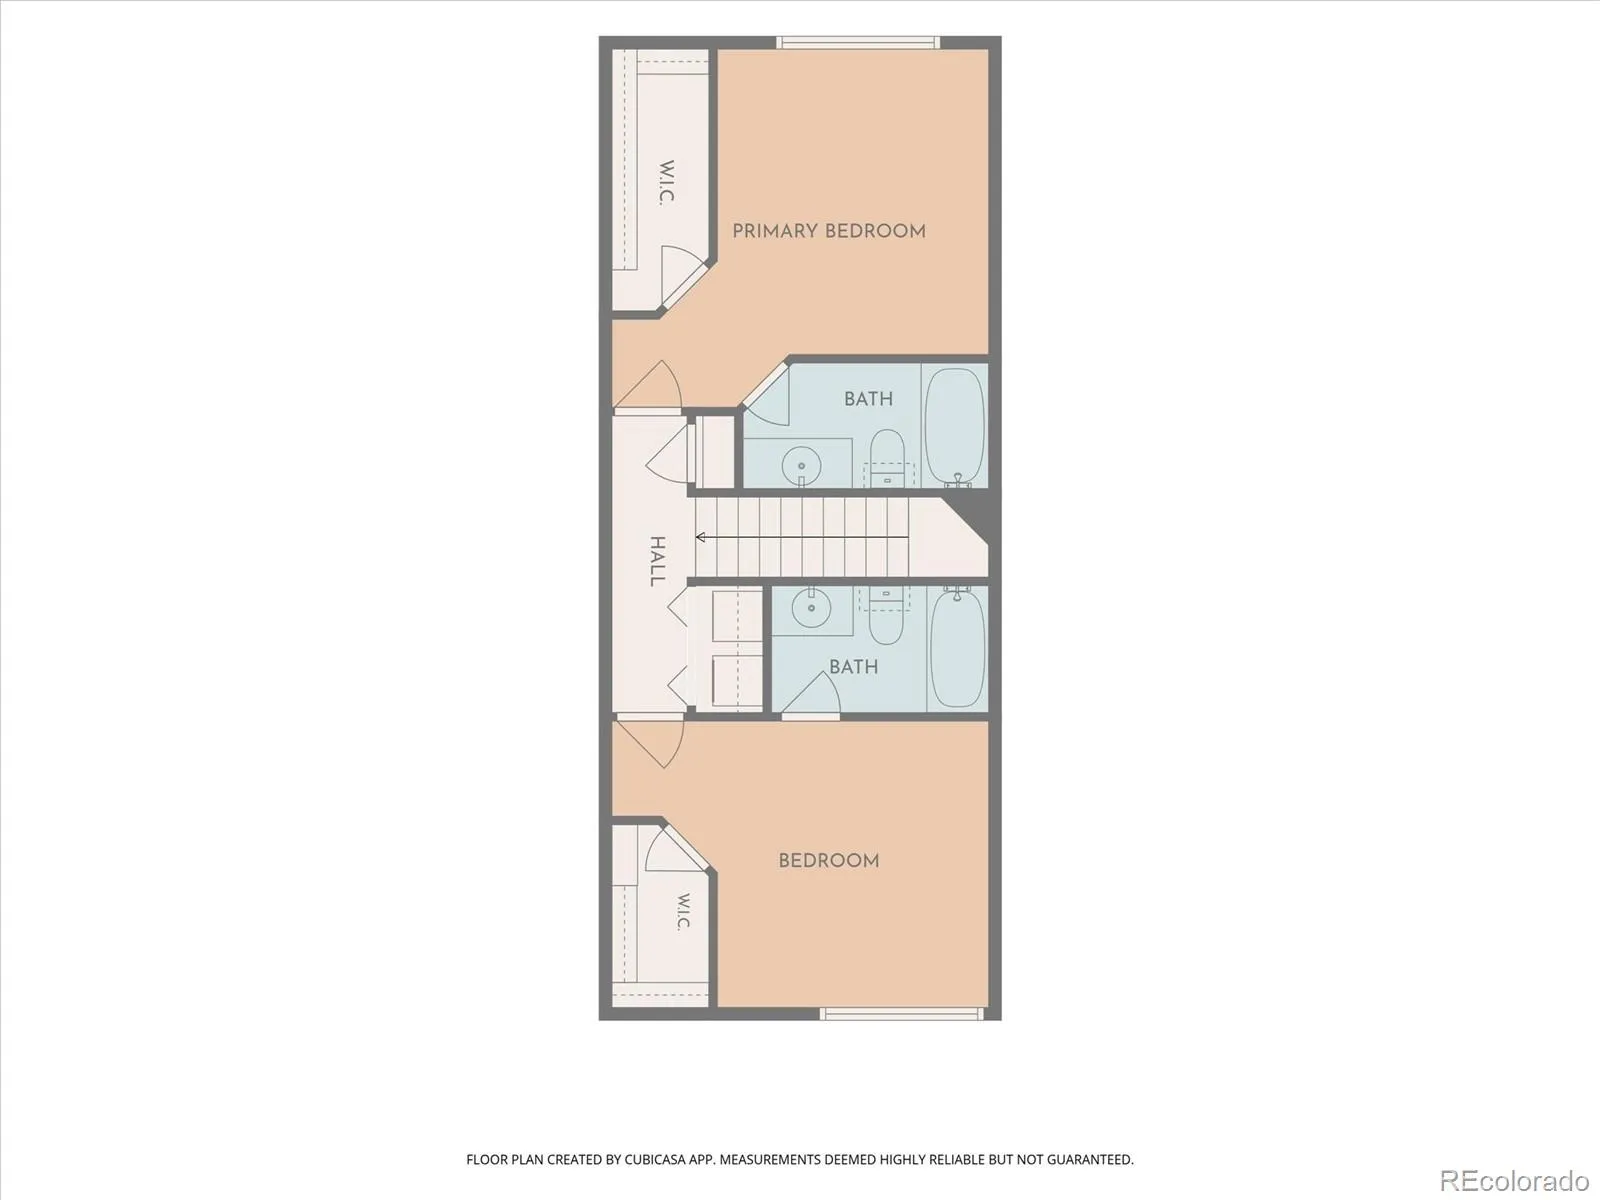
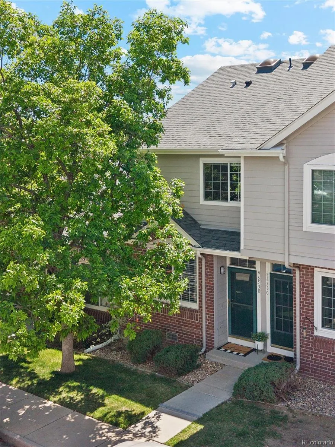
MODERN UPDATES + TWO PRIMARY SUITES at an affordable price in sought-after Ken Caryl! This home has been PRE-INSPECTED so you can buy with confidence. At 1,200 finished sq. ft., this beautifully maintained property offers exceptional space for the price, with a fenced patio/yard, newer CENTRAL AC, and thoughtful updates throughout. For your convenience, the seller has had the home inspected and ordered a COMPREHENSIVE HOA SUMMARY REPORT to provide buyers with valuable information up front. A 5K CREDIT is also being offered with an acceptable contract to assist with buyer closing costs, HOA dues, or other costs of the sale. The bright main level features NEW LVP FLOORING, a spacious family room, and a convenient MAIN-FLOOR POWDER BATH. The UPDATED KITCHEN offers stainless steel appliances, new countertops and sink, newer lighting, a LARGE PANTRY, and an EAT-IN DINING AREA. A BRAND-NEW SLIDING GLASS DOOR opens to the private, FENCED PATIO/YARD with a spacious storage closet. Upstairs, TWO PRIMARY SUITES each feature VAULTED CEILINGS, WALK-IN CLOSETS, and EN-SUITE BATHS—an ideal setup for roommates, guests, or flexible living—plus convenient UPSTAIRS LAUNDRY. Other recent improvements include NEW INTERIOR PAINT and BATHROOM SINKS & FAUCETS (2026).
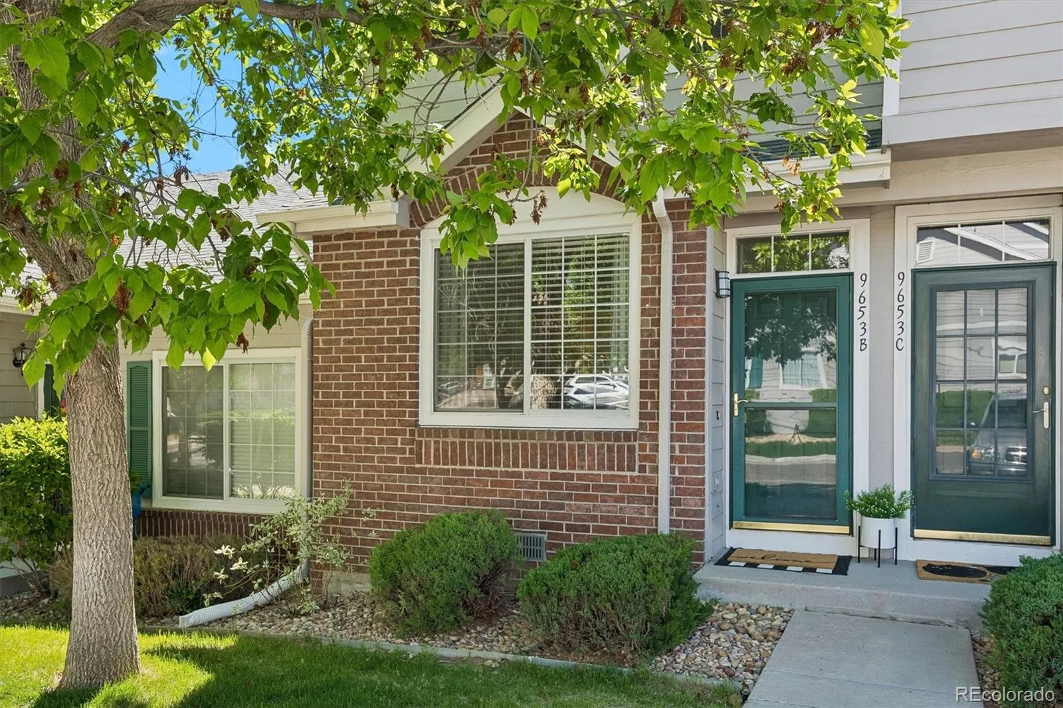
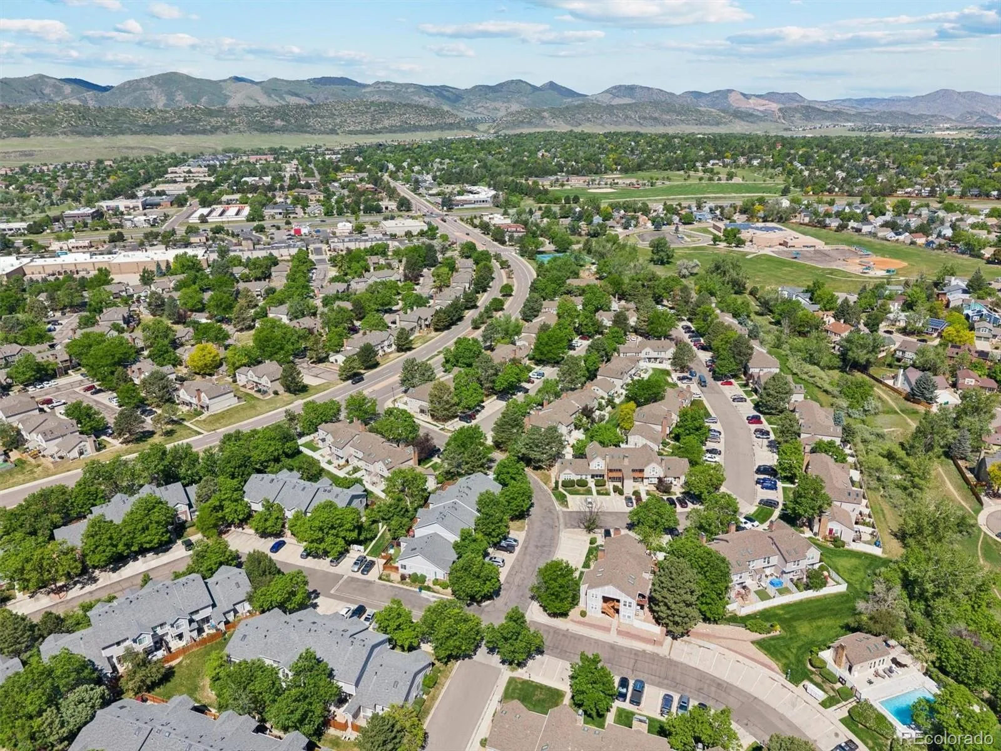
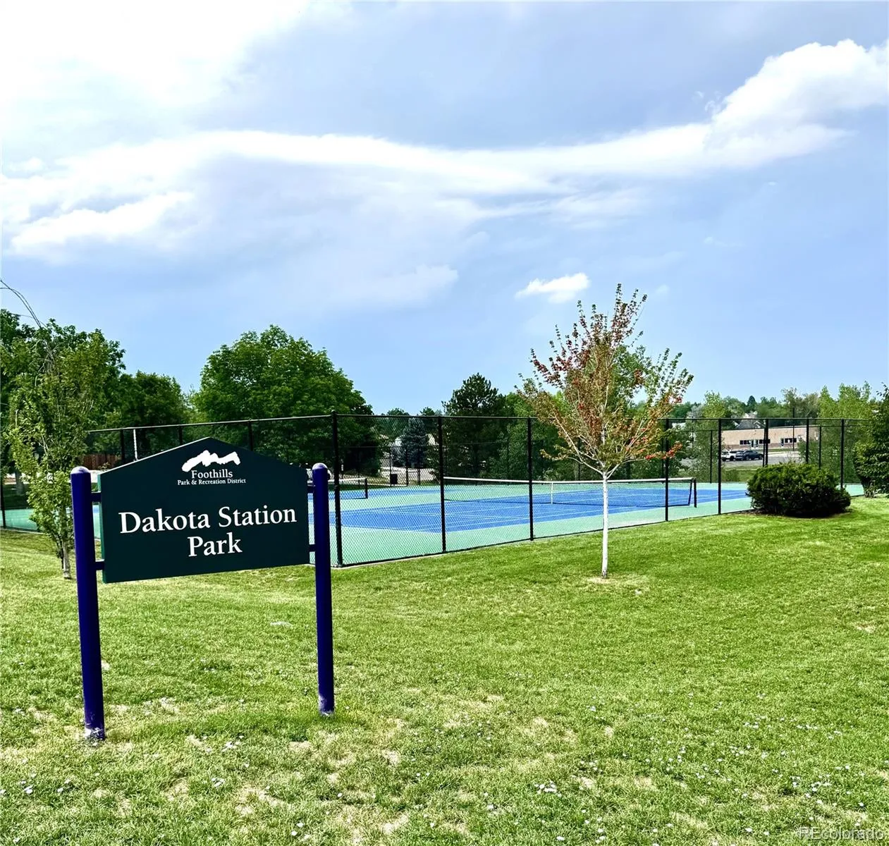
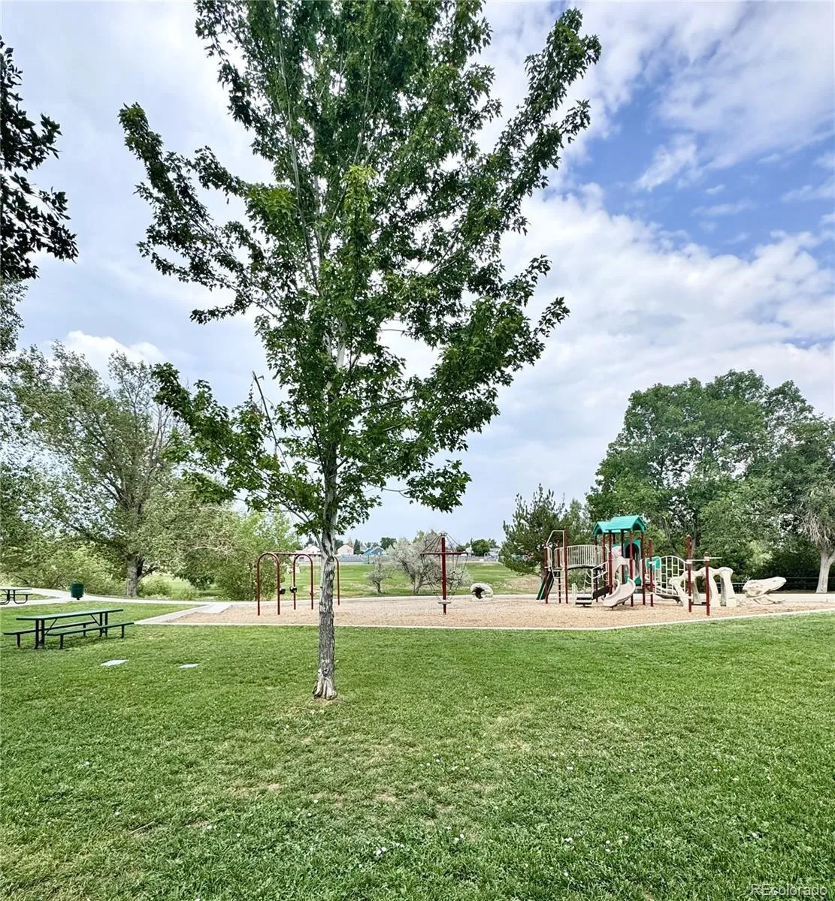
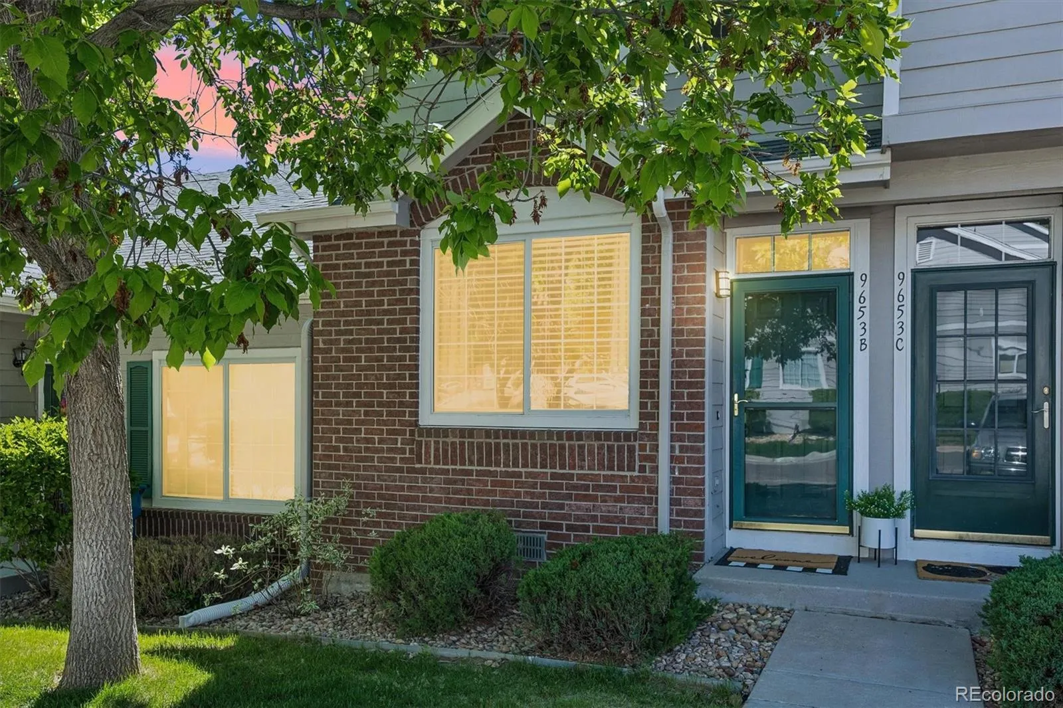
A brand-new storm door has been ordered and will be installed before closing! Enjoy ASSIGNED PARKING directly in front, plus additional open parking nearby. This ideal location is near restaurants, shopping, trails and parks, Chatfield Reservoir, and local employers like Lockheed Martin, with quick access to I-70 and the mountains. The area offers a unique blend of peaceful suburban living with easy access to the foothills and Denver. Qualified buyers may benefit from lender programs that assist with closing costs, interest rate buydowns, or low-down-payment financing. Availability and terms vary by lender and borrower qualifications. Contact the agent for details.

Advanced Home Search
Search by square footage, location, price, bedrooms, bathrooms and more.Just Listed
These homes just hit the market. Be among the first to see them. Schedule a showing, too.New Construction
See brand new homes and homes under construction now and available soon.Features & Amenities
Find homes with views or pools, in gated communities & with other desirable features.Cities
Take a look at luxury homes in each city in Metro Denver.Neighborhoods
Find the ideal neighborhood and the home that best fits you.Counties
Have your eye on a specific county? Browse these listings.Zip Codes
Start here to find a luxury home in a particular zip code.Single-Family Homes
See photos of single-family homes, get prices, neighborhood information & more.Townhomes
Get all the details about luxury townhomes for sale now throughout Metro Denver.Condos
Are you drawn to the low-maintenance, luxury lifestyle of condo living? Start here.One-Story Homes
Looking for a main floor master? Ranch-style homes may be perfect for your lifestyle.Featured Price Ranges
We’ve done the searching for you. Find homes in popular luxury price ranges.55-Plus
Explore beautiful homes and enviable amenities available in 55-and-over communities.Your Free MLS Search Account
Create and manage saved searches and properties with the Property Organizer.Schedule a Personal Consultation
We’re happy to help any time! Schedule a no-obligation 15-minute call.


