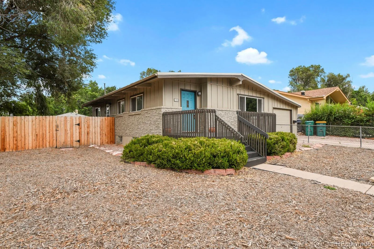
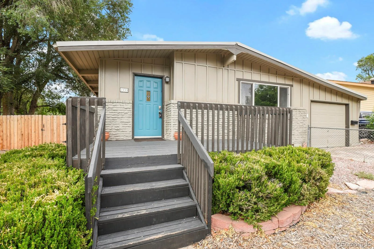
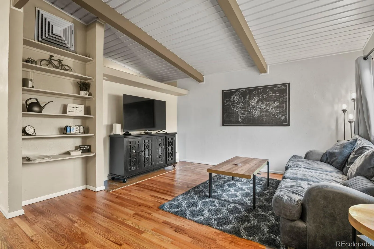
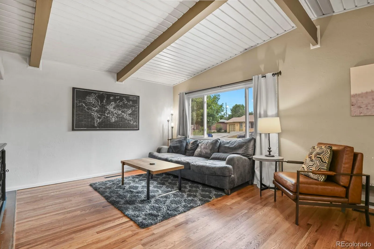
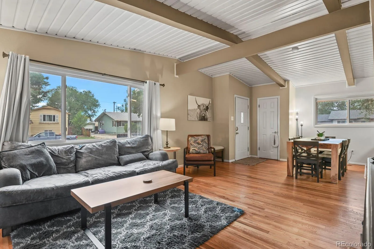
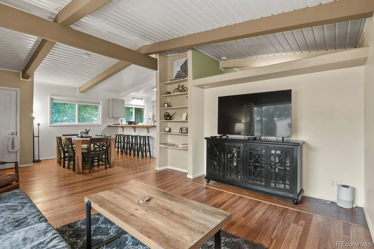
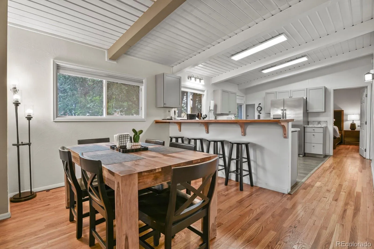
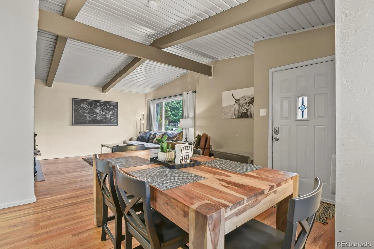
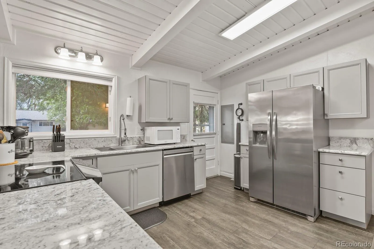
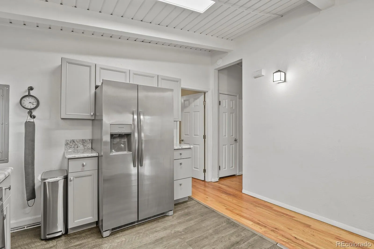
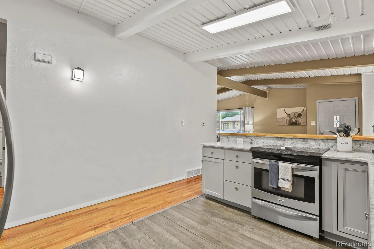
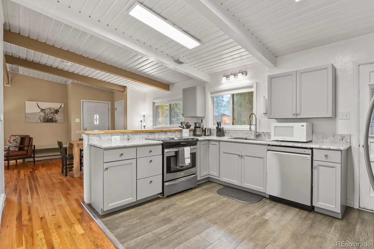
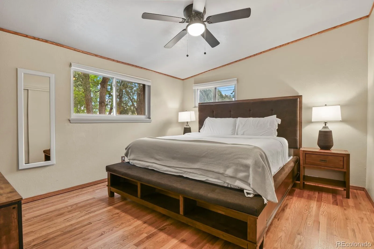
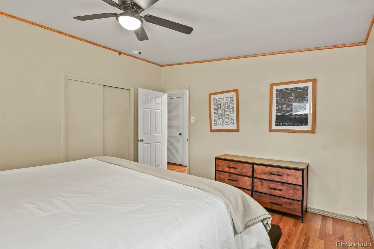
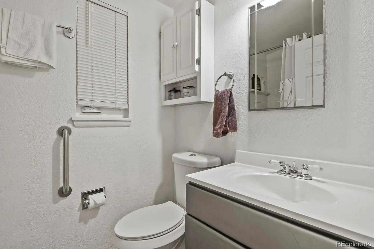
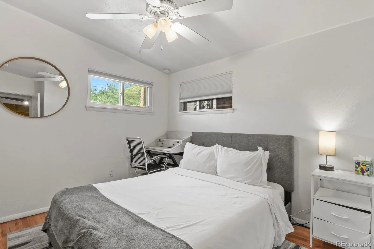
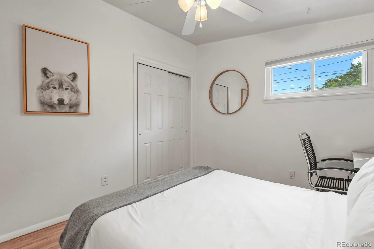
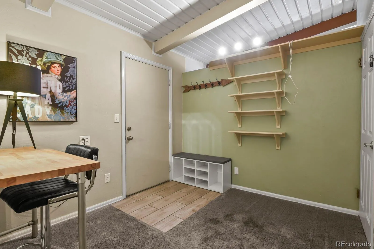
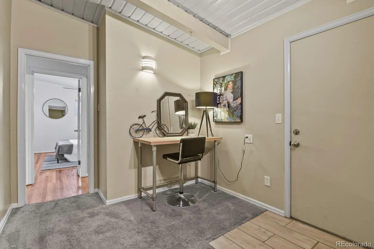
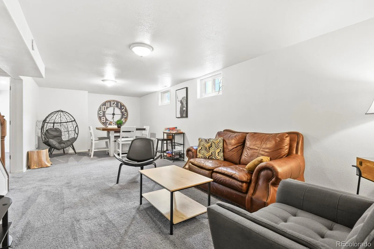
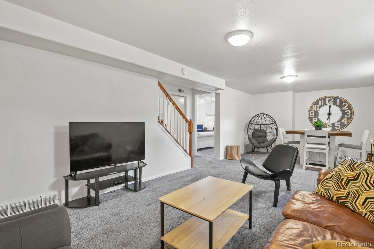
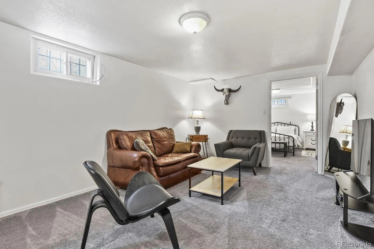
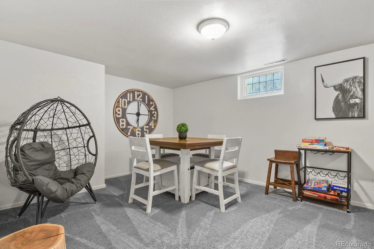
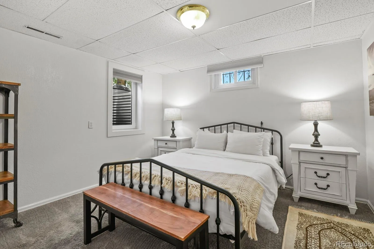
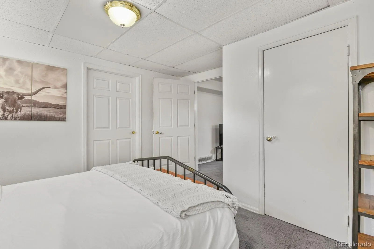
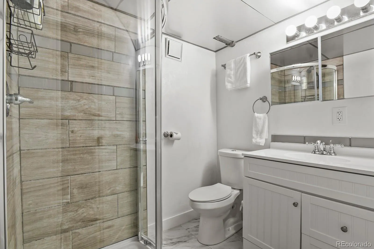
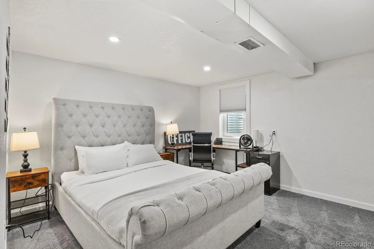
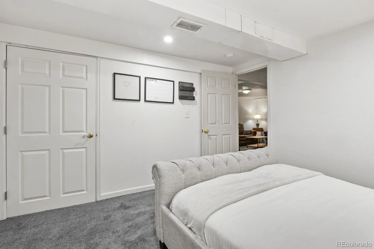
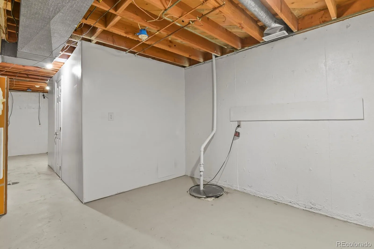
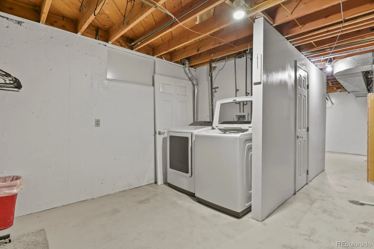
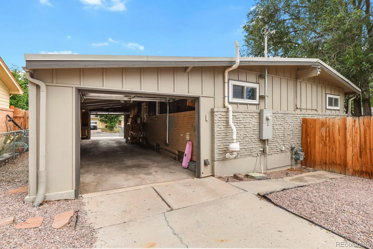
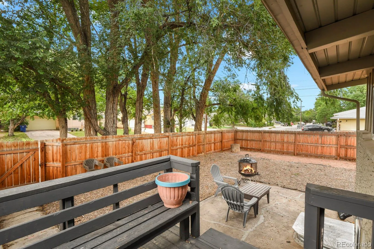
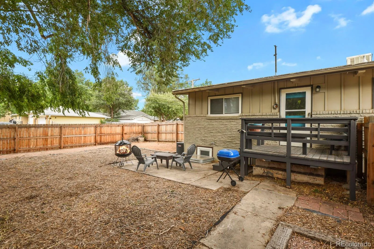
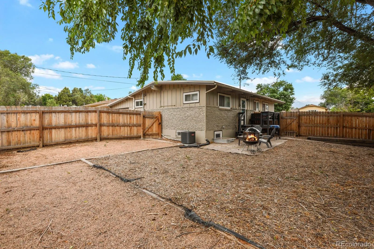
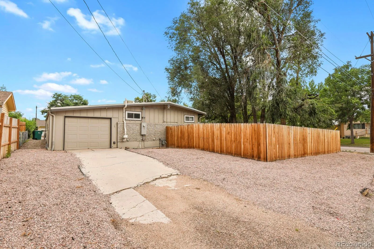
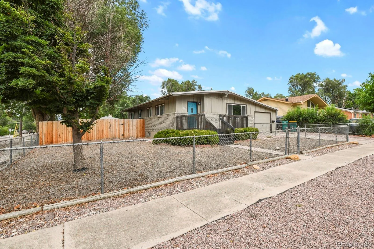
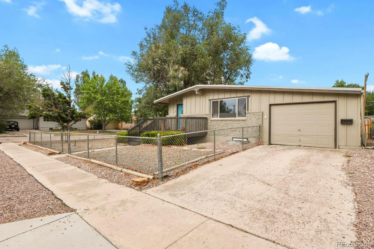
Found it! Move beyond those cookie-cutter houses and embrace something with unique character. This charming 4 bed / 2 bath ranch house is waiting for you to call it home. As you step through the entrance, you are greeted by natural hardwood floors below, and a vaulted tongue-in-groove ceiling above, creating an inviting, open and spacious feel. Enjoy the open concept plan with a cozy living room area and a dining area covered in natural light. Continue on into the kitchen, complete with butcher-block breakfast bar, granite counter tops, and stainless-steel appliances. Luxury vinyl flooring in the kitchen ensures durability and easy clean-up. The kitchen door brings you to a cement patio and a large, fenced backyard where mature trees provide shade to relax. Back inside, the main floor has two sizable bedrooms, a full bath, and a small office area that leads into the drive-through, 2-car, tandem garage with a door on each end (12′ x 42′). The basement features a huge family room area where buyers can create the rest and recreation area that they desire. The basement also has two bedrooms with egress windows installed to code in 2025, as well as a ¾ bathroom. An ample laundry and storage area completes the downstairs. Regarding updates, in addition to the 2 egress windows, a new window was installed in the upstairs bathroom in 2025; a new furnace and air conditioner were installed in 2023; a new refrigerator was purchased for the property in 2023; all new blinds and window treatments were installed in 2022; the electrical panel got a 200 AMP upgrade in 2022, and a radon mitigation system was installed in 2022. The house is conveniently located, just minutes from shopping, Patty Jewett Golf Course, and less than 10 minutes to I-25. Schedule a Showing today and see for yourself that this is just the home you’ve been looking for!

Advanced Home Search
Search by square footage, location, price, bedrooms, bathrooms and more.Just Listed
These homes just hit the market. Be among the first to see them. Schedule a showing, too.New Construction
See brand new homes and homes under construction now and available soon.Features & Amenities
Find homes with views or pools, in gated communities & with other desirable features.Cities
Take a look at luxury homes in each city in Metro Denver.Neighborhoods
Find the ideal neighborhood and the home that best fits you.Counties
Have your eye on a specific county? Browse these listings.Zip Codes
Start here to find a luxury home in a particular zip code.Single-Family Homes
See photos of single-family homes, get prices, neighborhood information & more.Townhomes
Get all the details about luxury townhomes for sale now throughout Metro Denver.Condos
Are you drawn to the low-maintenance, luxury lifestyle of condo living? Start here.One-Story Homes
Looking for a main floor master? Ranch-style homes may be perfect for your lifestyle.Featured Price Ranges
We’ve done the searching for you. Find homes in popular luxury price ranges.55-Plus
Explore beautiful homes and enviable amenities available in 55-and-over communities.Your Free MLS Search Account
Create and manage saved searches and properties with the Property Organizer.Schedule a Personal Consultation
We’re happy to help any time! Schedule a no-obligation 15-minute call.


