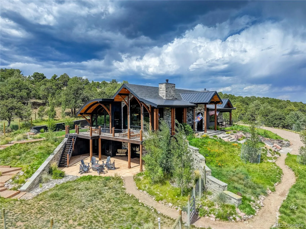
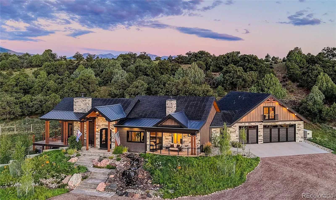
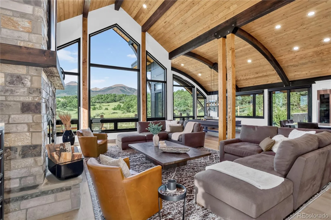
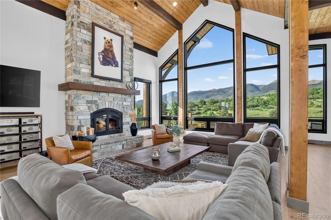
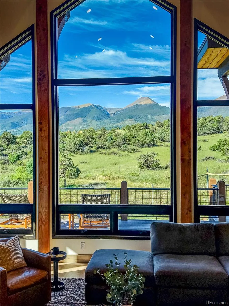
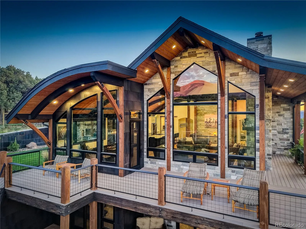
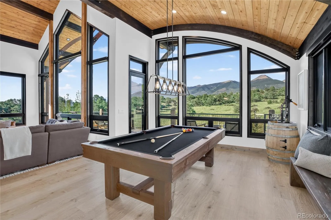
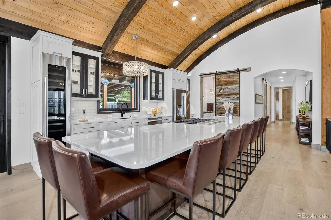
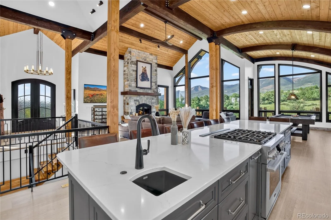
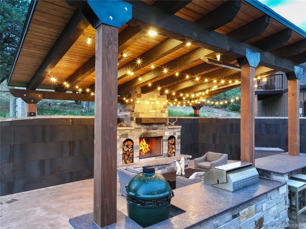
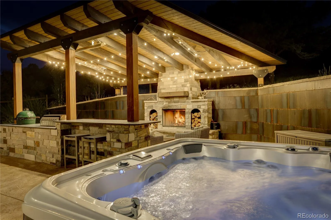
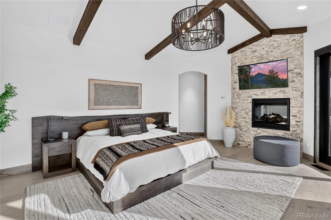
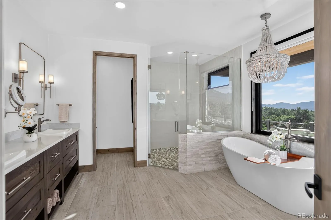
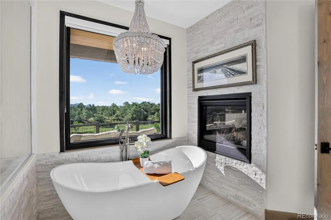
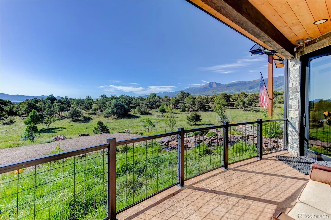
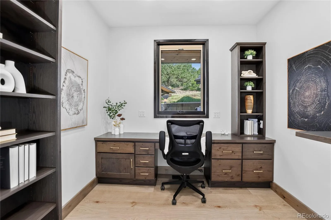
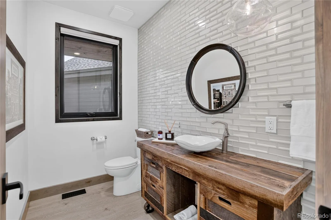
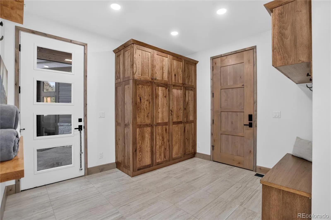
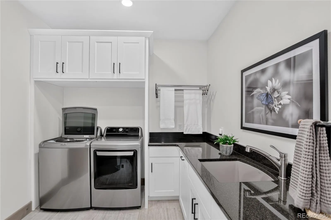
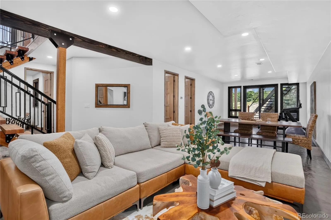
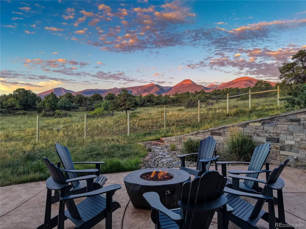
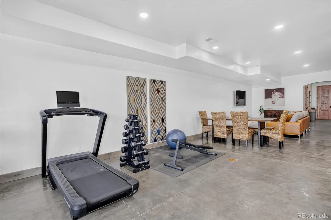
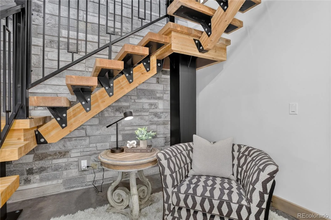
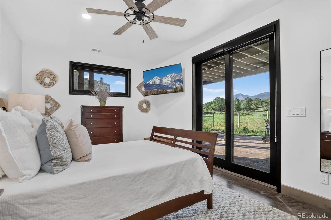
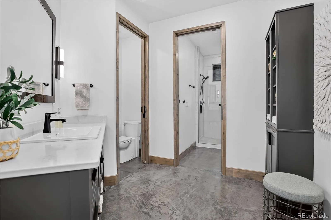
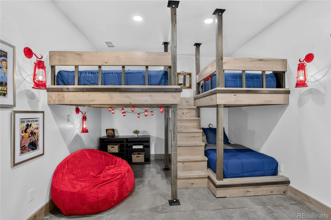
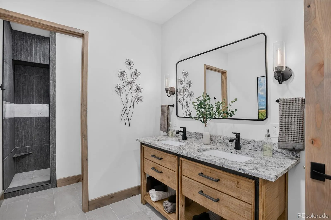
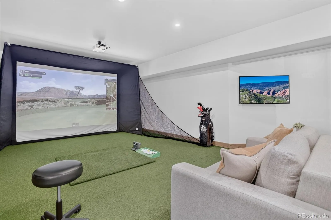
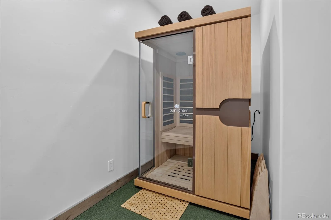
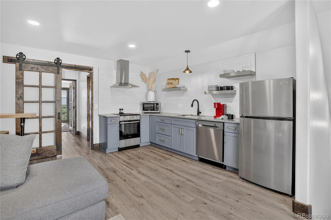
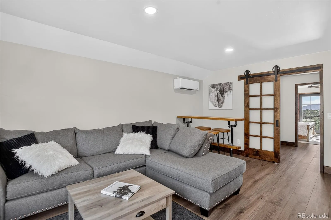
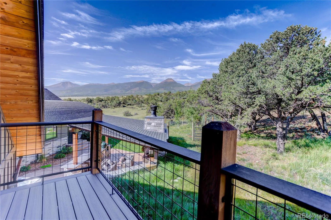
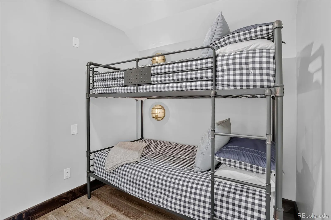
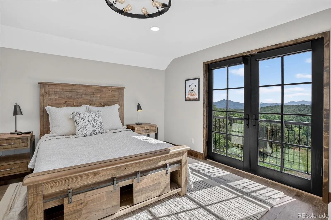
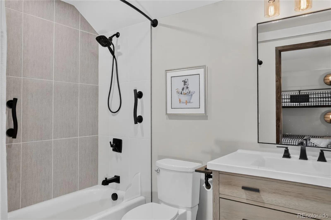
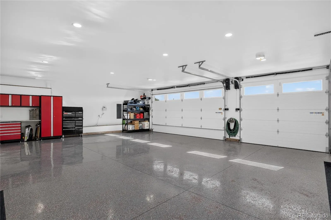
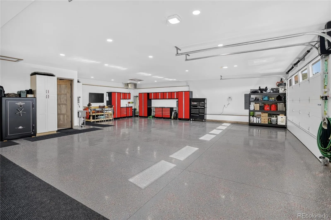
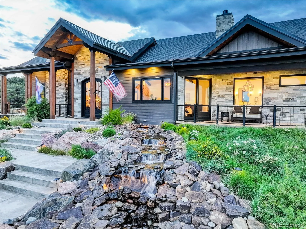
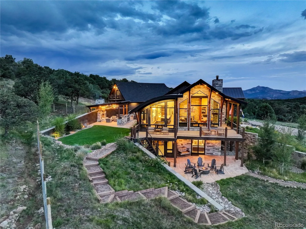
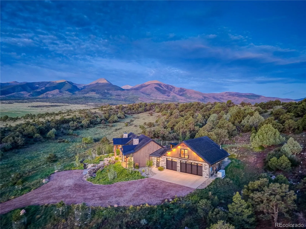
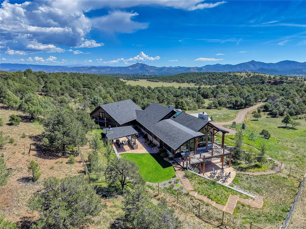
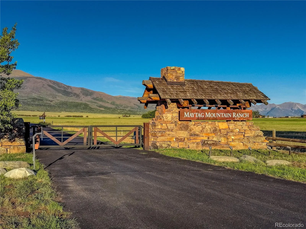
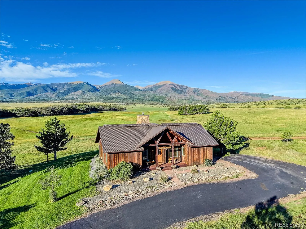
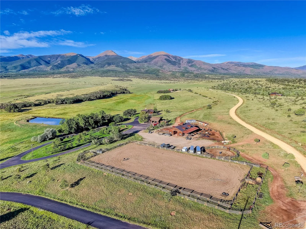
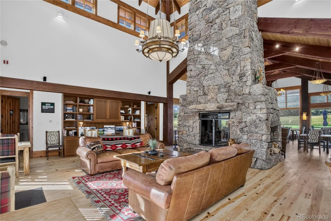
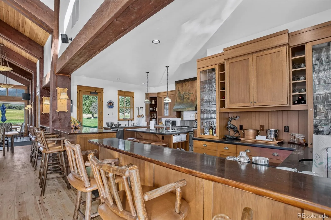
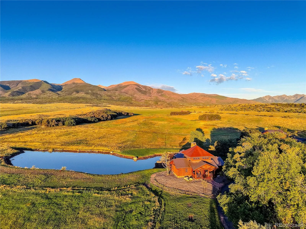
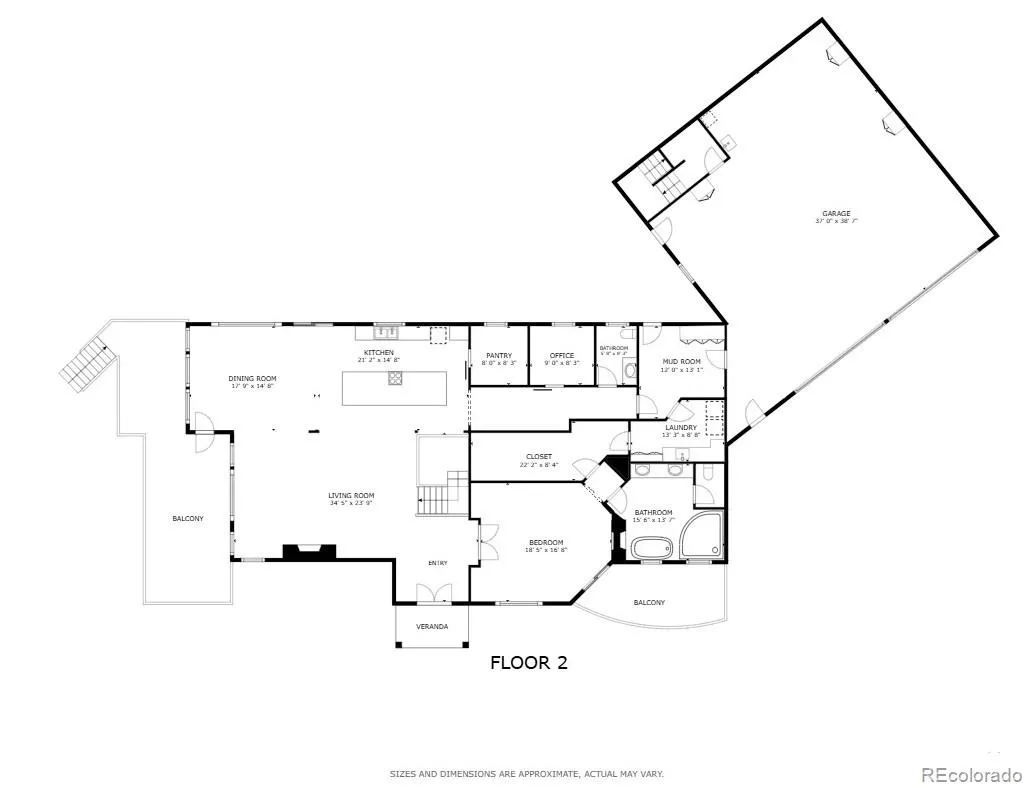
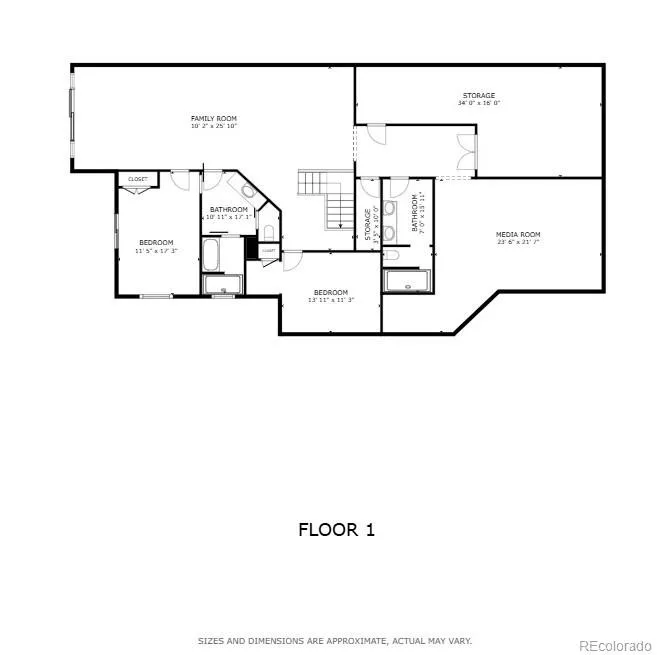
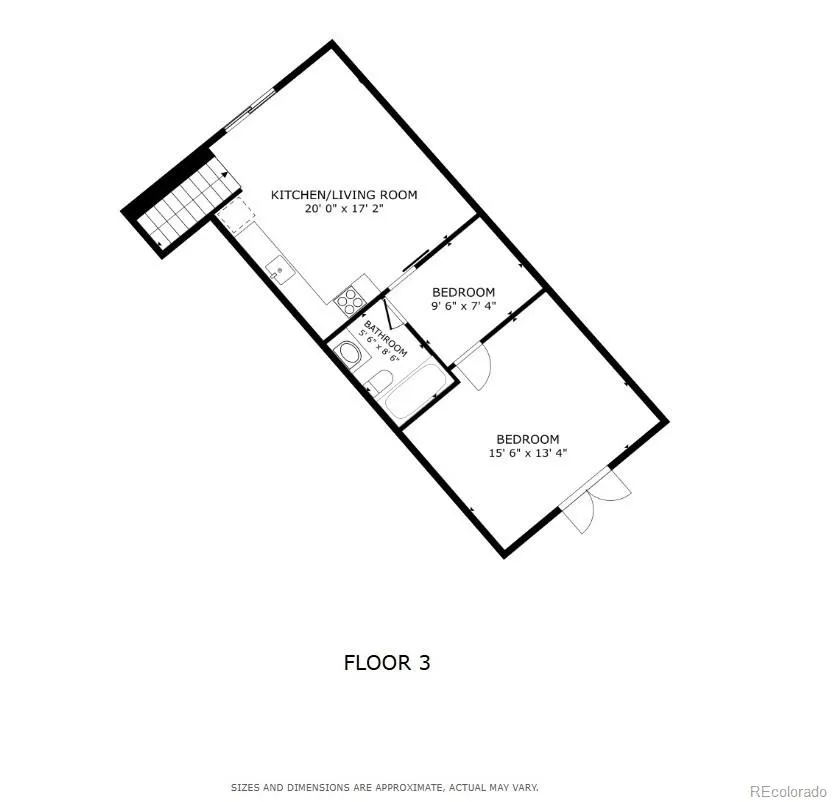
A private mountain retreat where thoughtful design, natural serenity, & exceptional entertaining come together. Set on 100 acres within gated Maytag Mountain Ranch, this custom residence is intentionally positioned to follow the land’s natural topography and frame panoramic views of the Sangre de Cristo and Wet Mountains. A soothing water feature, piñon-lined setting, abundant wildlife, & dark skies create a tranquil backdrop for everyday living and memorable gatherings. Inside, soaring windows draw the mountain landscape into the open great room, while the custom kitchen, recreation areas, pool table, golf simulator, infrared sauna, & thoughtfully designed gathering spaces make entertaining effortless. The primary suite offers a private retreat of its own, with expansive Wet Mountain views, a spa-inspired bath with soaking tub and oversized shower, a two-way gas fireplace, & a generous walk-in closet. A private covered patio extends the suite outdoors, where the soothing sounds of the water feature complement the mountain setting and natural light. Multiple outdoor living areas extend the experience with a built-in grill, outdoor refrigerator, fireplaces, fire pit, 3 infrared heaters, & hot tub. All creating inviting spaces from sunrise through starlit evenings. A private attached guest suite with full kitchen and living areas provides additional flexibility for extended stays. Plus an oversized heated 5-car garage + workshop with custom cabinets. Beyond the property, Maytag Mountain Ranch offers a distinctive shared-ranch experience with equestrian activities, a working cattle ranch, private fishing ponds, hiking and UTV trails, shooting range, guest cabins, full-time ranch staff, seasonal hunting, a private Arkansas River fishing lease, & gated access to adjoining San Isabel National Forest. The result is a rare balance of complete privacy and connection to an established ranch community, with the freedom to enjoy the amenities and activities at a preferred pace.

Advanced Home Search
Search by square footage, location, price, bedrooms, bathrooms and more.Just Listed
These homes just hit the market. Be among the first to see them. Schedule a showing, too.New Construction
See brand new homes and homes under construction now and available soon.Features & Amenities
Find homes with views or pools, in gated communities & with other desirable features.Cities
Take a look at luxury homes in each city in Metro Denver.Neighborhoods
Find the ideal neighborhood and the home that best fits you.Counties
Have your eye on a specific county? Browse these listings.Zip Codes
Start here to find a luxury home in a particular zip code.Single-Family Homes
See photos of single-family homes, get prices, neighborhood information & more.Townhomes
Get all the details about luxury townhomes for sale now throughout Metro Denver.Condos
Are you drawn to the low-maintenance, luxury lifestyle of condo living? Start here.One-Story Homes
Looking for a main floor master? Ranch-style homes may be perfect for your lifestyle.Featured Price Ranges
We’ve done the searching for you. Find homes in popular luxury price ranges.55-Plus
Explore beautiful homes and enviable amenities available in 55-and-over communities.Your Free MLS Search Account
Create and manage saved searches and properties with the Property Organizer.Schedule a Personal Consultation
We’re happy to help any time! Schedule a no-obligation 15-minute call.


