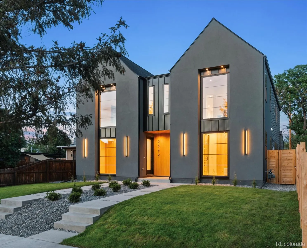
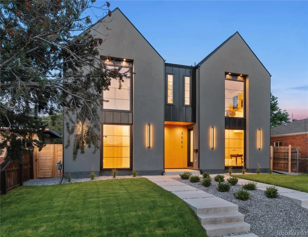
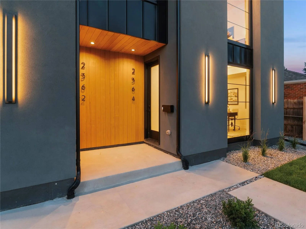
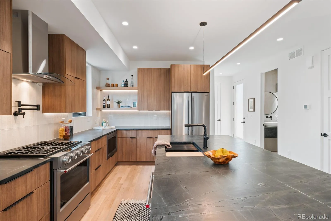
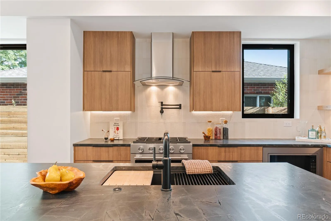
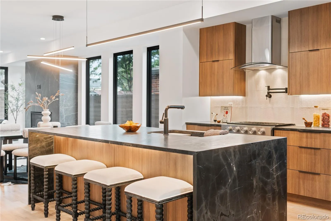
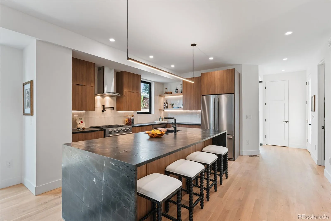
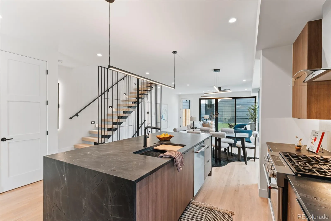
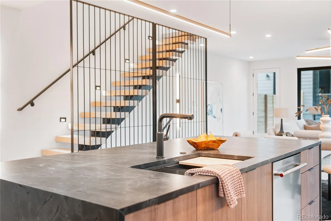
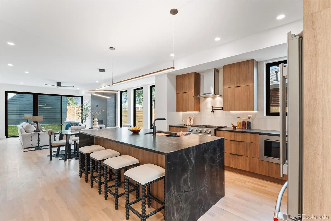
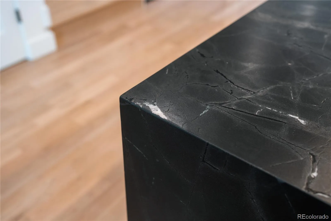
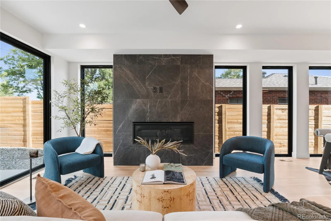
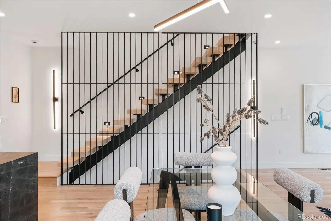
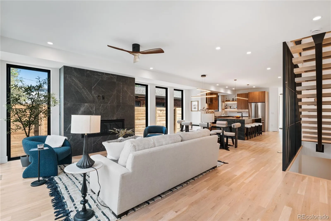
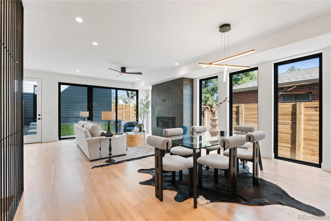
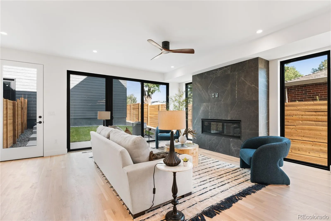
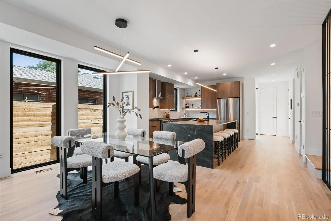
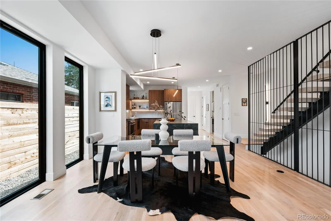
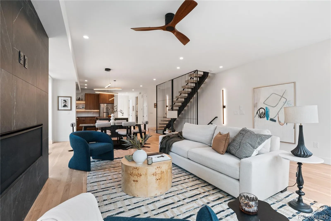
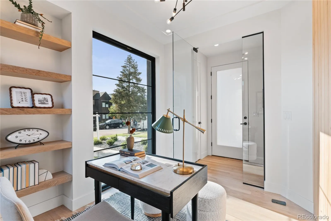
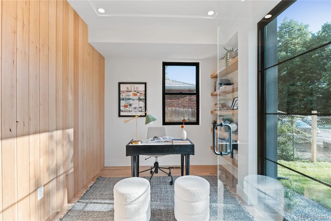
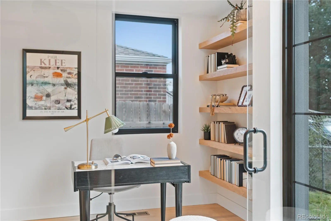
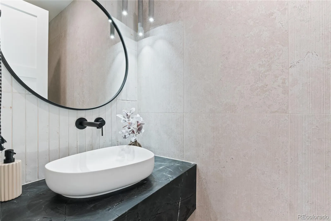
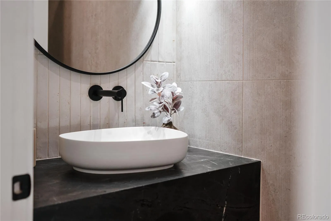
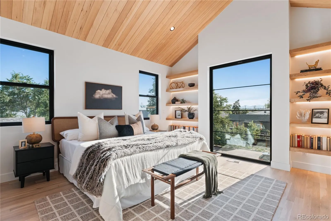
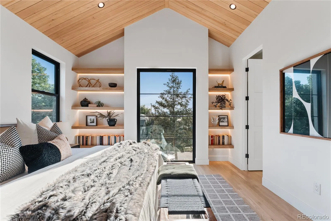
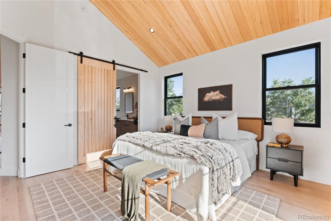
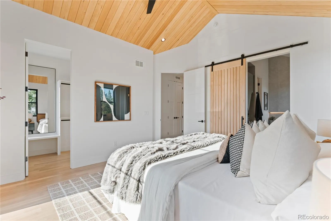
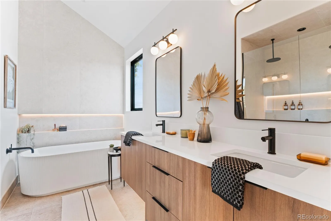
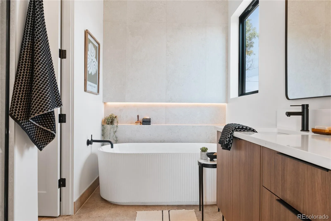
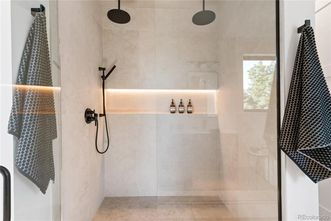
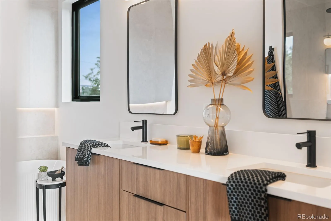
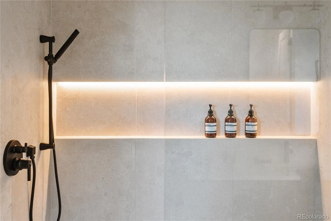
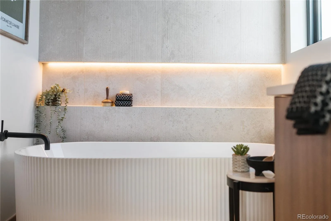
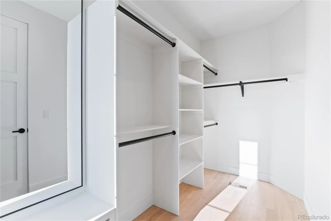
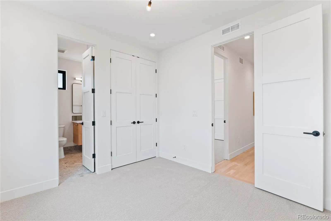
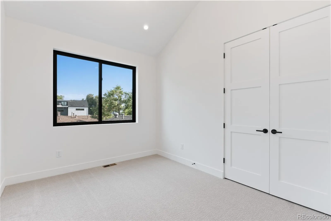
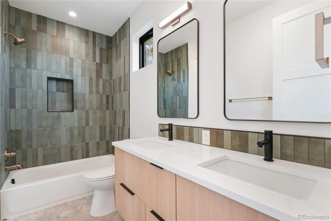
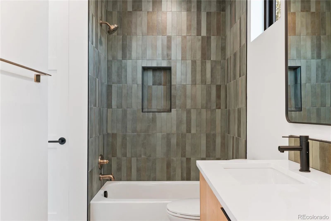
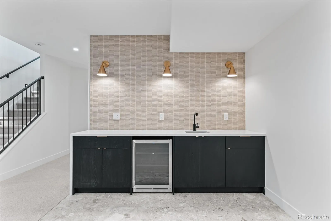
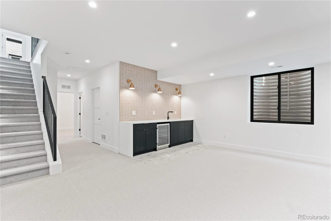
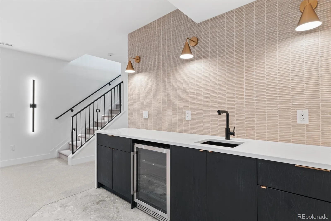
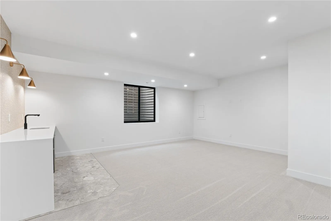
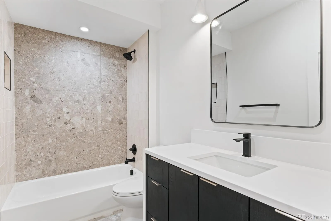
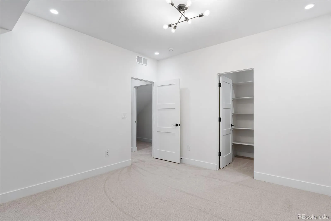
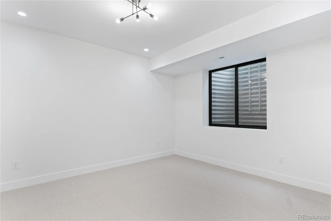
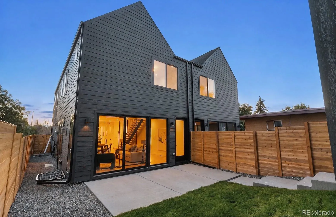
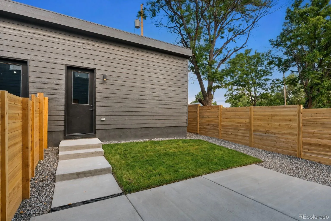
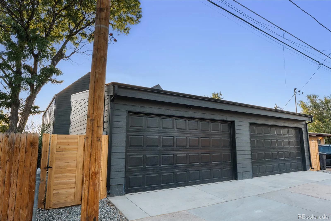
WANT AN INTEREST RATE IN THE 4% RANGE? SELER OFFERING A $20K BUYER CREDIT THAT MAY BE USED FOR AN INTEREST RATE BUY DOWN (Rates/terms vary; buyer to verify available options & eligibility with lender). New construction 1/2 duplex (north unit) just completed in SoBo. High-end designer finishes, extreme attention to detail, & energy efficient upgrades. 4 beds, 4 baths, main floor home office + finished basement. Kitchen w/soft-close cabinetry, leathered black diamond quartzite counterS ($$$), undercab & under-island LED lighting, eat-in waterfall island w/cabinets on back side for extra storage, a $1500+ island pendant, & pantry. Living room w/linear gas fireplace. Primary bedroom w/vaulted wood ceilings, custom barn door & LED under-lit open shelves. Luxurious 5-piece primary bath w/heated tile floors, LED under-vanity lighting, soaker tub w/full length lighted soap niche, huge shower w/lighted soap niche w/double rain heads + hand sprayer & linear drain. Custom contemporary iron divider wall & railings. Main floor office w/custom glass door, open shelves & wood accent wall. Basement w/rec room, wet bar, & big bedroom. Custom monorail staircase w/oak treads & step lighting. Solid oak hardwood floors. Andersen fibrex windows (2x the strength of vinyl). Contemporary smooth drywall texture. SOLID CORE 3-panel interior doors. 8 ft tall doors on main + 2nd floor. Modern kerf cut interior door install method (no door casing) for contemporary look. Tankless water heater. Wifi thermostat. Video doorbell. All appliances + washer/dryer included. Energy Recovery Ventilator airflow ventilation system. R30 wall insulation (spray foam+batt insulation). R60 attic insulation. 2-car detached garage w/EV wiring & wifi/smart opener w/built-in camera/live view. Gas connection for grill by patio. Sprinkler system w/wifi/smart clock. Various rooms pre-wired for TV locations. No HOA.Party wall agreement. Buyer to verify taxes (not yet assessed). Photos are of south unit w/similar finishes.

Advanced Home Search
Search by square footage, location, price, bedrooms, bathrooms and more.Just Listed
These homes just hit the market. Be among the first to see them. Schedule a showing, too.New Construction
See brand new homes and homes under construction now and available soon.Features & Amenities
Find homes with views or pools, in gated communities & with other desirable features.Cities
Take a look at luxury homes in each city in Metro Denver.Neighborhoods
Find the ideal neighborhood and the home that best fits you.Counties
Have your eye on a specific county? Browse these listings.Zip Codes
Start here to find a luxury home in a particular zip code.Single-Family Homes
See photos of single-family homes, get prices, neighborhood information & more.Townhomes
Get all the details about luxury townhomes for sale now throughout Metro Denver.Condos
Are you drawn to the low-maintenance, luxury lifestyle of condo living? Start here.One-Story Homes
Looking for a main floor master? Ranch-style homes may be perfect for your lifestyle.Featured Price Ranges
We’ve done the searching for you. Find homes in popular luxury price ranges.55-Plus
Explore beautiful homes and enviable amenities available in 55-and-over communities.Your Free MLS Search Account
Create and manage saved searches and properties with the Property Organizer.Schedule a Personal Consultation
We’re happy to help any time! Schedule a no-obligation 15-minute call.


