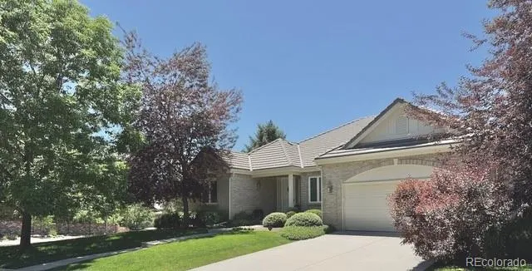
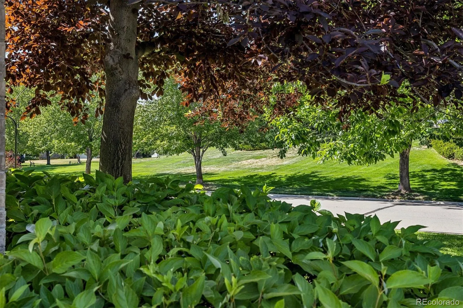
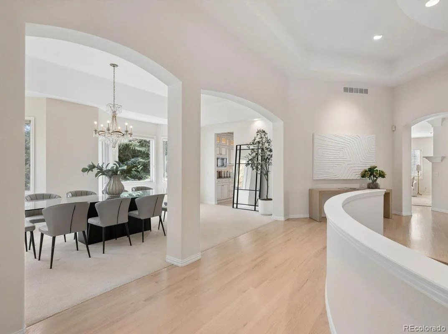
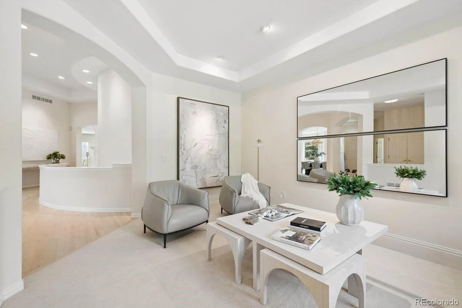

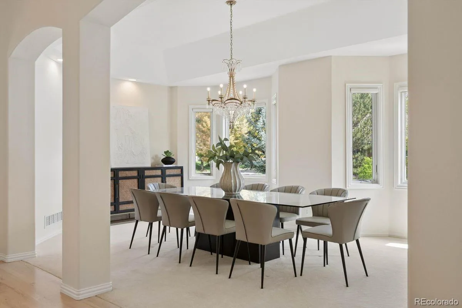
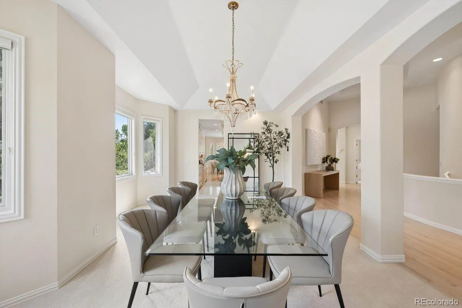
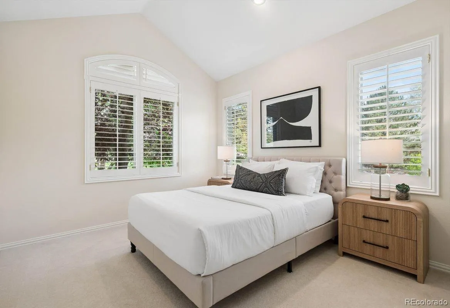
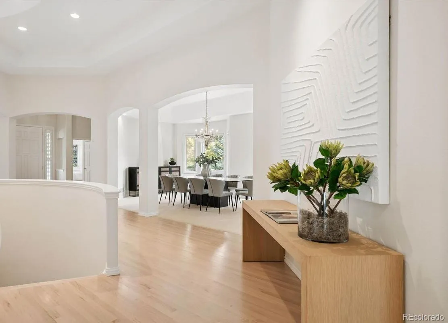
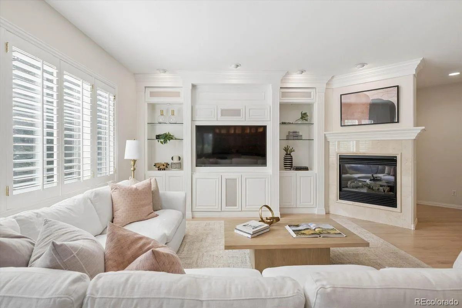
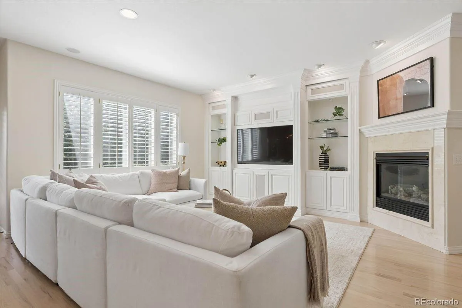
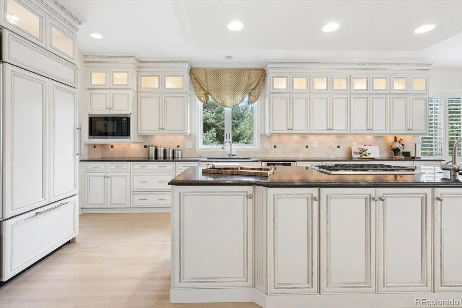
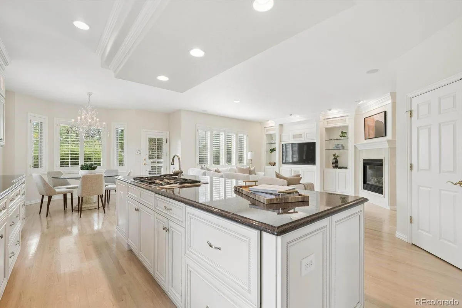
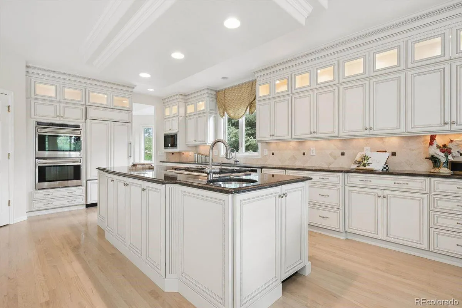
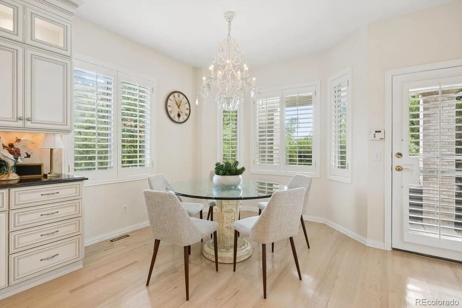
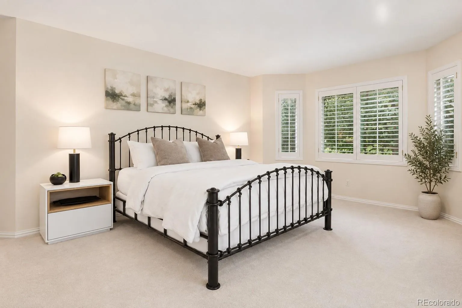
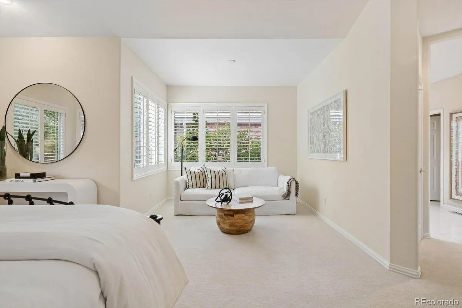
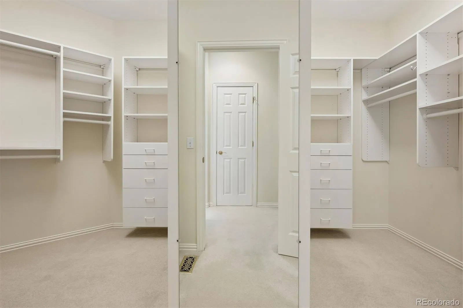
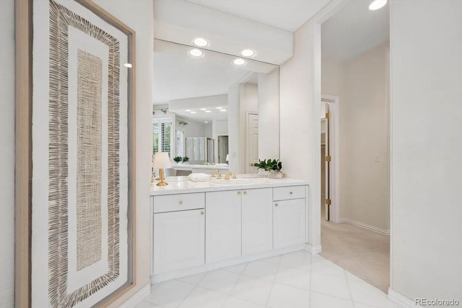
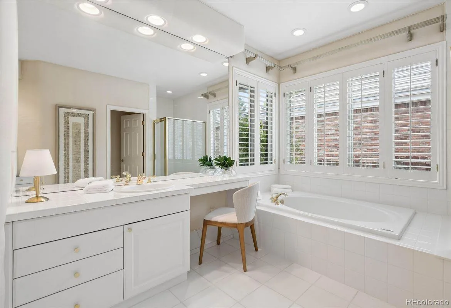
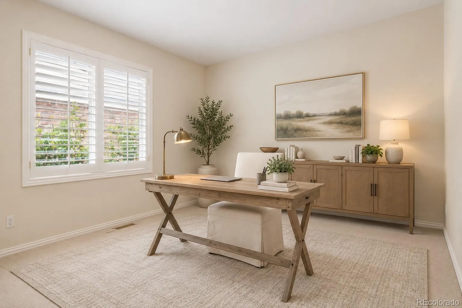
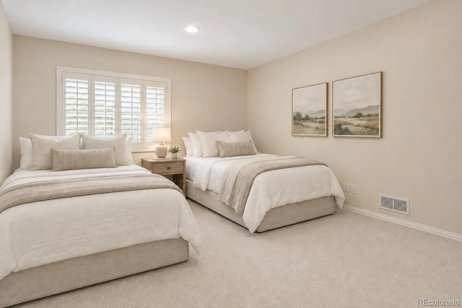
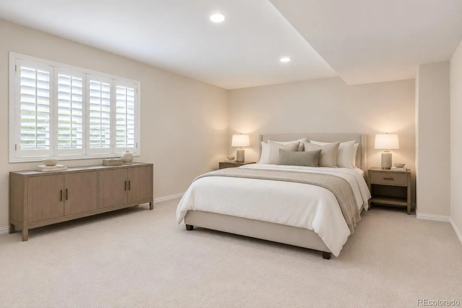
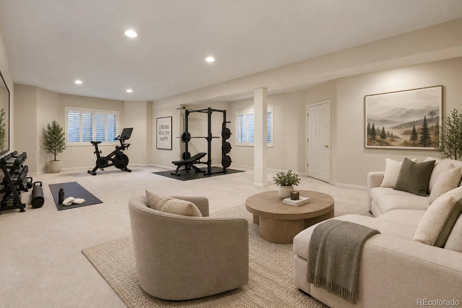
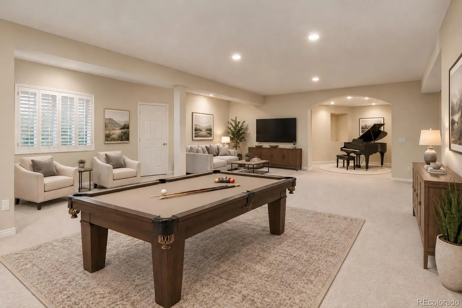
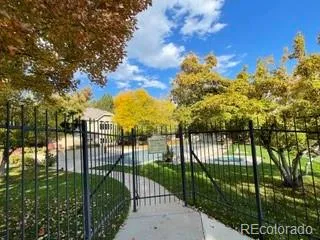


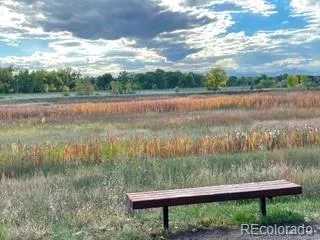


Discover exceptional living in Bateleur at The Preserve! Immaculate, thoughtfully updated, solid-brick ranch home offers timeless architecture, refined main-floor living. Set on a premium quarter-acre cul-de-sac lot, its elevated, private setting borders a park/greenbelt, lighted tree-lined streets. Enjoy a south covered patio, fenced, level grass yard, custom landscape lighting, and nearby private access to the High Line Canal Trail. One of Bateleur’s most desirable ranch floor plans, the home features three main-floor bedrooms, additional en-suite bedroom, three baths, or office. The spacious primary suite offers a vaulted ceiling, sitting room, abundant natural light, luxurious five-piece bath, custom walk-in closet. The chef’s kitchen showcases custom cabinetry, large center island, eat in kitchen nook, walk-in pantry, custom lighting, Sub-Zero, Wolf, Miele appliances, Kohler and Grohe fixtures, two sink prep areas. Custom built-ins, integrated surround sound connect the kitchen into the inviting family room w/fireplace. South/east sun warm the space. The spacious dining room features high coffered ceiling, two bay windows, lovely sun, art wall lighting. The comfortable flow continues into an inviting living room, library or conversation room. The finished, bright lower level offers high ceilings, large windows, two additional bedrooms, a generous bath, ample storage closets. The oversized attached garage includes epoxy flooring, built-in cabinetry, large work counter. Quality craftsmanship, elevated finishes, generous rooms, expansive Andersen windows frame the park views, balancing privacy, comfort, and gracious living. Enjoy the High Line Canal Trail, neighborhood amenities, a clubhouse w/ gathering spaces and planned activities. Ideally located, this home combines community, peaceful natural surroundings, open mountain views, w/ convenient access to everyday essentials. Experience comfortable low-maintenance living in this distinctive luxury community.

Advanced Home Search
Search by square footage, location, price, bedrooms, bathrooms and more.Just Listed
These homes just hit the market. Be among the first to see them. Schedule a showing, too.New Construction
See brand new homes and homes under construction now and available soon.Features & Amenities
Find homes with views or pools, in gated communities & with other desirable features.Cities
Take a look at luxury homes in each city in Metro Denver.Neighborhoods
Find the ideal neighborhood and the home that best fits you.Counties
Have your eye on a specific county? Browse these listings.Zip Codes
Start here to find a luxury home in a particular zip code.Single-Family Homes
See photos of single-family homes, get prices, neighborhood information & more.Townhomes
Get all the details about luxury townhomes for sale now throughout Metro Denver.Condos
Are you drawn to the low-maintenance, luxury lifestyle of condo living? Start here.One-Story Homes
Looking for a main floor master? Ranch-style homes may be perfect for your lifestyle.Featured Price Ranges
We’ve done the searching for you. Find homes in popular luxury price ranges.55-Plus
Explore beautiful homes and enviable amenities available in 55-and-over communities.Your Free MLS Search Account
Create and manage saved searches and properties with the Property Organizer.Schedule a Personal Consultation
We’re happy to help any time! Schedule a no-obligation 15-minute call.


