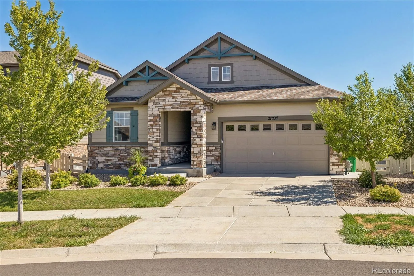
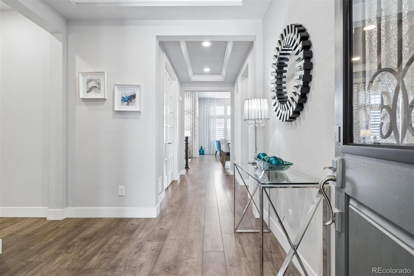
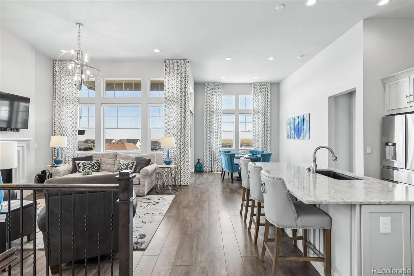
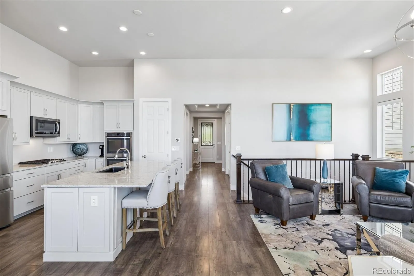
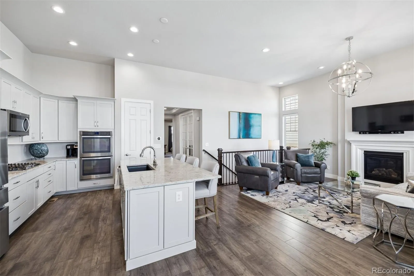
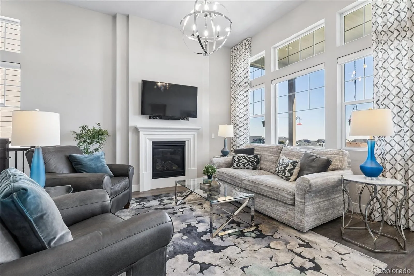
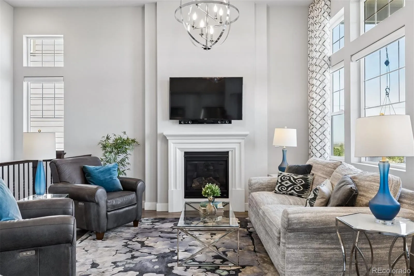
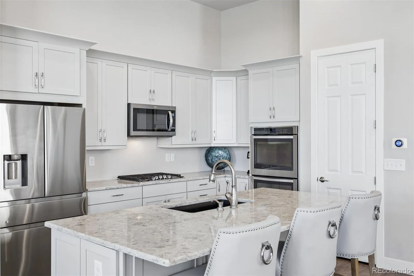
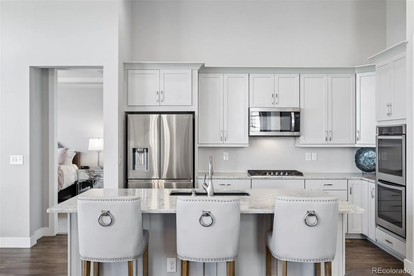
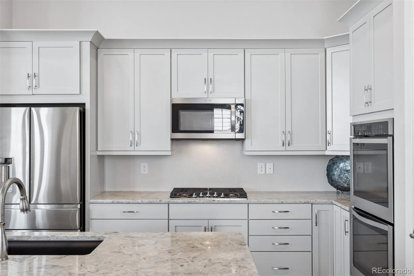
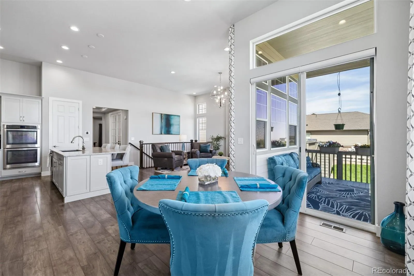
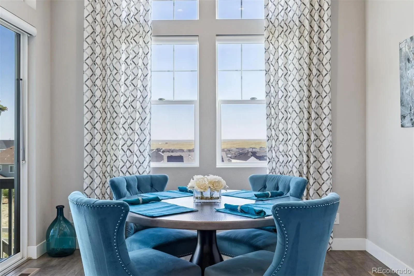
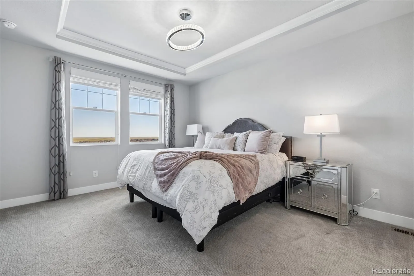
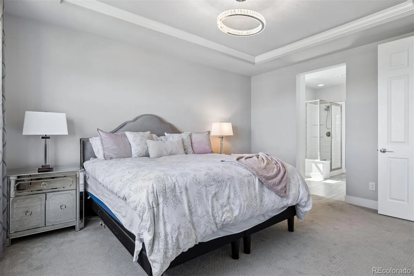
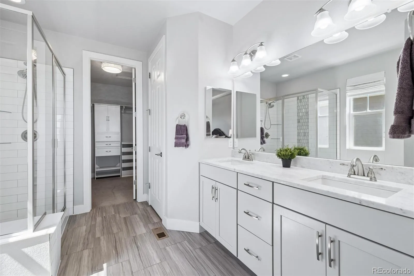
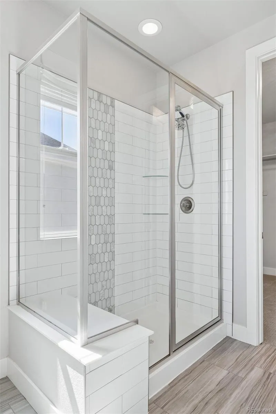
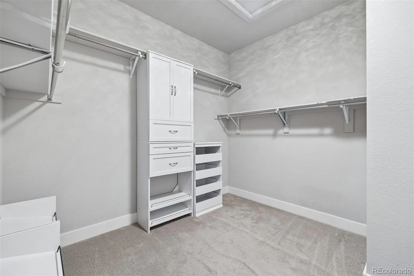
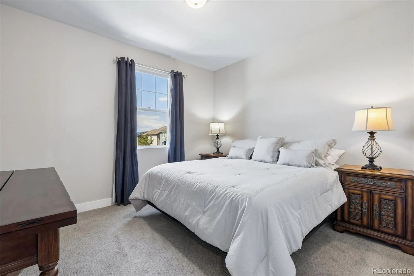
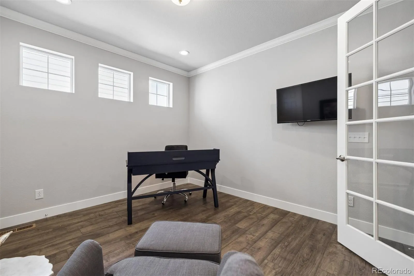
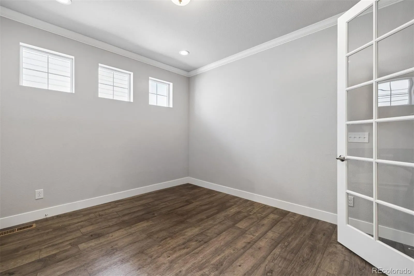
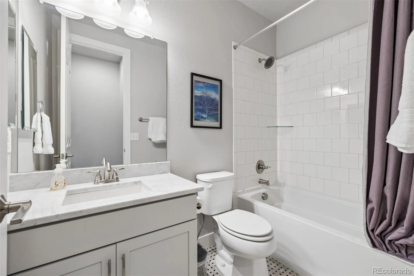
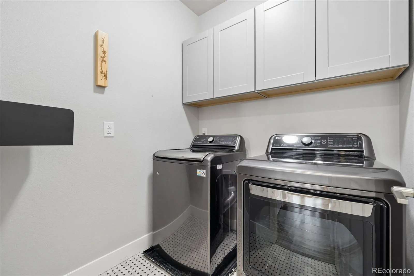
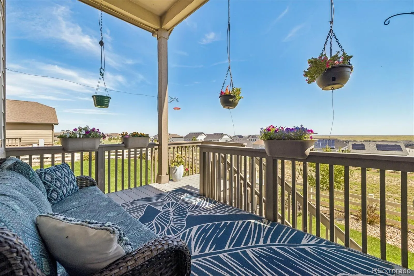
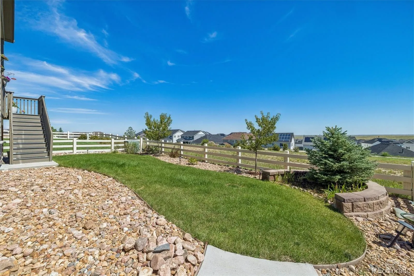
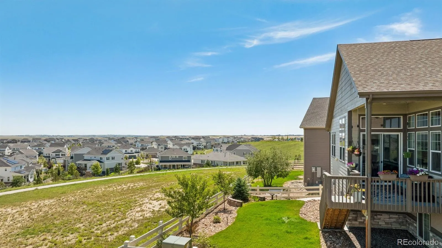
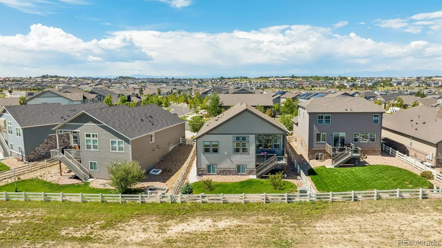
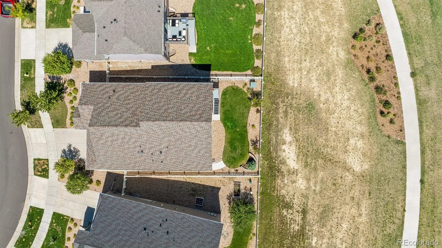
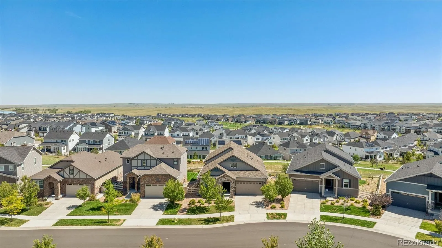
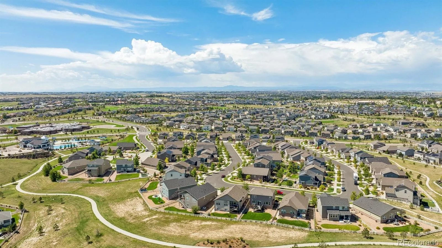
Welcome to this beautiful, meticulously-maintained home in the highly sought-after Southshore community! From the moment you arrive, the charming curb appeal welcomes you inside an inviting foyer, leading you into a sun-filled space with modern light fixtures, coffered ceiling hallway, motorized window coverings, 8-ft doors, soaring ceilings, striking black wrought-iron stair railing & the warm glow of a gas fireplace. Culinary enthusiasts will love the gourmet kitchen featuring high-end quartz countertops, an island w/breakfast bar, large pantry, undermount sink, 42” tall soft-close cabinets topped w/crown molding & SS appls—including double ovens, built-in microwave & gas stovetop. Retreat to the main floor primary BR featuring a spacious walk-in cl w/custom built-ins & an en suite bath complete w/dual-sink vanities & shower w/tile accent wall & bench. The main floor laundry room features stylish tile floors, cabinets and washer & dryer. An additional bath serves 2 nearby BRs, including one currently utilized as an office behind double glass doors. Need room to grow? The unfinished full basement has 9-ft ceilings & abundant daylight shining through its many windows. Step outside to a covered, maintenance-free deck w/foothill views while backing directly to open space & walking paths. The fully fenced backyard has professional landscaping, peach trees, sprinkler & drip system. Discover incredible resort amenities like 2 clubhouses, pools, fitness centers, splash pad, boathouse, private fishing lake, dog park & 120 acres of open space. Award-winning Cherry Creek School District & just minutes from highly-rated Altitude Elementary (an exclusive privilege reserved for select Southshore homes), middle & high schools. Walk to the Aurora Reservoir for kayaking, swimming & hiking. Easy access to Southlands Mall, E-470, Blackstone Country Club & DIA. Don’t miss the opportunity to enjoy resort-style living in a home that seamlessly combines luxury, location & community.

Advanced Home Search
Search by square footage, location, price, bedrooms, bathrooms and more.Just Listed
These homes just hit the market. Be among the first to see them. Schedule a showing, too.New Construction
See brand new homes and homes under construction now and available soon.Features & Amenities
Find homes with views or pools, in gated communities & with other desirable features.Cities
Take a look at luxury homes in each city in Metro Denver.Neighborhoods
Find the ideal neighborhood and the home that best fits you.Counties
Have your eye on a specific county? Browse these listings.Zip Codes
Start here to find a luxury home in a particular zip code.Single-Family Homes
See photos of single-family homes, get prices, neighborhood information & more.Townhomes
Get all the details about luxury townhomes for sale now throughout Metro Denver.Condos
Are you drawn to the low-maintenance, luxury lifestyle of condo living? Start here.One-Story Homes
Looking for a main floor master? Ranch-style homes may be perfect for your lifestyle.Featured Price Ranges
We’ve done the searching for you. Find homes in popular luxury price ranges.55-Plus
Explore beautiful homes and enviable amenities available in 55-and-over communities.Your Free MLS Search Account
Create and manage saved searches and properties with the Property Organizer.Schedule a Personal Consultation
We’re happy to help any time! Schedule a no-obligation 15-minute call.


