Metro Denver Luxury Homes For Sale

Property Description

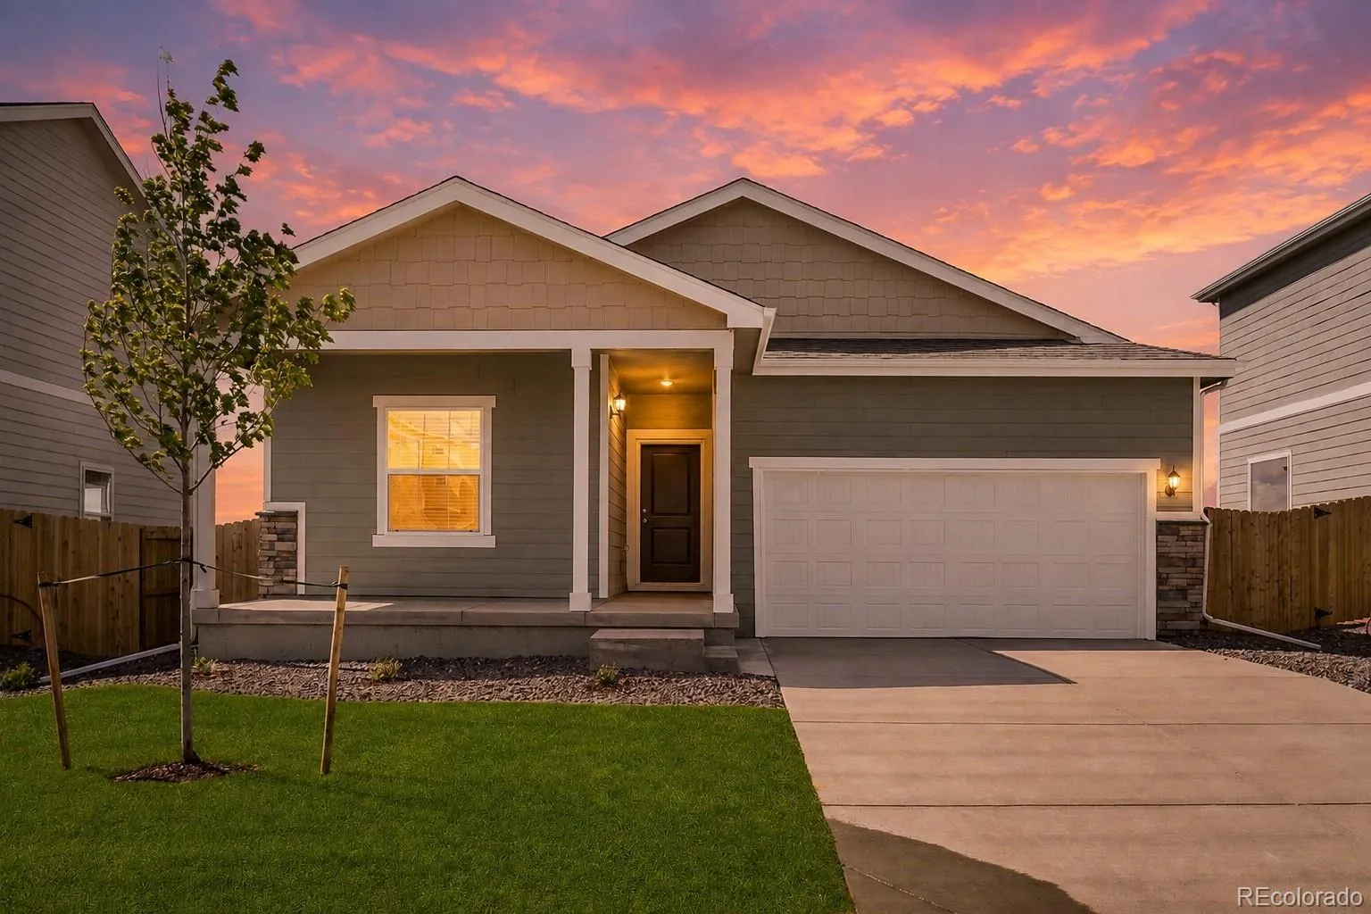
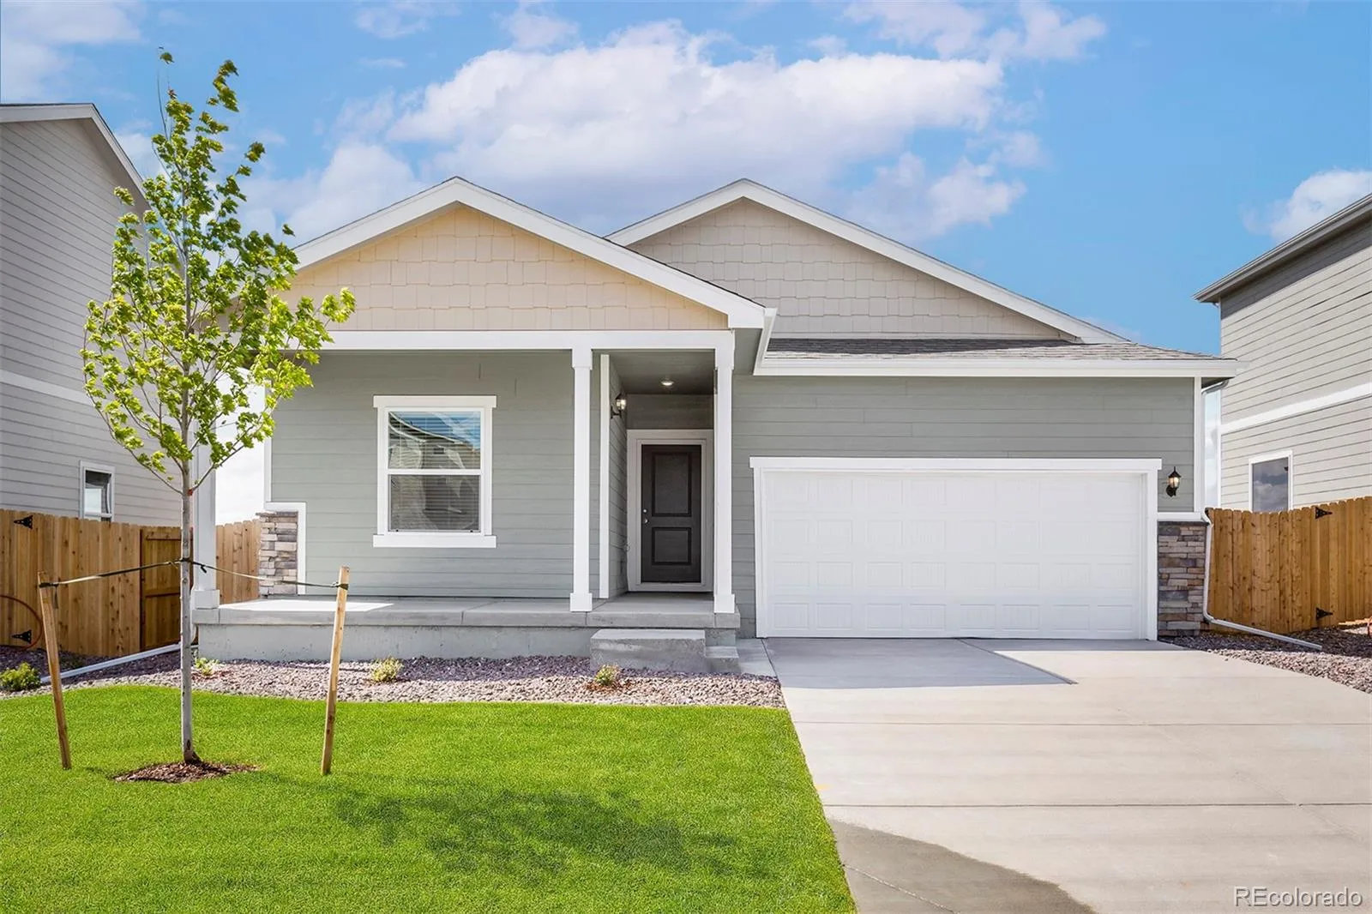
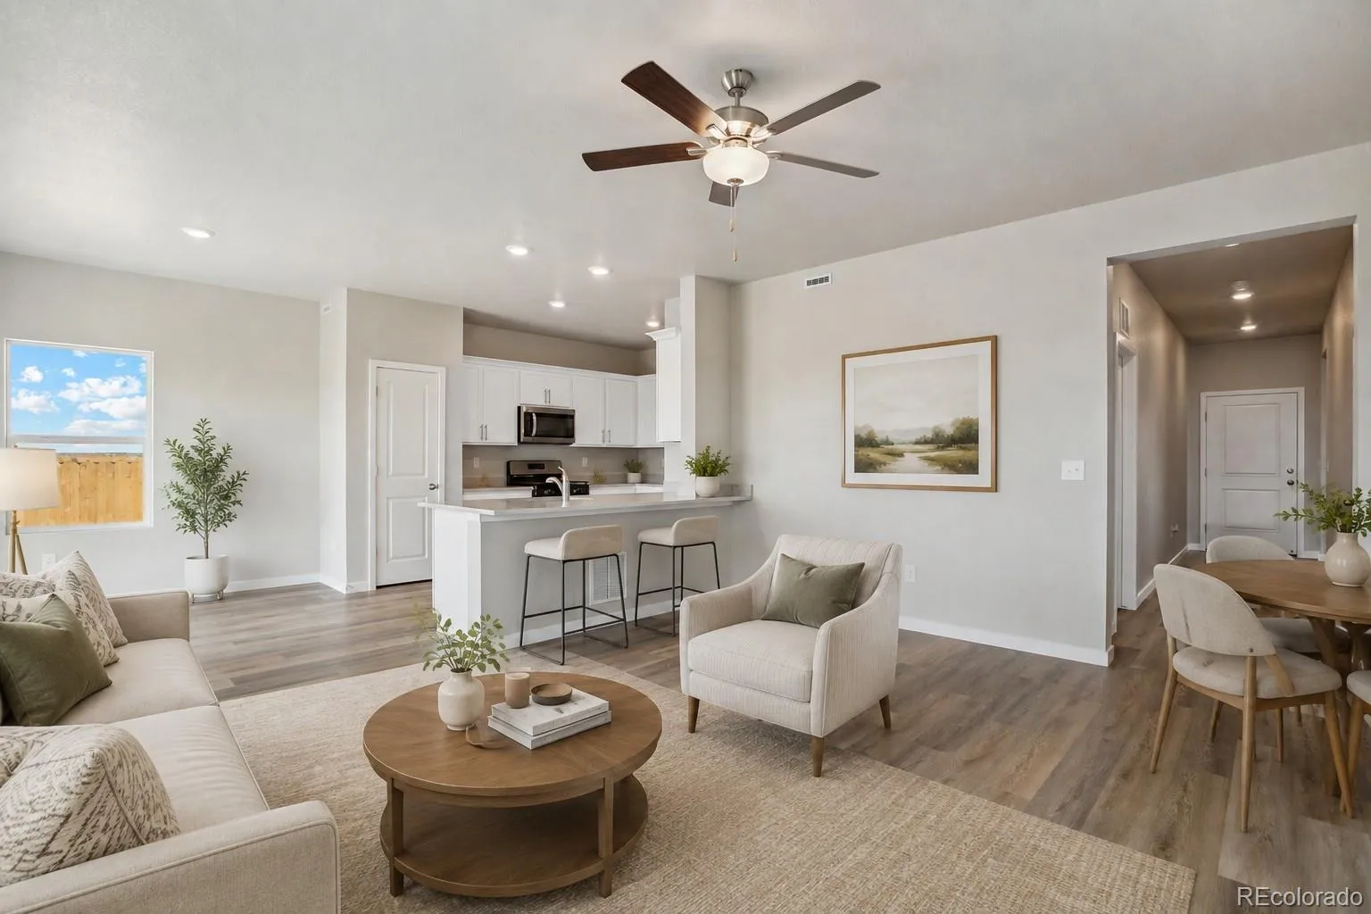
Welcome home to where effortless living meets modern design and everyday convenience. Perfectly suited for first-time buyers, downsizers, or anyone seeking a low-maintenance lifestyle, this thoughtfully designed home offers the comfort, functionality, and value. With all living spaces conveniently located on one level, this home makes it easy to enjoy both entertaining and everyday living.

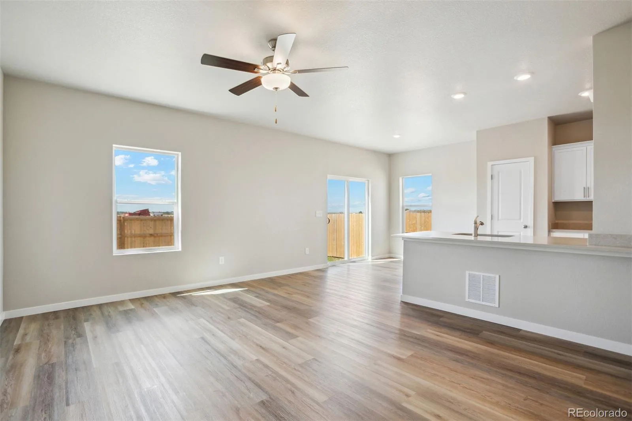
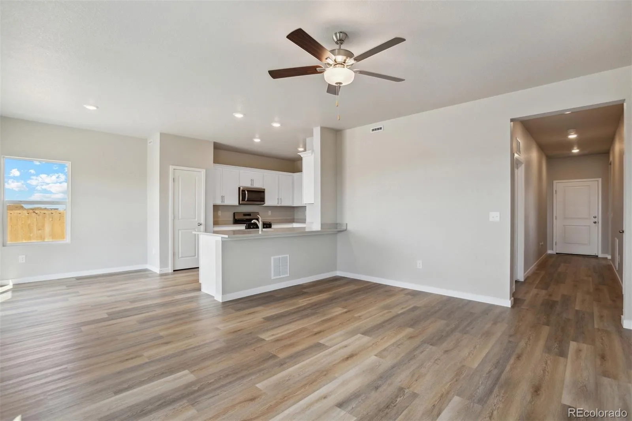
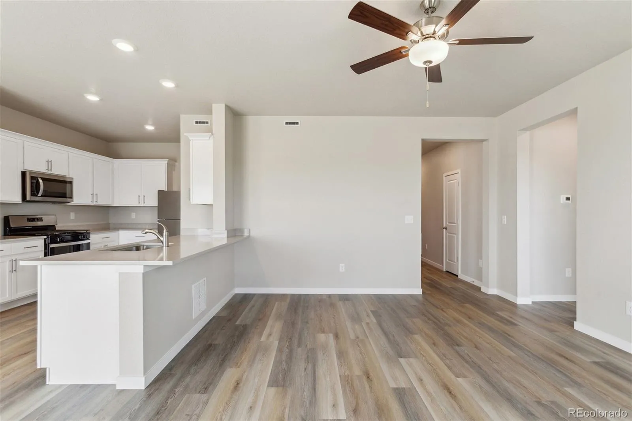
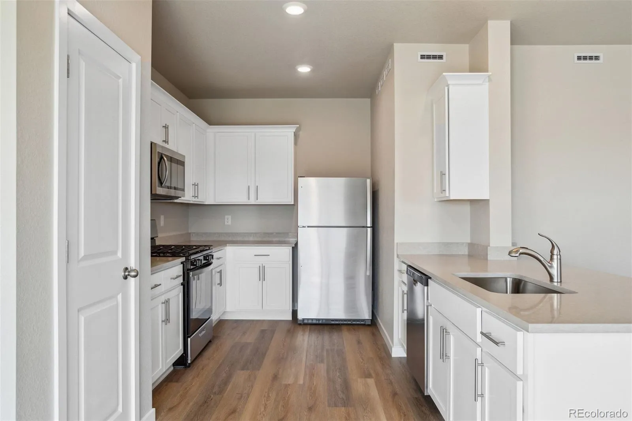
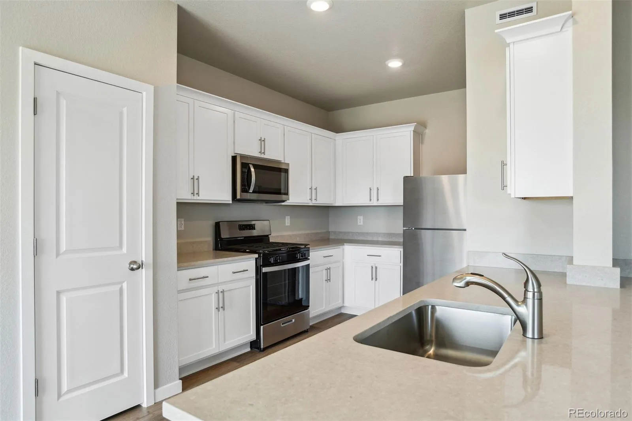
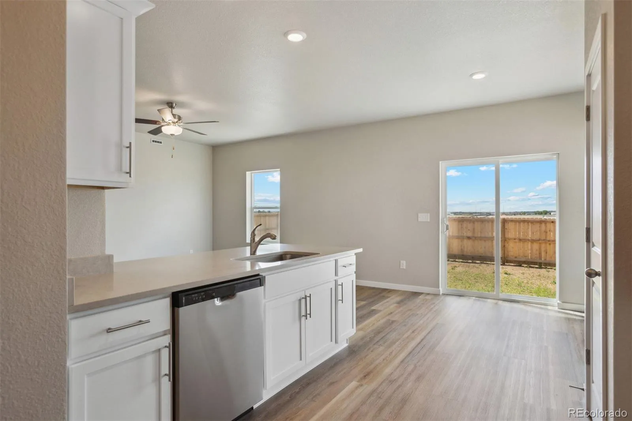
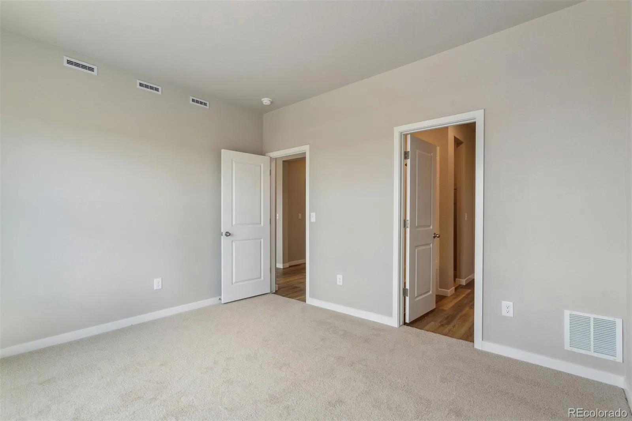
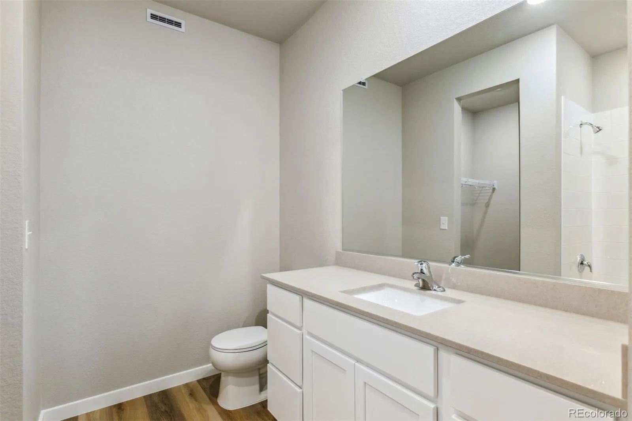
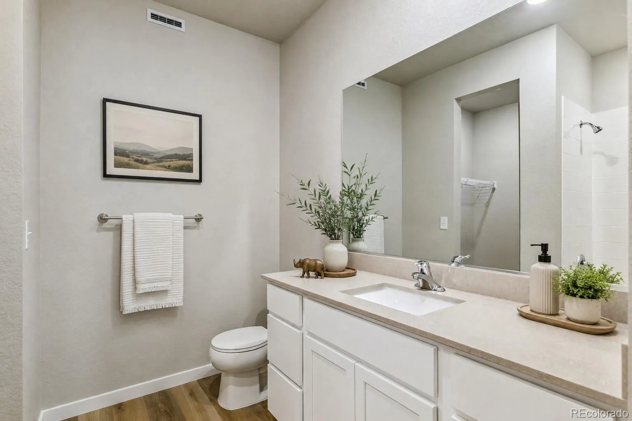
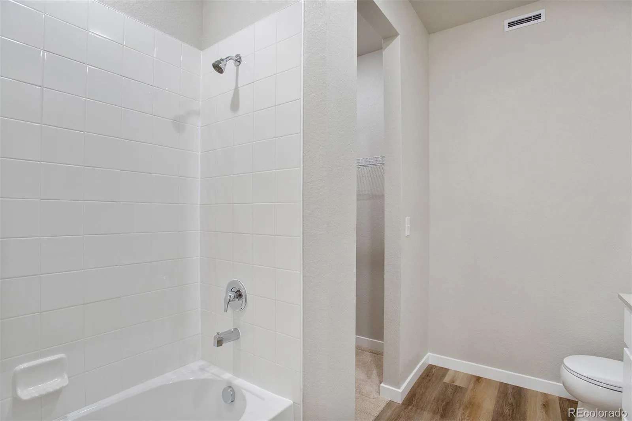
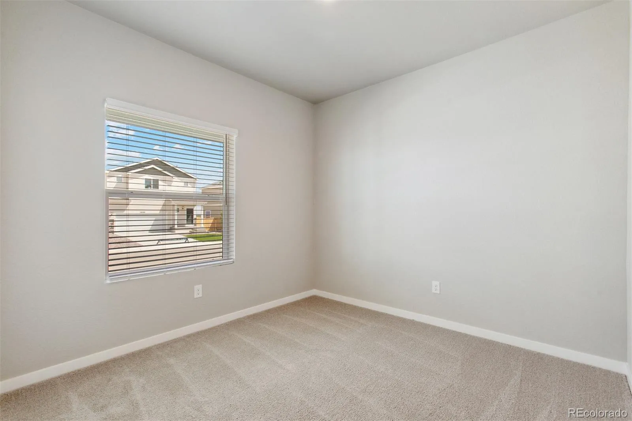
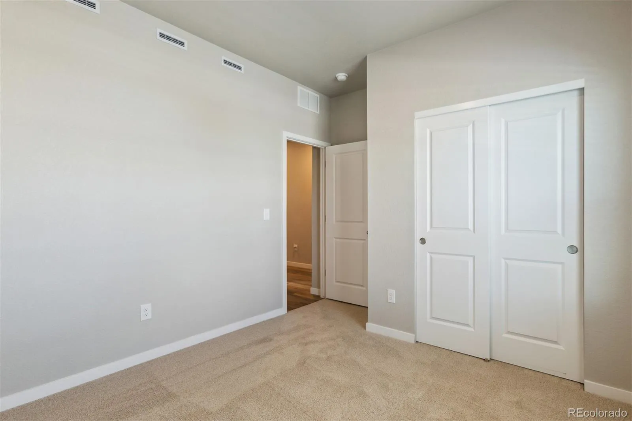
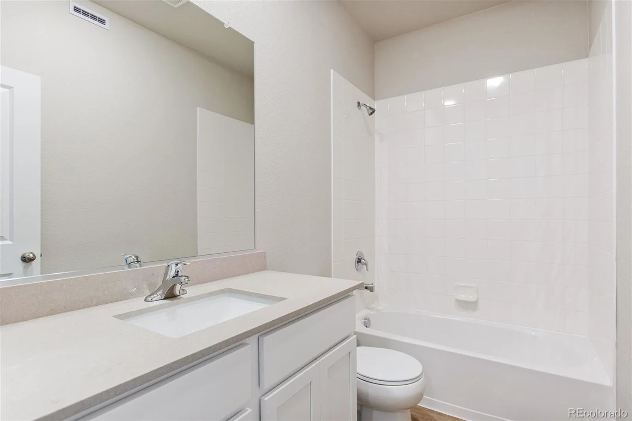
At the center of the home, the open-concept layout seamlessly connects the kitchen, dining area, and family room, creating a warm and inviting space for gathering with family and friends. The chef-inspired kitchen features beautiful quartz countertops, quality Whirlpool appliances, abundant cabinetry, and a pantry for added storage. Retreat to the private primary suite, where you’ll find a spacious walk-in closet and a luxurious five-piece bath. Two additional bedrooms, a full secondary bathroom, and a dedicated laundry room provide flexibility for guests, a home office, hobbies, or growing households. Additional highlights include high ceilings, central air conditioning, energy-efficient construction, a smart thermostat, durable vinyl flooring, and an attached two-car garage.

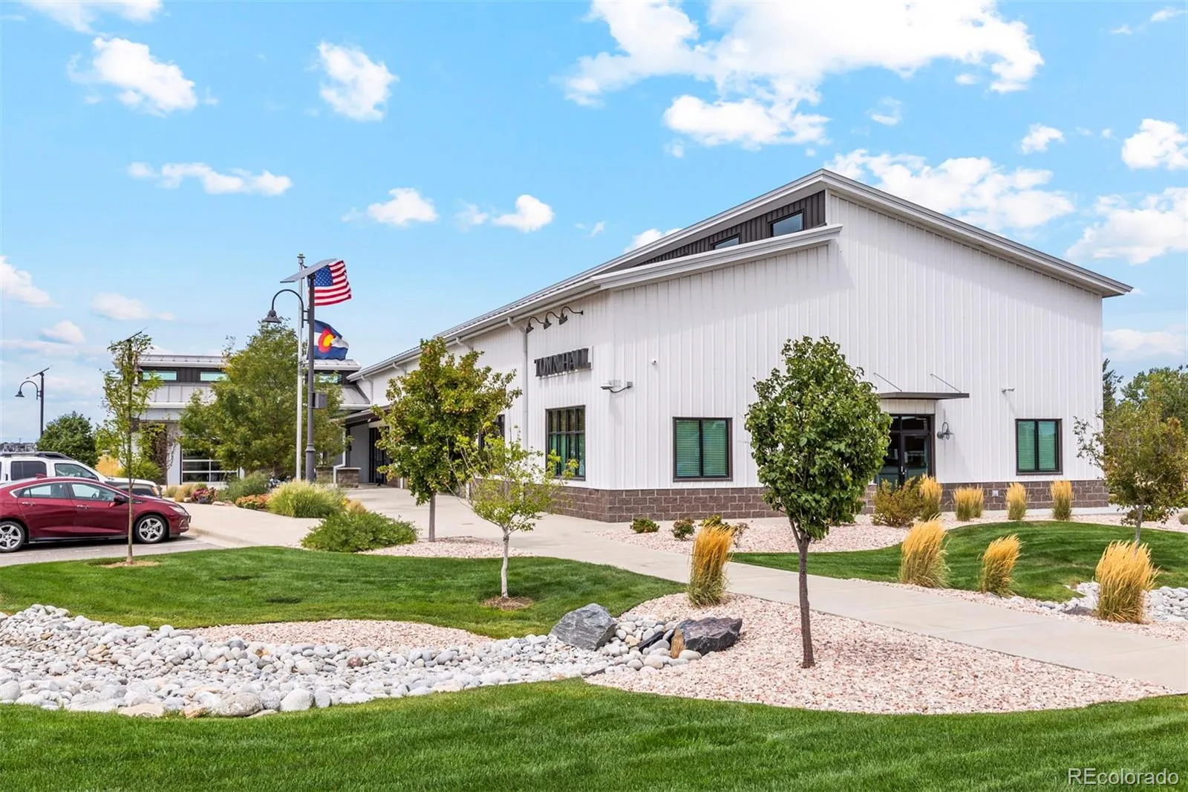
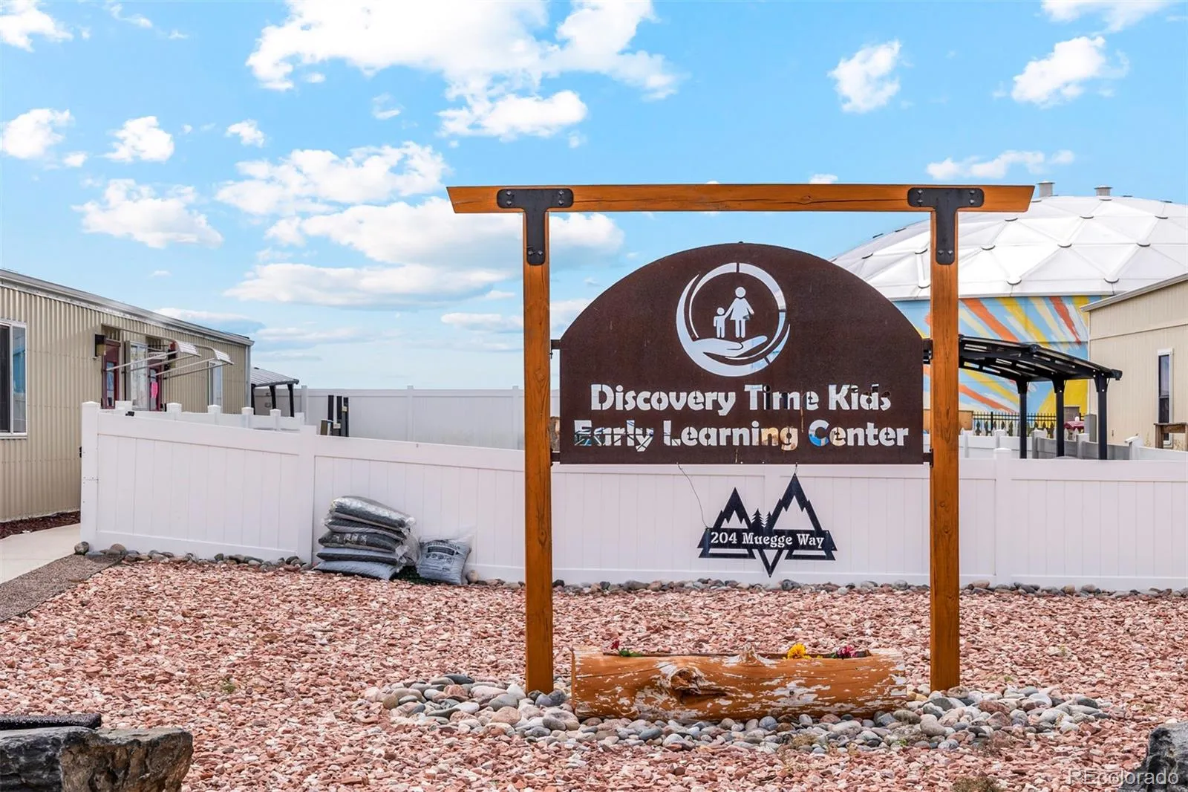
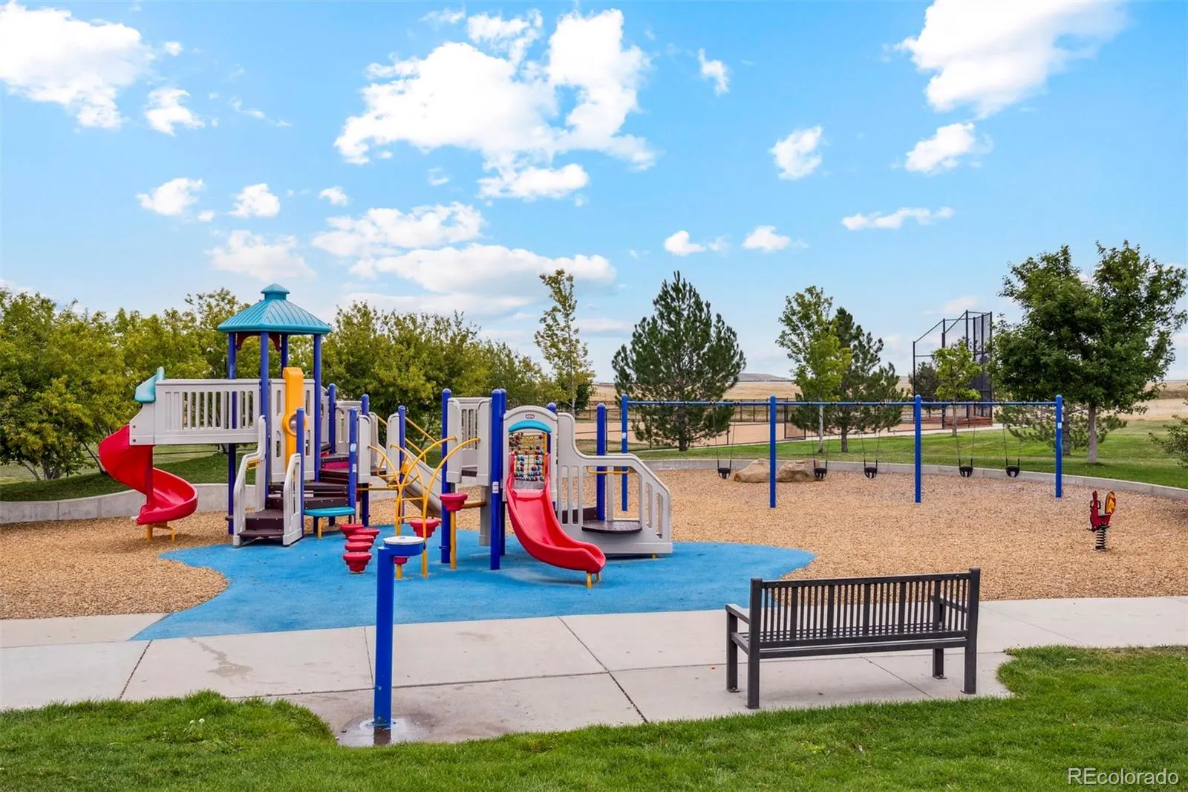
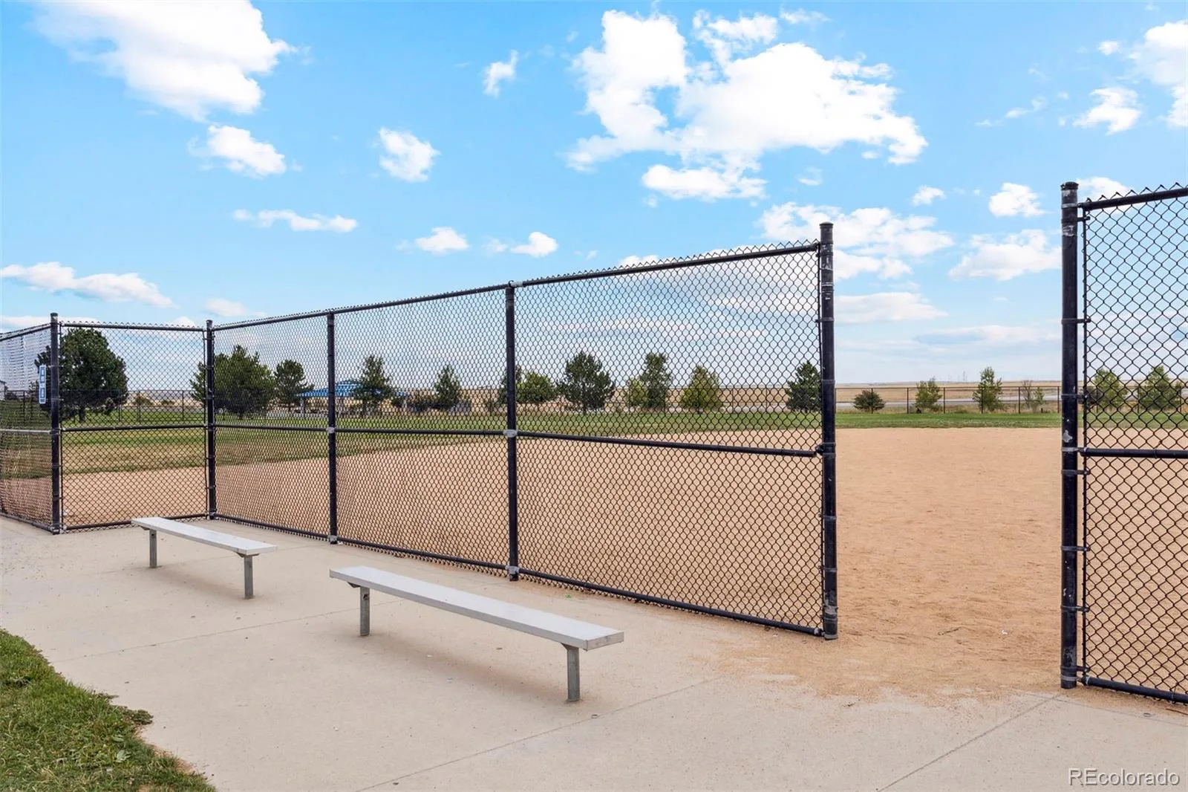
Located within the highly desirable Bennett Ranch community, residents enjoy the charm of small-town living while remaining close to everyday conveniences. Bennett schools, local parks, sports fields, shopping, dining, and the Bennett Recreation Center are all nearby, offering an active and connected lifestyle. With easy access to the Denver metro area and the peaceful surroundings of Colorado’s eastern plains, you’ll enjoy the best of both worlds.


Features
: Forced Air, Natural Gas
: Central Air
: Sump Pump, Crawl Space
: Full
: Covered, Front Porch
: 2
: Dishwasher, Microwave, Range, Refrigerator, Self Cleaning Oven, Electric Water Heater, Sump Pump
: Traditional
: Concrete, Smart Garage Door, 220 Volts, Dry Walled
: Shingle, Composition
: Public Sewer
Address Map
CO
Adams
Bennett
80102
Shetland Drive
48185
W105° 34' 41.8''
N39° 46' 1.3''
Additional Information
: Frame, Wood Siding, Concrete, Steel Siding
11
North
From Denver, Take I-70 East for 28 miles. Take Exit 304 for CO-79 toward Bennett. Turn left onto CO-79 N/N Converse Rd/N Co Rd 133 Turn right onto E Colfax Ave Turn left onto Adams St Continue onto Palmer Ave Turn left onto Morgan Way where our Bennett Ranch community will be located
: 220 Volts, Single Phase
Bennett
: Lighting, Private Yard, Rain Gutters
: Carpet, Vinyl
2
Bennett
: Pantry, High Ceilings, Quartz Counters, Smoke Free, High Speed Internet, Ceiling Fan(s), Entrance Foyer, Primary Suite, No Stairs, Walk-In Closet(s), Breakfast Bar
Yes
Yes
Cash, Conventional, FHA, Other, USDA Loan, VA Loan
Bennett
LGI Realty - Colorado, LLC
R0208148
: None
: House
Bennett Ranch
$933
2025
: Cable Available, Phone Available, Electricity Connected, Natural Gas Connected, Internet Access (Wired)
: Double Pane Windows, Egress Windows
09/01/2026
1273
Active
1
Bennett 29-J
Concrete Perimeter
Bennett 29-J
Bennett 29-J
09/01/2026
09/01/2026
: One

Bennett Ranch

48185 Shetland Drive, Bennett, CO 80102

3 Bedrooms
2 Total Baths
1,273 Square Feet
$444,900
Listing ID #7925081
Basic Details
Property Type : Residential
Listing Type : For Sale
Listing ID : 7925081
Price : $444,900
Bedrooms : 3
Rooms : 9
Total Baths : 2
Full Bathrooms : 2
Square Footage : 1,273 Square Feet
Year Built : 2025
Lot Area : 6,250 Acres
Lot Acres : 0.14
Property Sub Type : Single Family Residence
Status : Active
Originating System Name : REcolorado
Mortgage Calculator
$
$ %
years
%
$ %per year
$ %per year

$
Contact Agent
