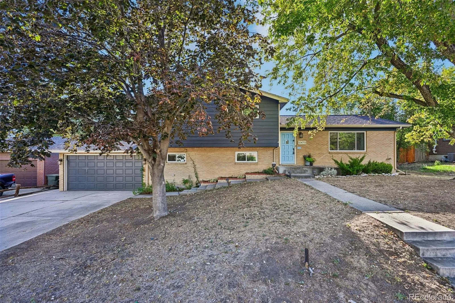
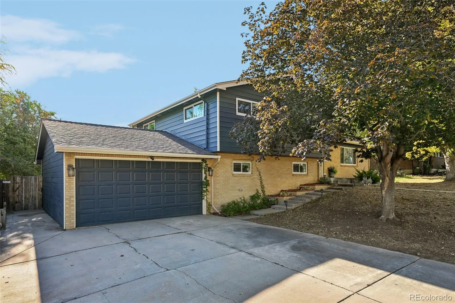
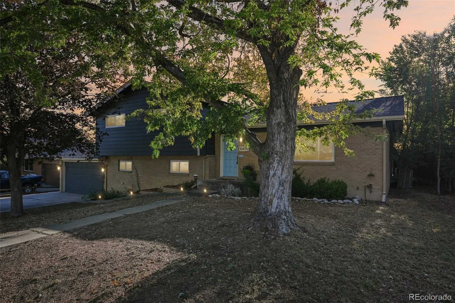
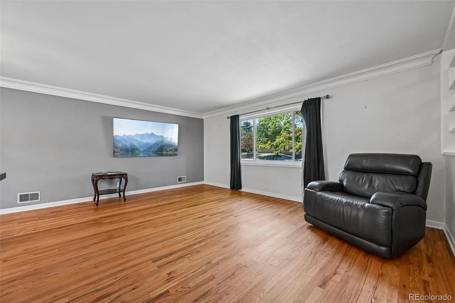
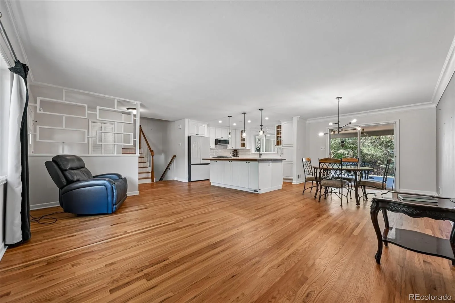
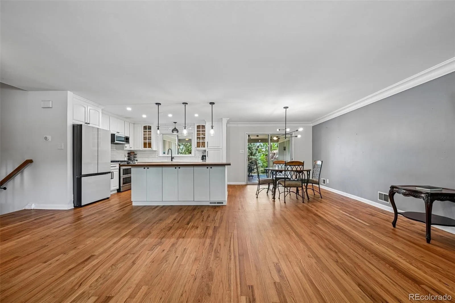
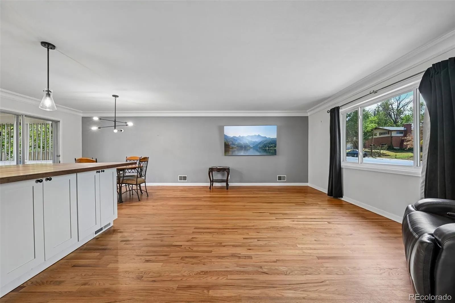
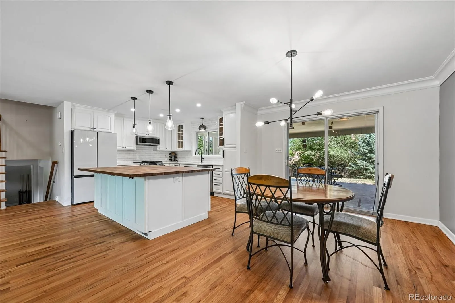
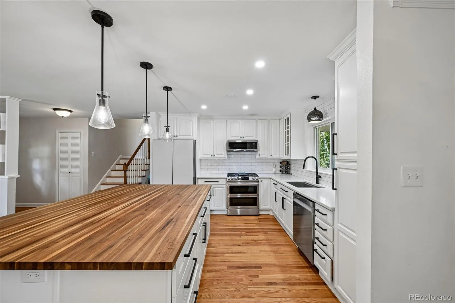
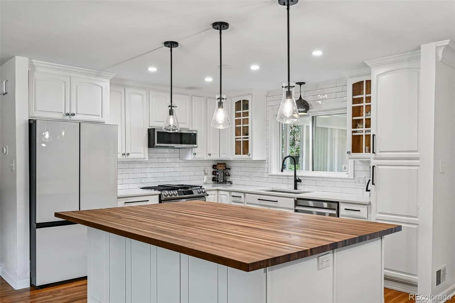
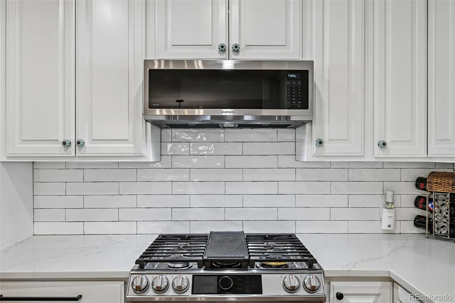
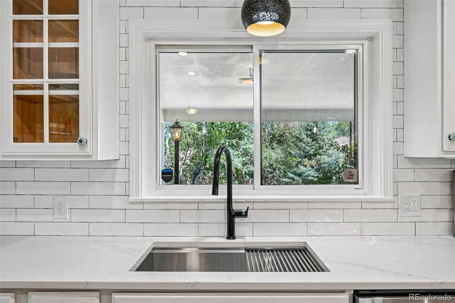
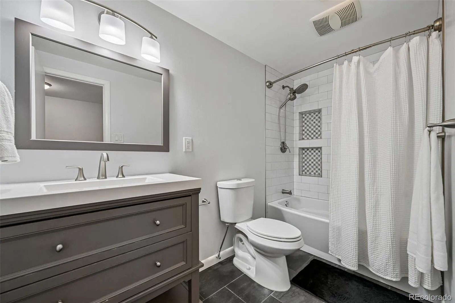
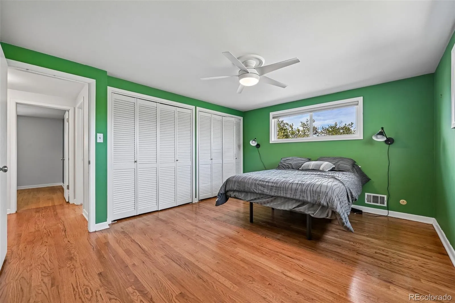
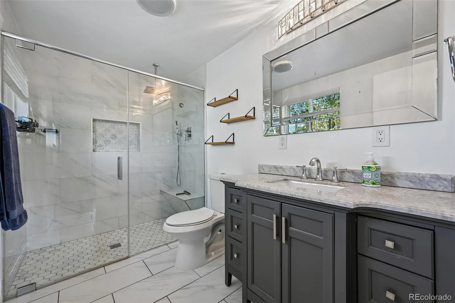
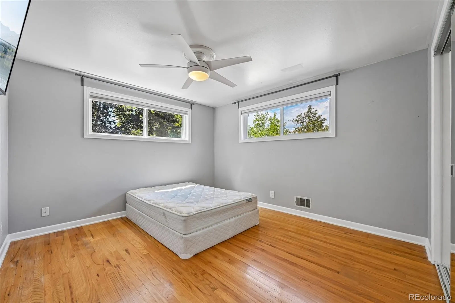
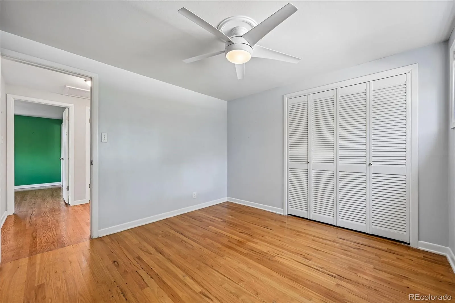
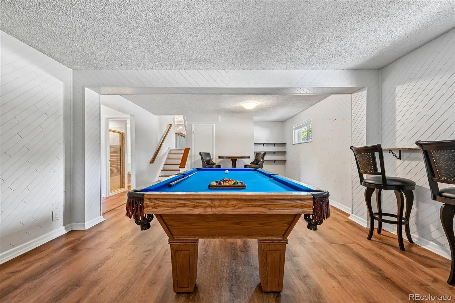
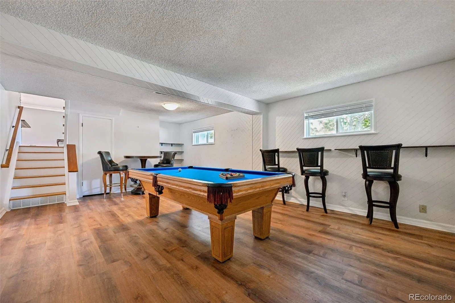
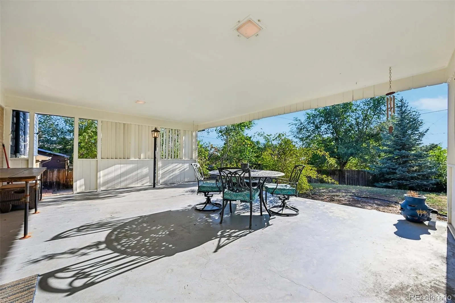
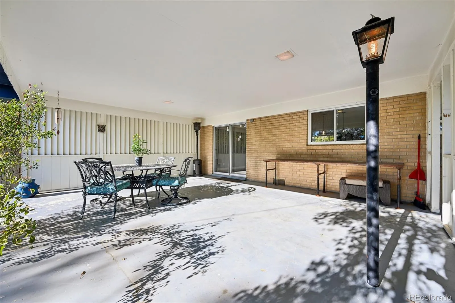
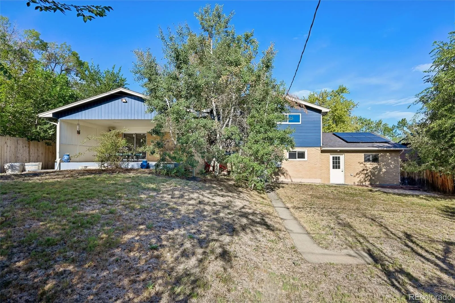
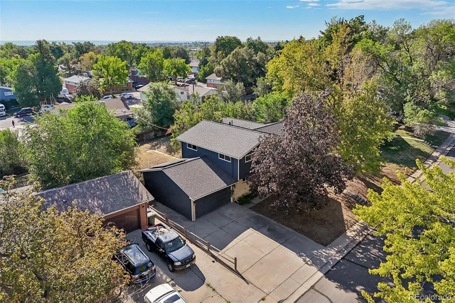
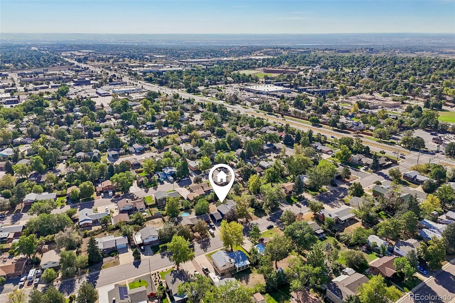
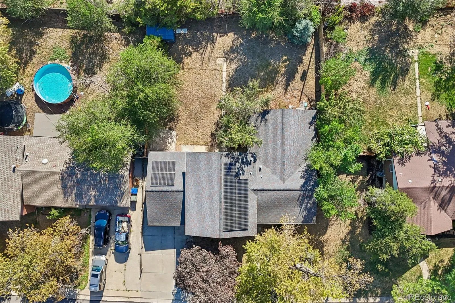
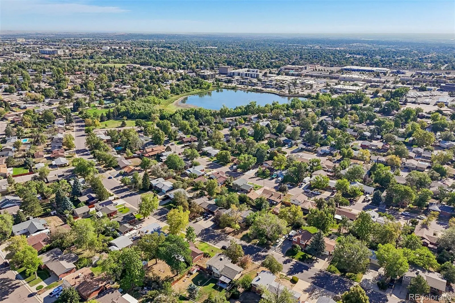
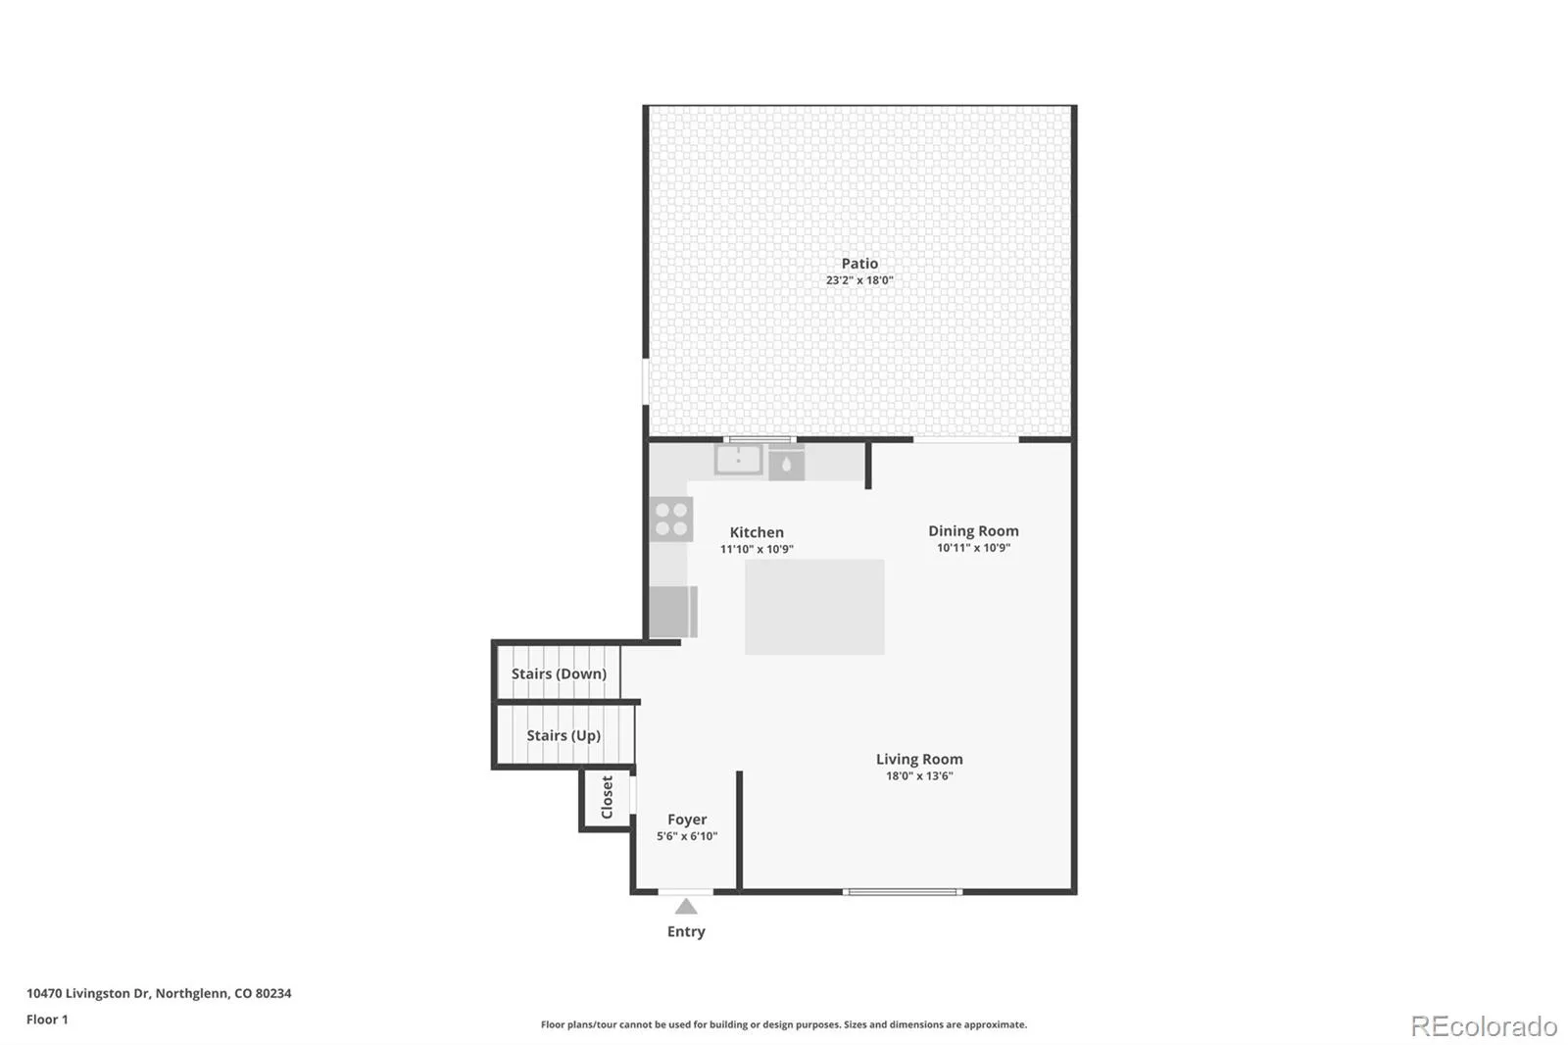
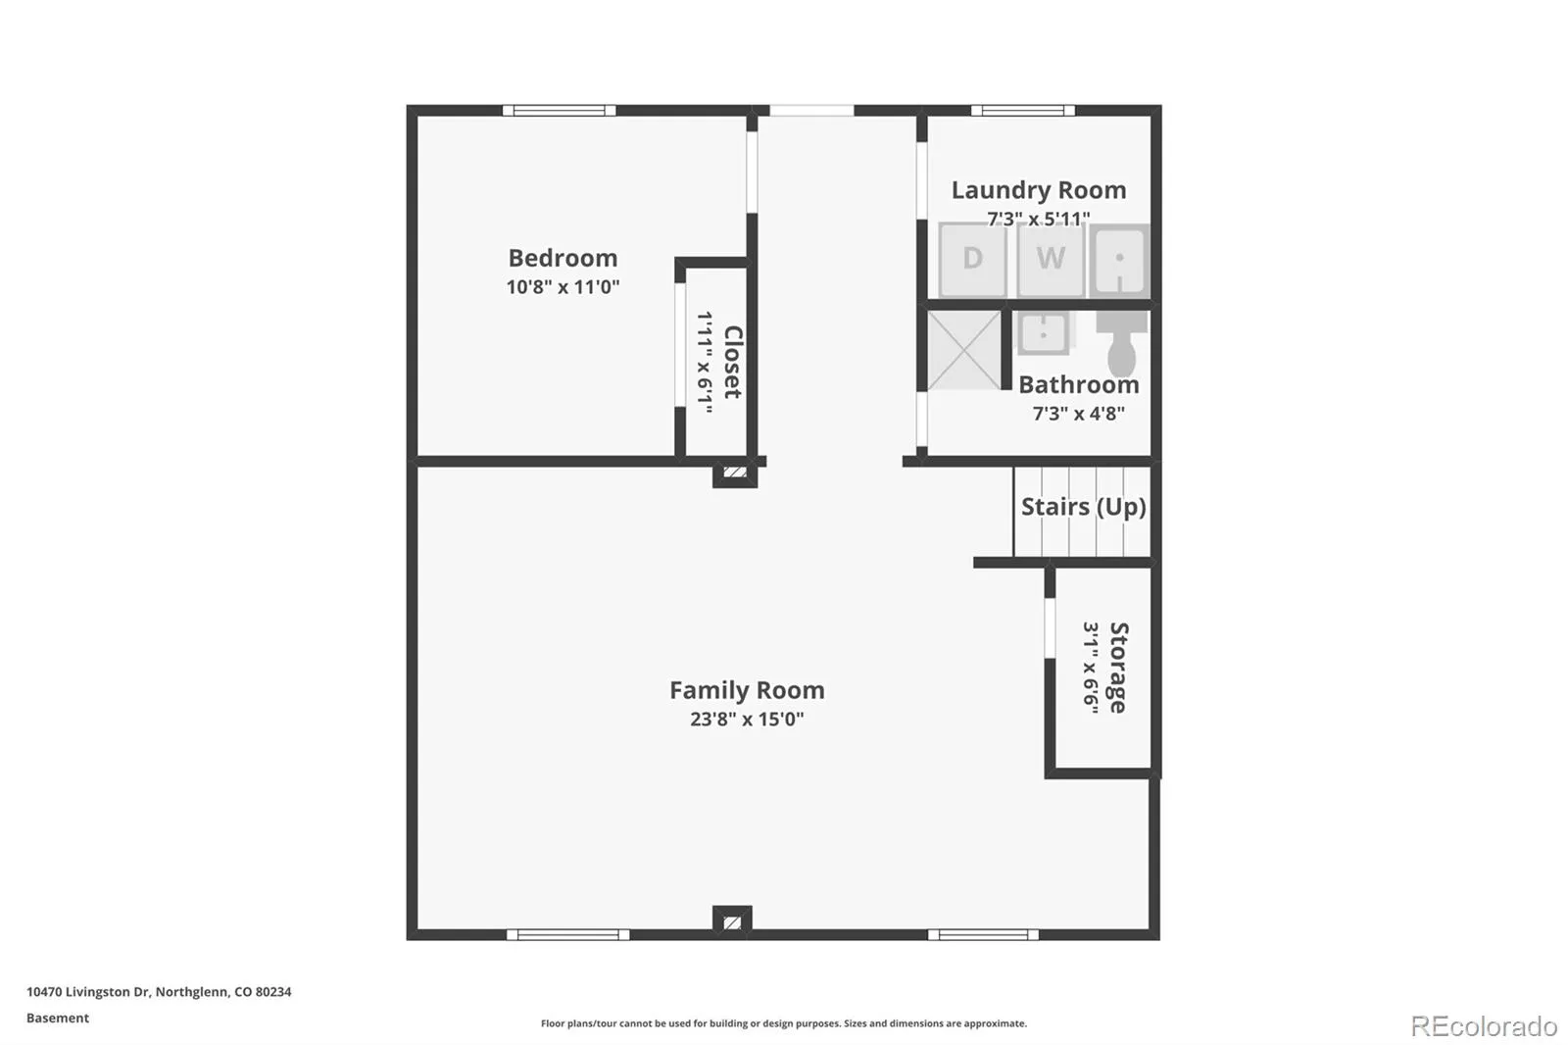
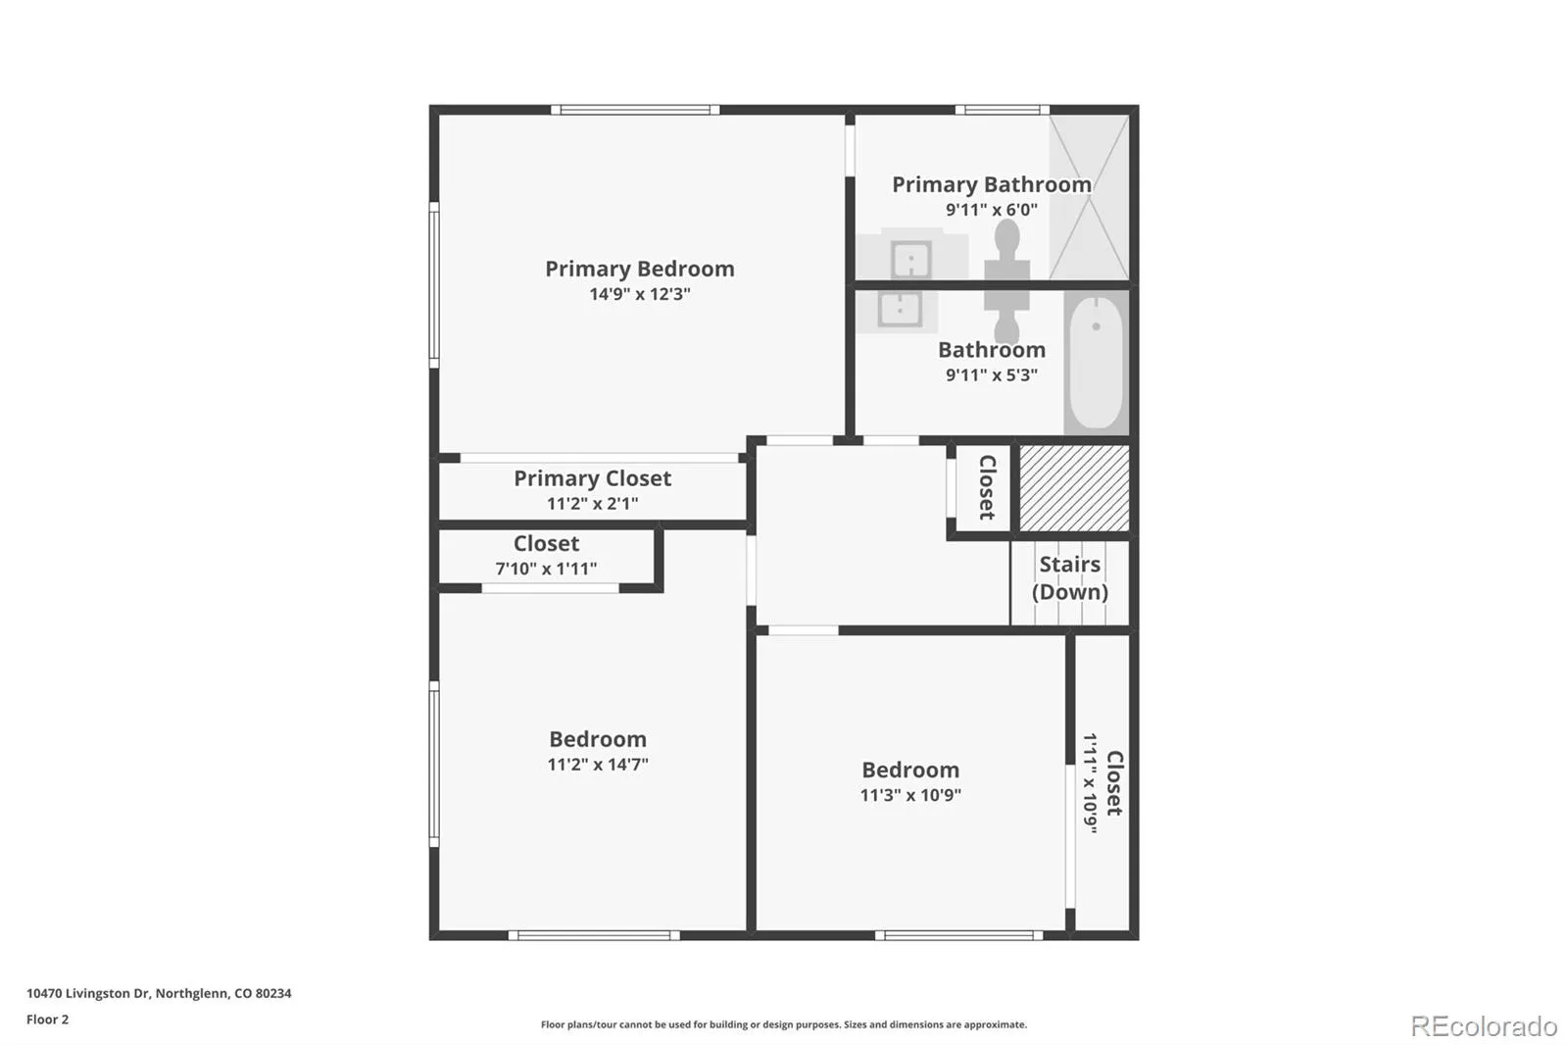
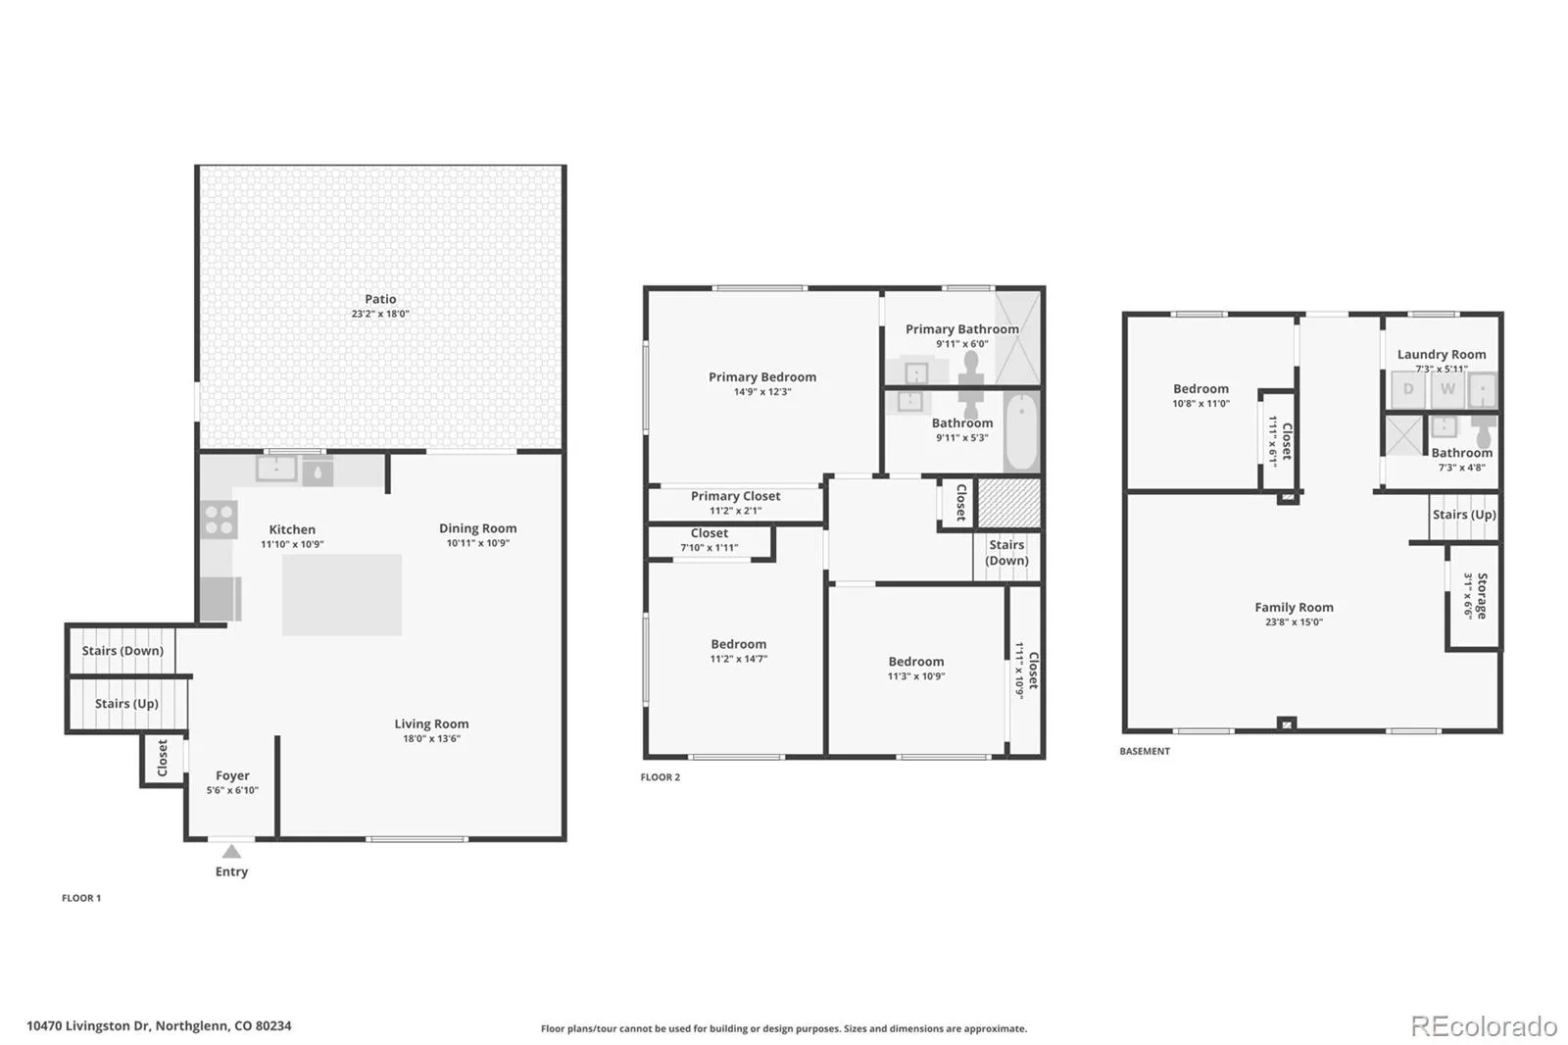
This beautifully remodeled Northglenn home is truly move-in ready and filled with well-planned updates that make everyday living easy and enjoyable. At the heart of the home is the inviting kitchen, featuring quartz countertops, a subway tile backsplash, a large butcher-block island, Samsung smart appliances, including a gas convection oven, microwave, and dishwasher. Hardwood floors flow through the main living areas, while the lower level offers new laminate flooring. The comfortable multi-level layout includes four bedrooms and three updated bathrooms. The primary bathroom feels like a relaxing retreat with its spacious walk-in shower and built-in bench. Outside, the covered back patio overlooks a large, private backyard—perfect for summer barbecues, morning coffee, gardening, or entertaining family and friends. This home also has solar panels included and paid in full. A two-car garage provides convenient parking and plenty of extra storage for bikes, skis, and all your Colorado gear. Enjoy the Northglenn lifestyle with a neighborhood park and new play areas for kids additionally tennis and Pickle ball courts just steps away, giving you easy access to open space and outdoor recreation right outside your door. Also, Croke Lake for those late afternoon walks. All conveniently located near additional parks and trails, shopping, dining, recreation, and everything the north Denver metro area has to offer. Whether you’re spending the weekend exploring Colorado, enjoying the park, or relaxing in your own private backyard, this home offers an ideal combination of location, comfort, and lifestyle. With the major remodeling already complete, all that’s left to do is move in and enjoy!

Advanced Home Search
Search by square footage, location, price, bedrooms, bathrooms and more.Just Listed
These homes just hit the market. Be among the first to see them. Schedule a showing, too.New Construction
See brand new homes and homes under construction now and available soon.Features & Amenities
Find homes with views or pools, in gated communities & with other desirable features.Cities
Take a look at luxury homes in each city in Metro Denver.Neighborhoods
Find the ideal neighborhood and the home that best fits you.Counties
Have your eye on a specific county? Browse these listings.Zip Codes
Start here to find a luxury home in a particular zip code.Single-Family Homes
See photos of single-family homes, get prices, neighborhood information & more.Townhomes
Get all the details about luxury townhomes for sale now throughout Metro Denver.Condos
Are you drawn to the low-maintenance, luxury lifestyle of condo living? Start here.One-Story Homes
Looking for a main floor master? Ranch-style homes may be perfect for your lifestyle.Featured Price Ranges
We’ve done the searching for you. Find homes in popular luxury price ranges.55-Plus
Explore beautiful homes and enviable amenities available in 55-and-over communities.Your Free MLS Search Account
Create and manage saved searches and properties with the Property Organizer.Schedule a Personal Consultation
We’re happy to help any time! Schedule a no-obligation 15-minute call.


